Architecture And Design Trends In Saddlehorn Reno
July 2, 2026
July 2, 2026
If you are drawn to Saddlehorn, chances are you are not looking for a cookie-cutter neighborhood. You want a home with presence, privacy, and a design that makes the most of its setting in south Reno. The good news is that Saddlehorn stands out for exactly that reason. In this guide, you will see the architectural and design trends shaping the neighborhood today, from classic custom estates to mountain-modern updates, and what those trends can mean whether you plan to buy or sell. Let’s dive in.
Saddlehorn sits in south Reno between Arrowcreek Parkway and Mt. Rose Highway, off Thomas Creek Road. The community includes neighborhood walking paths, and Washoe County places Saddlehorn Park inside the subdivision with a playground, tennis court, volleyball court, a half basketball court, picnic area, restrooms, and paved walking paths.
That setting helps explain the neighborhood’s design direction. Public listings consistently highlight views, privacy, and outdoor living. Instead of one uniform architectural style, Saddlehorn is better understood as a collection of custom homes shaped by lot orientation, mature landscaping, and a strong connection to the outdoors.
One of the clearest trends in Saddlehorn is variety. The neighborhood does not read like a new subdivision with repeated floor plans. It reads like an established custom-home community, where homes were designed to respond to individual lots and homeowner preferences.
Visible homes in the neighborhood include build years like 1994, 1999, and 2002. Because of that, many properties now blend original custom construction with later renovations. For you as a buyer, that often means more architectural personality. For you as a seller, it means updated finishes and thoughtful improvements can make a real impression.
Many Saddlehorn homes lean into a more traditional custom style. In public listings, that shows up through formal living rooms, formal dining rooms, marble-tile entries, soaring ceilings, and main-level primary suites.
This is an important part of the neighborhood’s appeal. Even as buyer preferences shift toward more open layouts, the classic custom look still has a place here because it fits the scale of the homes and the luxury positioning of the area.
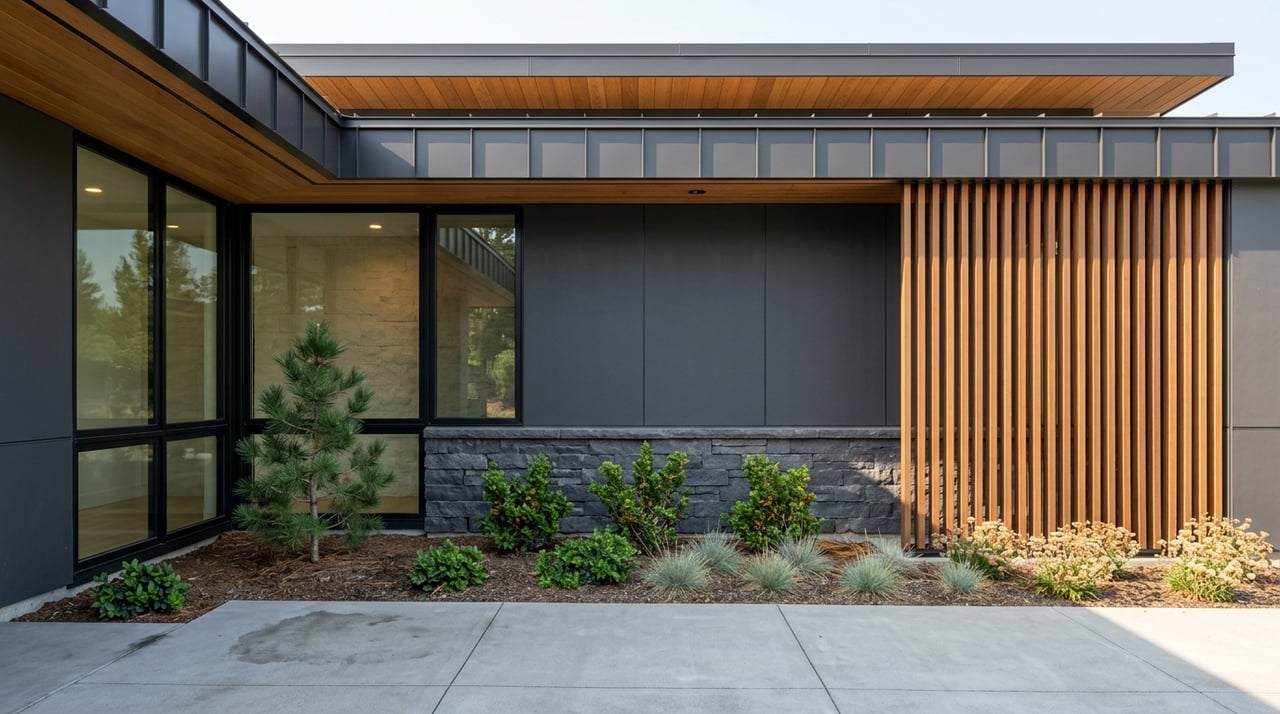
At the same time, Saddlehorn is not frozen in the past. A growing design trend in visible listings is the mountain-modern refresh. These homes often keep the original custom footprint but update the materials, lighting, and layout to feel brighter and more current.
Recent listing details point to exposed beams, engineered hardwood, custom cabinetry, quartz counters, heated floors, and wine storage. Other homes mention floor-to-ceiling windows, solid alder doors, and high-end appliances from brands like Thermador and Viking. The result is a more streamlined, livable luxury feel without losing the warmth that fits Reno’s foothill setting.
If you are comparing homes in Saddlehorn, you will likely notice a strong preference for practical luxury. One-story homes and main-level living show up often in the available listing examples. Open floor plans, high ceilings, and easy access to decks or patios are recurring themes.
That matters because many buyers want generous square footage without too many stairs disrupting day-to-day life. In Saddlehorn, homes often balance size with convenience by placing the primary suite and main gathering spaces on the main floor, while using lofts, game rooms, or secondary bedrooms to add flexibility elsewhere.
Kitchen design is another major theme in Saddlehorn. Public listings consistently present kitchens as custom chef spaces rather than purely decorative rooms. That makes sense in a neighborhood where homes are designed for both everyday living and entertaining.
Common features include professional-grade appliances, large islands, butler’s pantries, slab granite or quartz counters, custom cabinetry, wine storage, and generous storage throughout. If you are updating a home for resale, this is one of the areas where buyers are likely to notice quality and function right away.
Because Saddlehorn’s setting is a big part of its appeal, home design often follows the views. Large windows, bright interiors, and floor plans that connect living areas to decks, patios, or courtyards are a defining trend in the neighborhood.
This is especially important in a market where inventory is limited. Redfin’s neighborhood page currently shows only a handful of homes for sale, and its view-filtered page highlights a median listing price of about $2.1 million with typical market time around 57 days. In a thin luxury market, features that showcase the setting can help a home stand out faster and more clearly.
In Saddlehorn, outdoor design is part of the architecture, not just extra square footage outside. Listings repeatedly mention paver driveways, front courtyards, covered patios, decks, wraparound porches, pergolas, and mature landscaping.
Some homes include custom spas, redesigned grounds, and multiple outdoor sitting areas. Others create direct access from the primary suite or main living spaces to private decks and patios. This reflects a broader neighborhood pattern: homes are designed to support privacy, views, and year-round enjoyment of the site.
One of the most practical design influences in Saddlehorn comes from the HOA’s landscape approach. The native vegetation policy requires reasonable clearing and spacing and does not allow wholesale removal of all vegetation. The community’s 2024 fuels evaluation also recommends reducing brush height and increasing spacing near boundaries, roads, and paths.
For you as a homeowner, that means the neighborhood’s landscape style tends to feel intentional and well managed rather than dense or overly ornamental. It also supports a visual rhythm of natural open space, mature plantings, and more carefully maintained edges around homes.
Even though Saddlehorn homes vary in style, exterior details are not completely random. The HOA’s ARC resources and approved mailbox-post design show that some visual elements are standardized at the community level.
That kind of oversight helps preserve a coordinated streetscape. For buyers, that can add confidence that the neighborhood will maintain a consistent appearance over time. For sellers, it reinforces the idea that design quality in Saddlehorn is supported by both private ownership and community standards.
If you are shopping in Saddlehorn, the neighborhood’s design trends tell you to look beyond labels like traditional or modern. The better question is how each home uses its lot, handles light, connects indoor and outdoor spaces, and balances original character with updates.
A remodeled late-1990s home may offer just as much appeal as a more contemporary property if the layout, finishes, and outdoor spaces feel cohesive. In a neighborhood with limited inventory and luxury pricing, it helps to understand which upgrades truly support value and which are mostly cosmetic.
If you own in Saddlehorn, your home’s best selling points may already be built into the property. View orientation, main-level living, custom details, outdoor entertaining areas, and a thoughtful renovation story can all shape buyer perception.
Before listing, it is worth looking closely at how your home presents those strengths. In this neighborhood, polished staging, strong photography, and a clear story around architecture and design can matter because buyers are often comparing a small set of highly specific homes rather than a large pool of similar properties.
Saddlehorn’s architectural story is not about one dominant style. It is about custom variety, established luxury homes, and updates that bring older properties forward in a way that still fits the neighborhood. That is part of what gives the community lasting appeal.
In a market where current public inventory is thin and recent metrics point to a luxury custom-home segment, design matters in a very practical way. It shapes how you live in the home, how buyers respond to it, and how the neighborhood continues to distinguish itself in south Reno.
If you are considering a move in Saddlehorn, working with a neighborhood-focused expert can help you understand which design features are driving interest and value right now. For tailored guidance on buying, selling, or evaluating a custom home in this part of Reno, connect with Sonja Leonard.
Offering the highest level of expertise, service, and integrity. Sonja Leonard is here to help with your home search journey in Damonte and surrounding areas.