Search
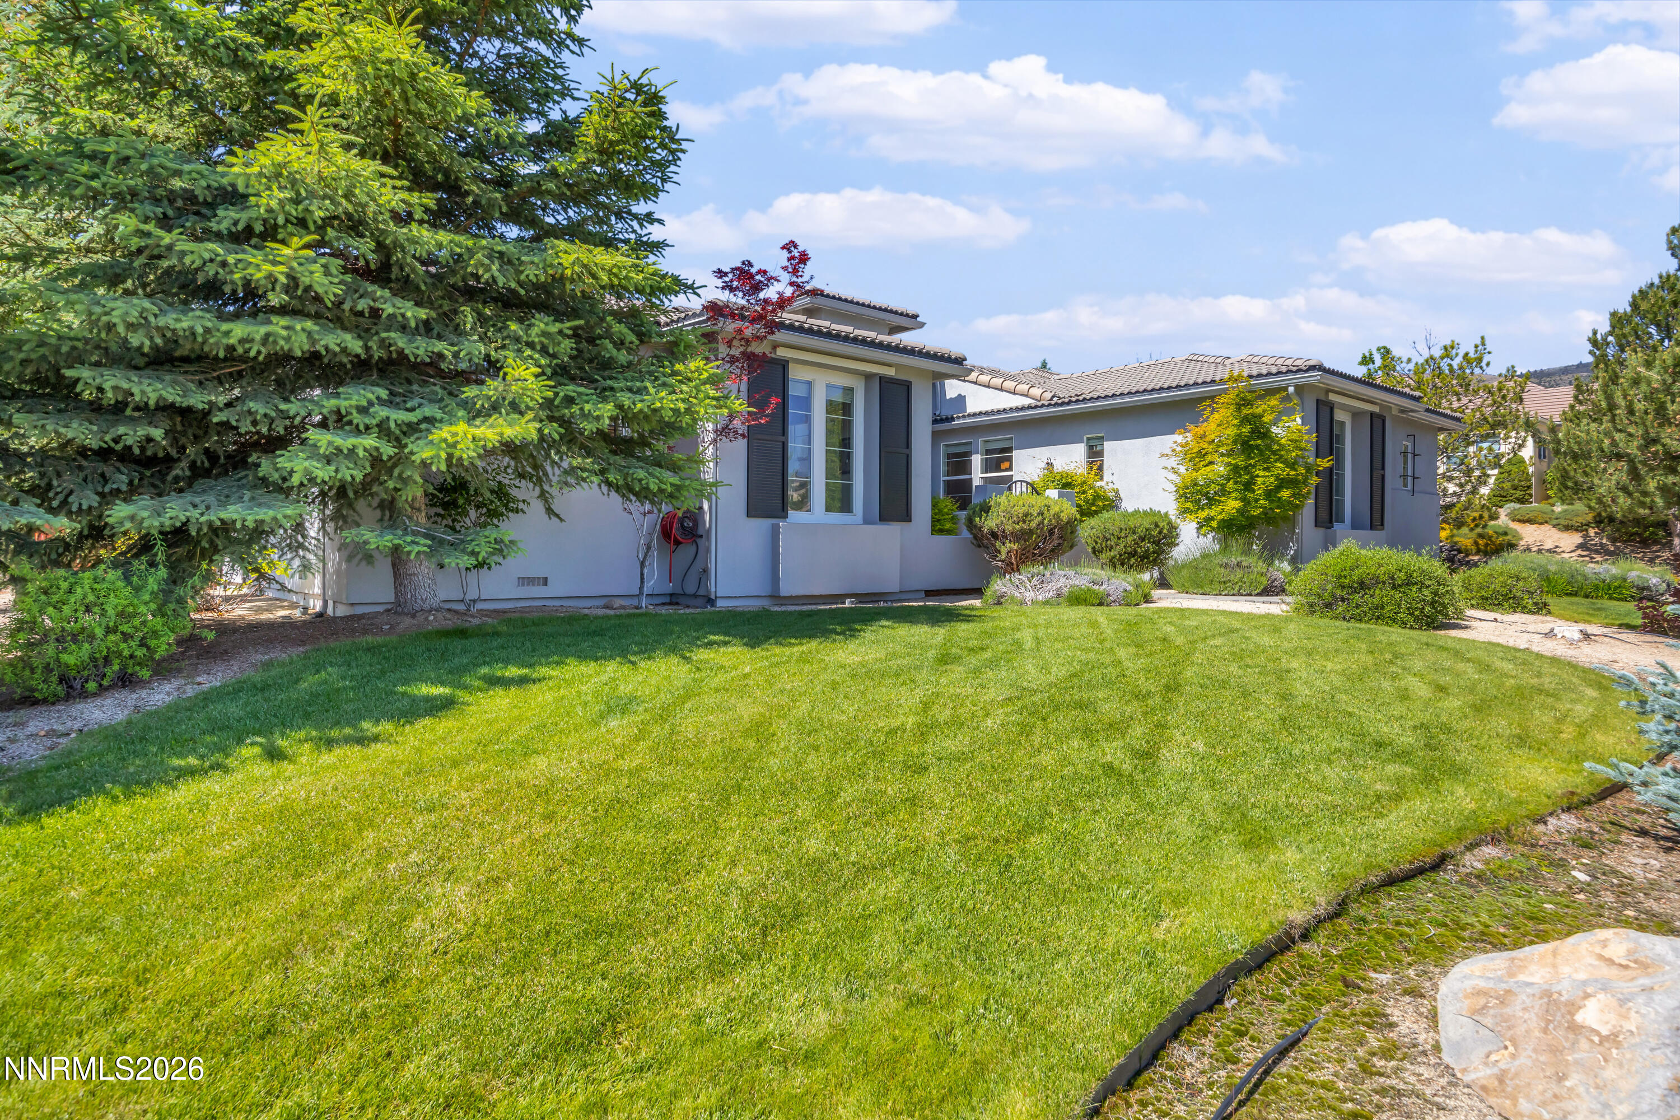
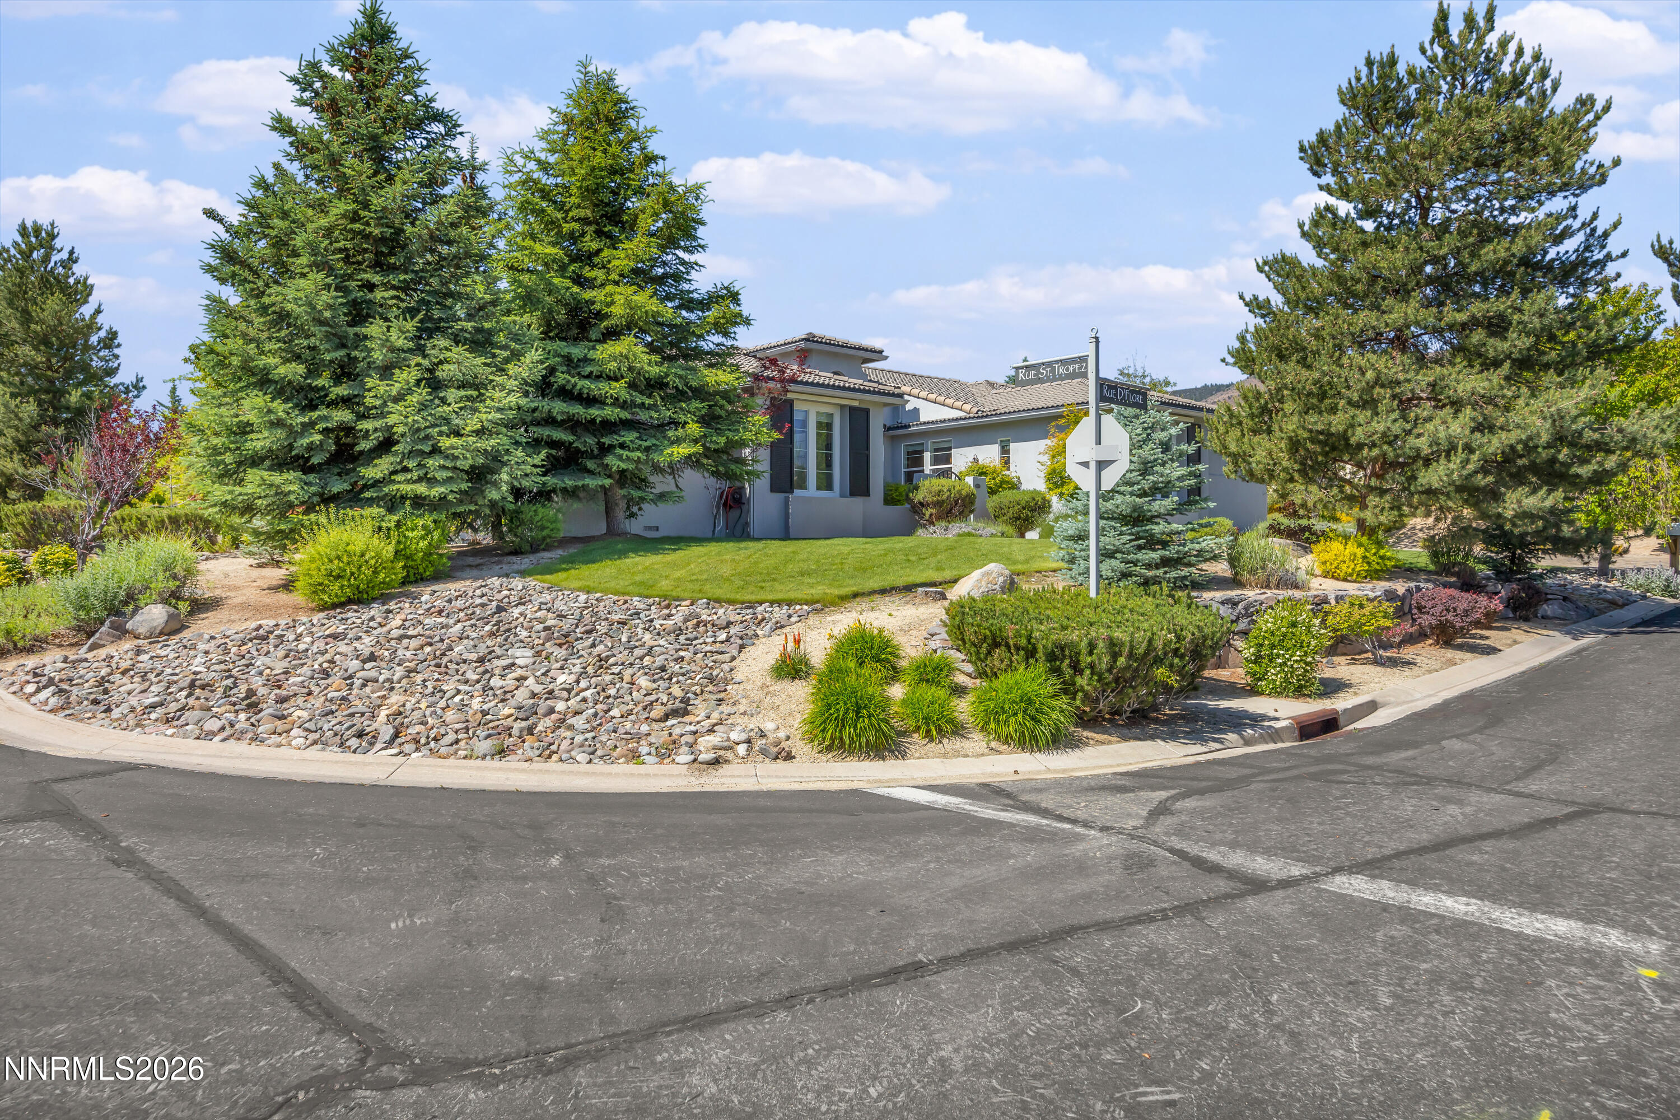
Modern gray home with dark shutters behind a broad lawn and mature evergreens.
Gray stucco home with a tiled roof, framed by mature evergreens and landscaped rock gardens.
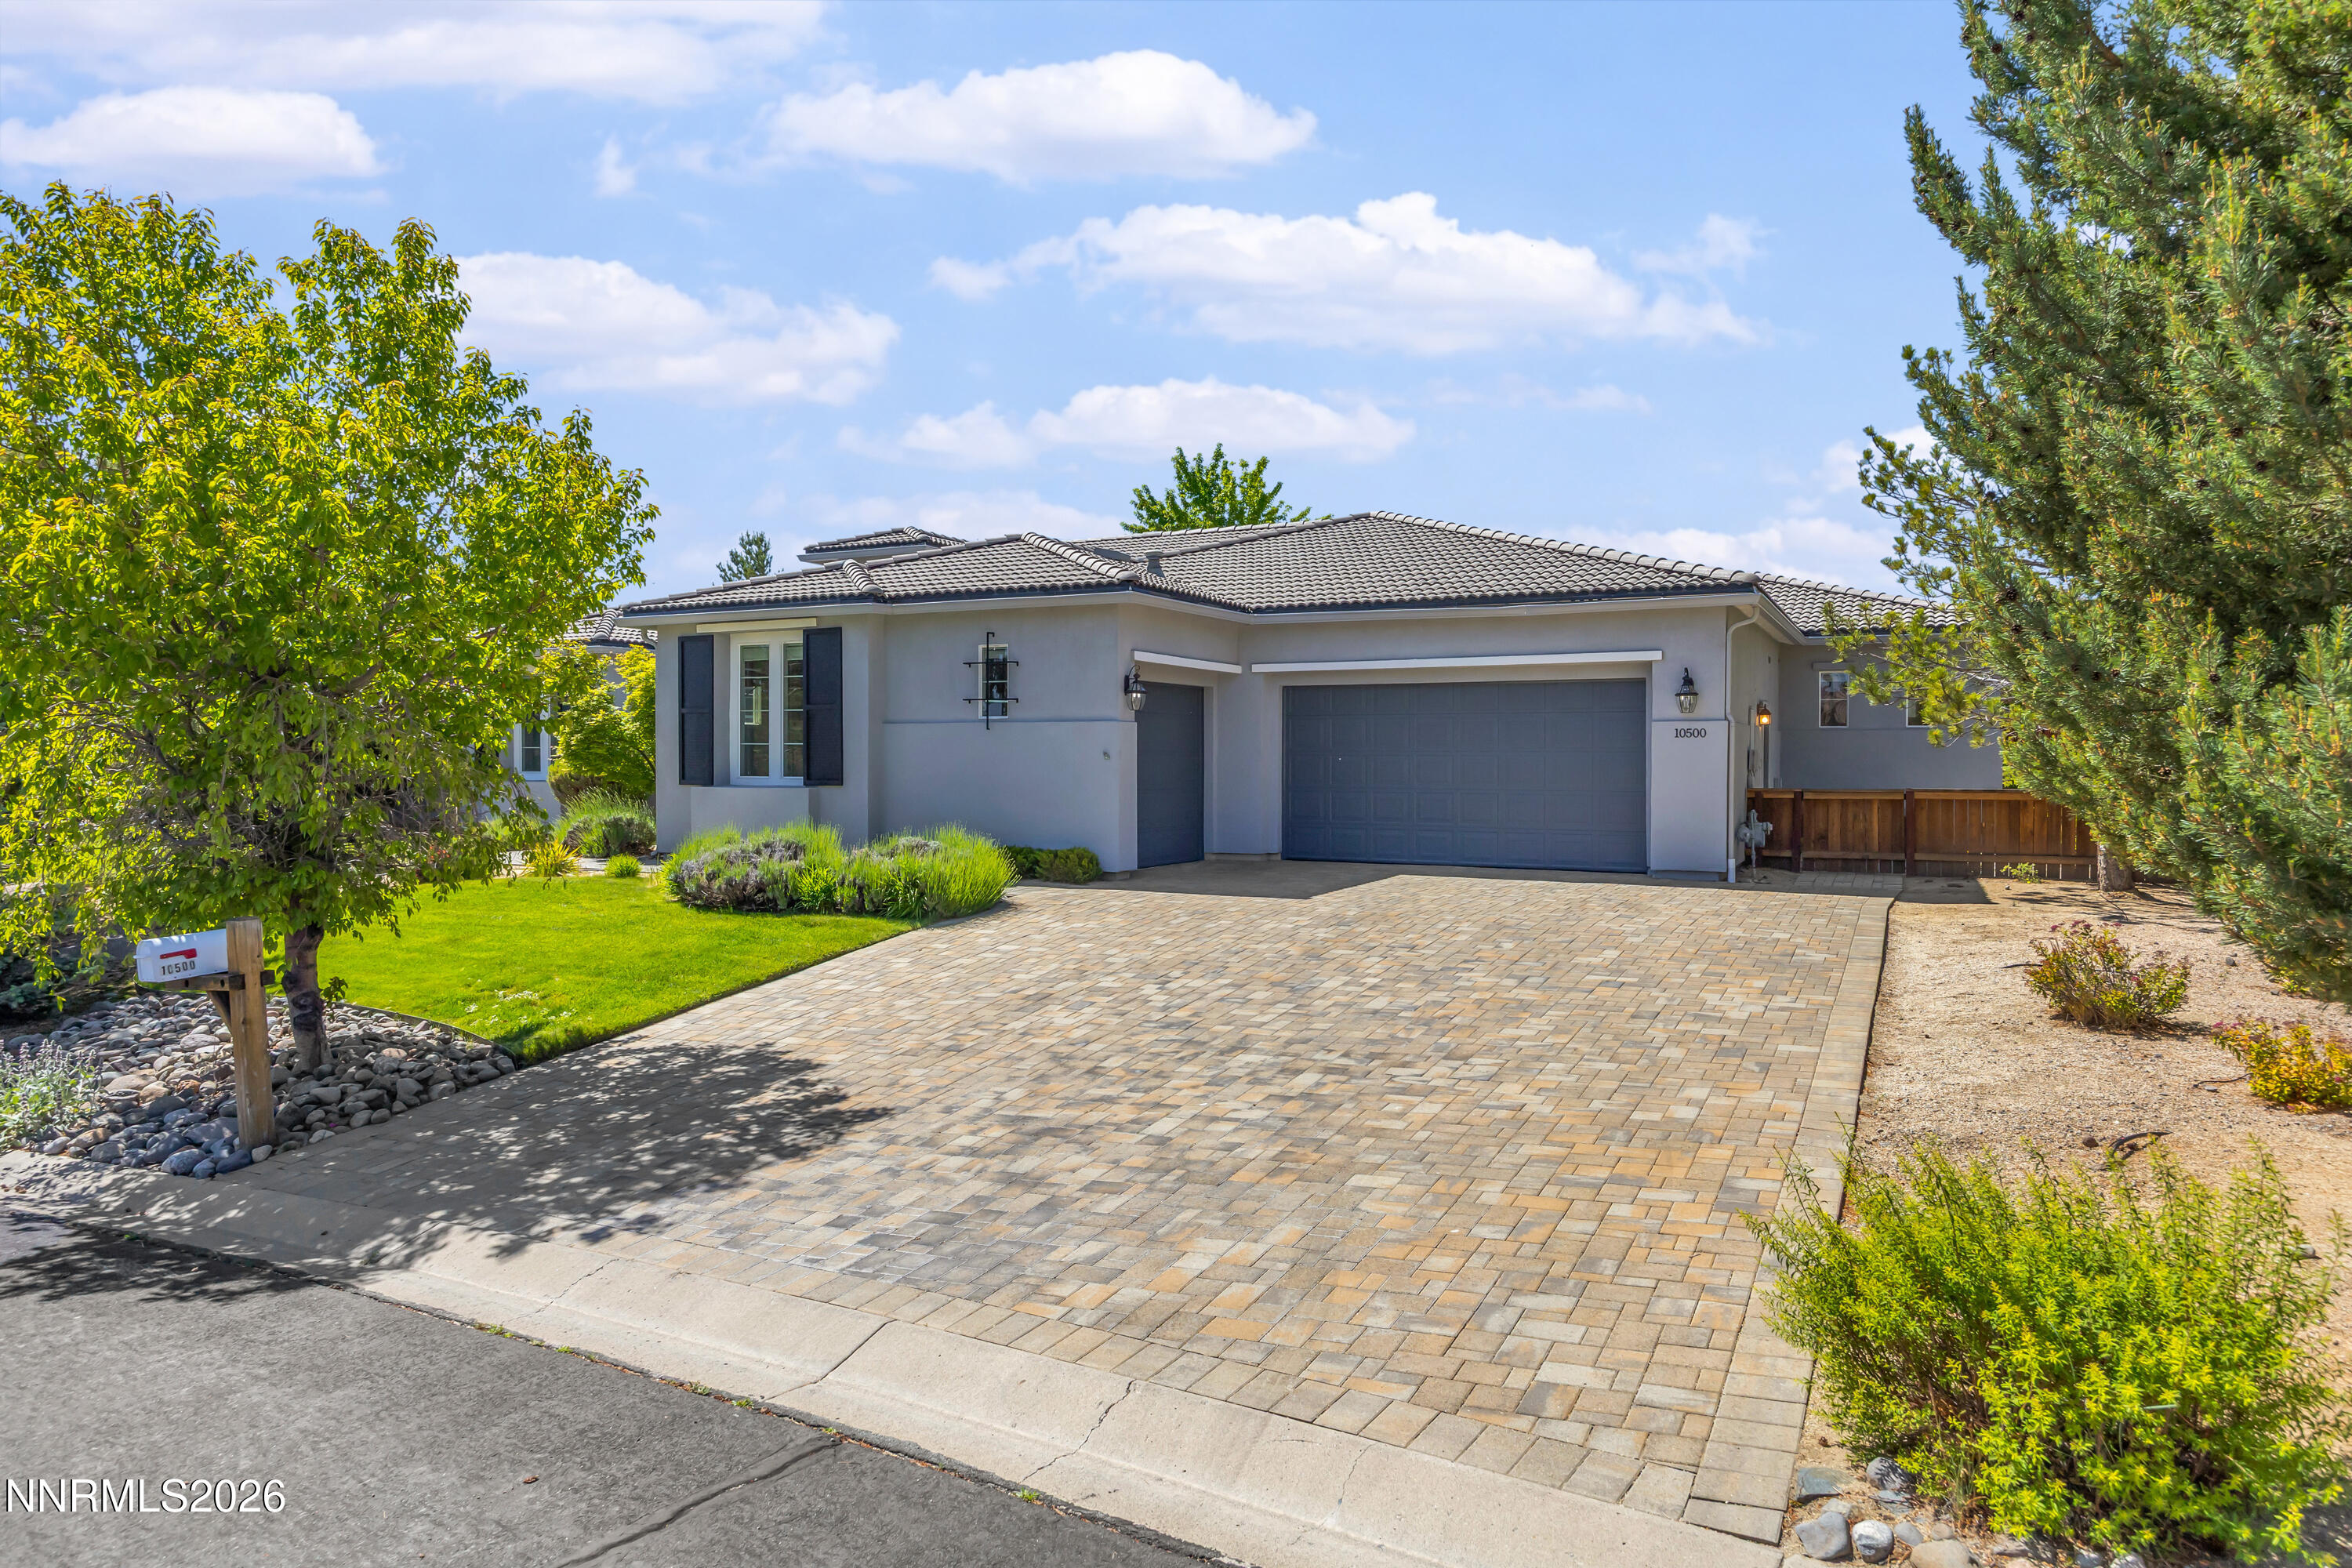
Gray single-story home with a tiled roof, double garage, and wide paver driveway.
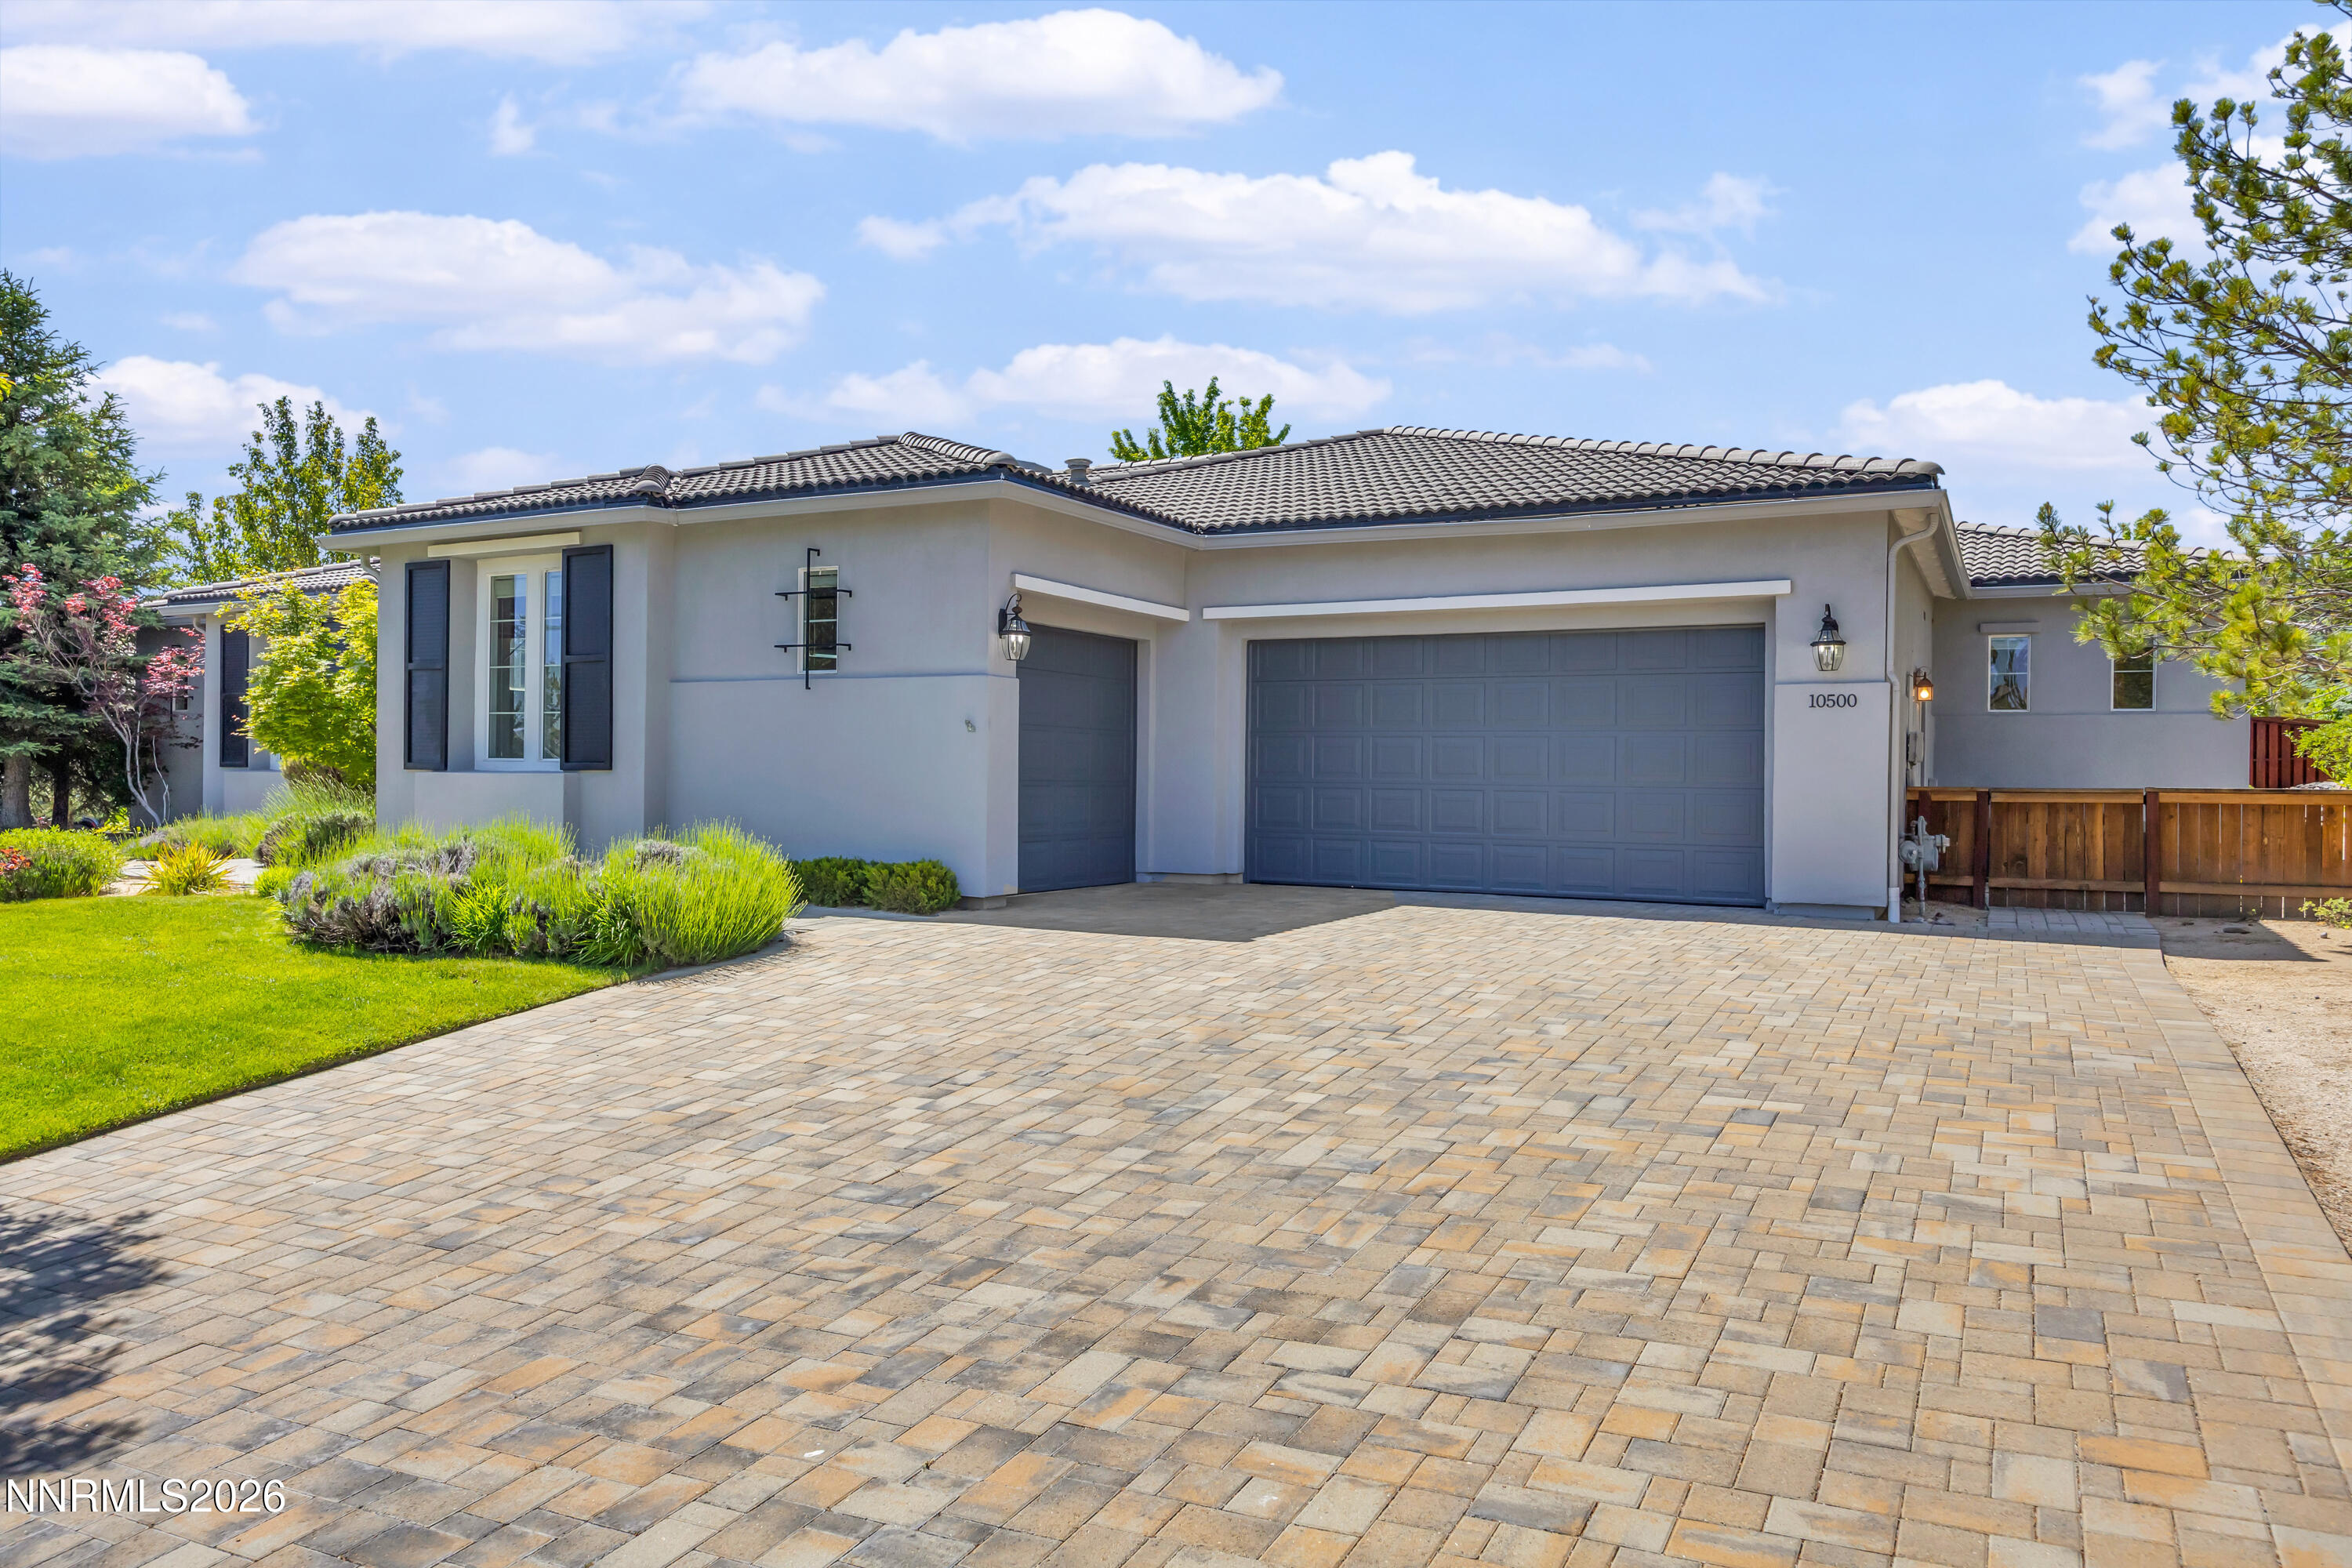
Home exterior with gray stucco, tiled roof, double garage, and broad paved driveway.
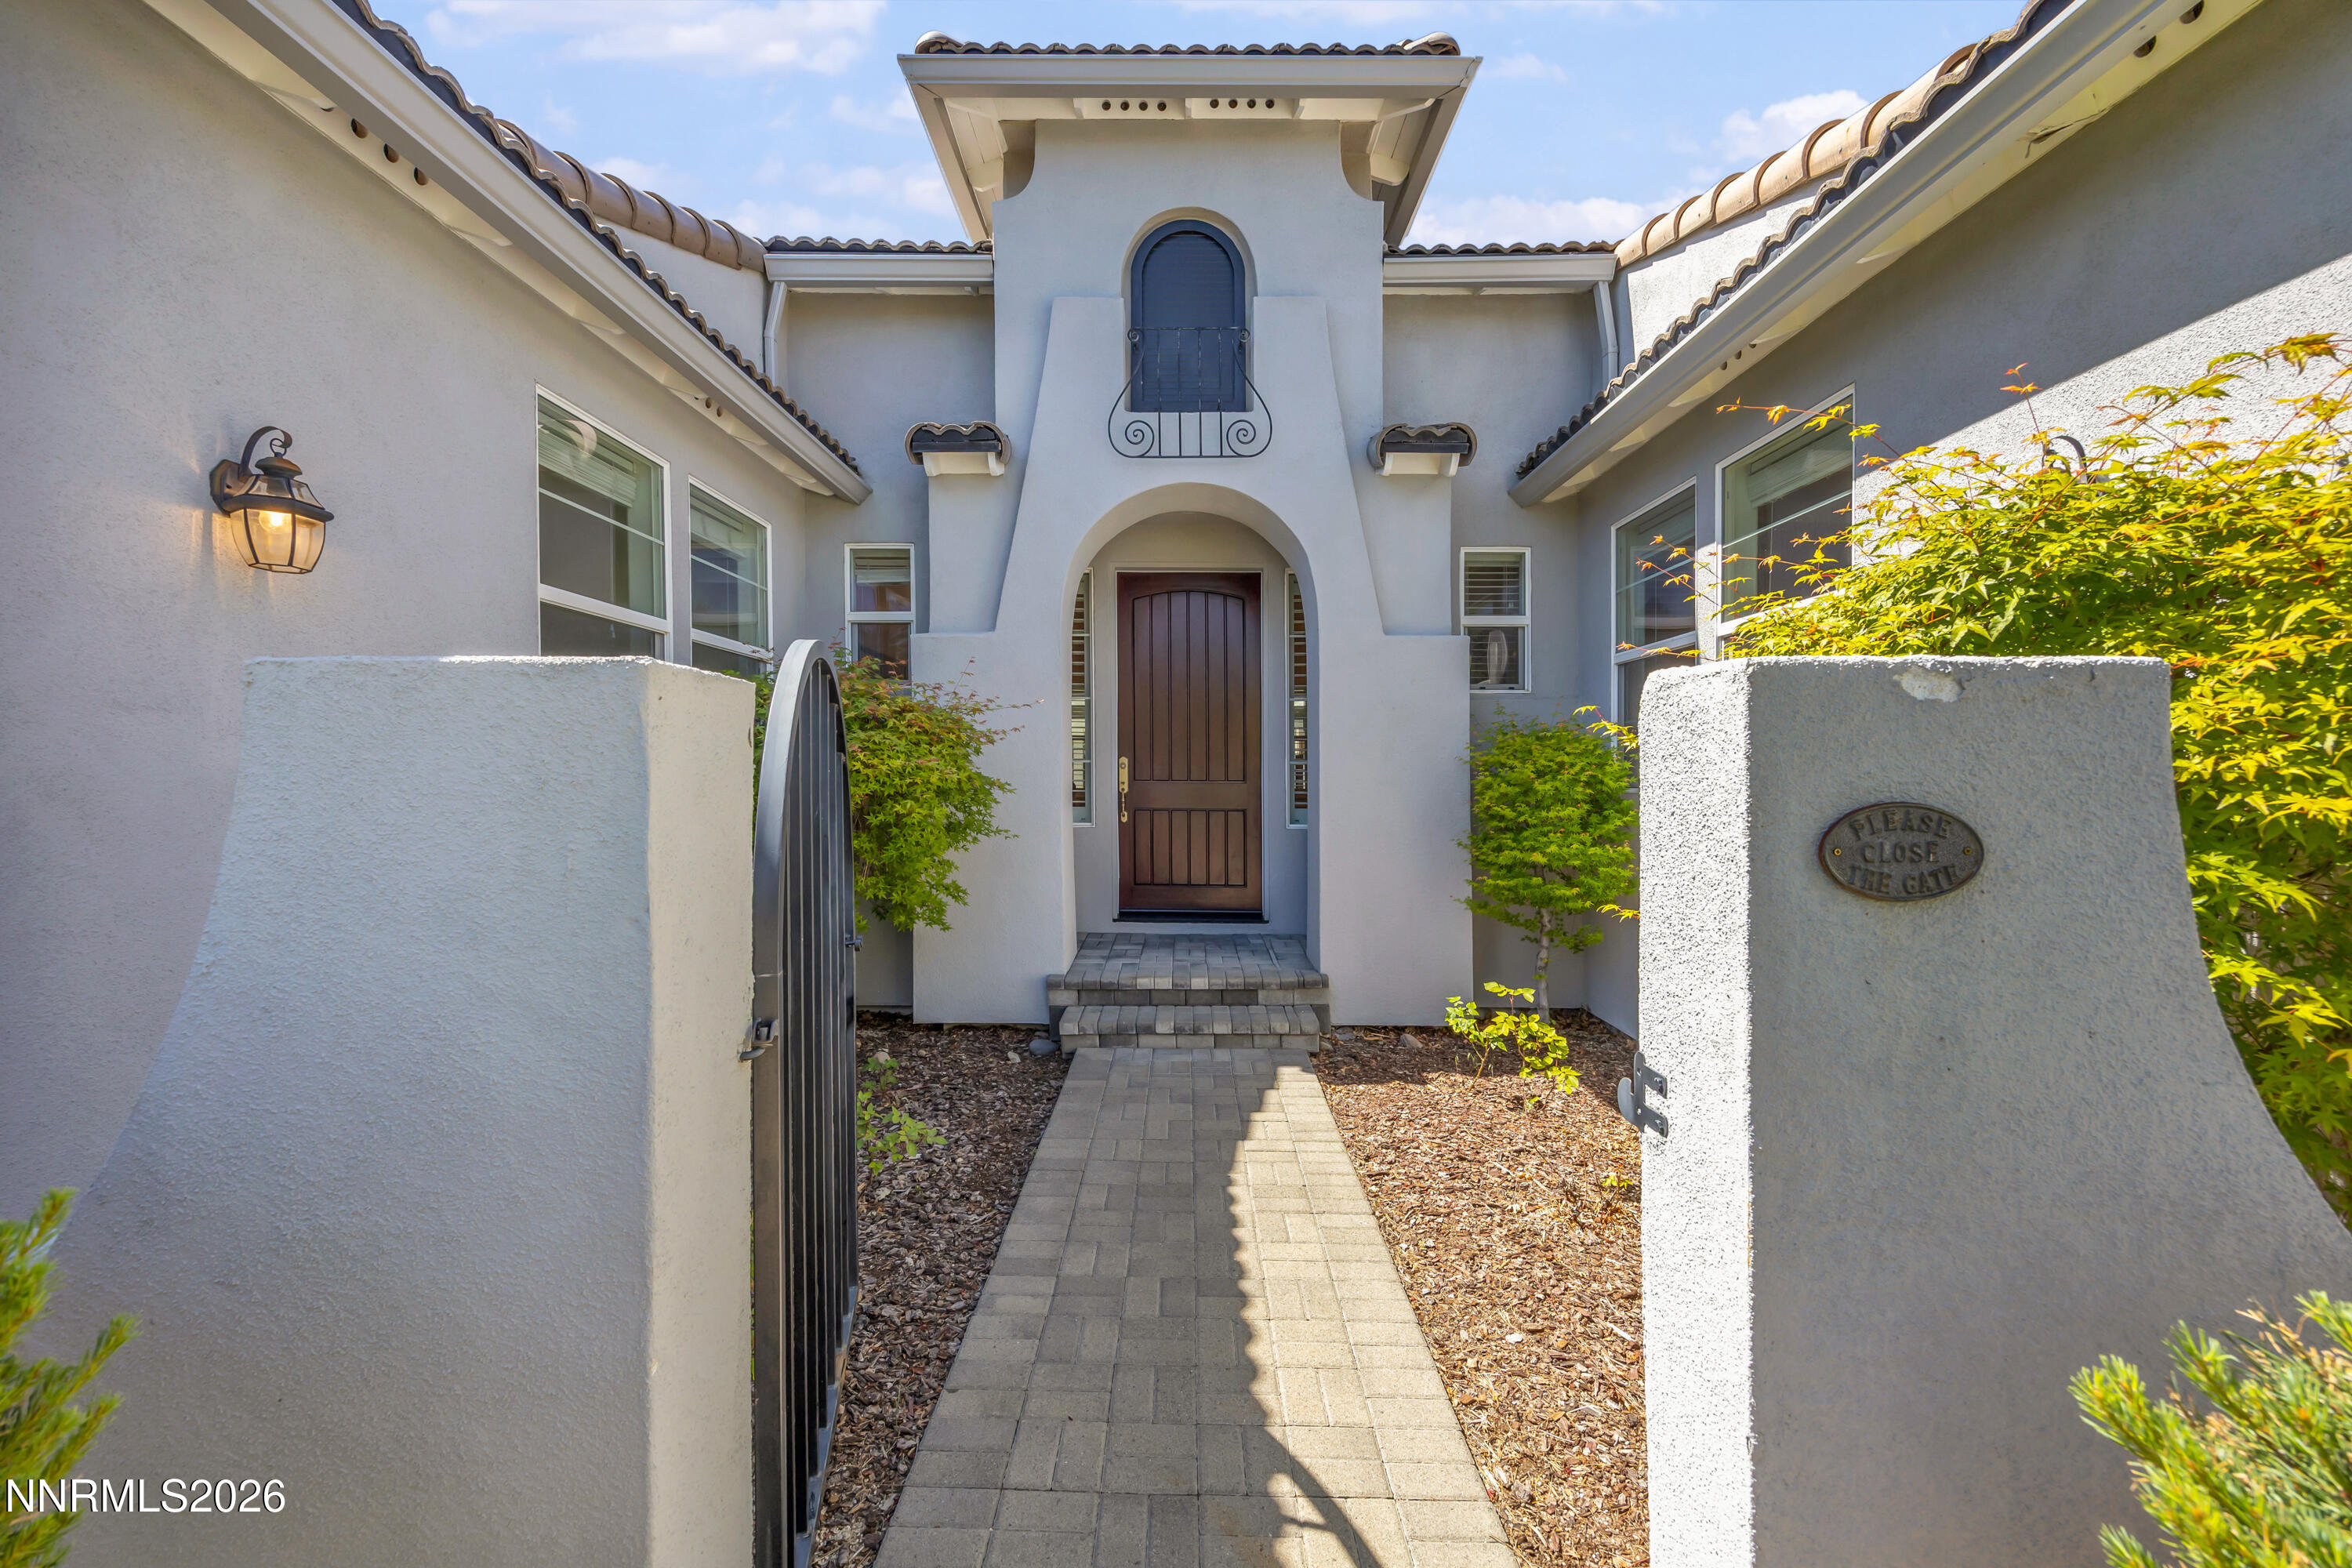
Stucco home entrance with an arched doorway, open metal gate, and paved walkway.
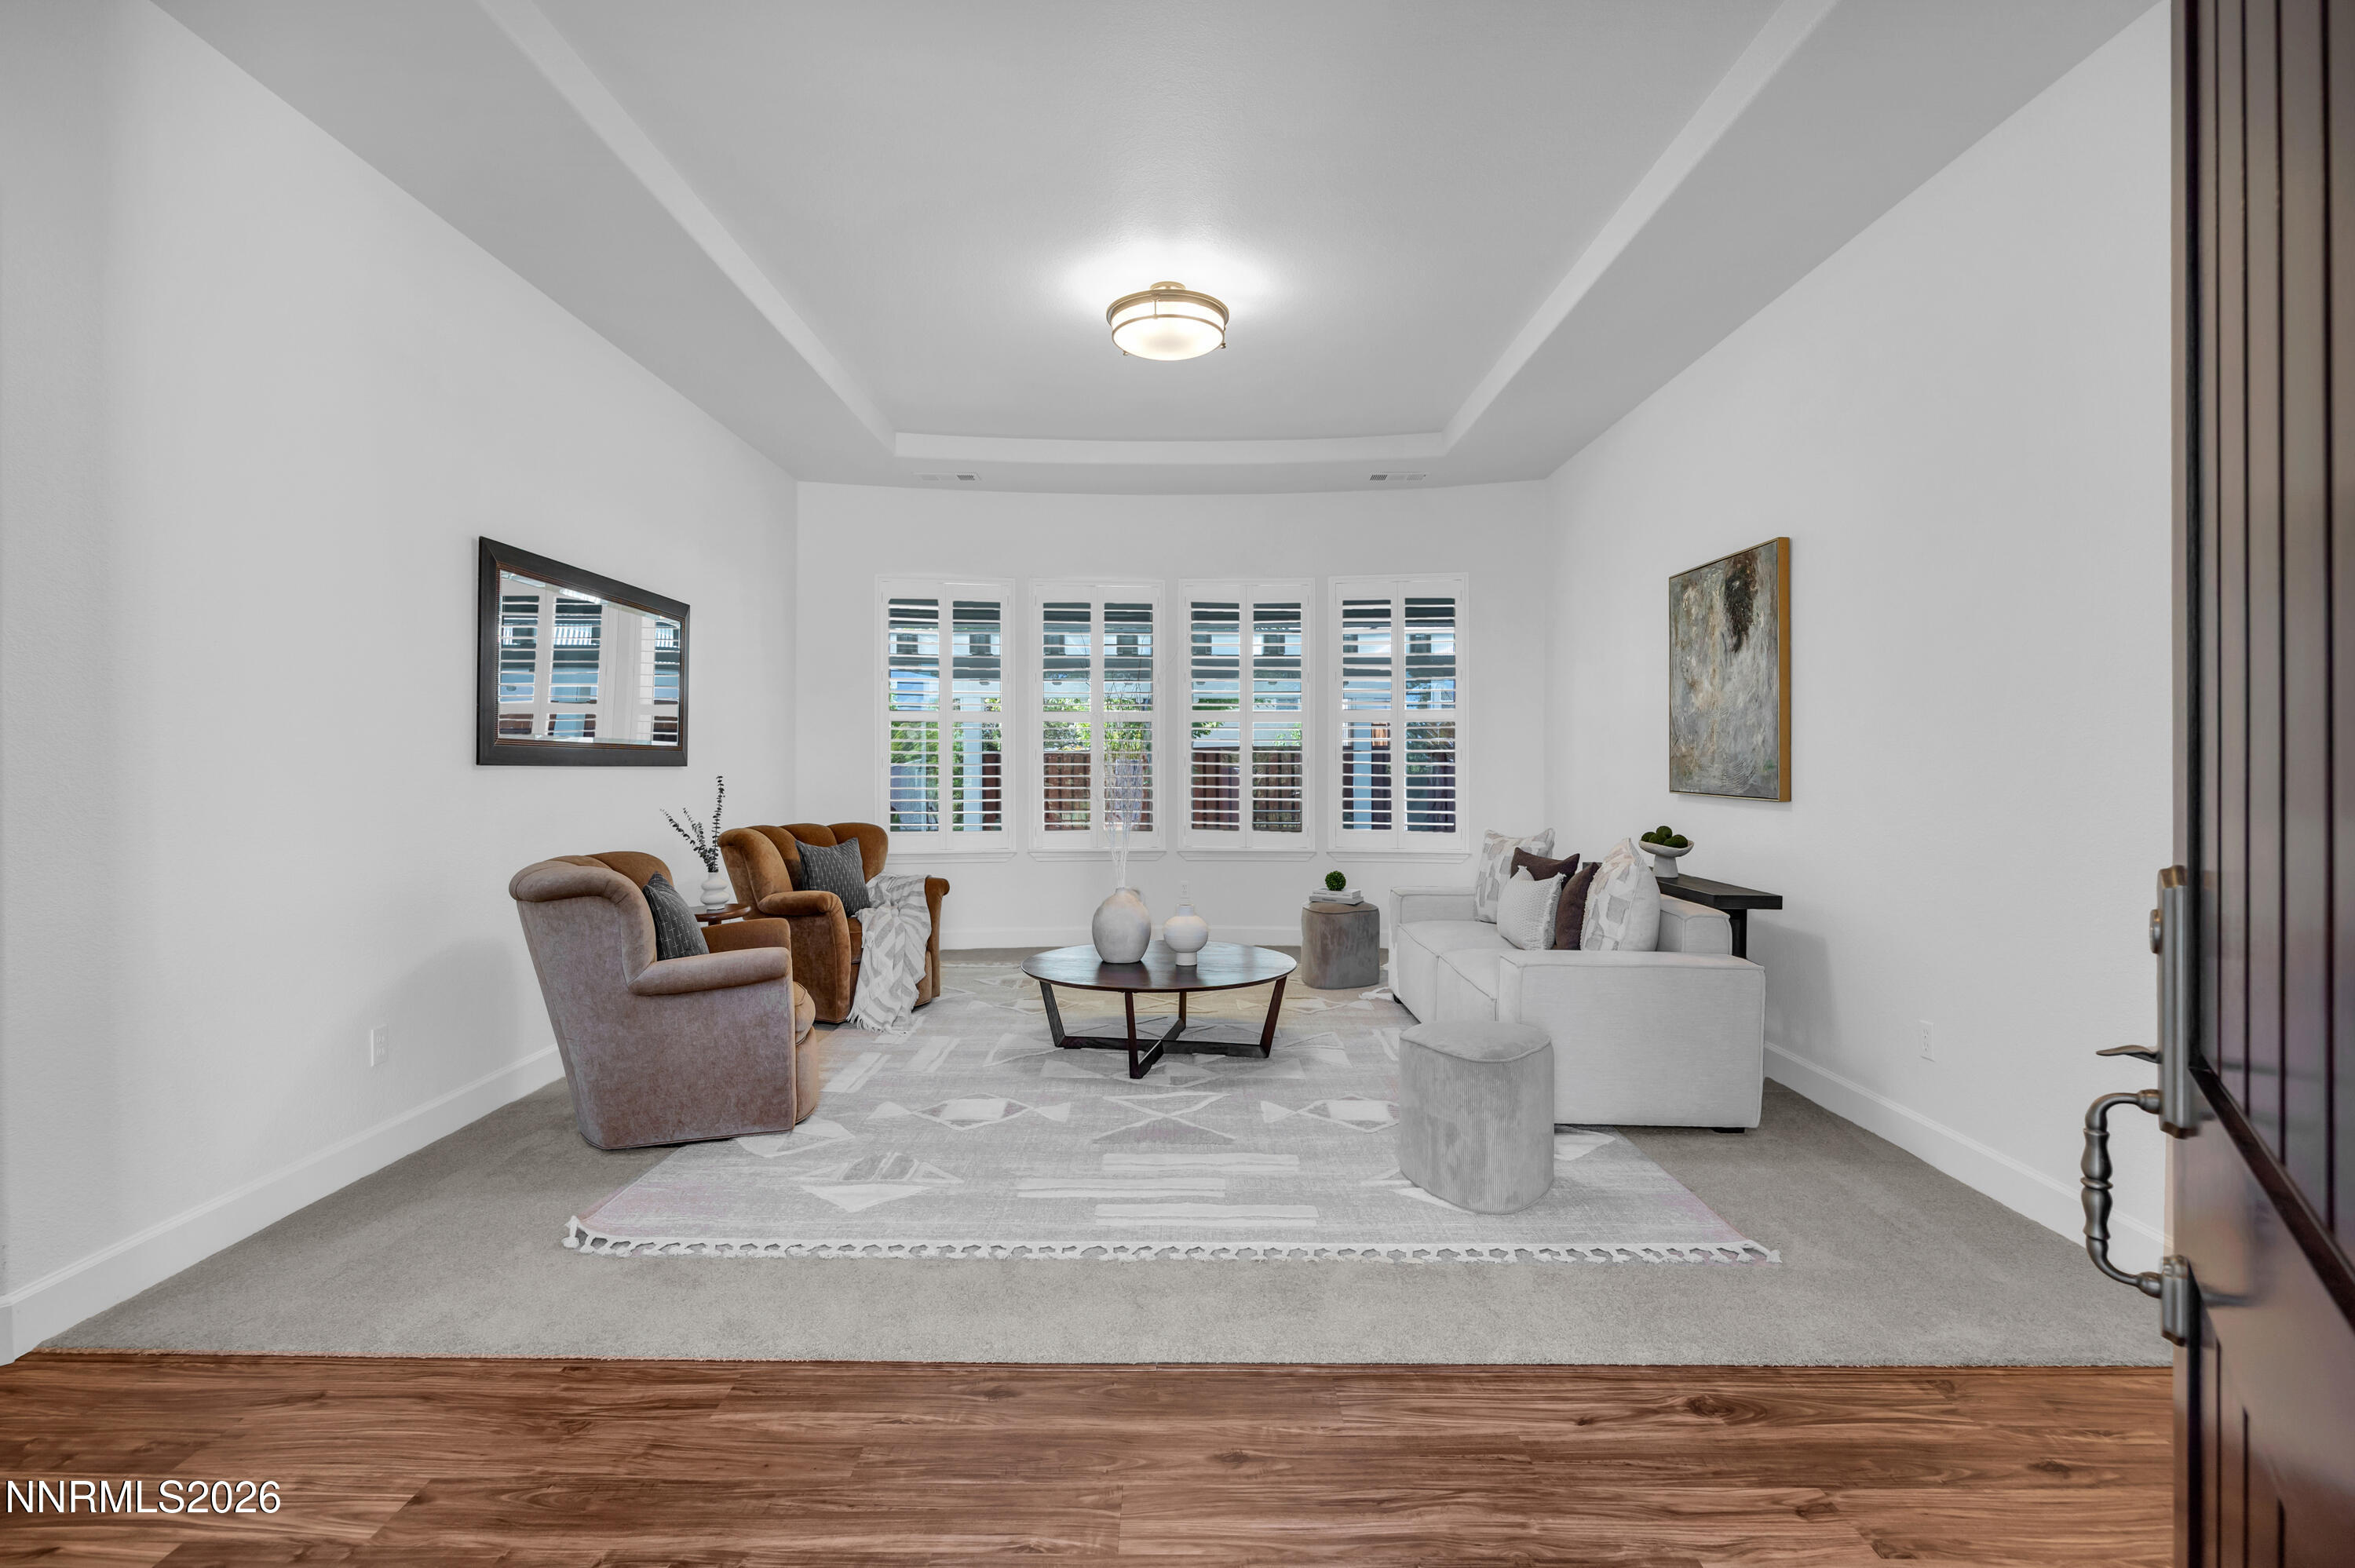
Staged living room with a white sofa, brown armchairs, shuttered windows, and a tray ceiling.
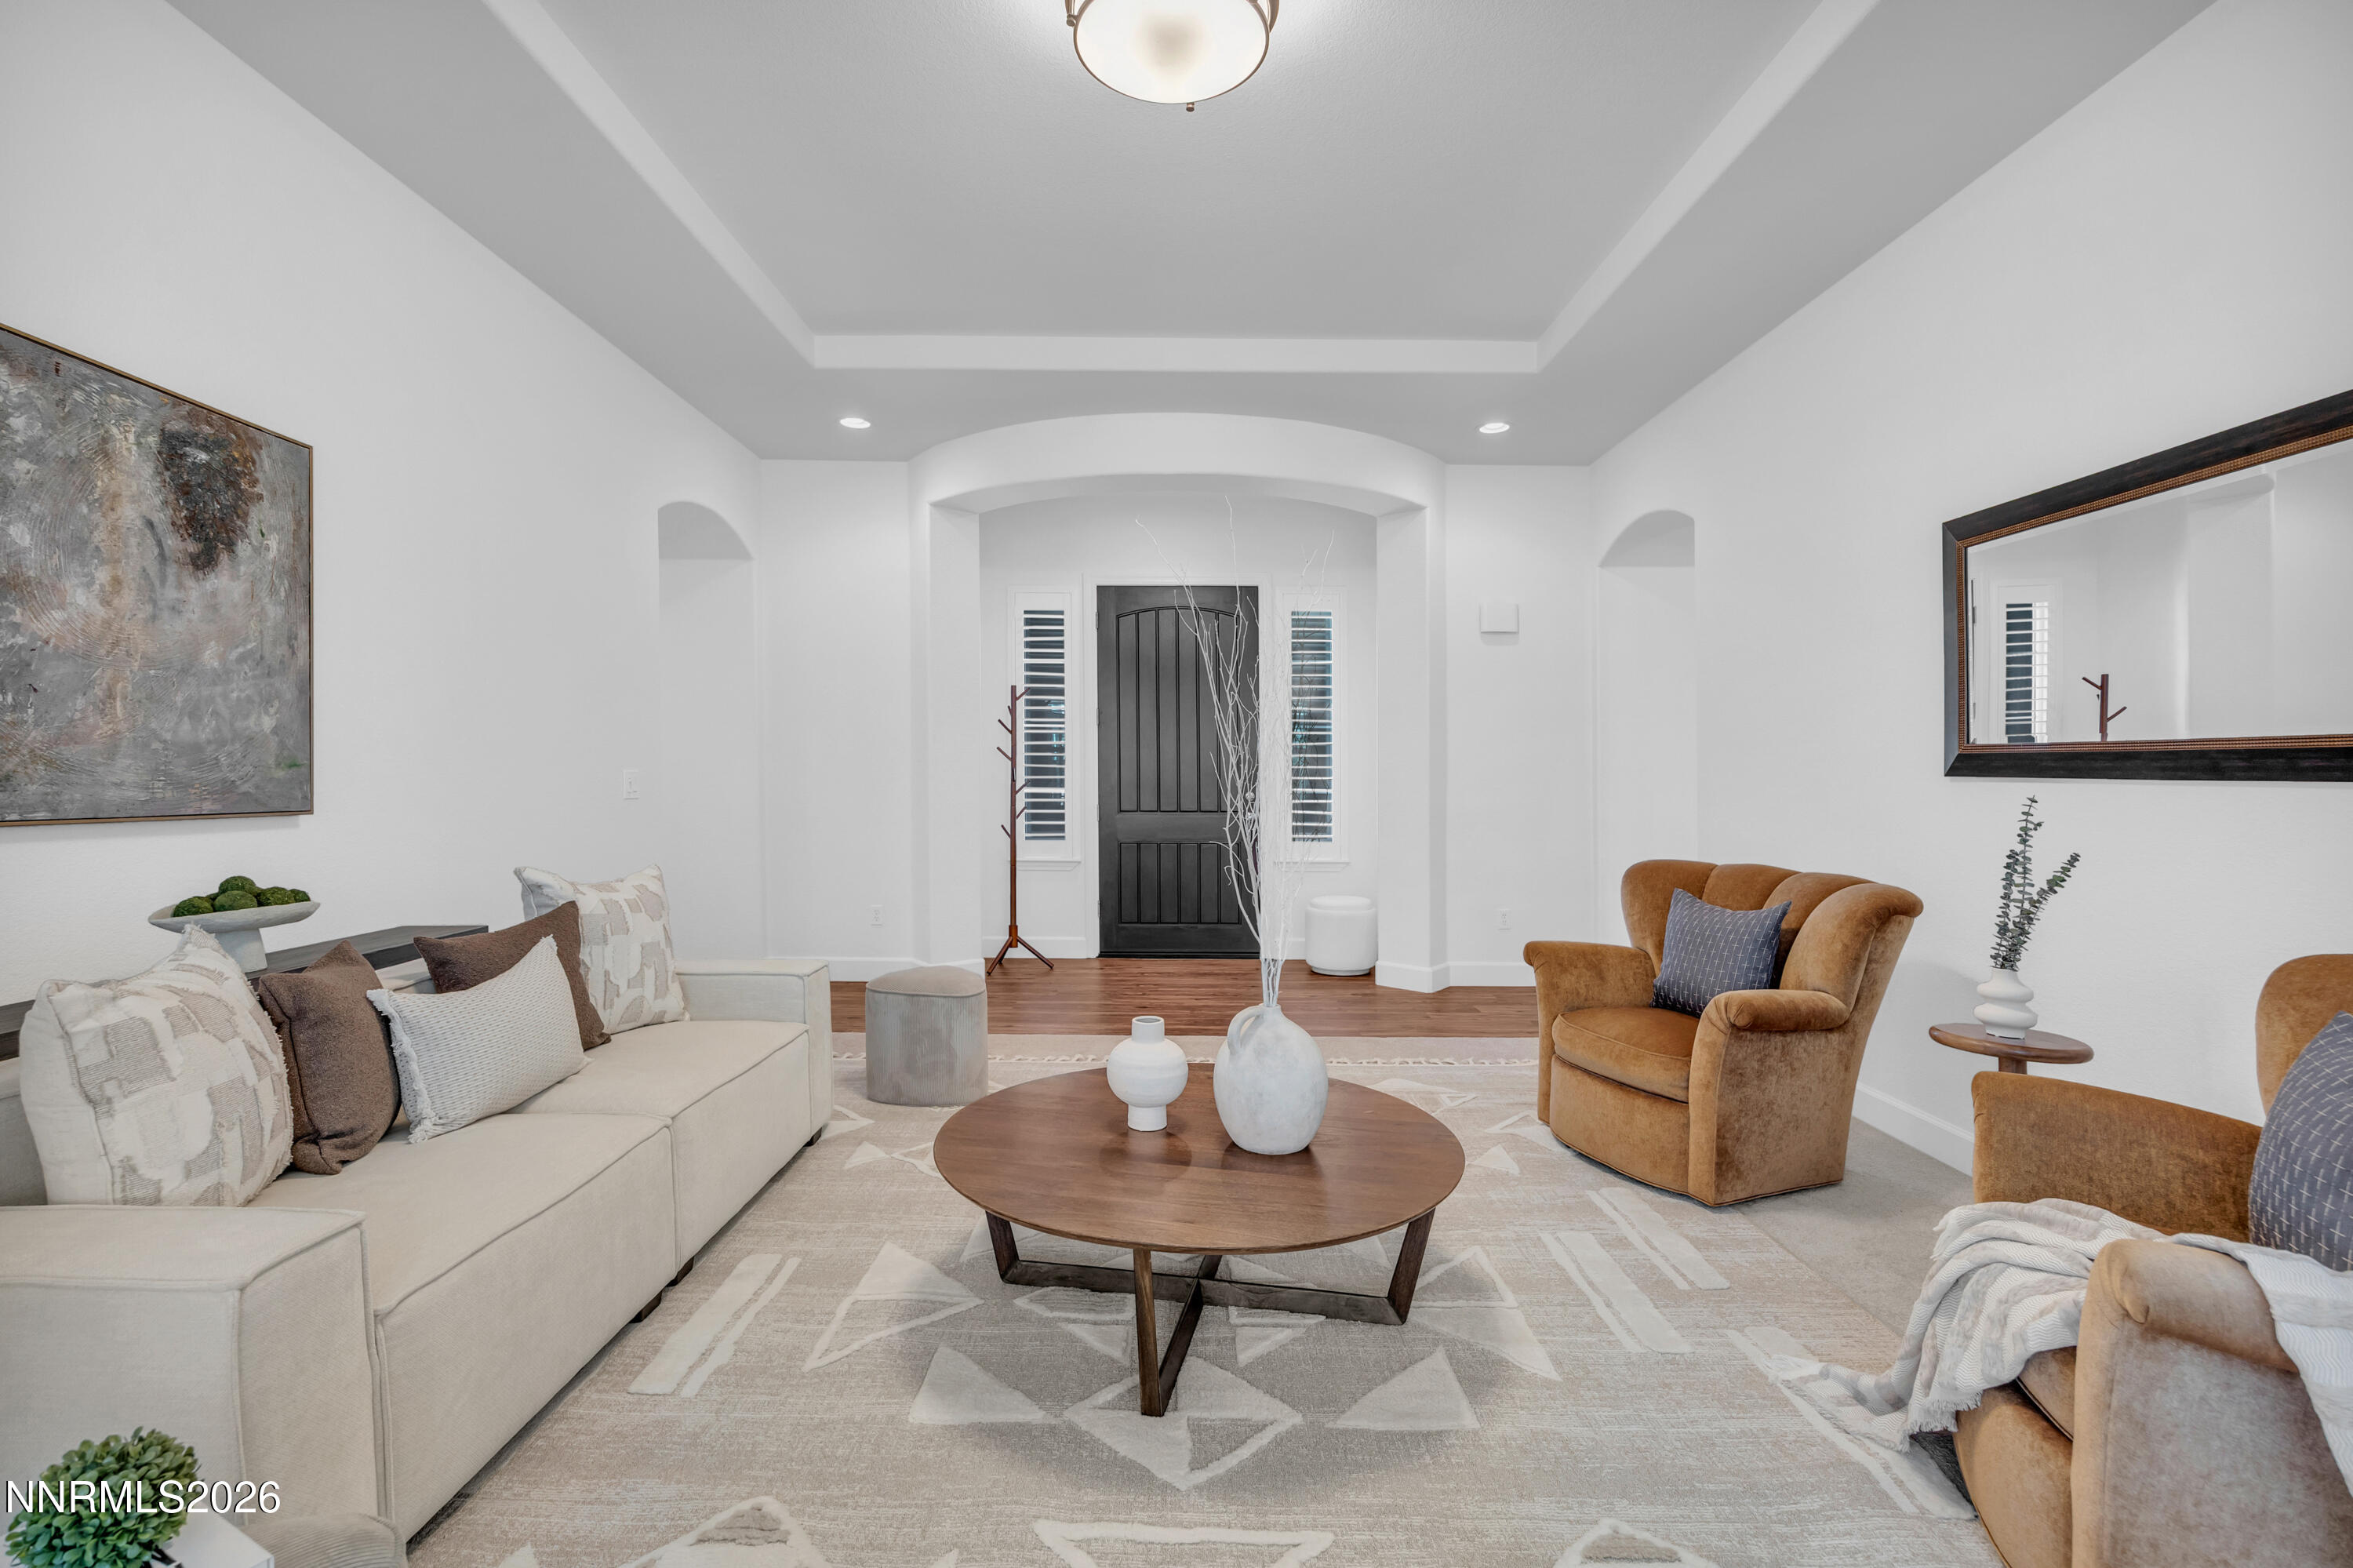
Staged living room with a cream sectional, tan armchairs, and a round wood coffee table.
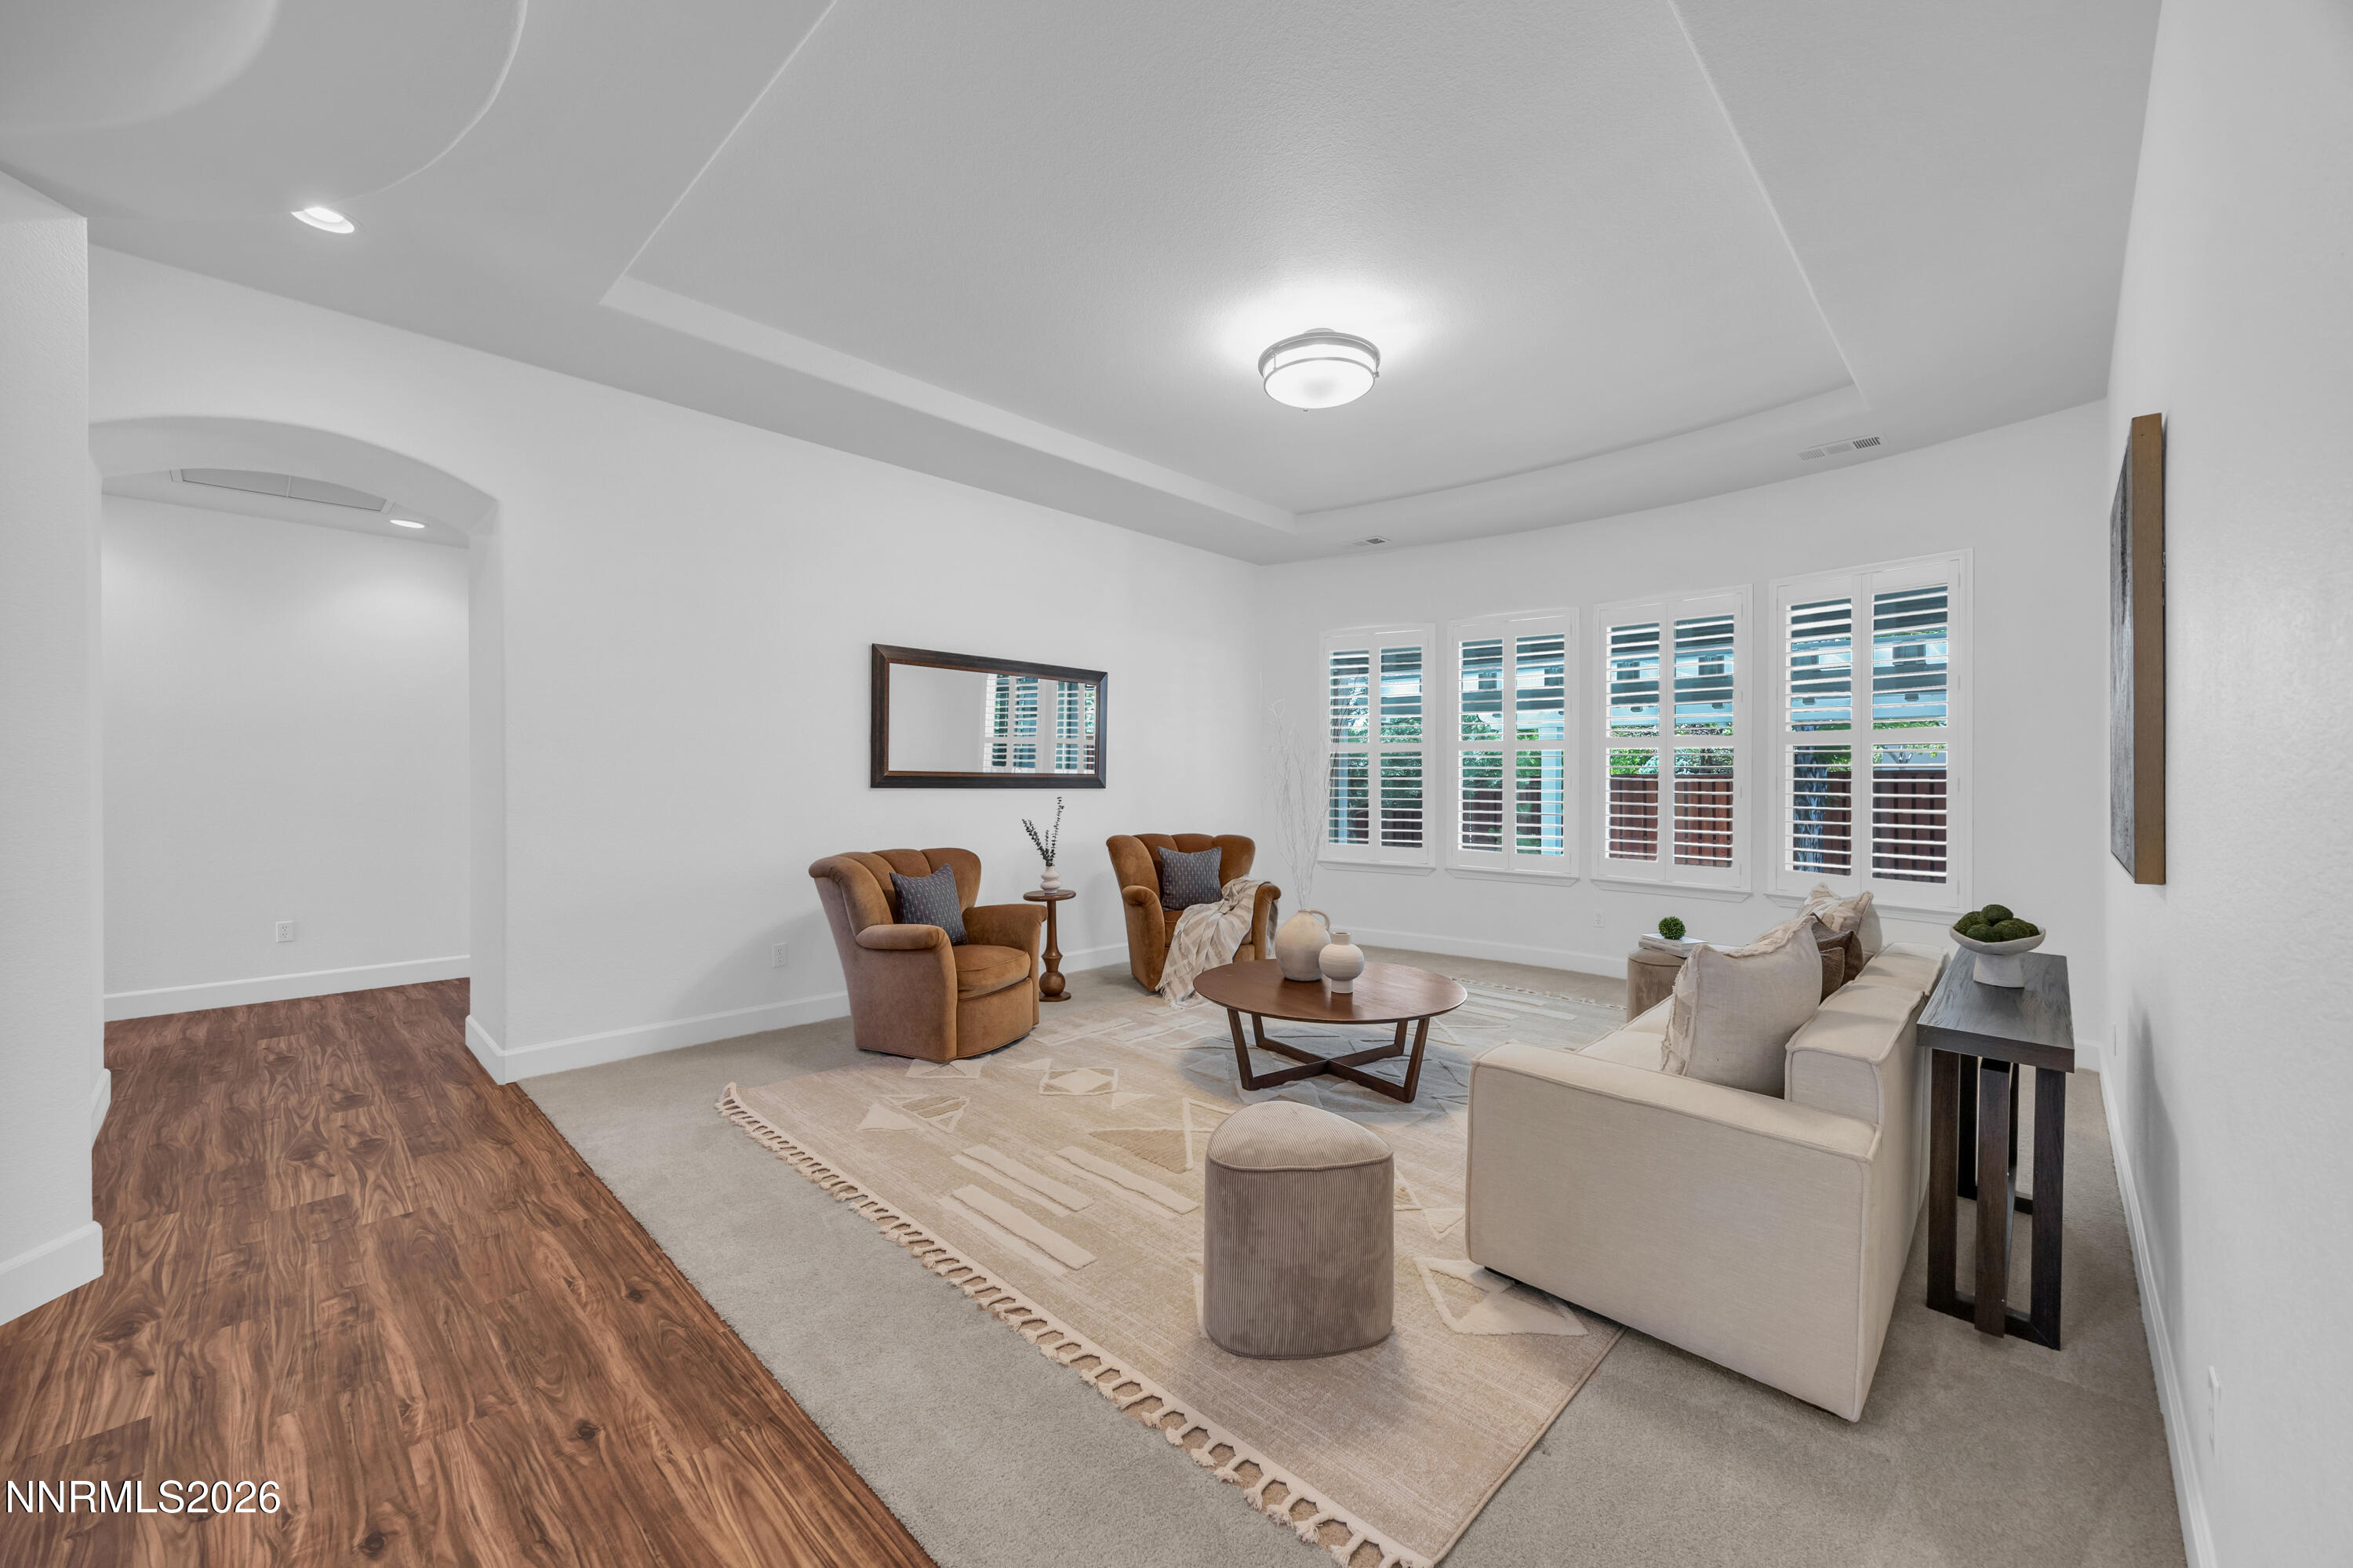
Staged living room with a cream sofa, brown armchairs, and shuttered windows.
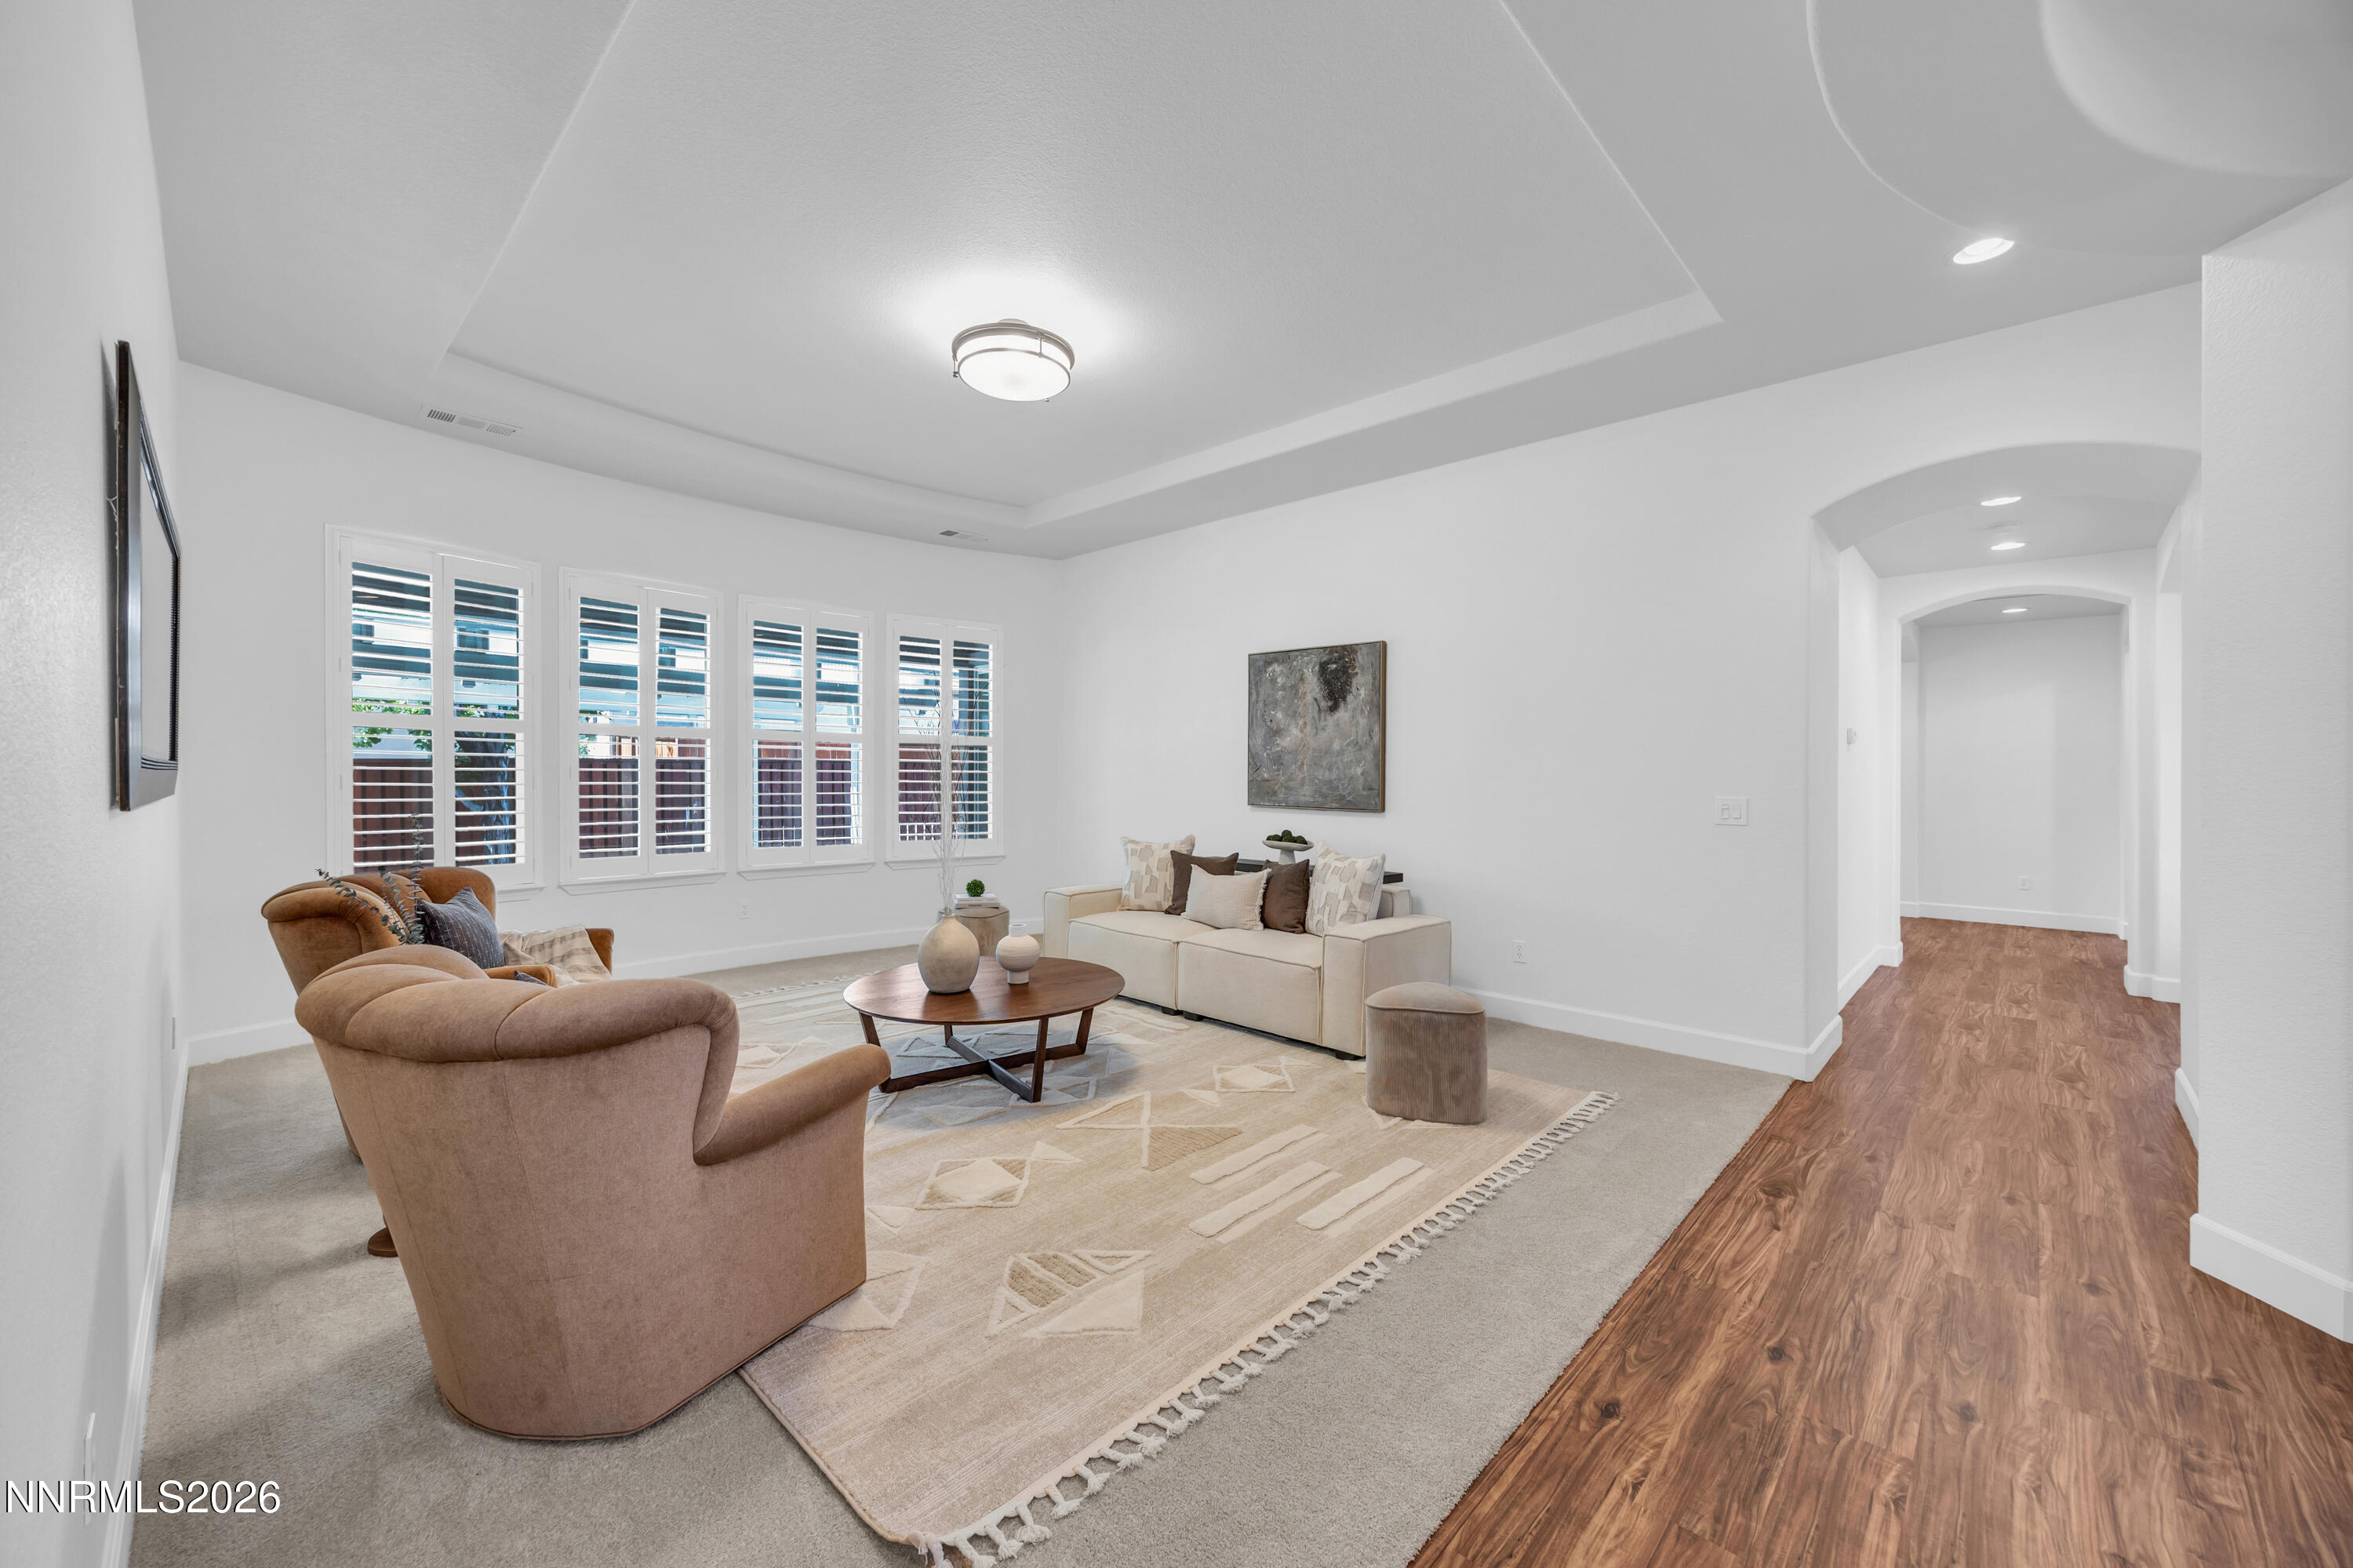
Staged living room with plantation shutters, a cream sofa, tan armchairs, and a wood-floored hallway.
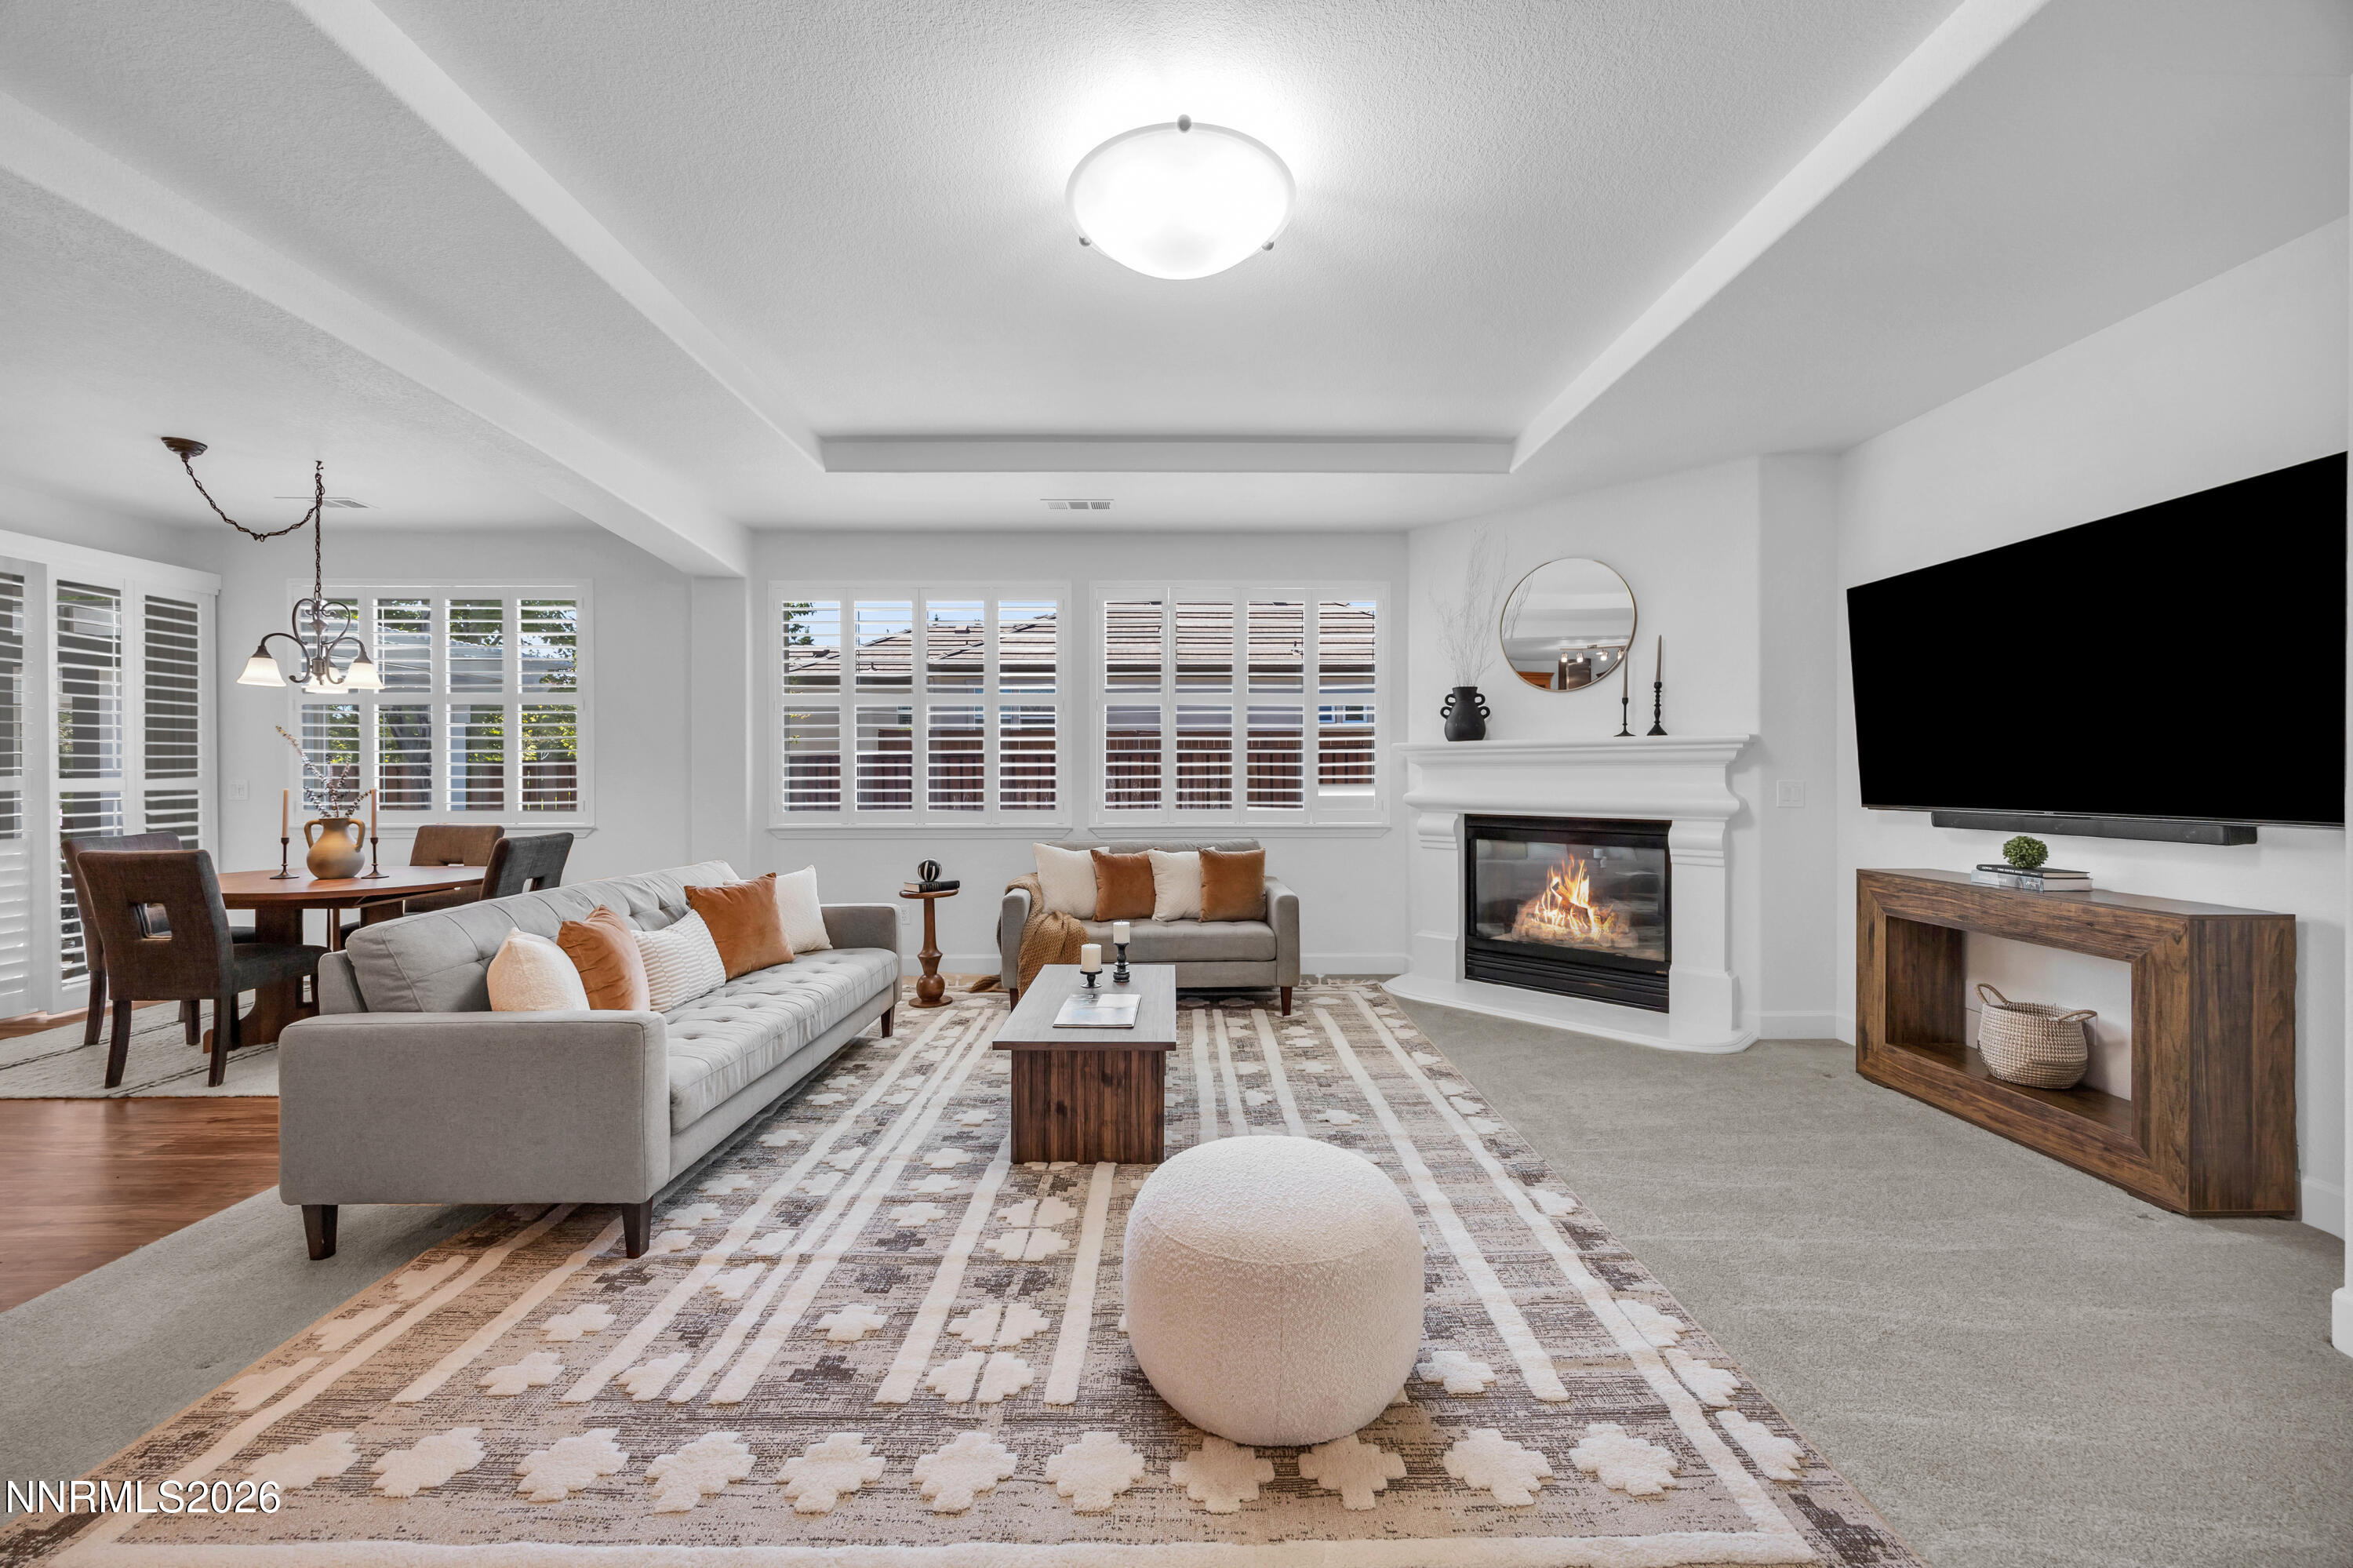
Living room with a gray sectional, white fireplace, shuttered windows, and adjacent dining area.
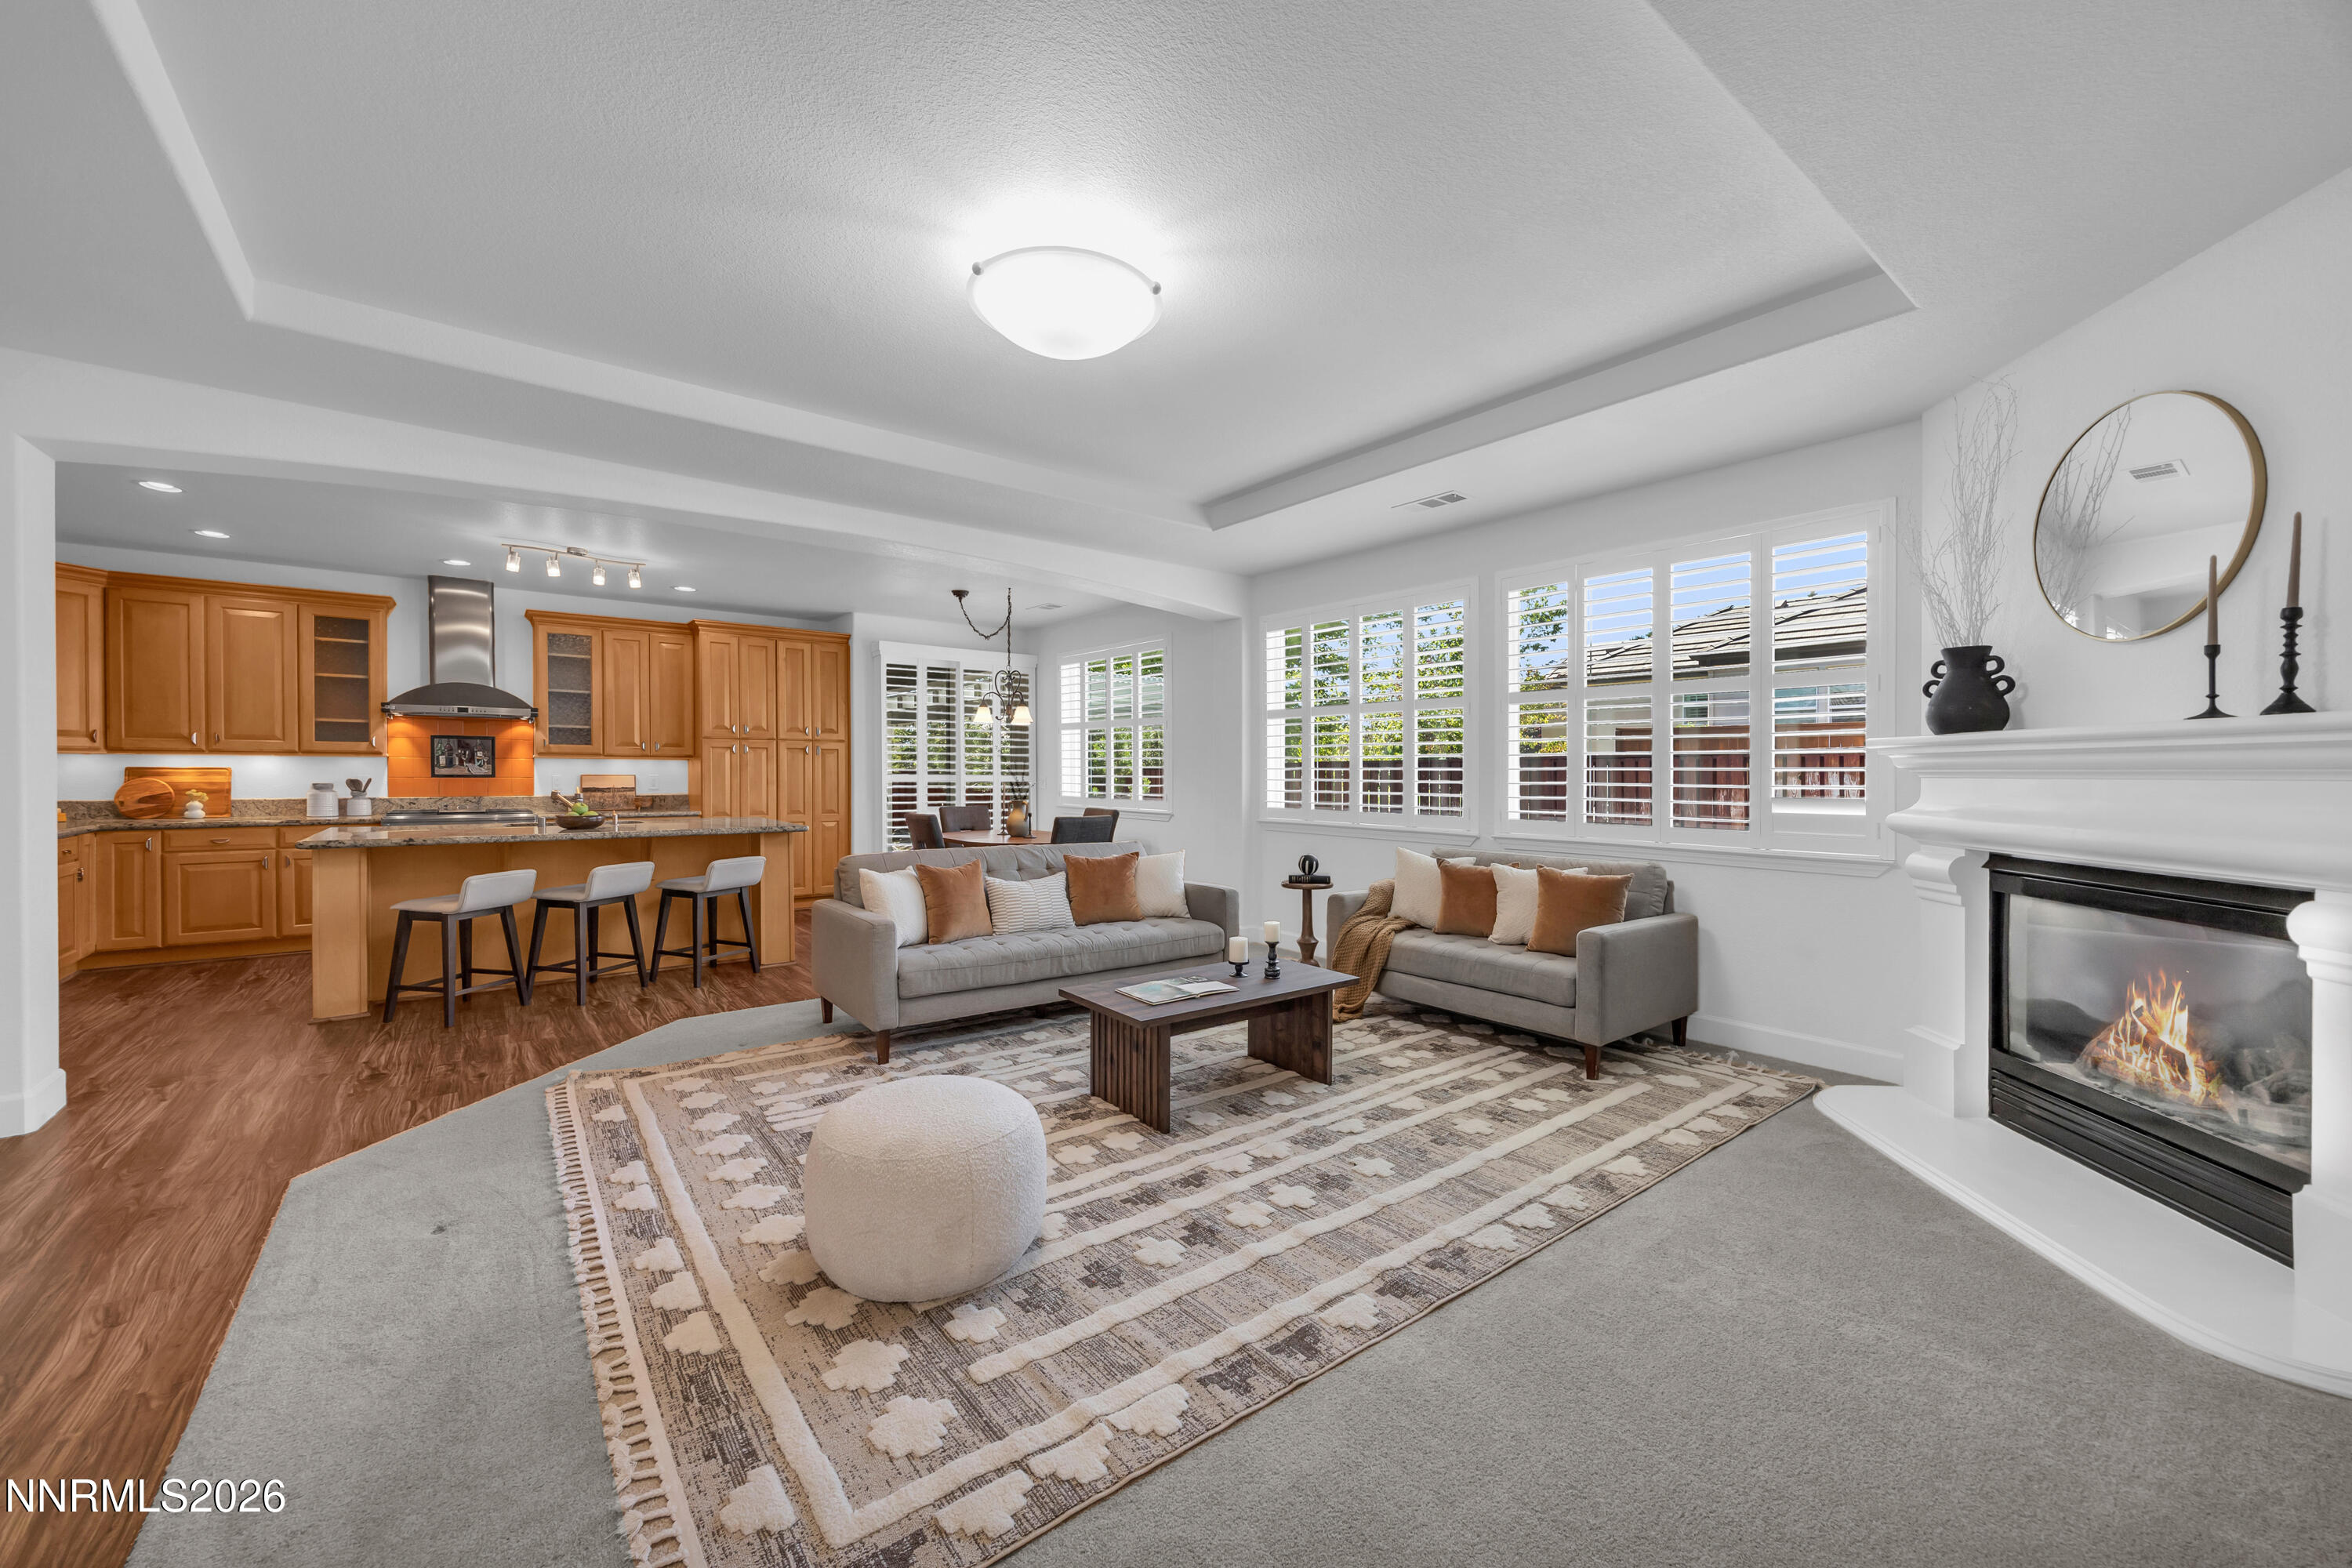
Open-plan living room and kitchen with wood cabinetry, gray sofas, shuttered windows, and a fireplace.
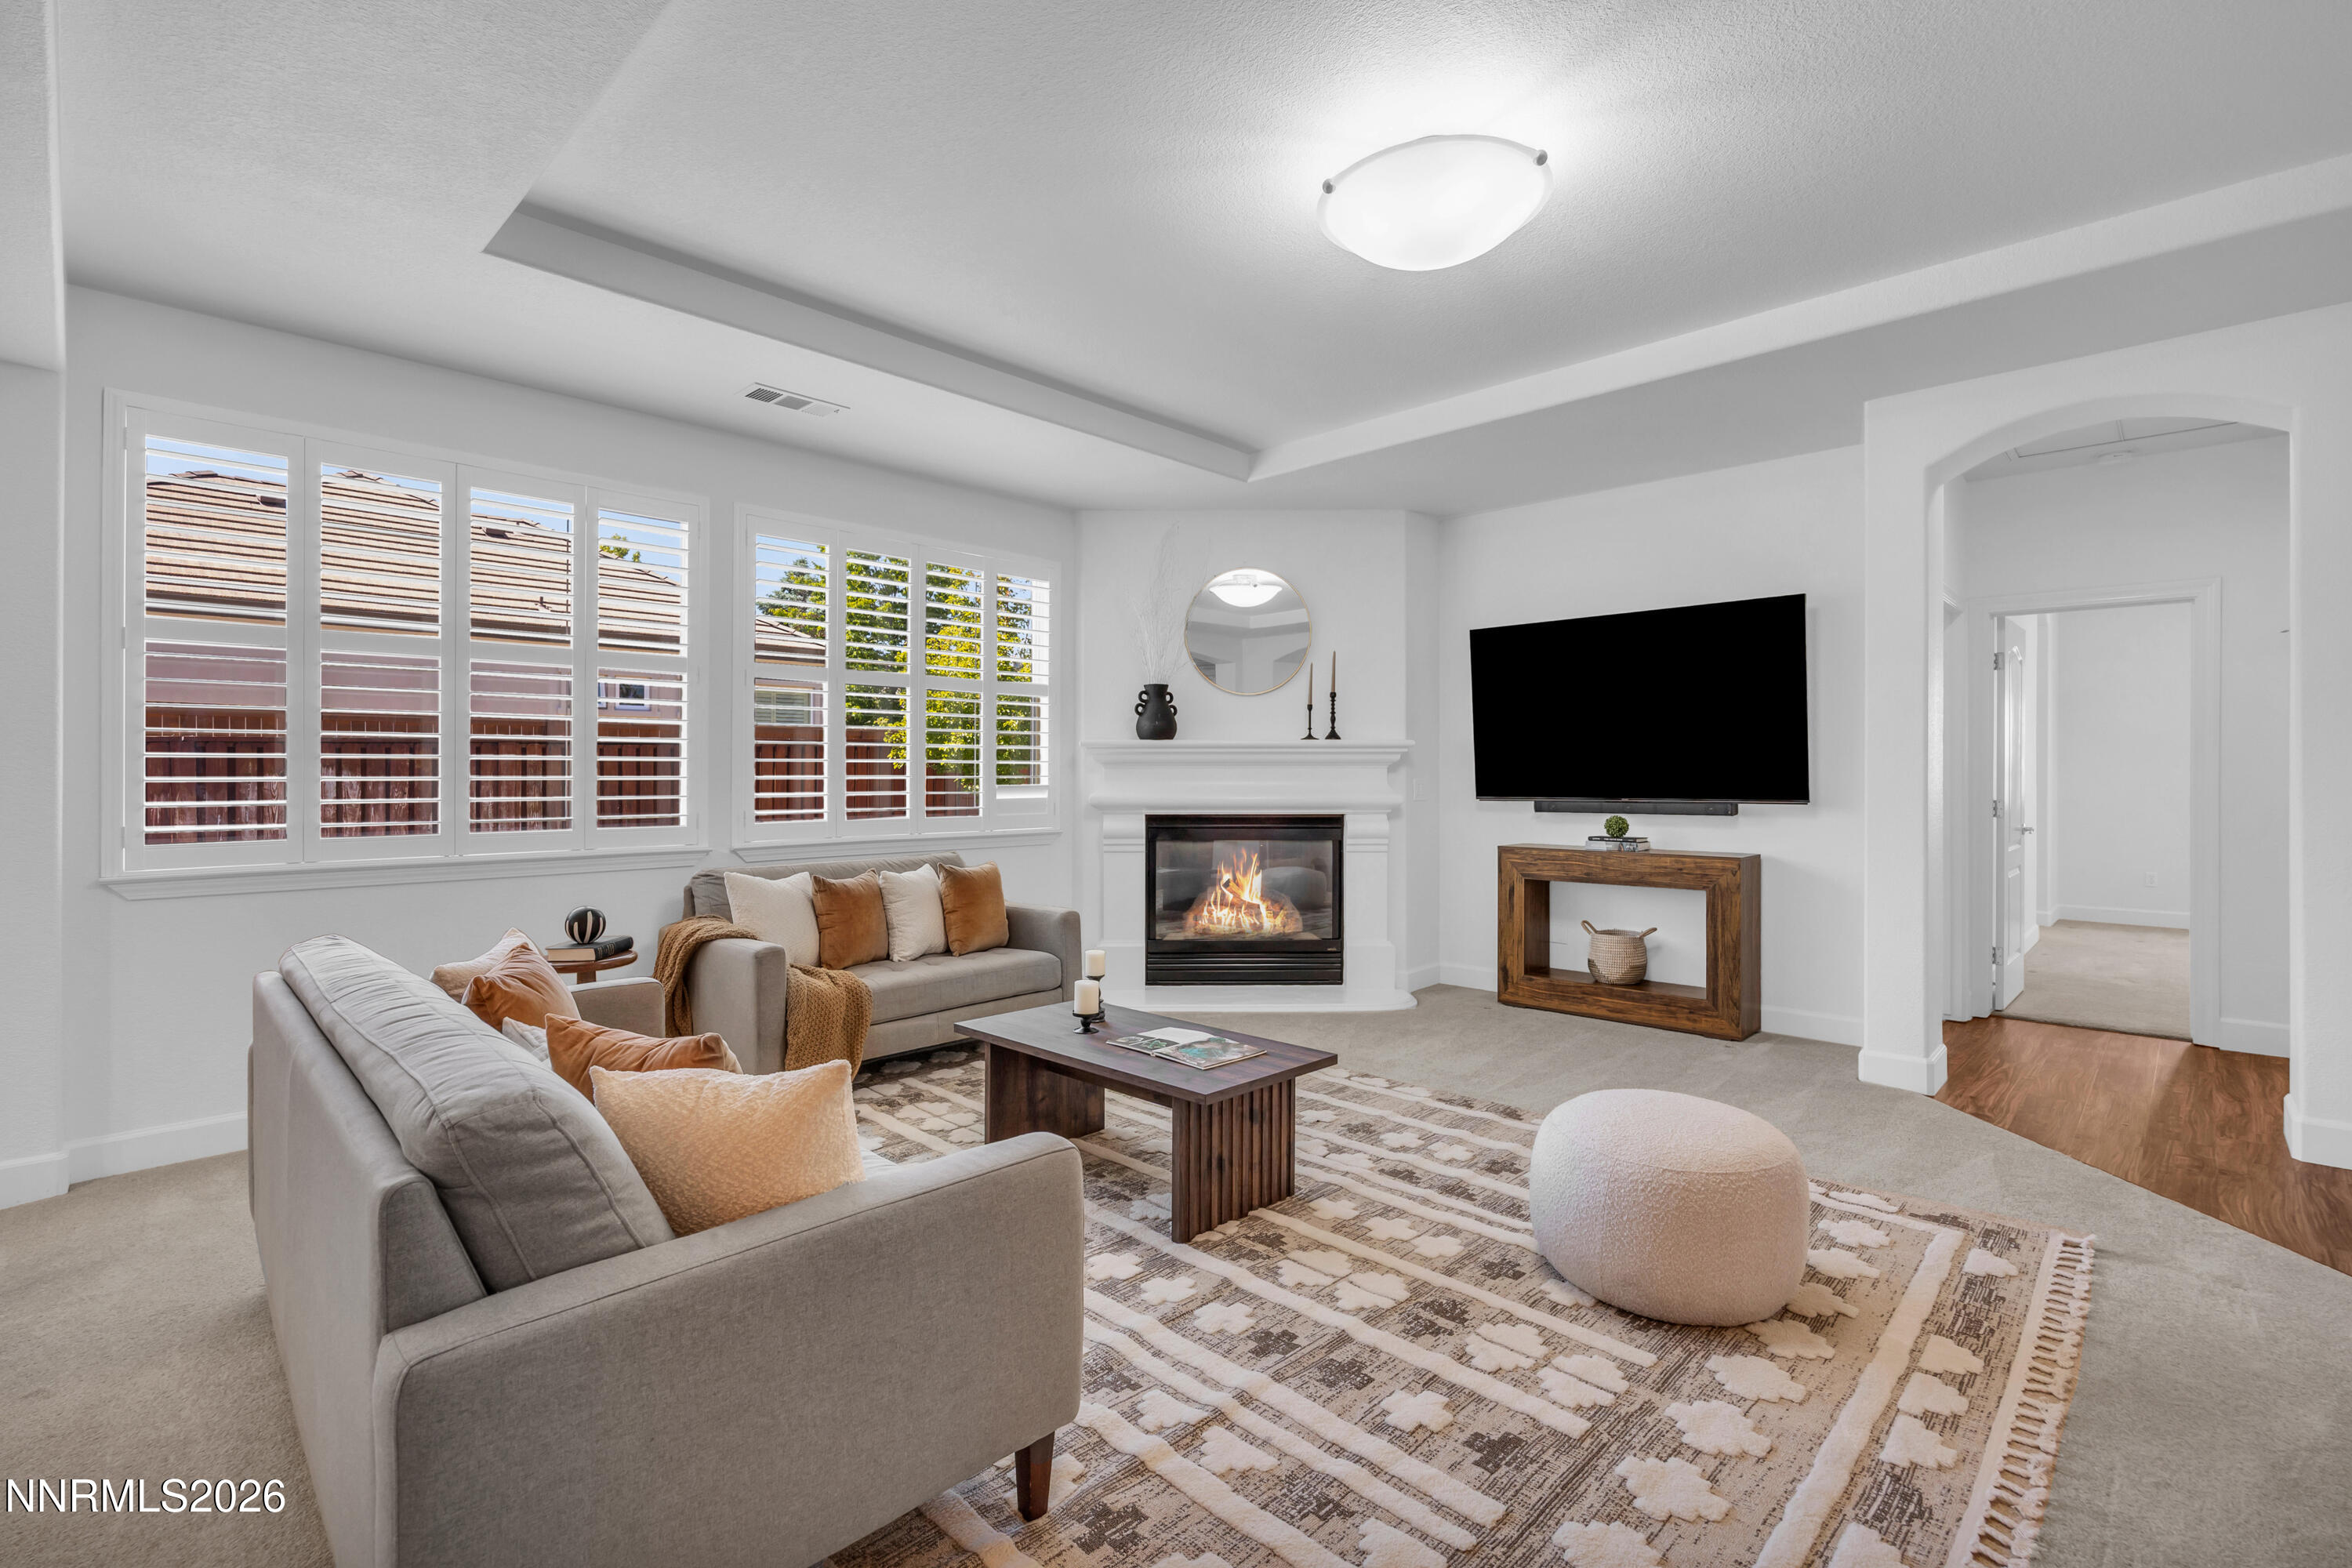
Staged living room with shuttered windows, a fireplace, and a wall-mounted television.
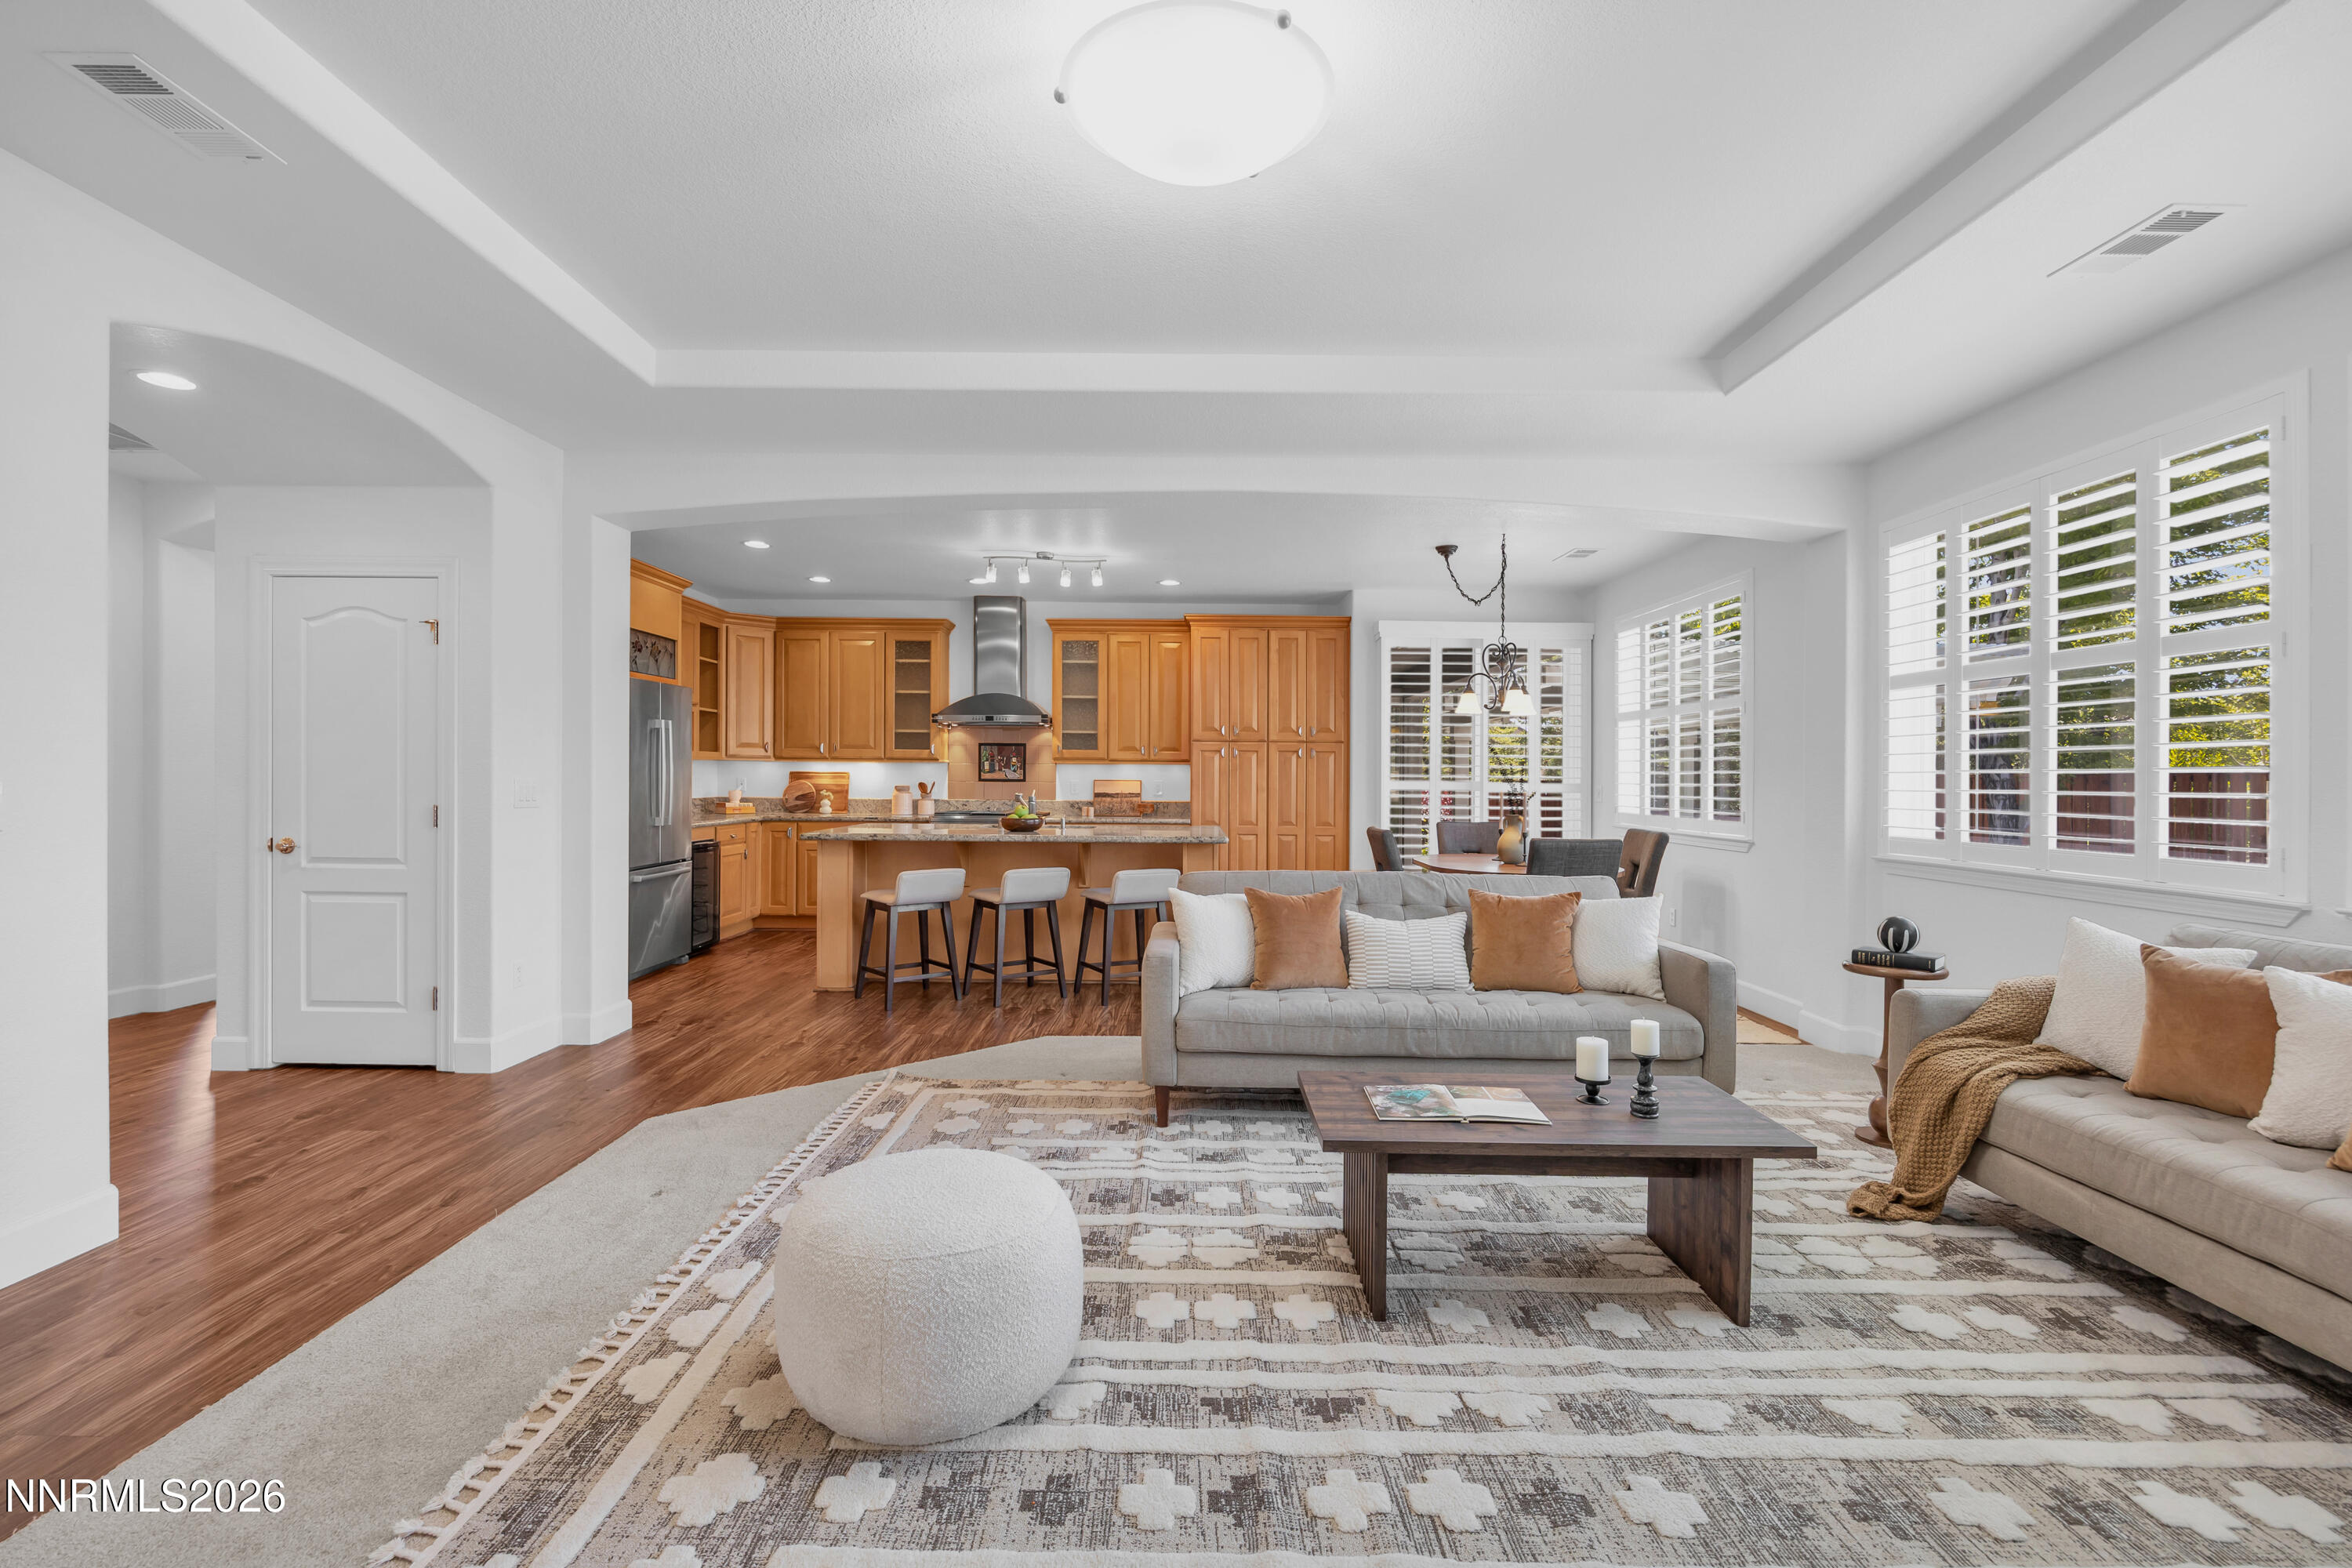
Open-plan living room and kitchen with warm wood cabinets, gray sofas, and large shuttered windows.
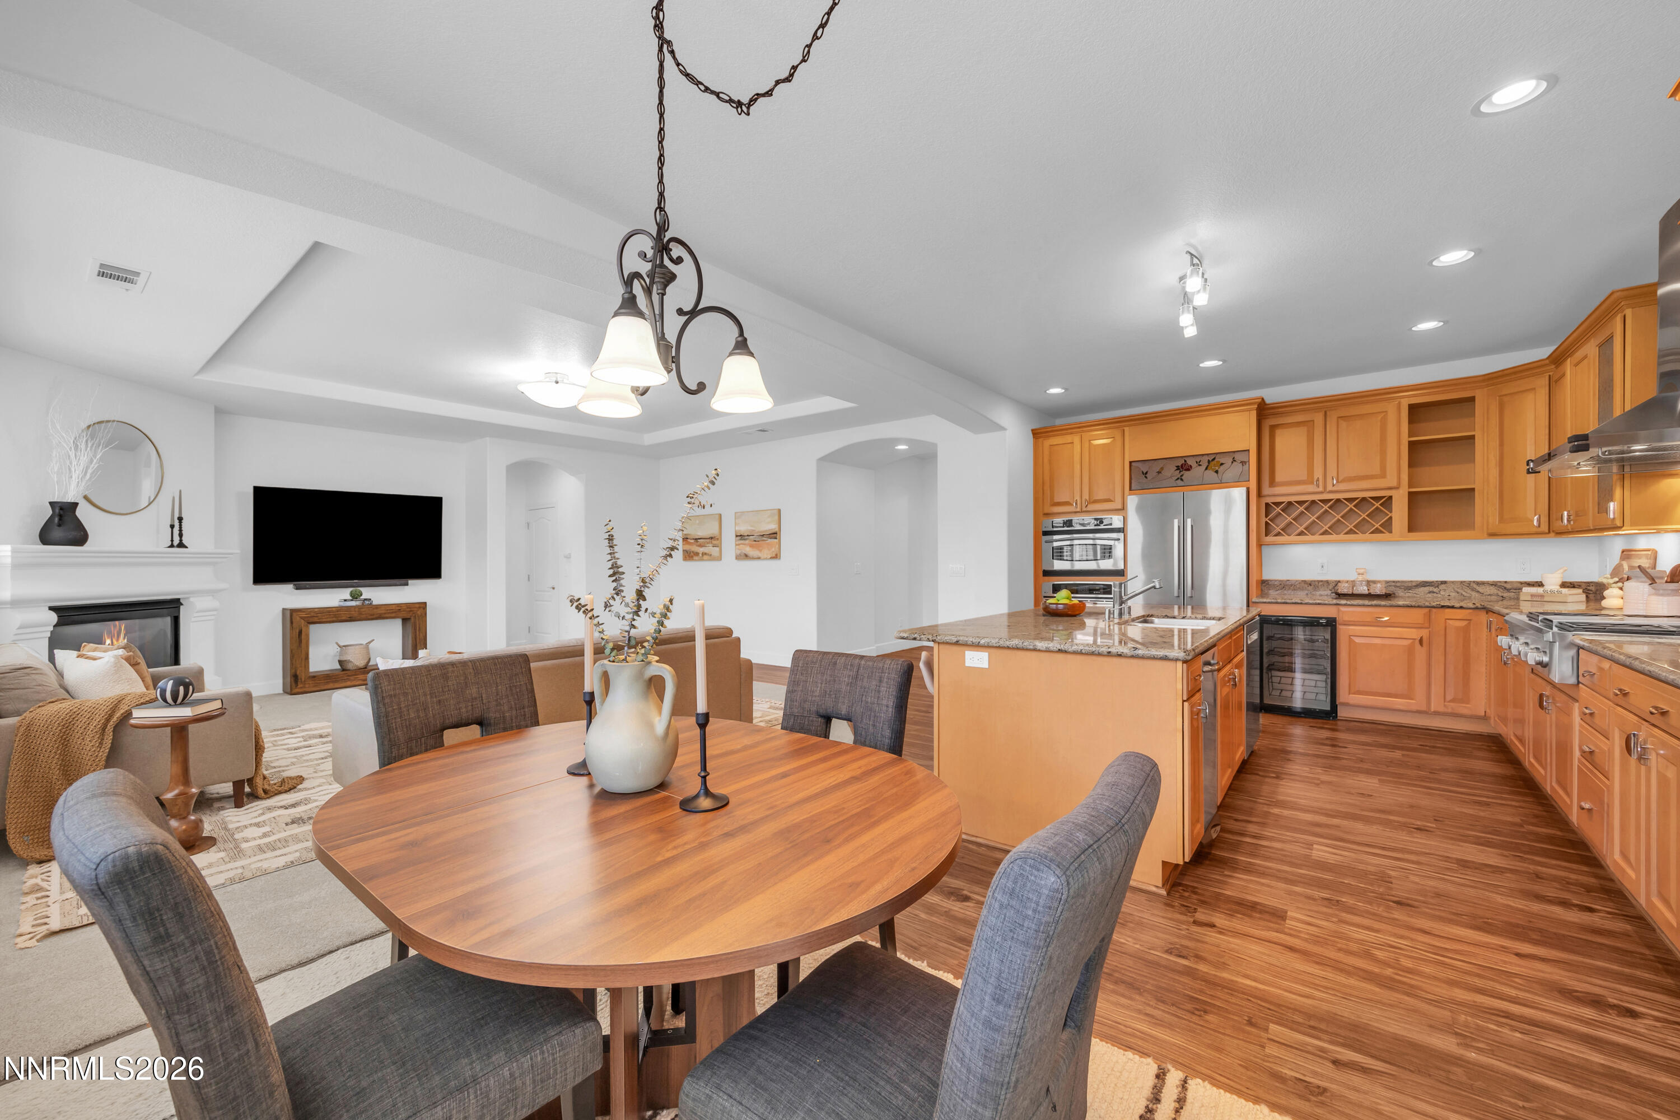
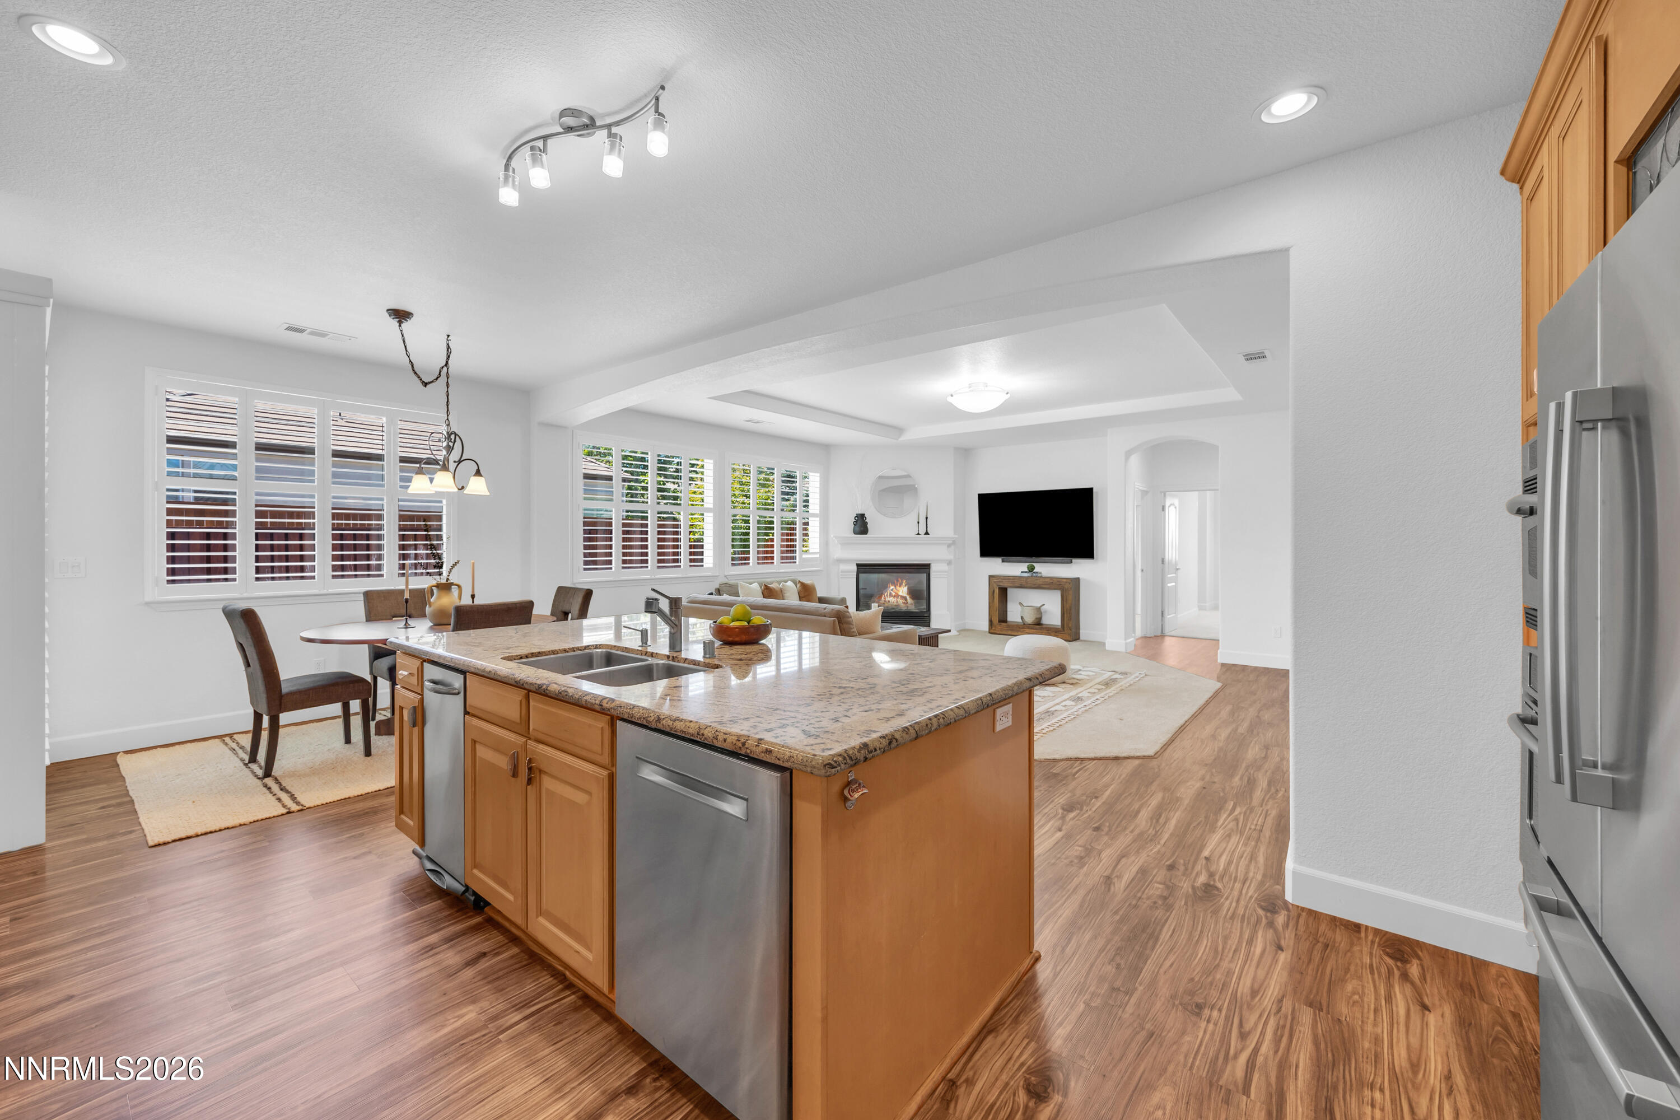
Open-plan kitchen and living area with warm wood cabinets, granite island, and round dining table.
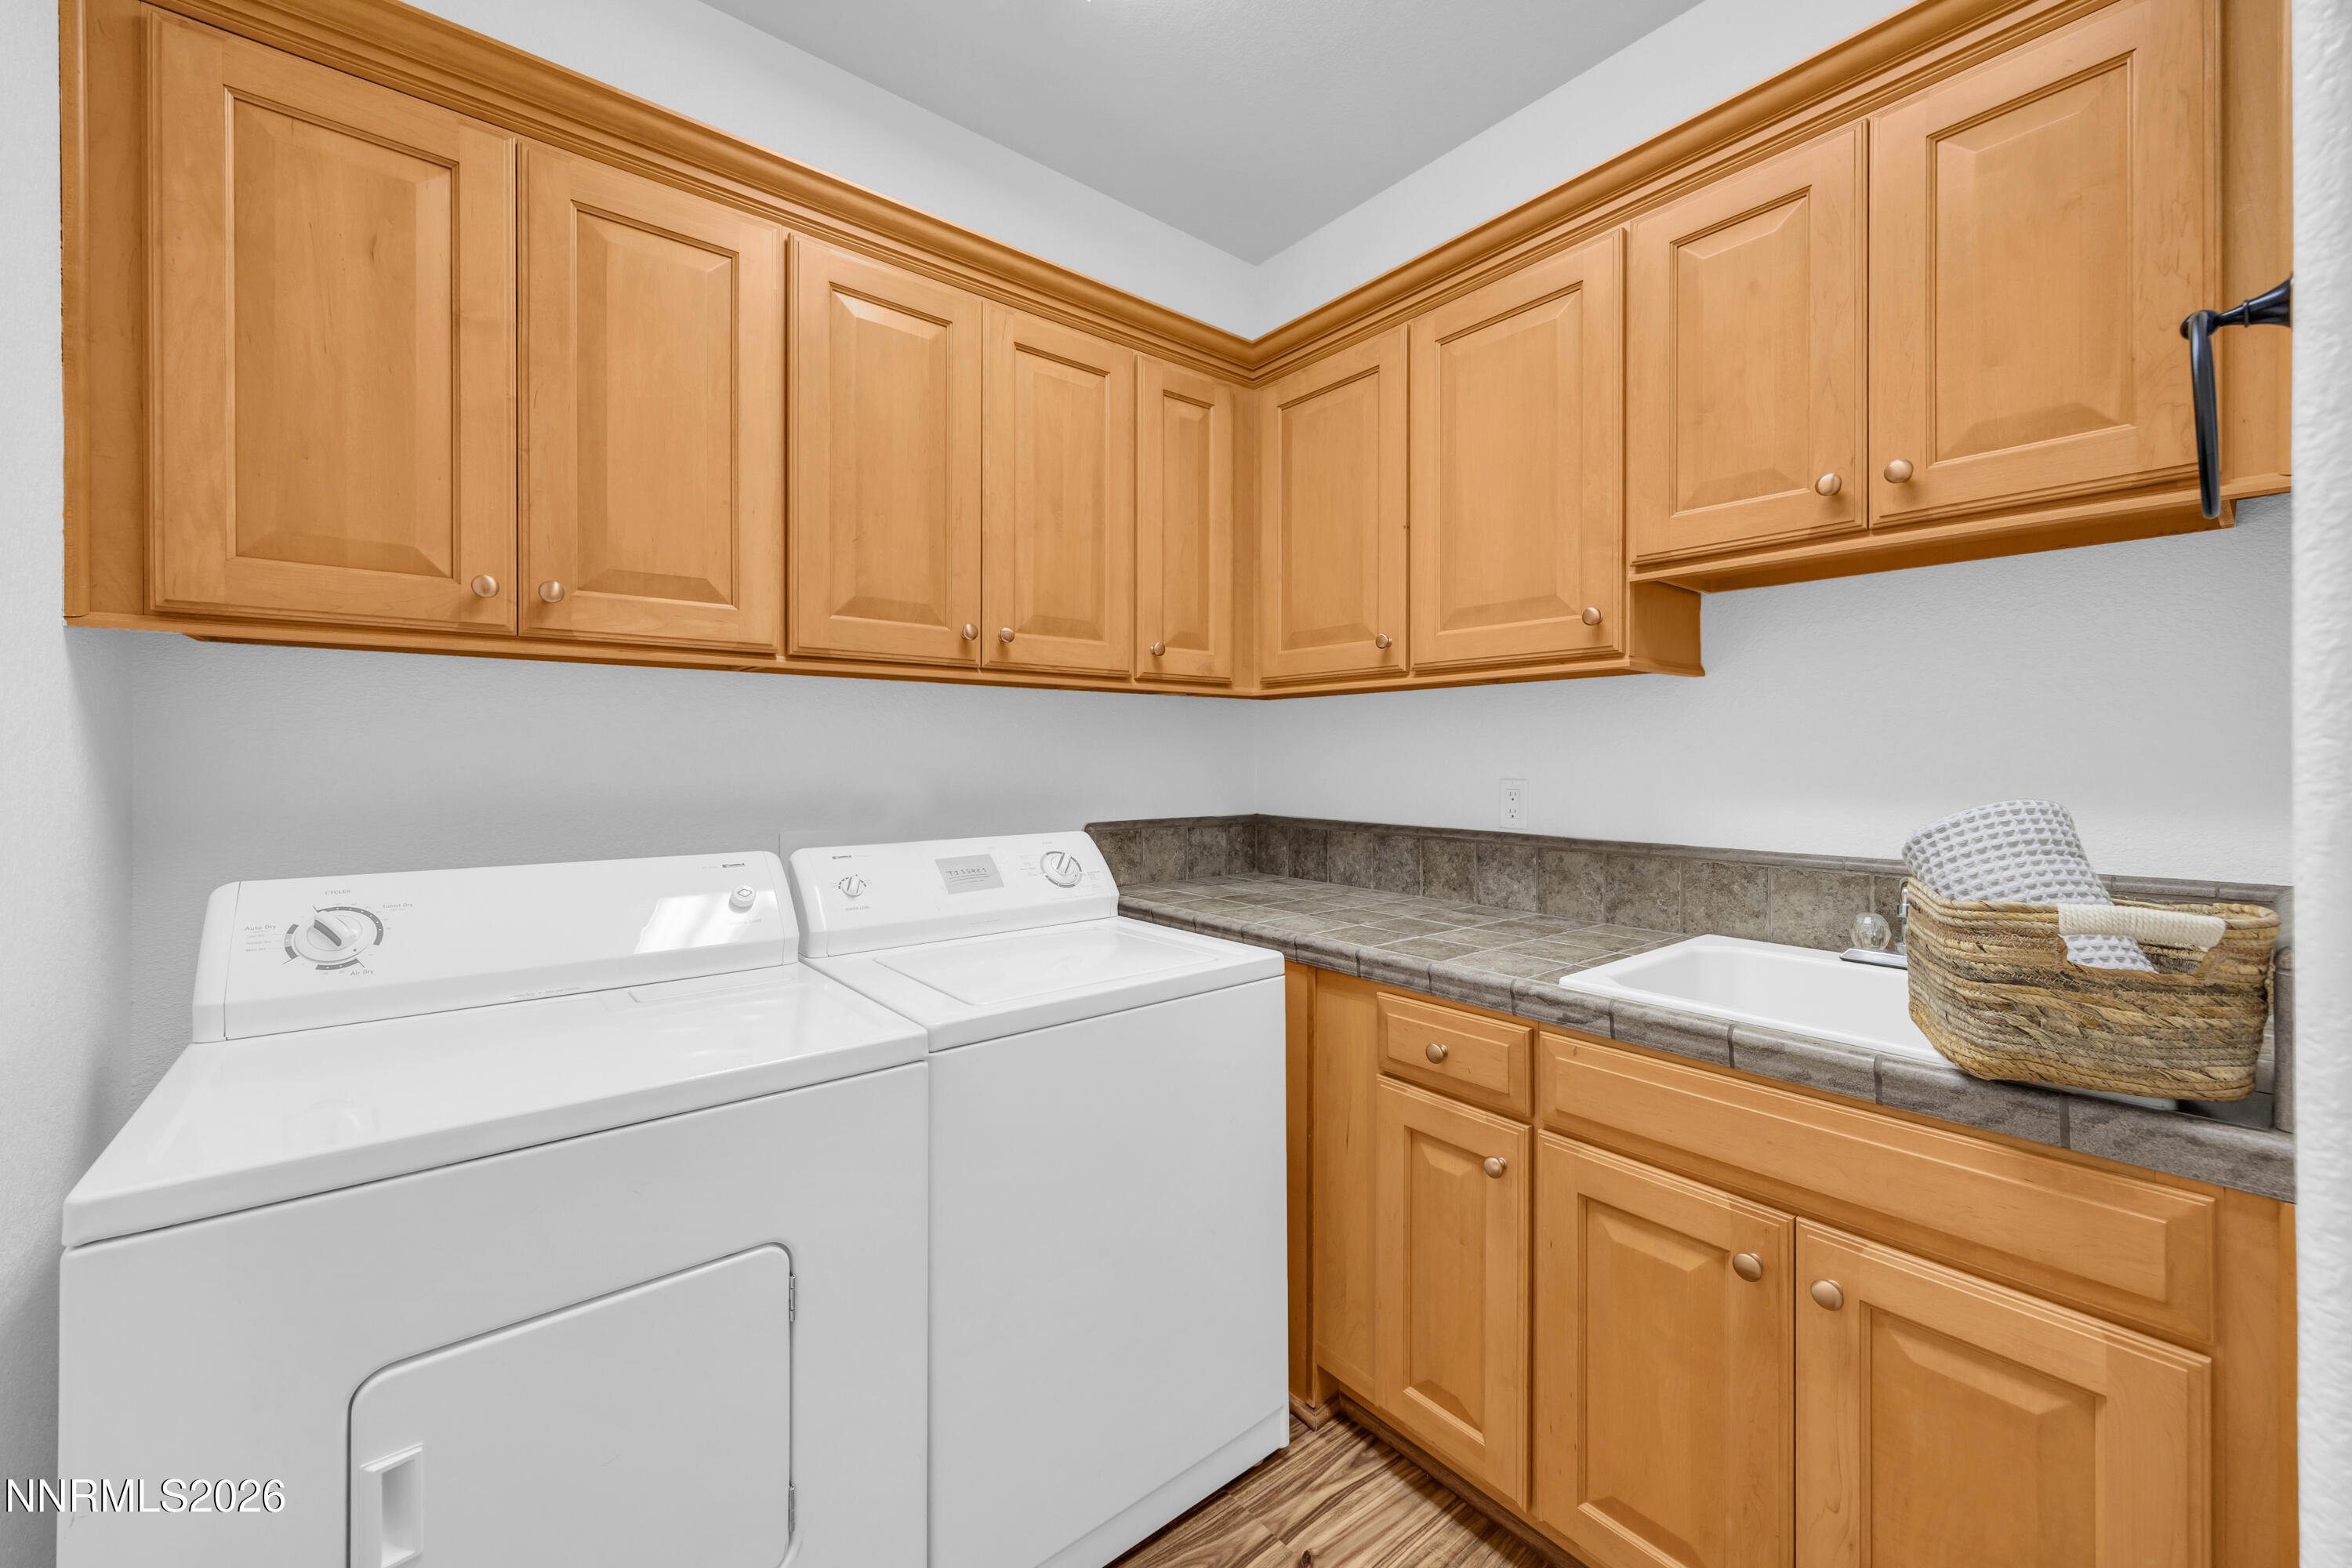
Laundry room with white washer and dryer, honey-colored cabinets, and a tiled counter with utility sink.
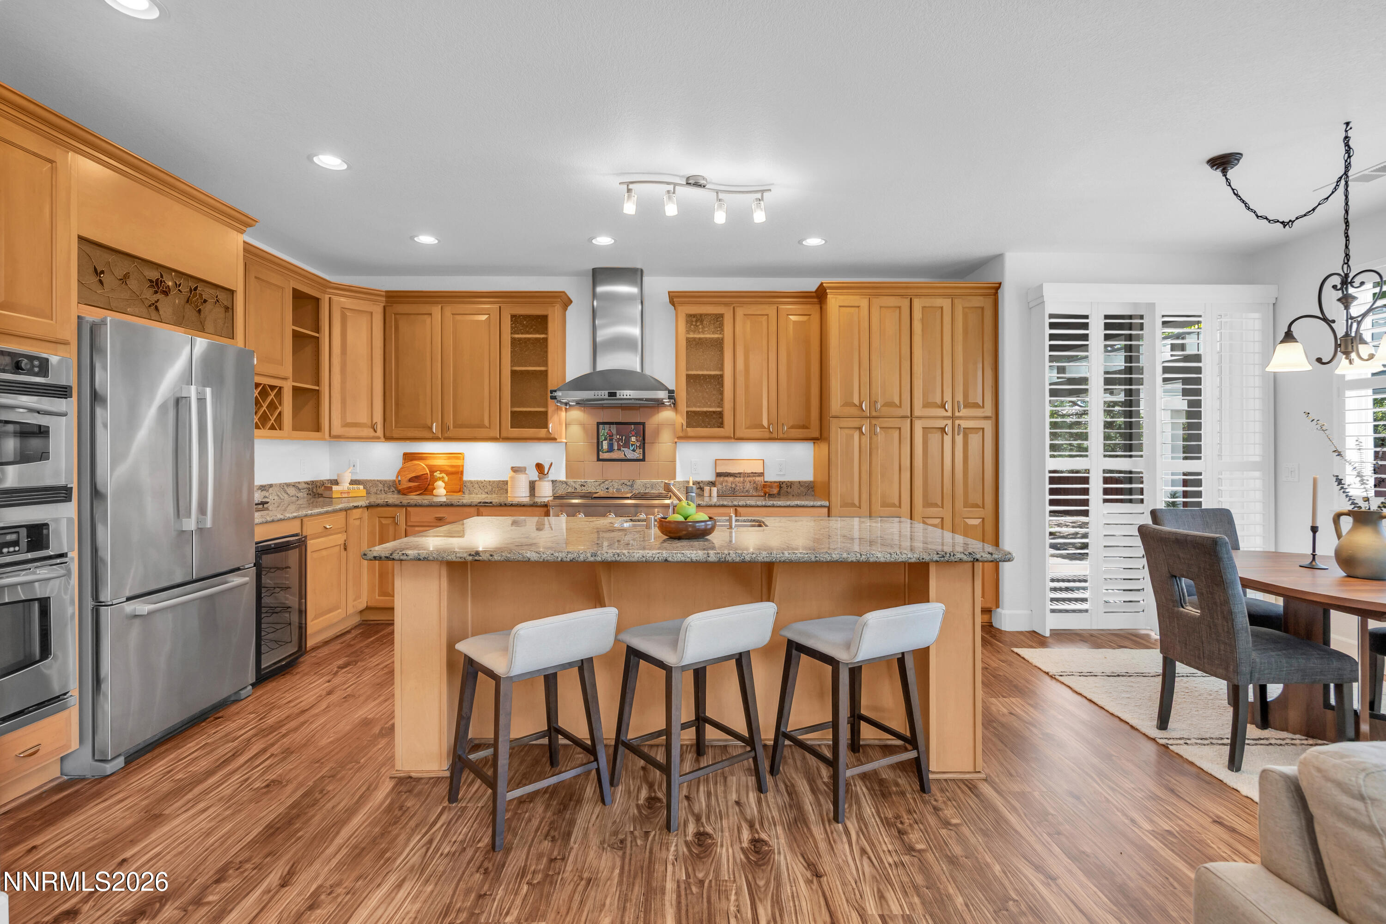
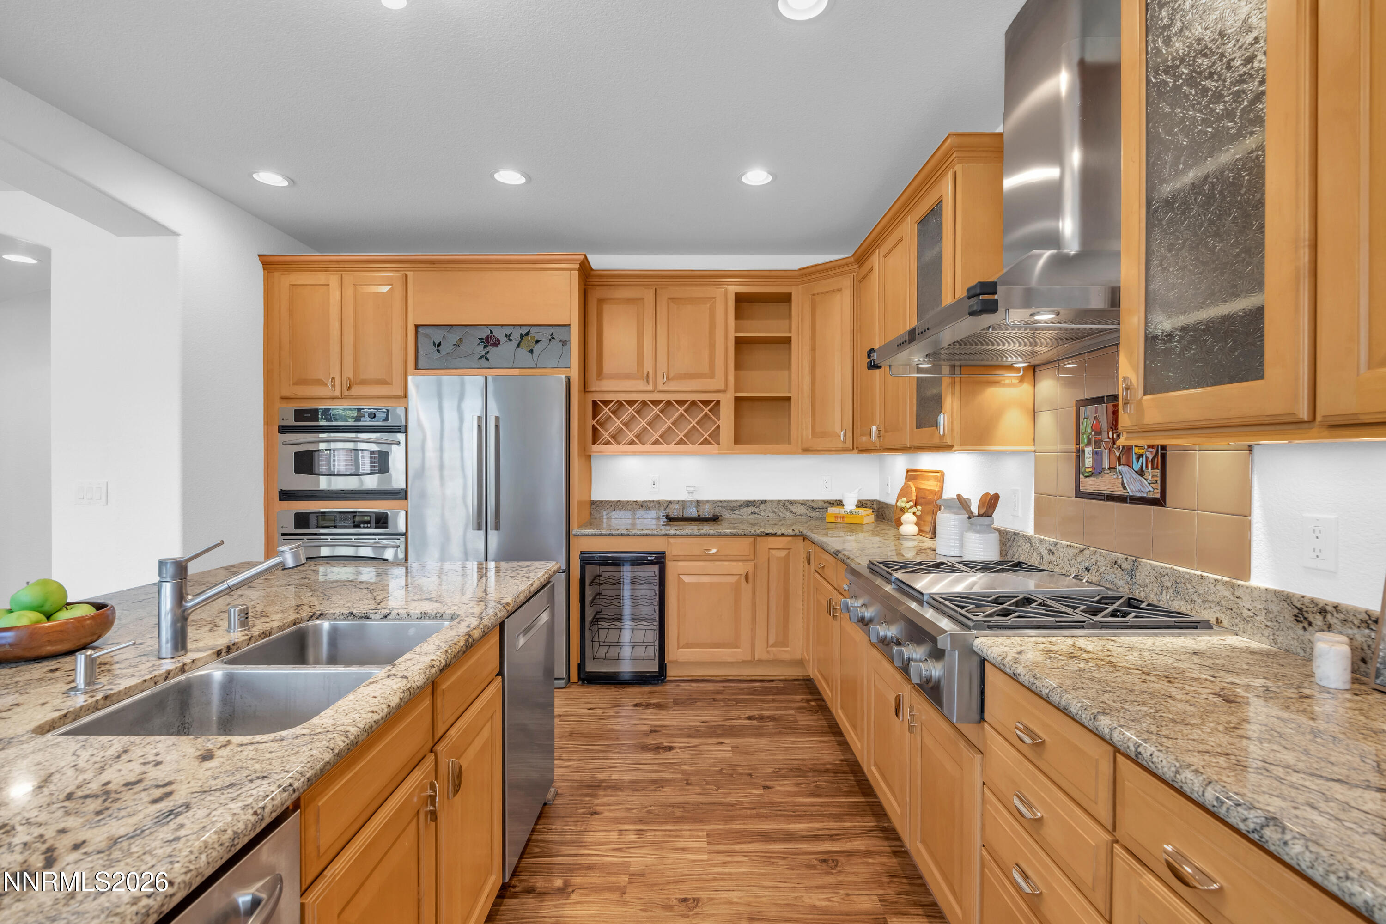
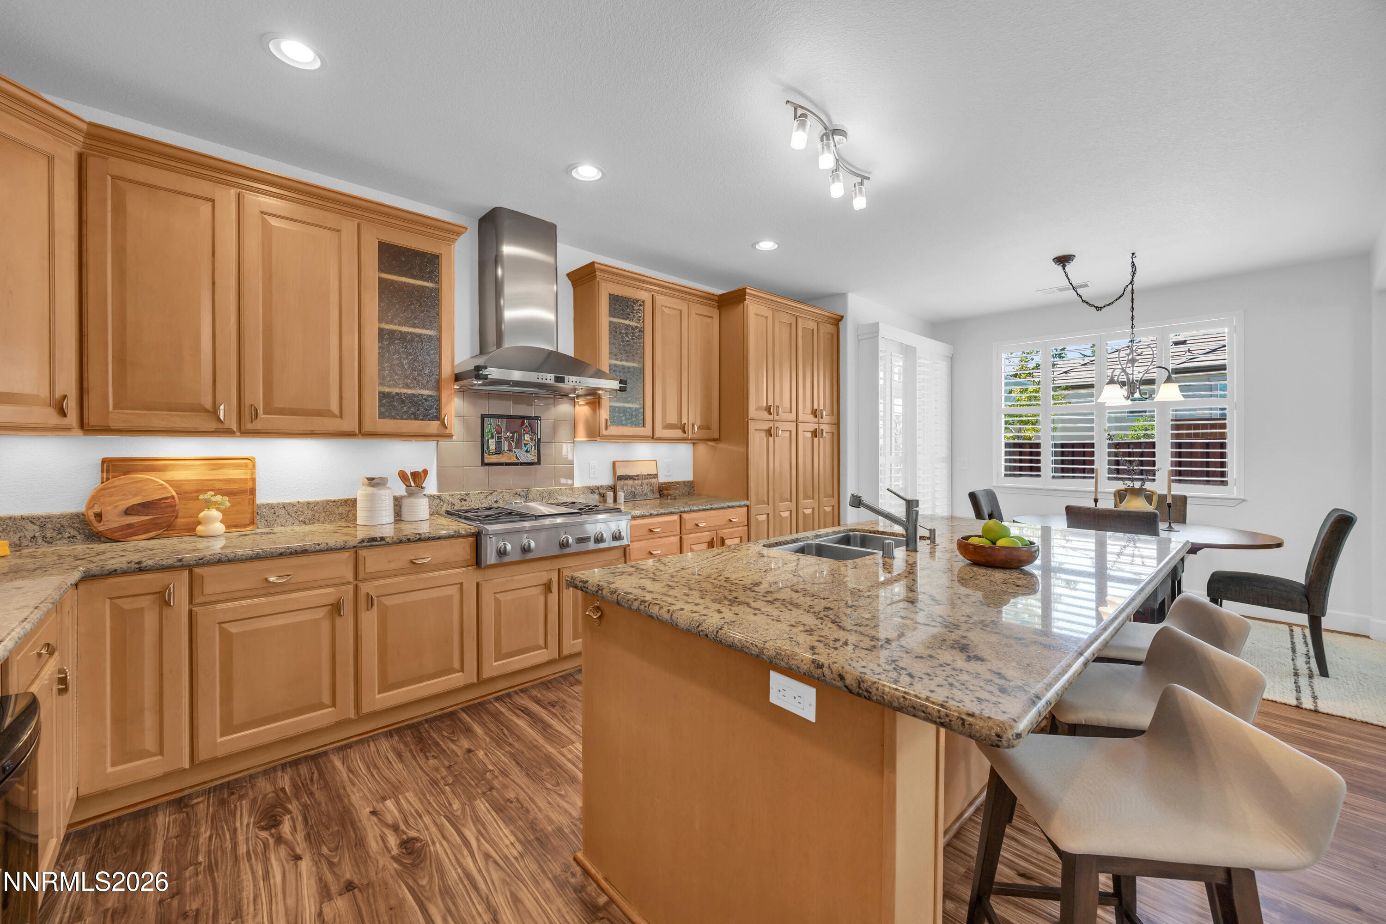
Kitchen with honey-toned cabinets, stainless steel appliances, and a large granite island with three stools.
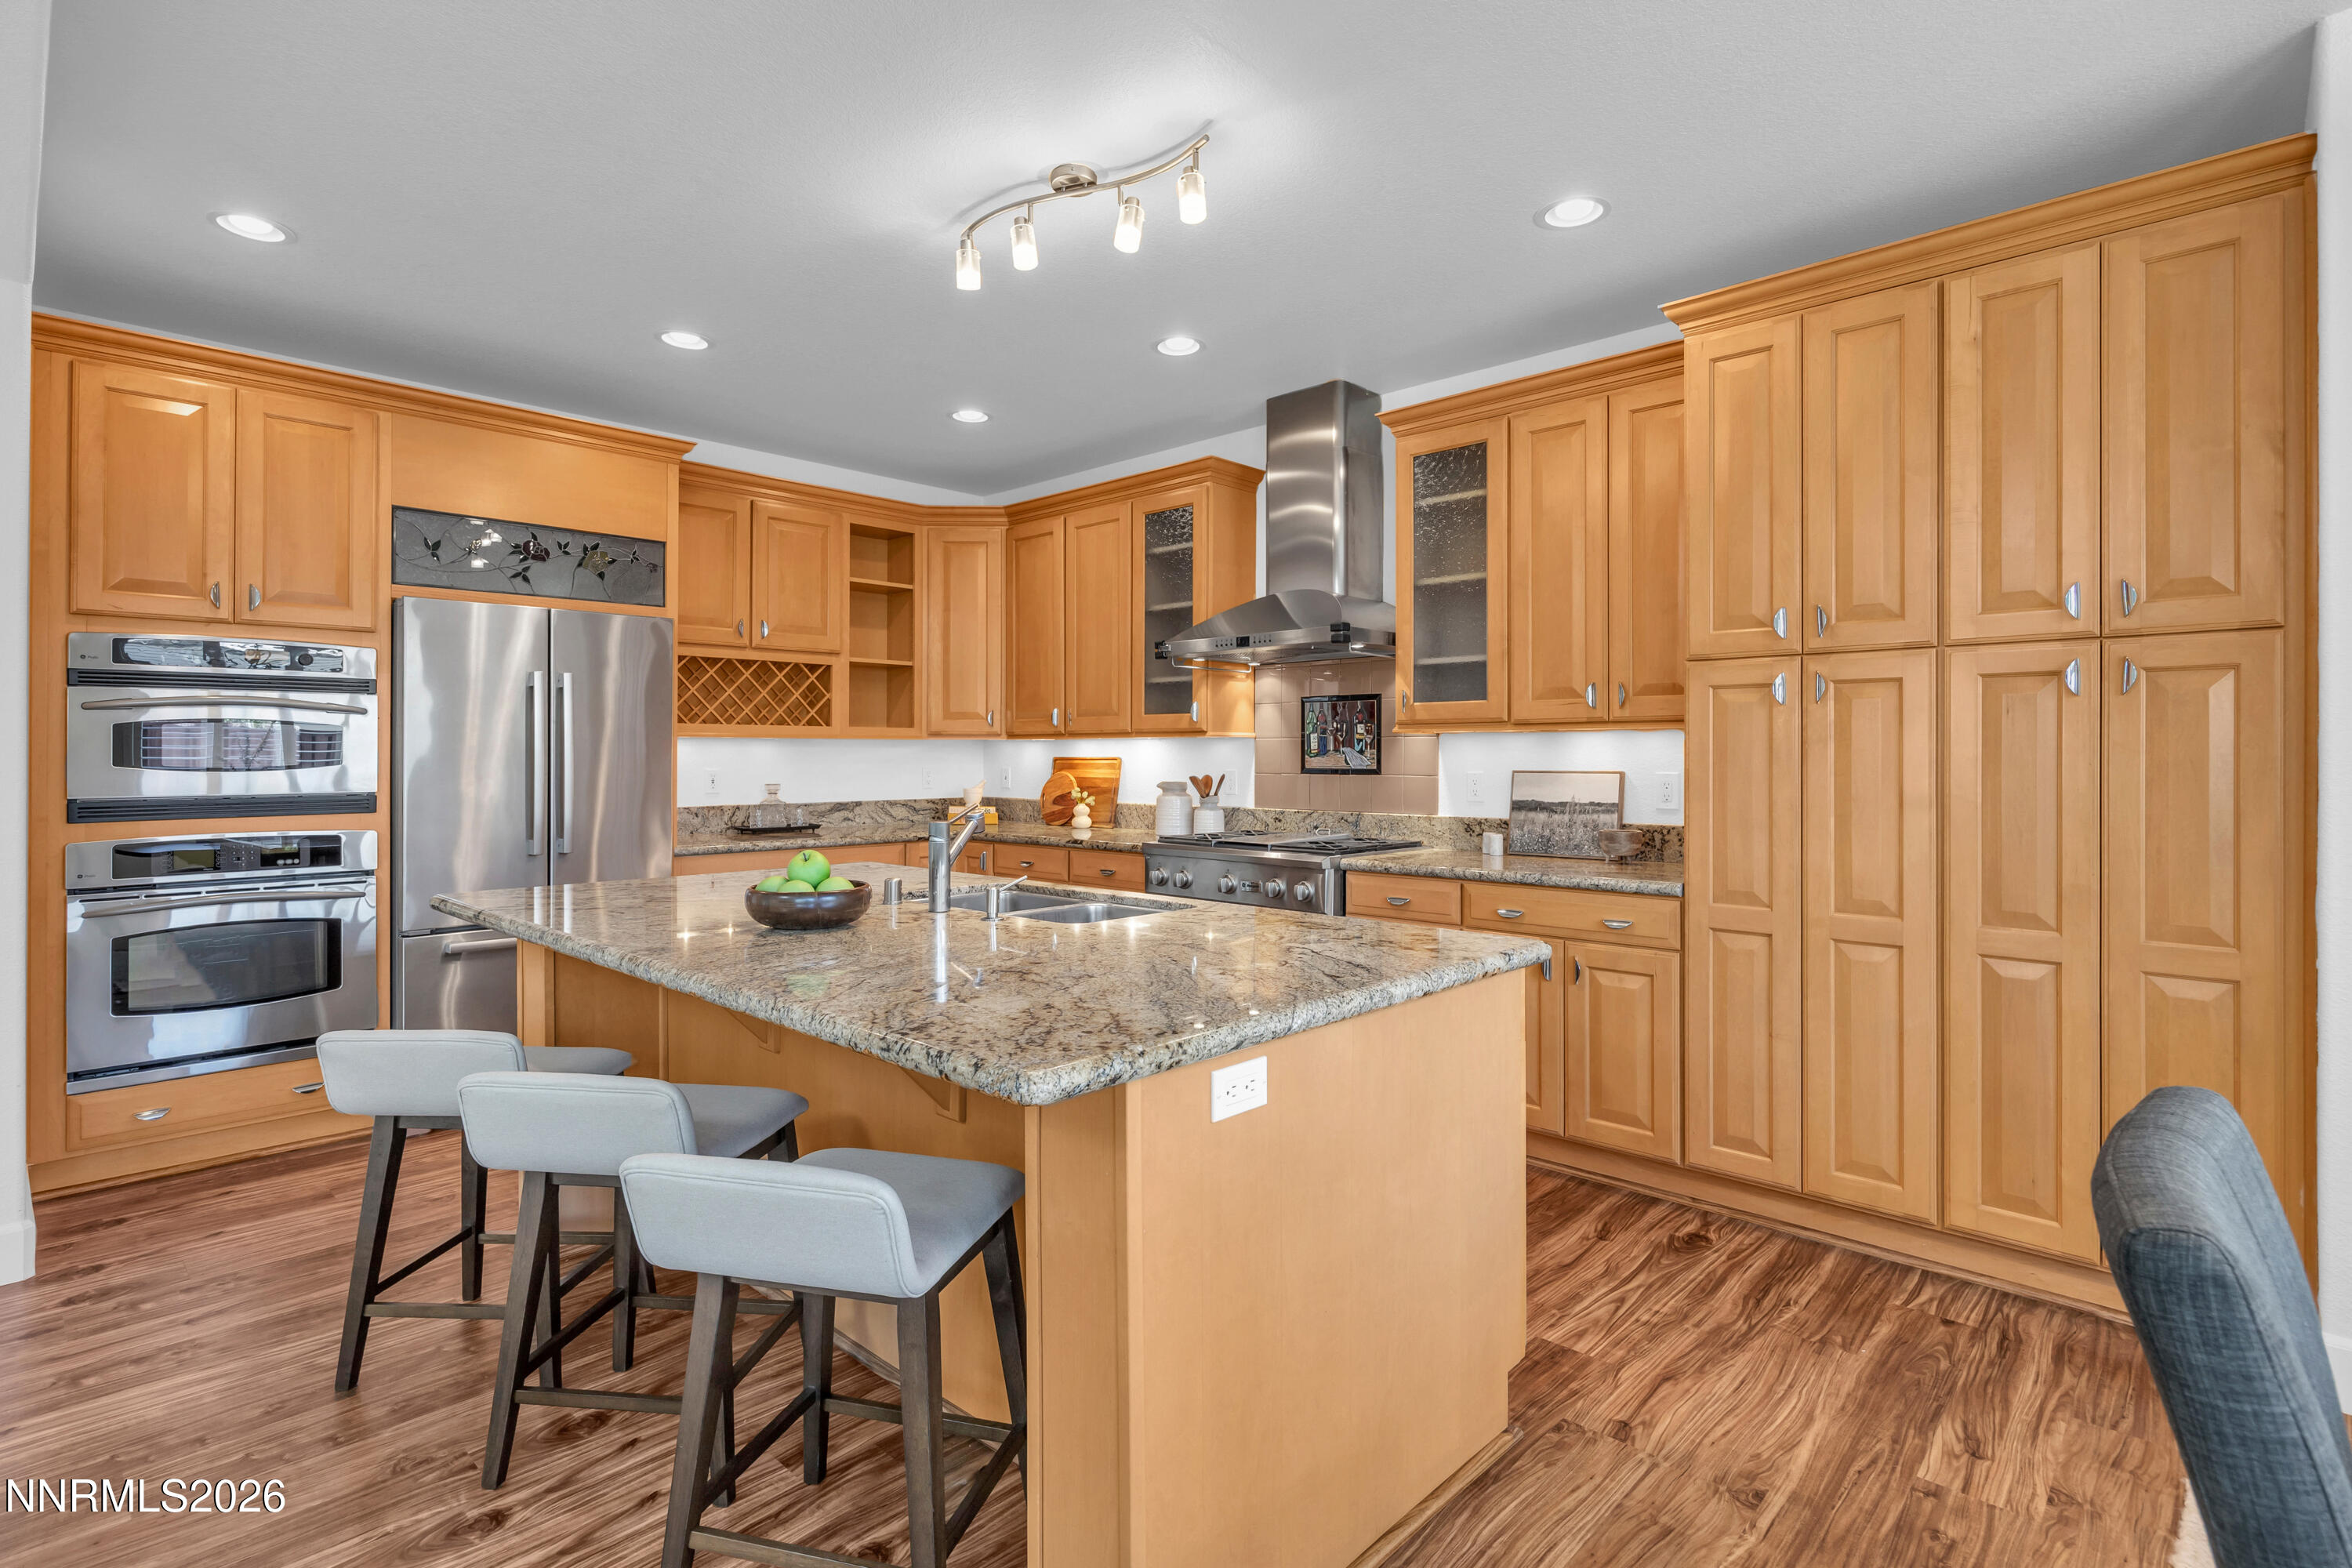
Kitchen with honey-toned cabinetry, stainless steel appliances, and a large granite island with bar stools.
Kitchen with warm wood cabinets, granite counters, a large sink island, and a stainless-steel gas range.
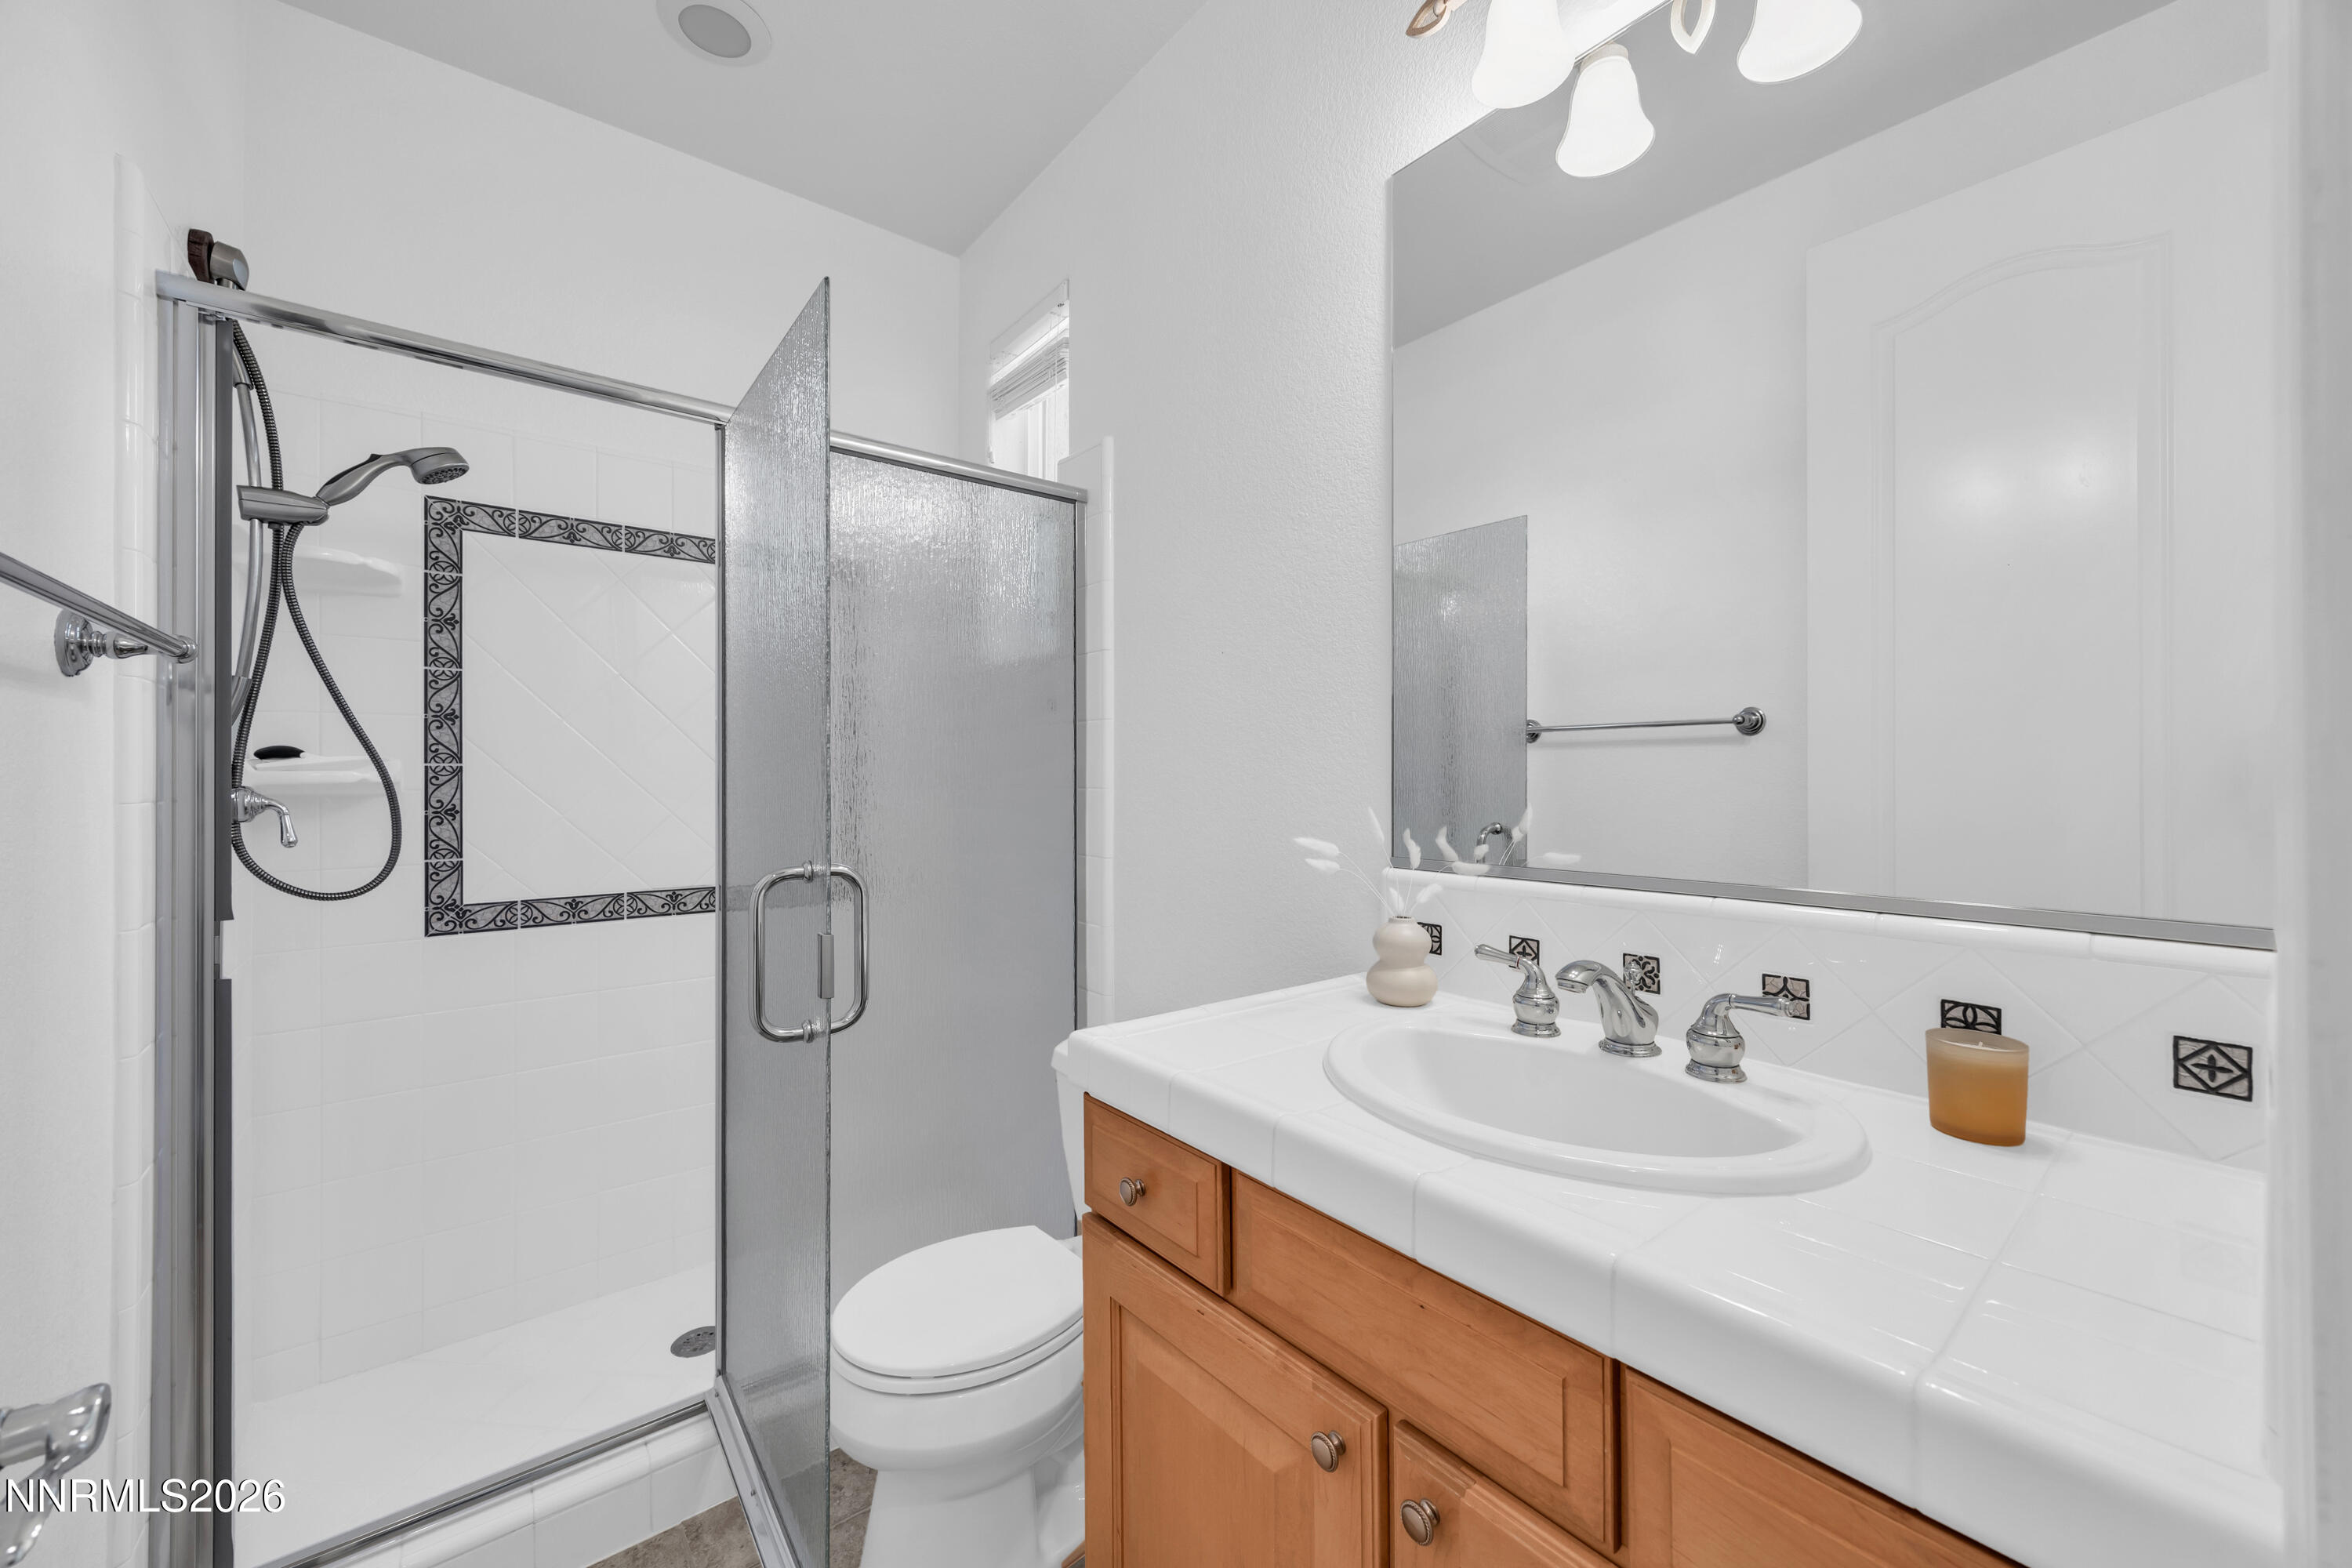
Bathroom with a glass shower, decorative tile accents, and a wood vanity with a white sink.
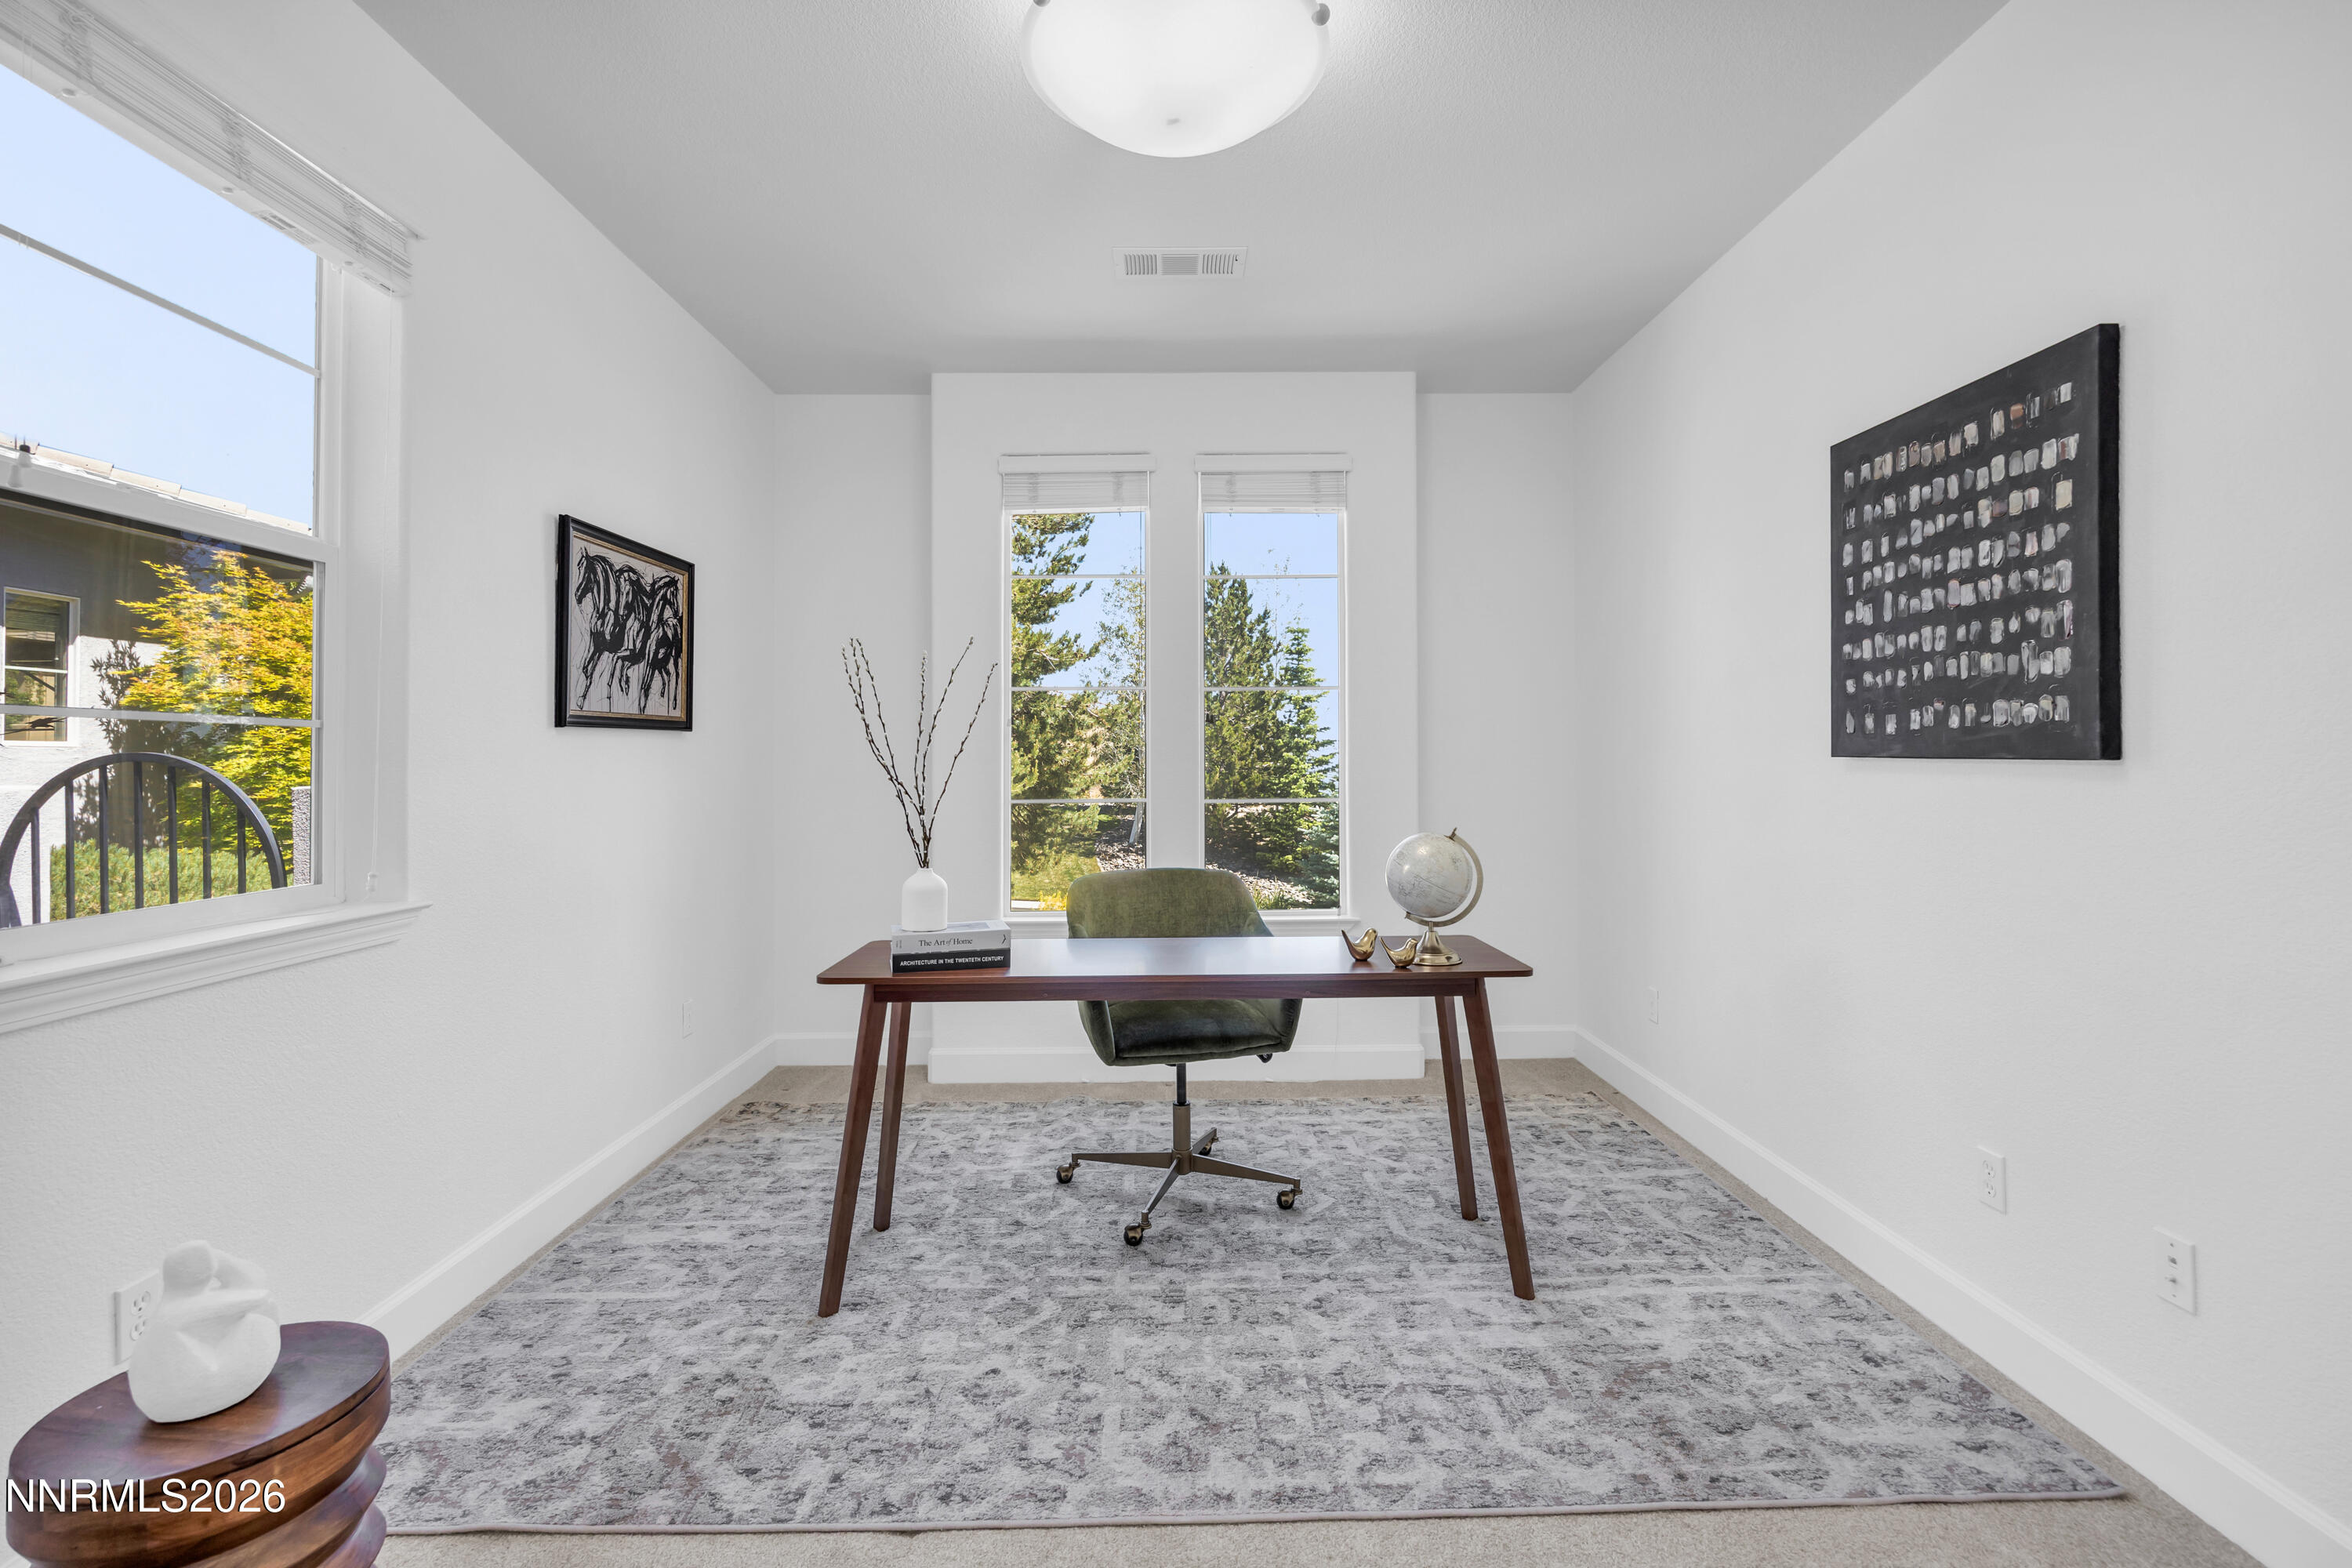
Bright home office with a dark wood desk, green chair, and windows overlooking evergreen trees.
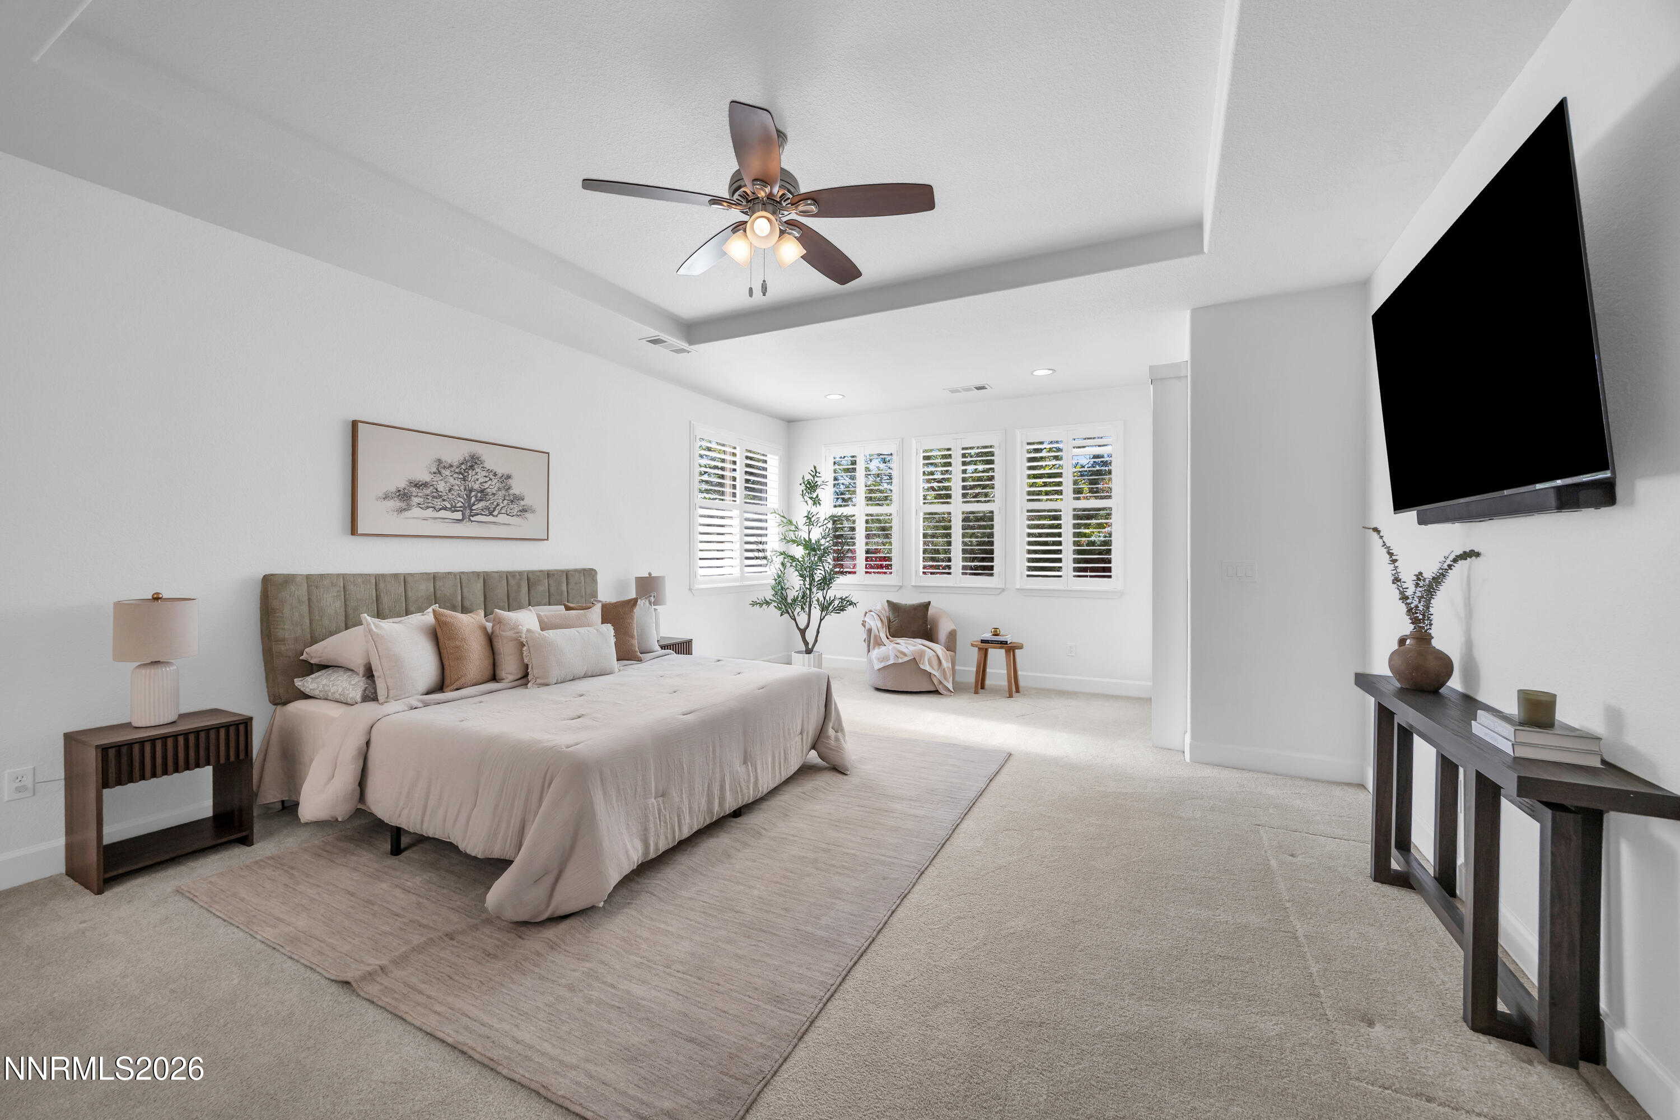
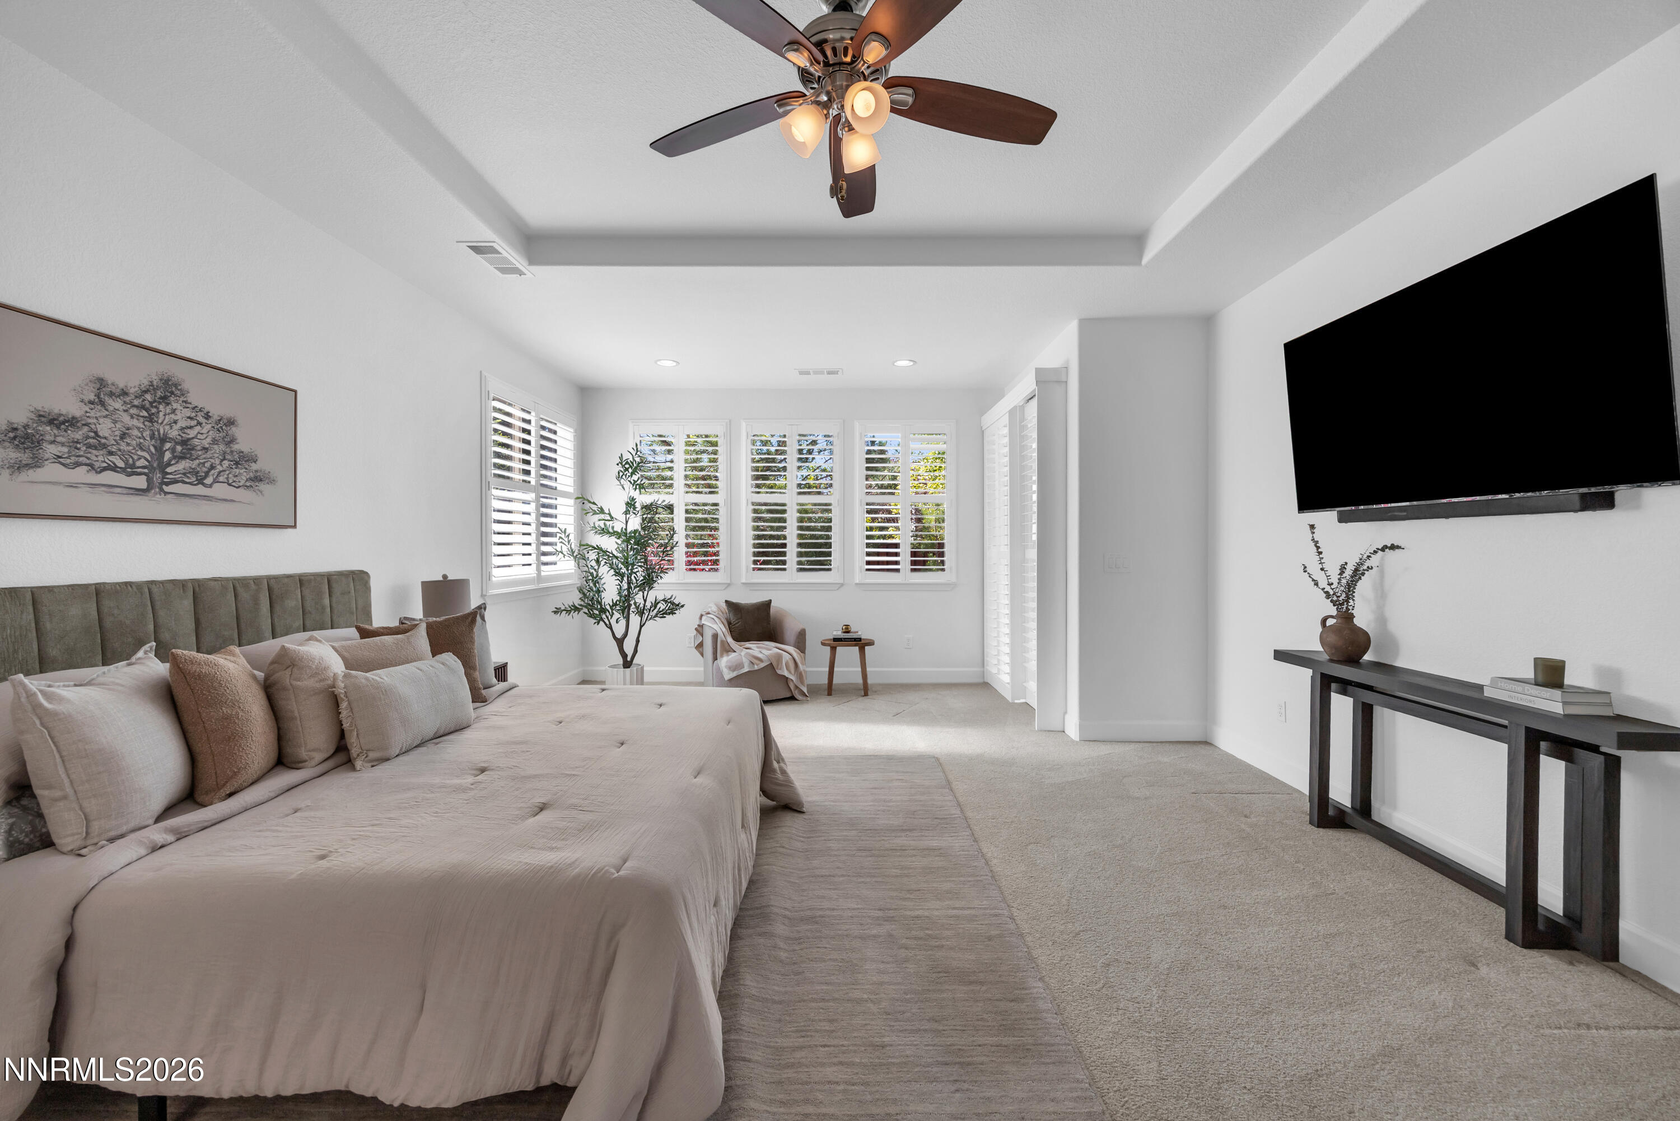
Primary bedroom with a large neutral-toned bed, shuttered windows, and a wall-mounted television.
Furnished bedroom with a large neutral bed, shuttered windows, and a wall-mounted television.
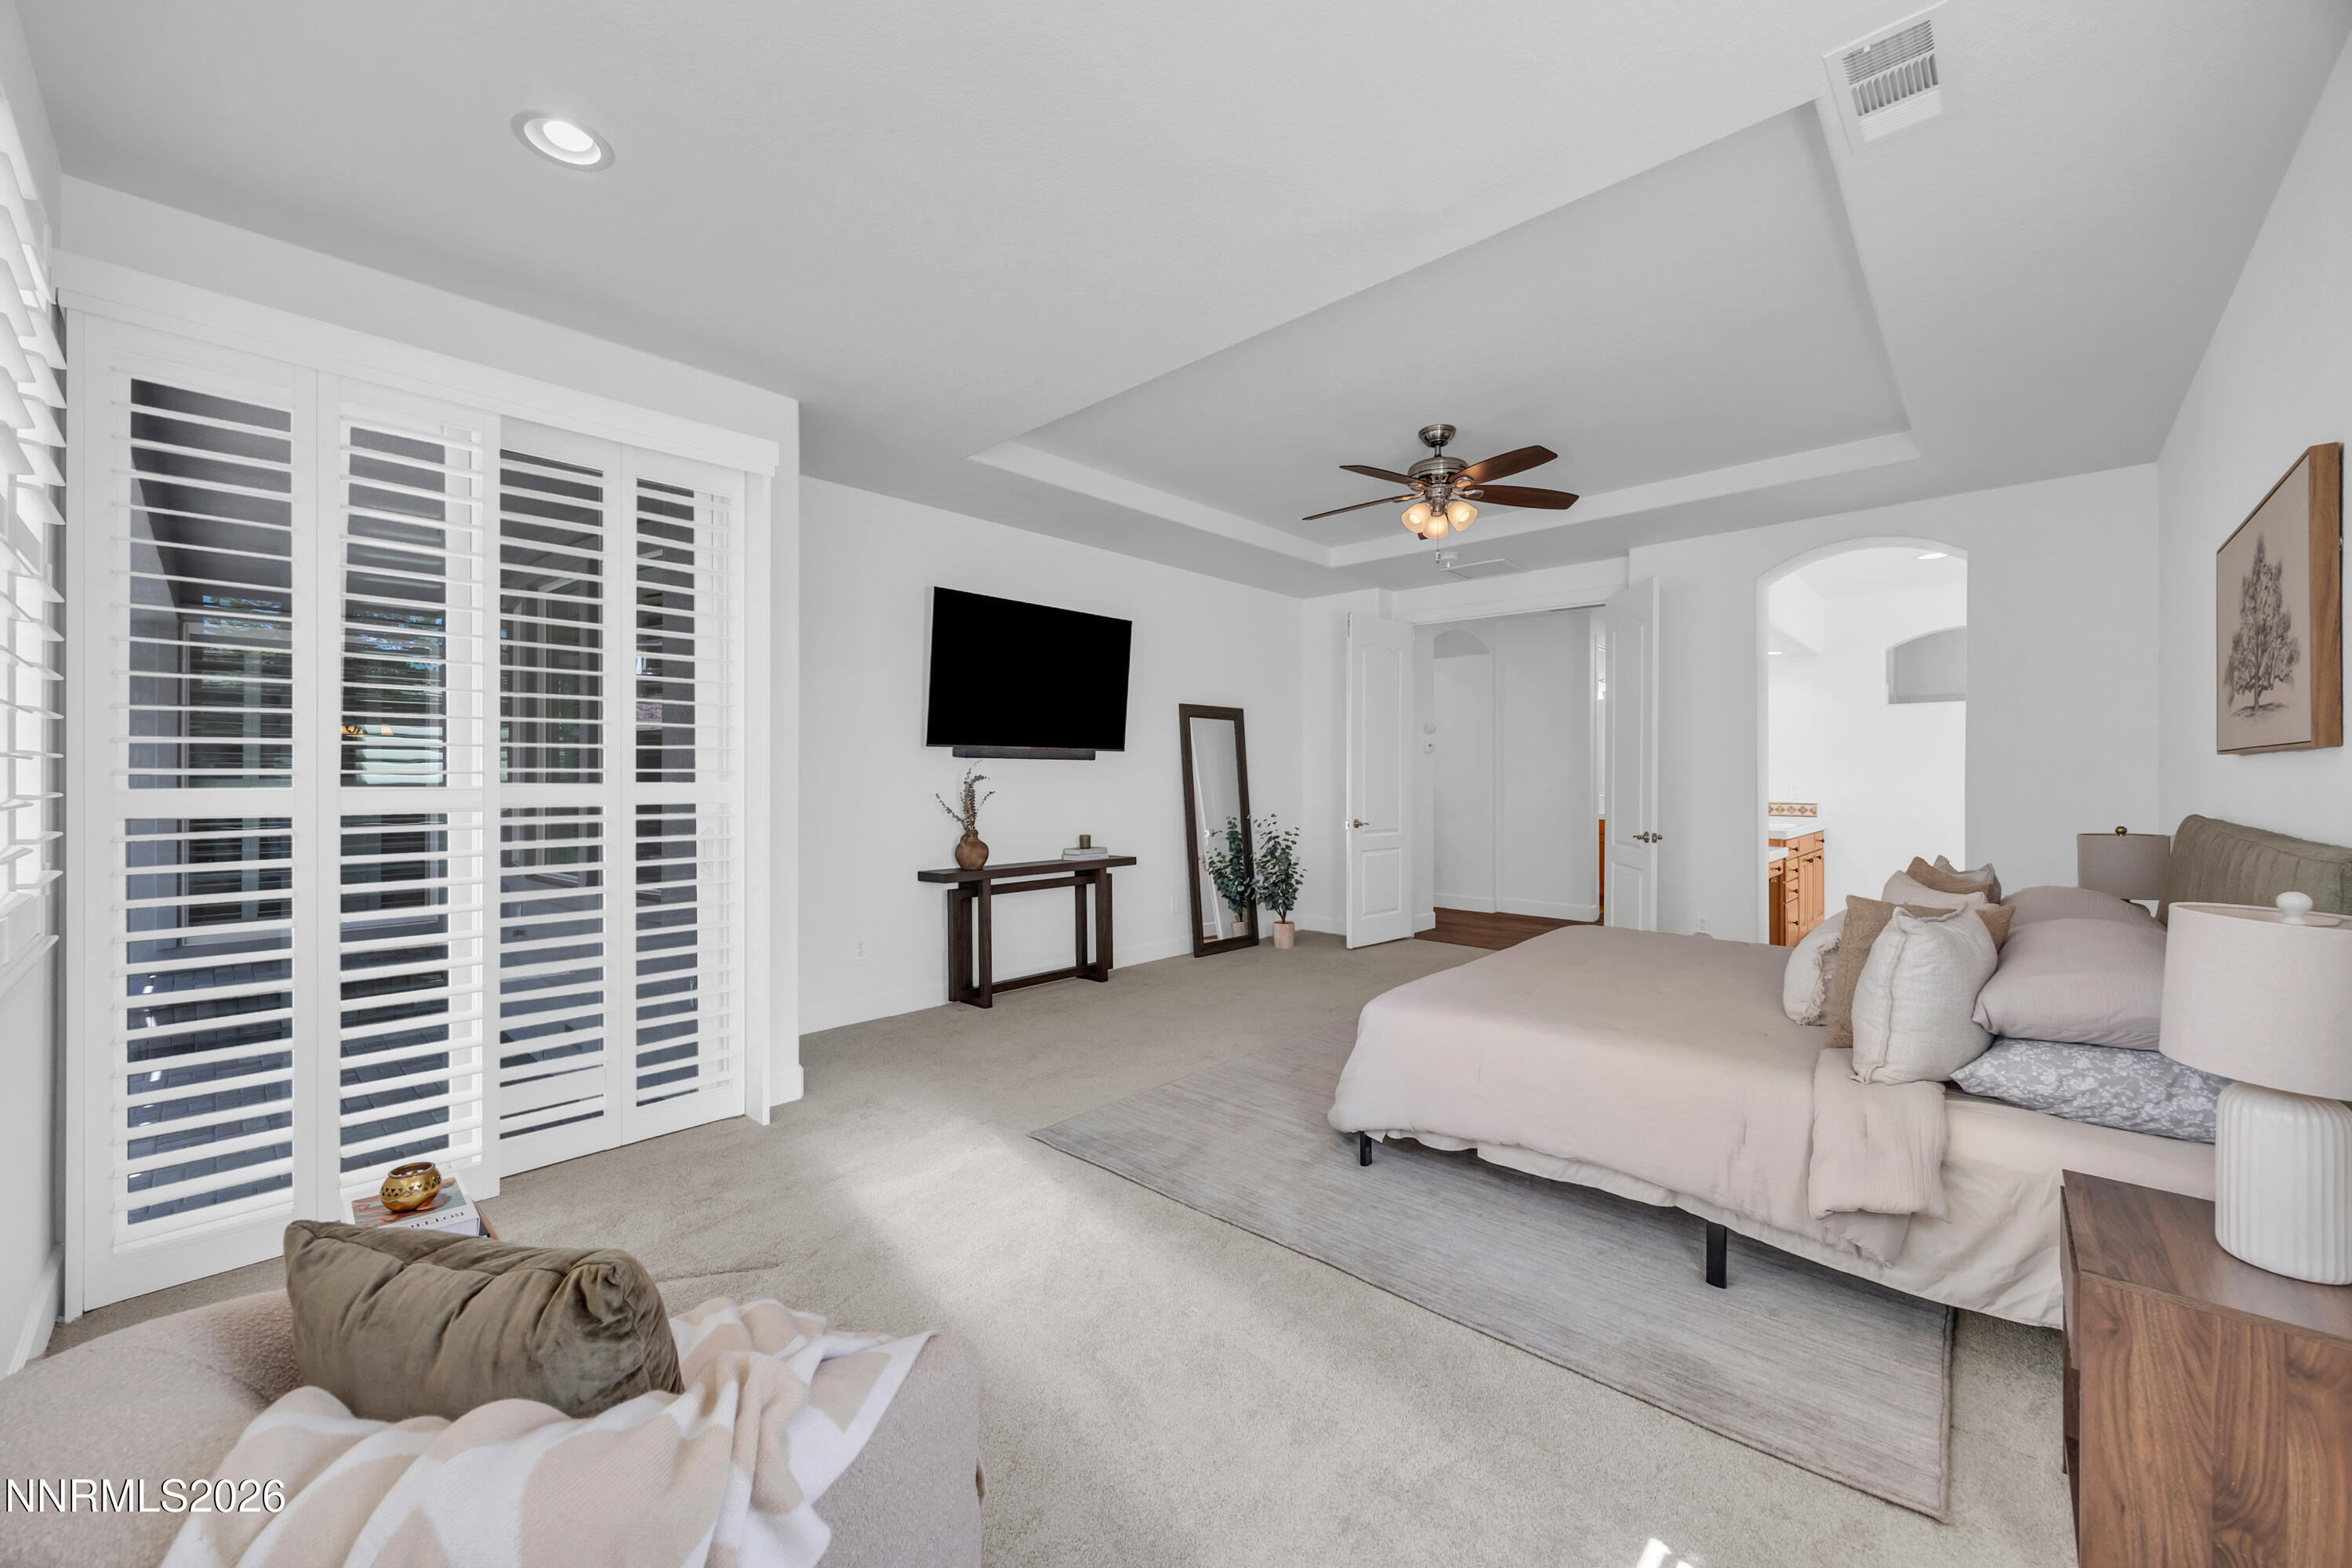
Furnished bedroom with plantation shutters, a tray ceiling, ceiling fan, and wall-mounted television.
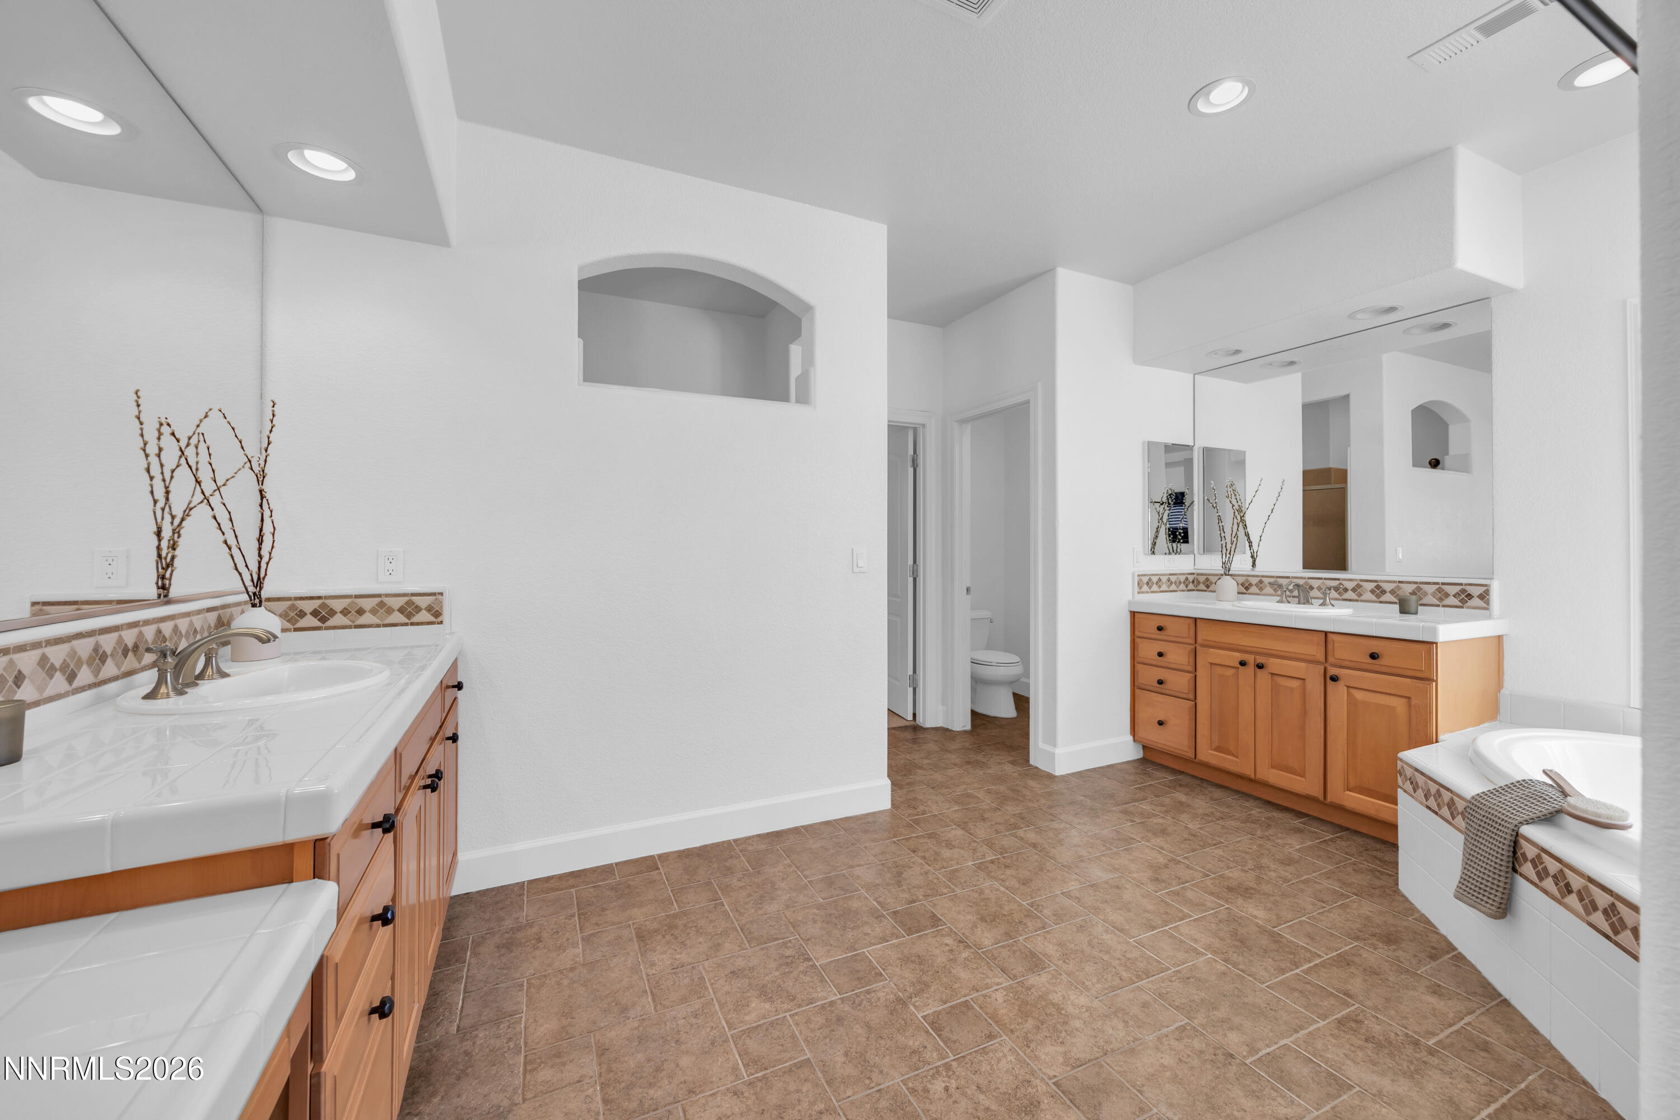
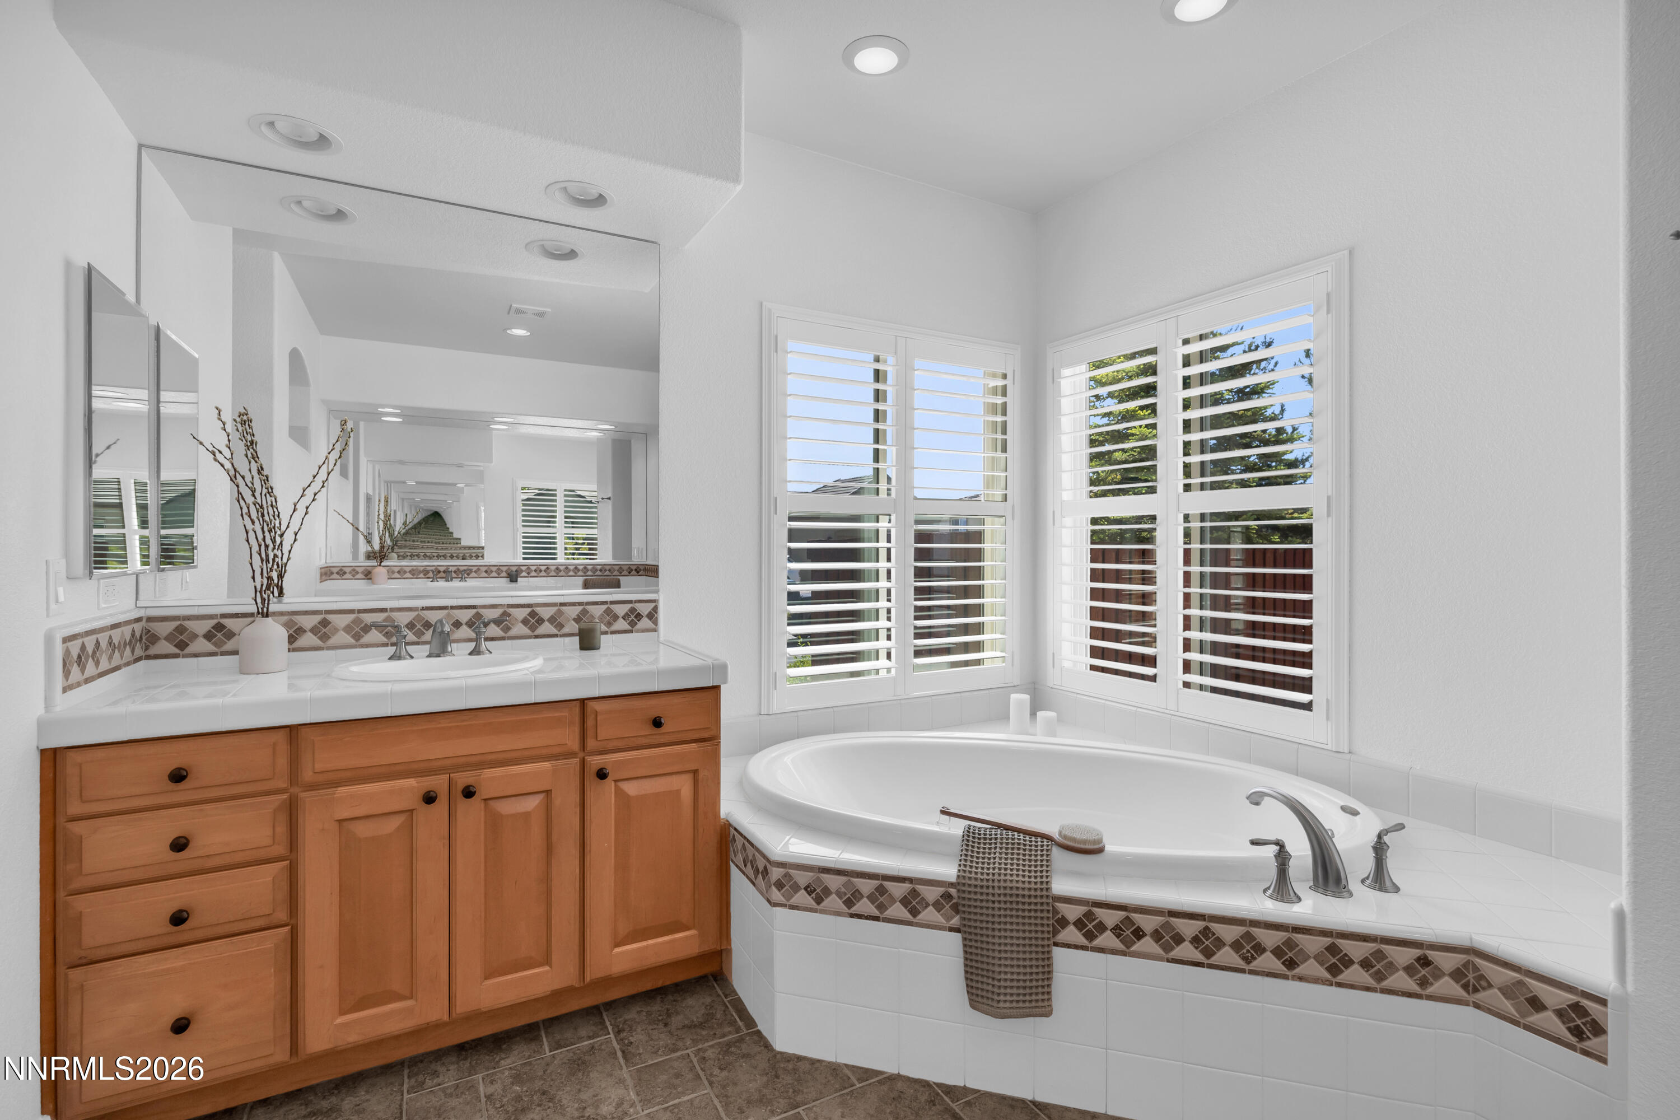
Bathroom with dual wood vanities, large mirrors, brown tile flooring, and a built-in soaking tub.
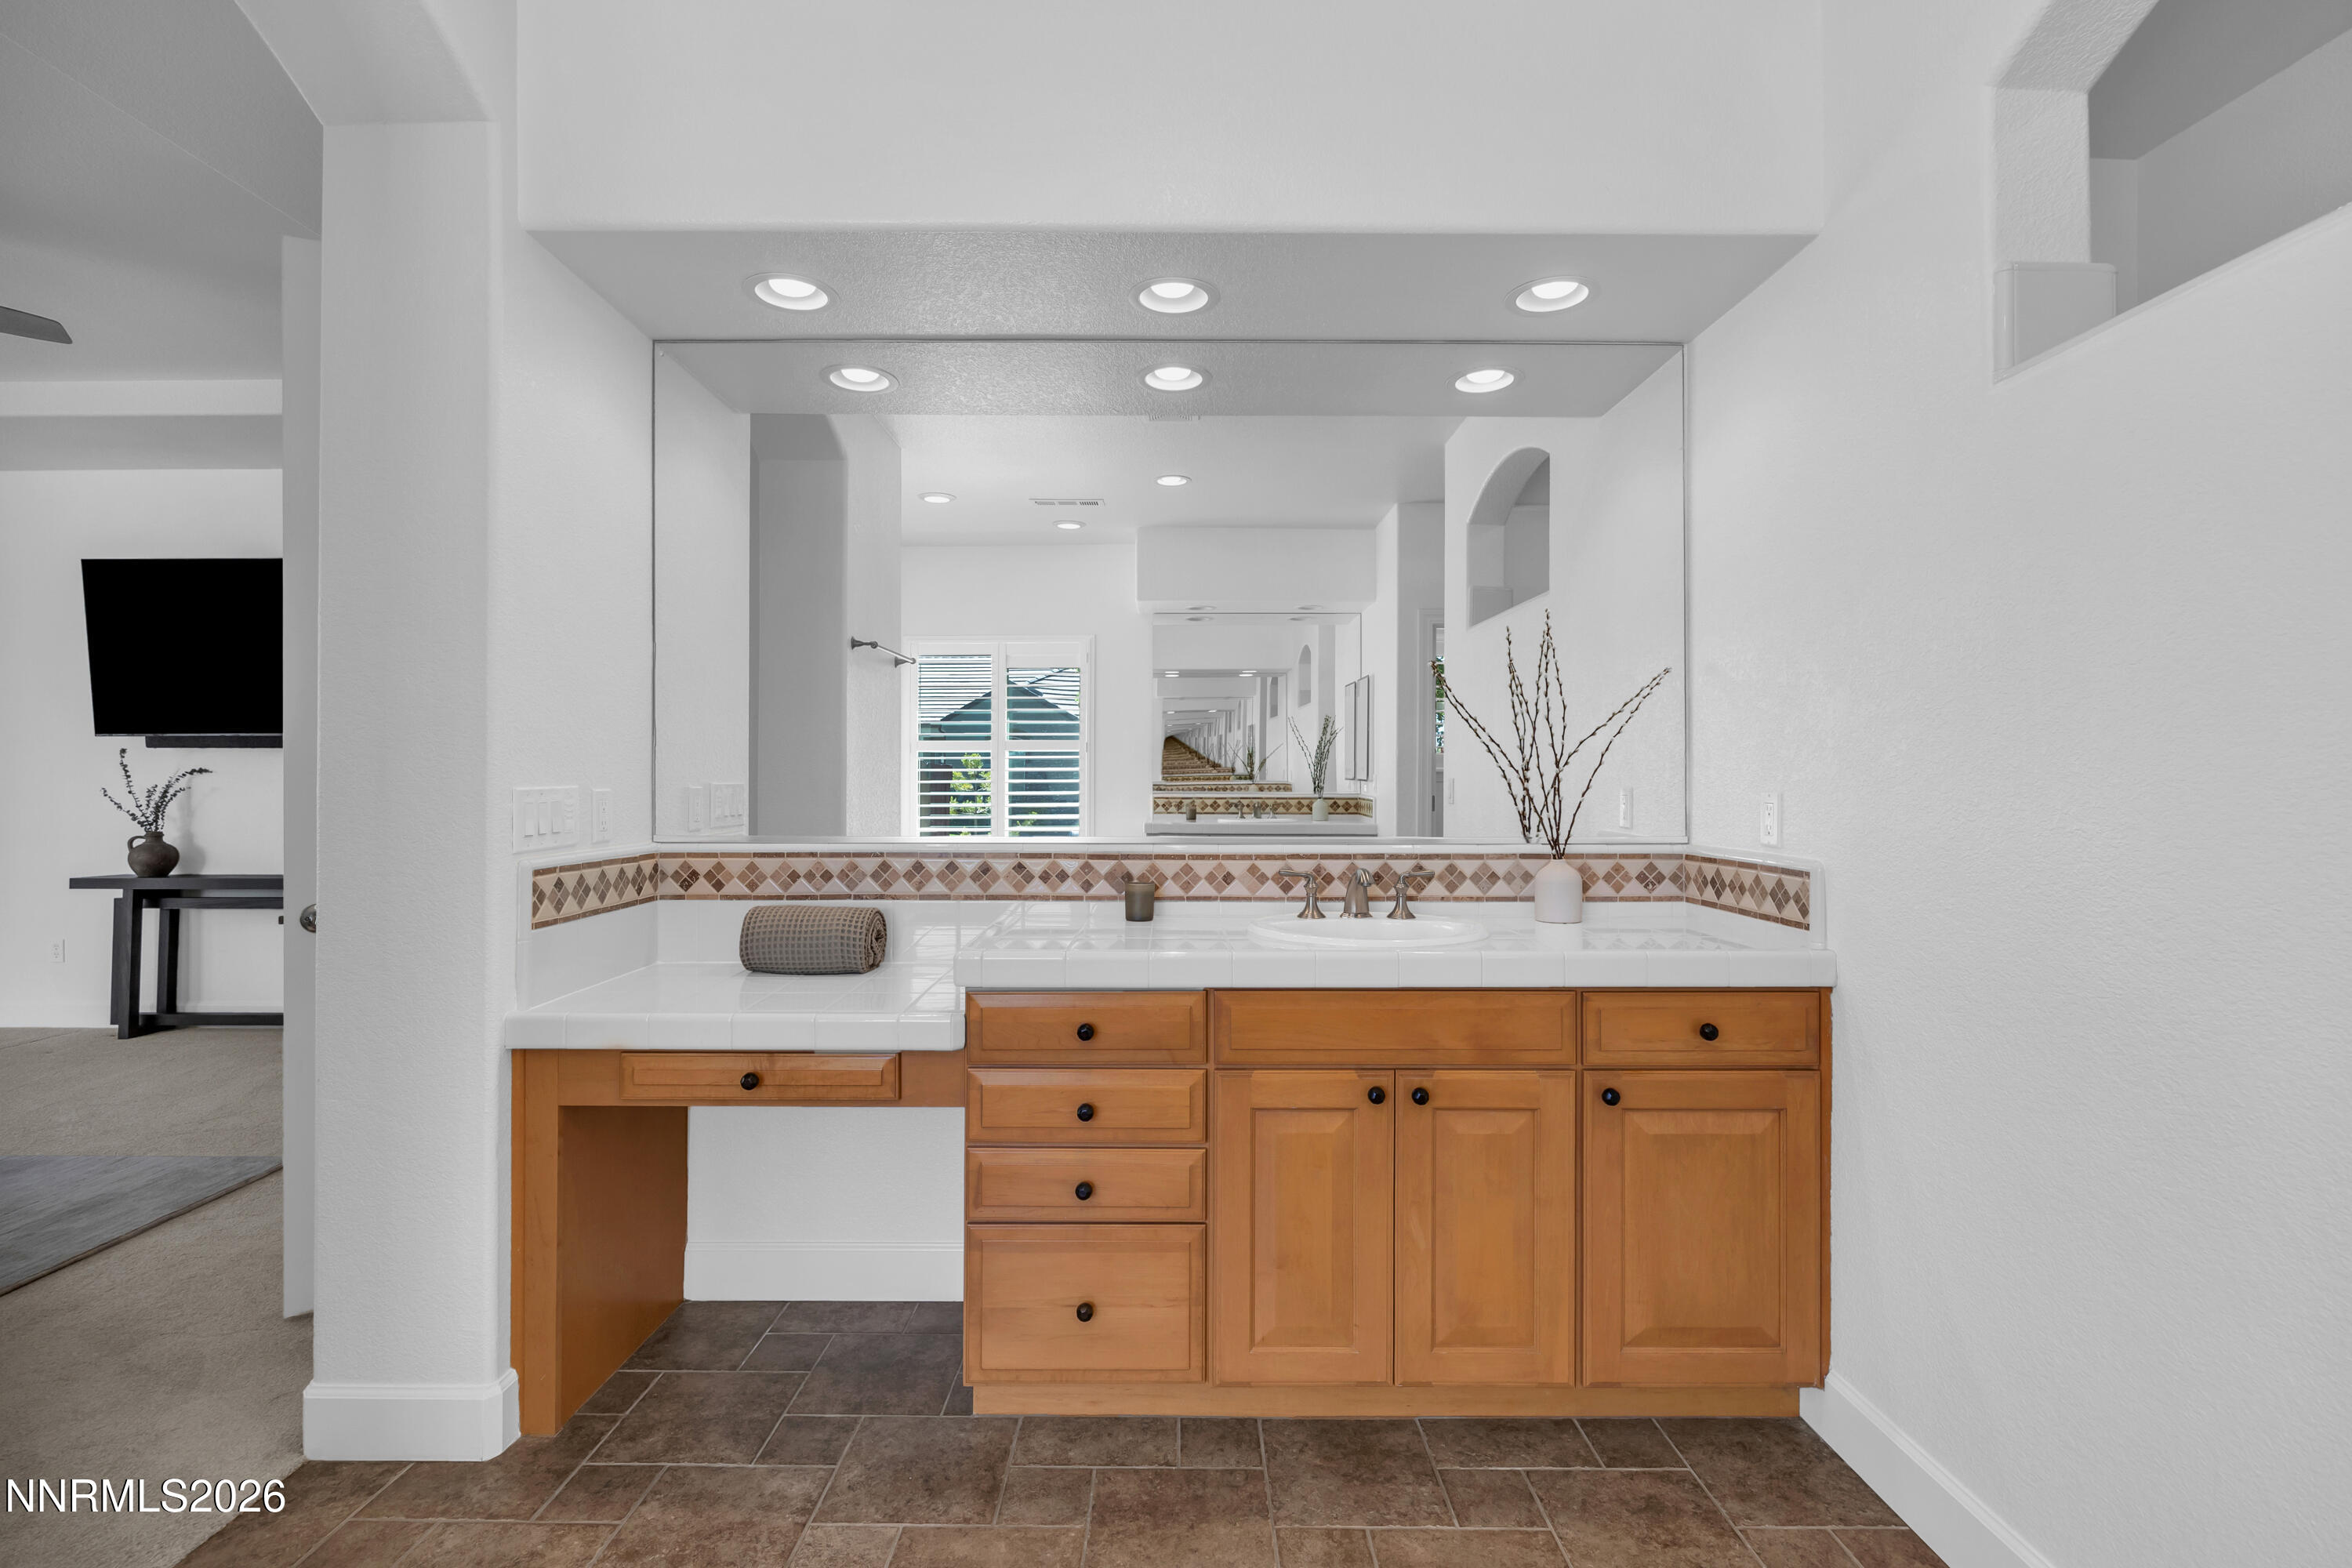
Bathroom vanity with a large mirror, white tiled counters, and warm wood cabinetry.
Bathroom with a built-in soaking tub, wood vanity, large mirror, and white plantation shutters.
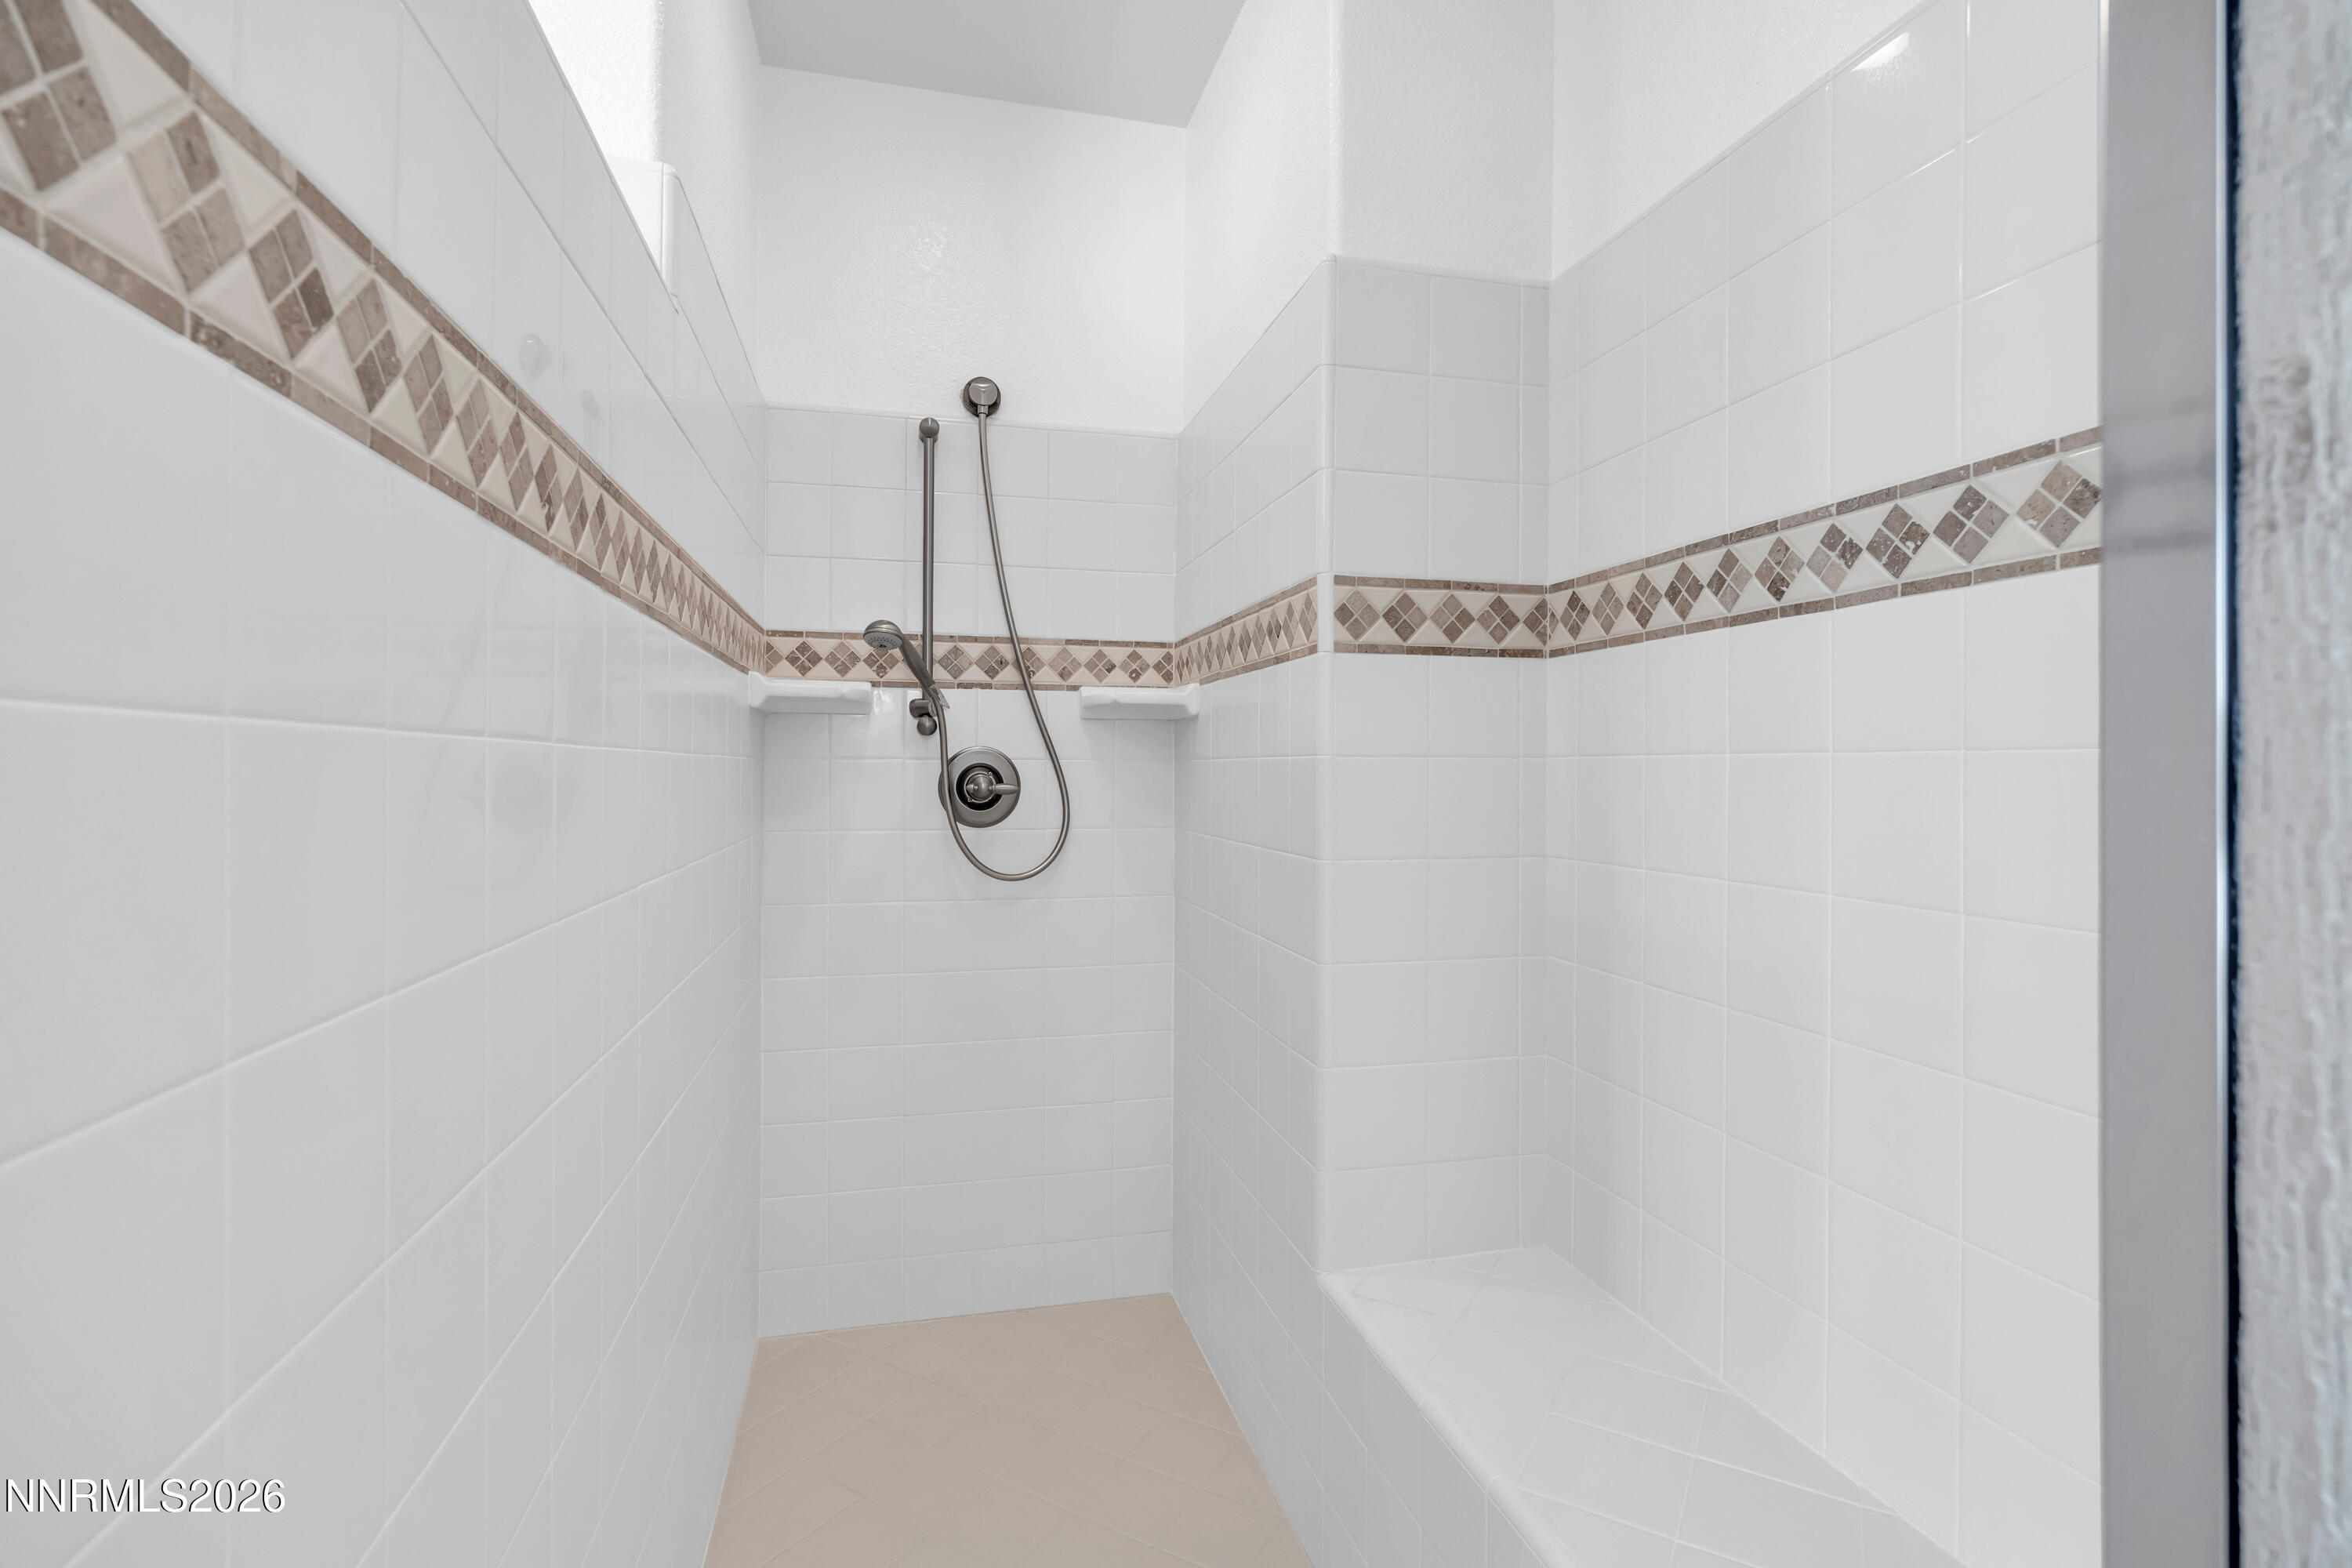
Walk-in shower with a brown diamond tile border, handheld showerhead, and built-in bench.
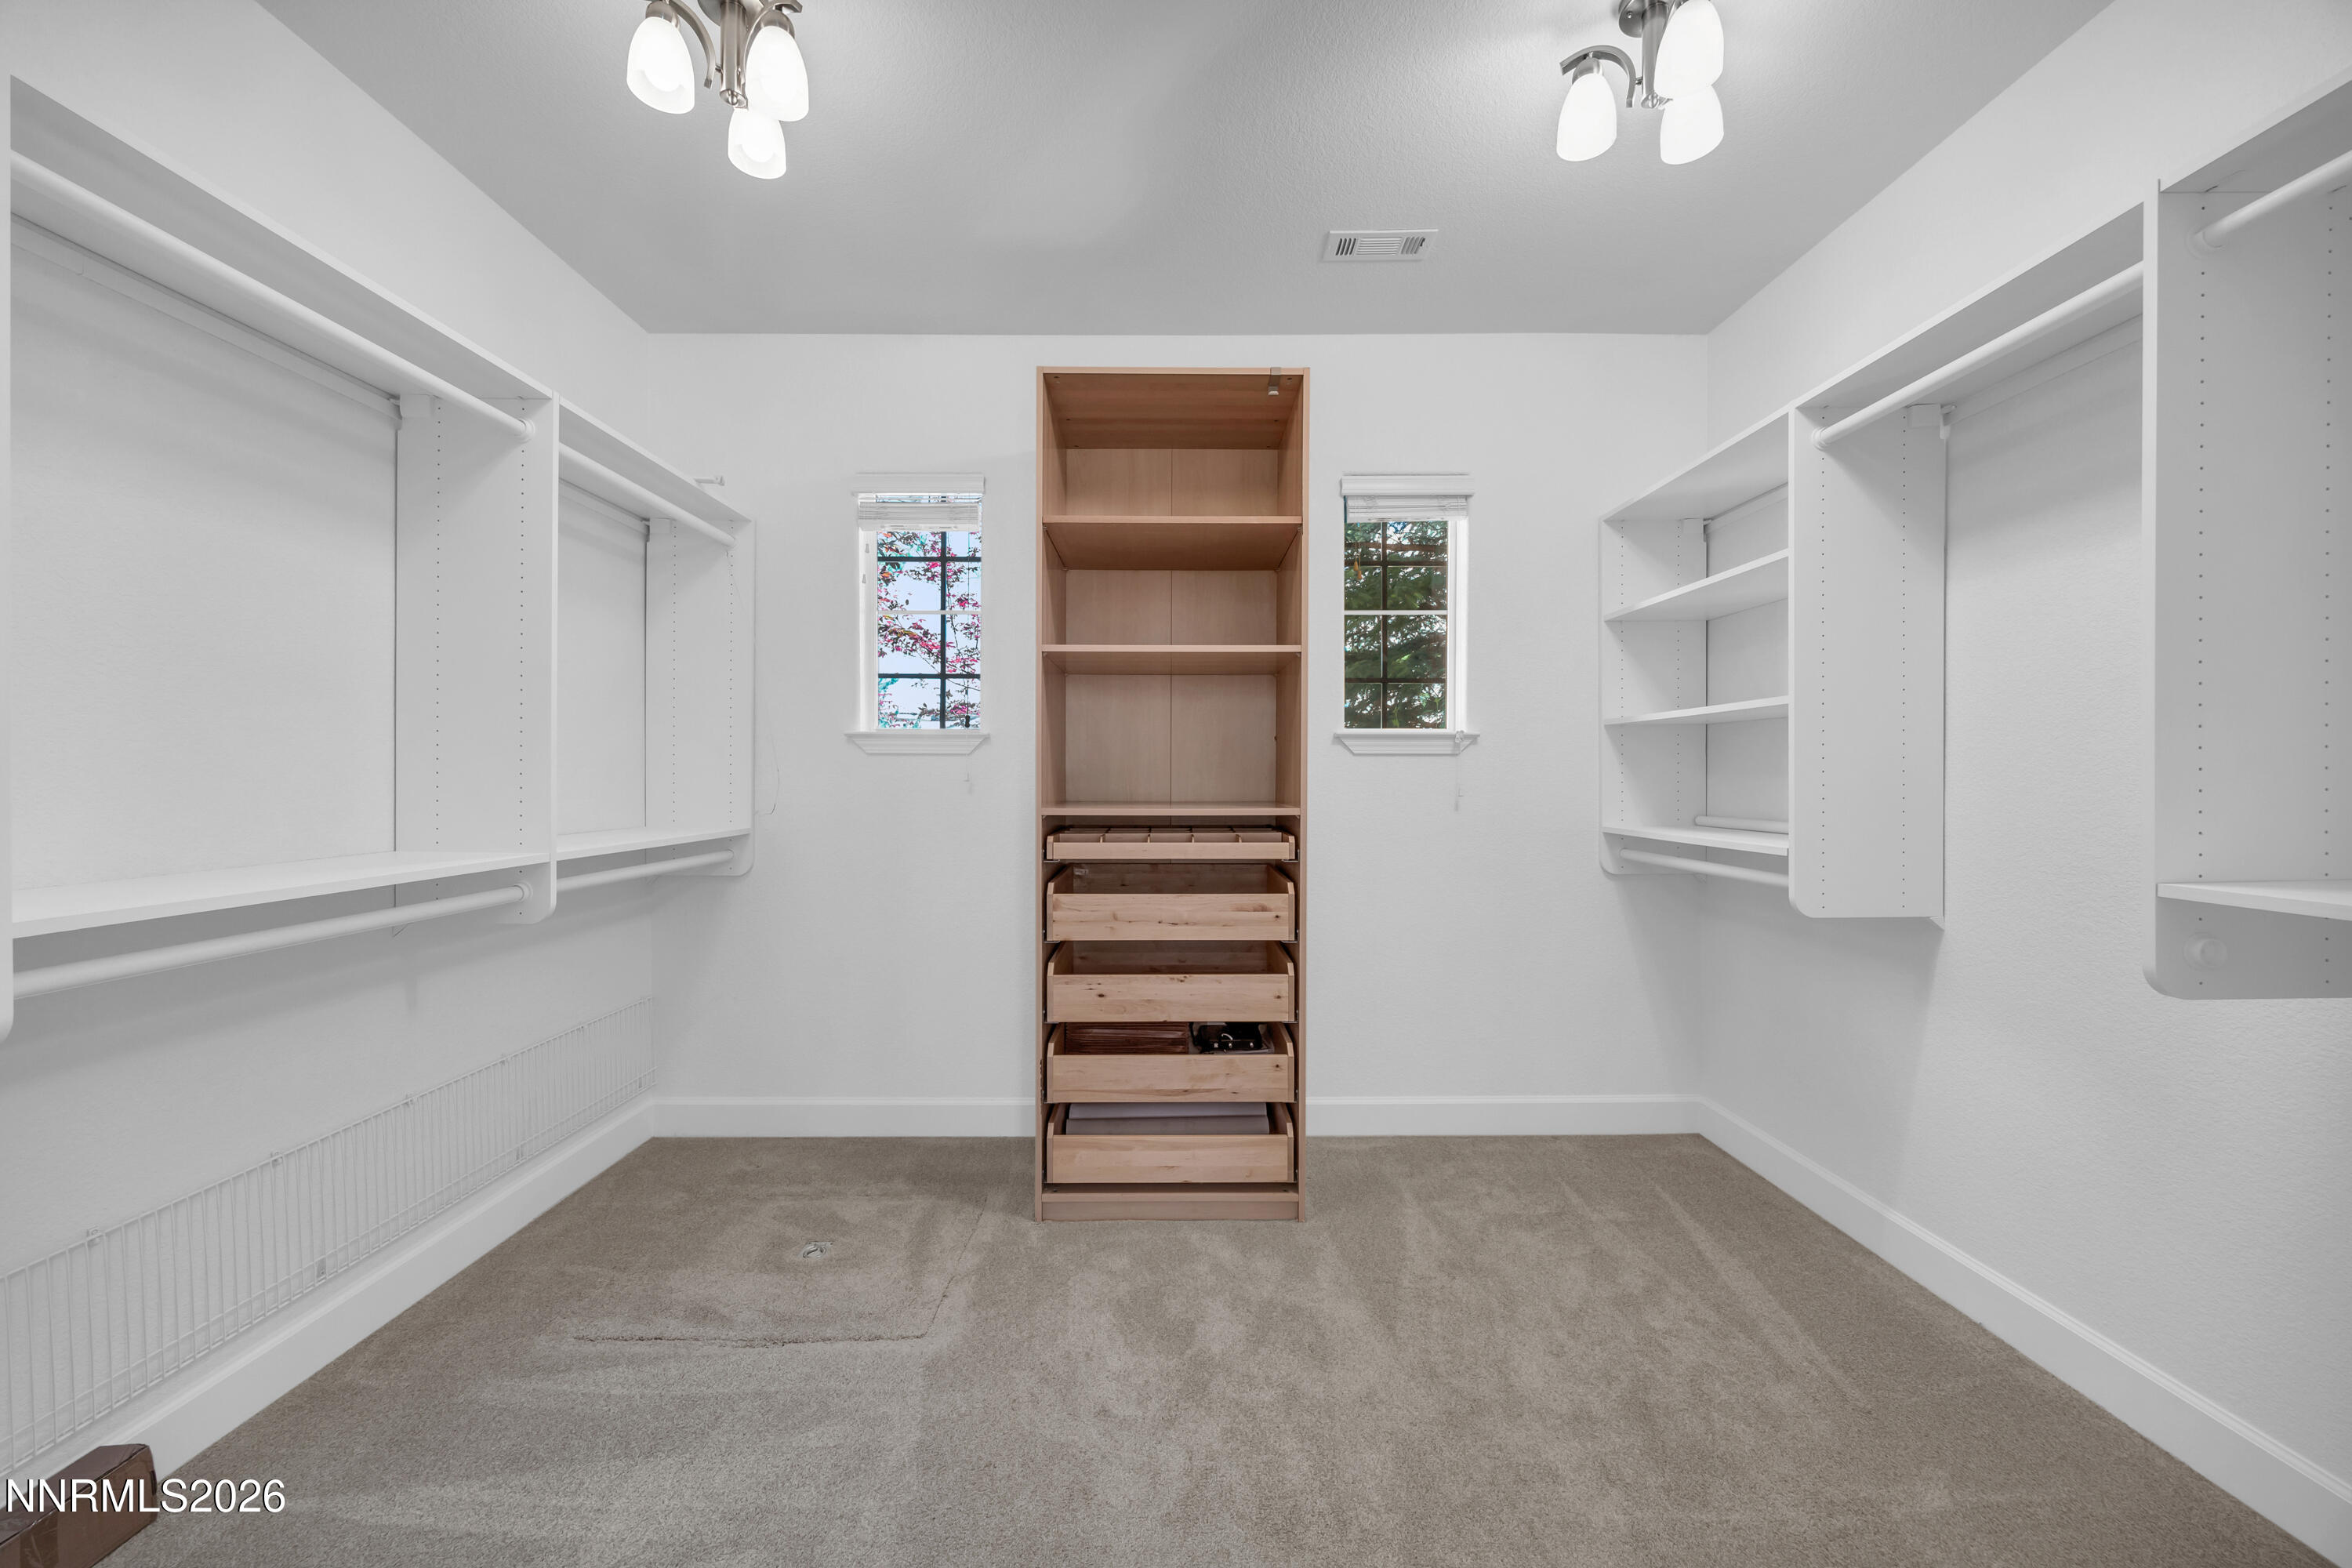
Walk-in closet with a central wood shelving unit, side-wall hanging shelves, and two windows.
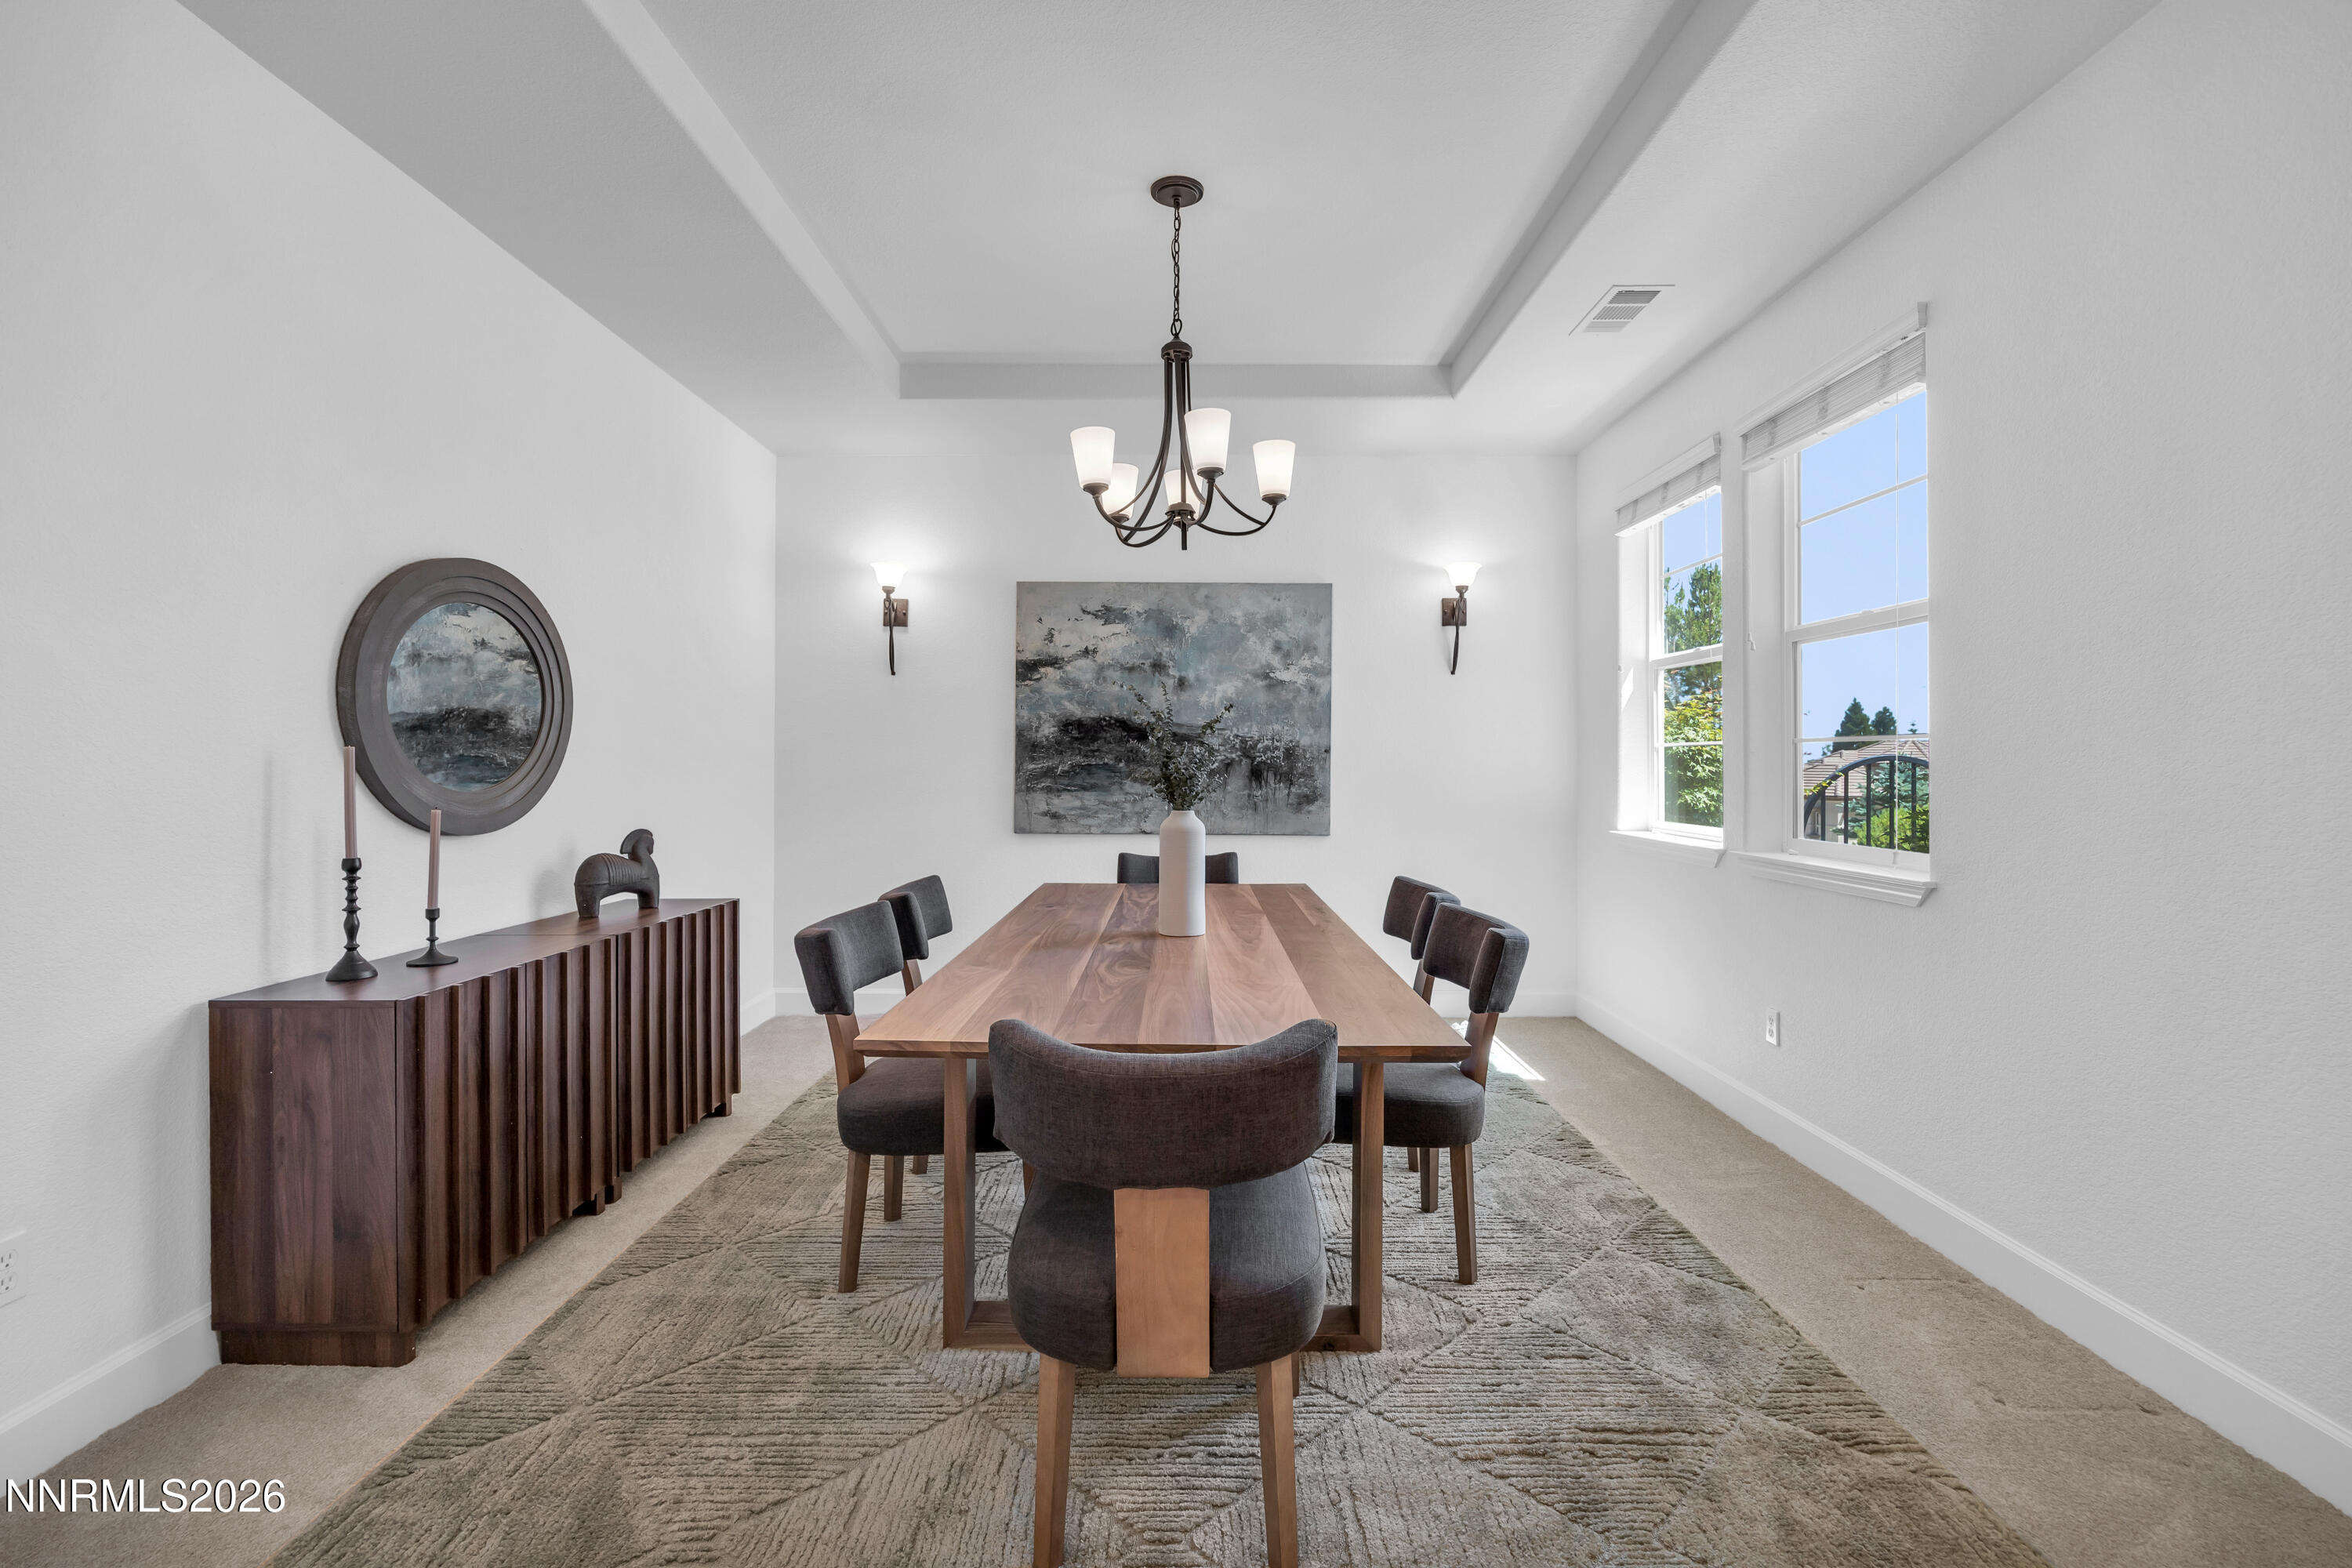
Dining room with a long walnut table, upholstered chairs, chandelier, and large windows.
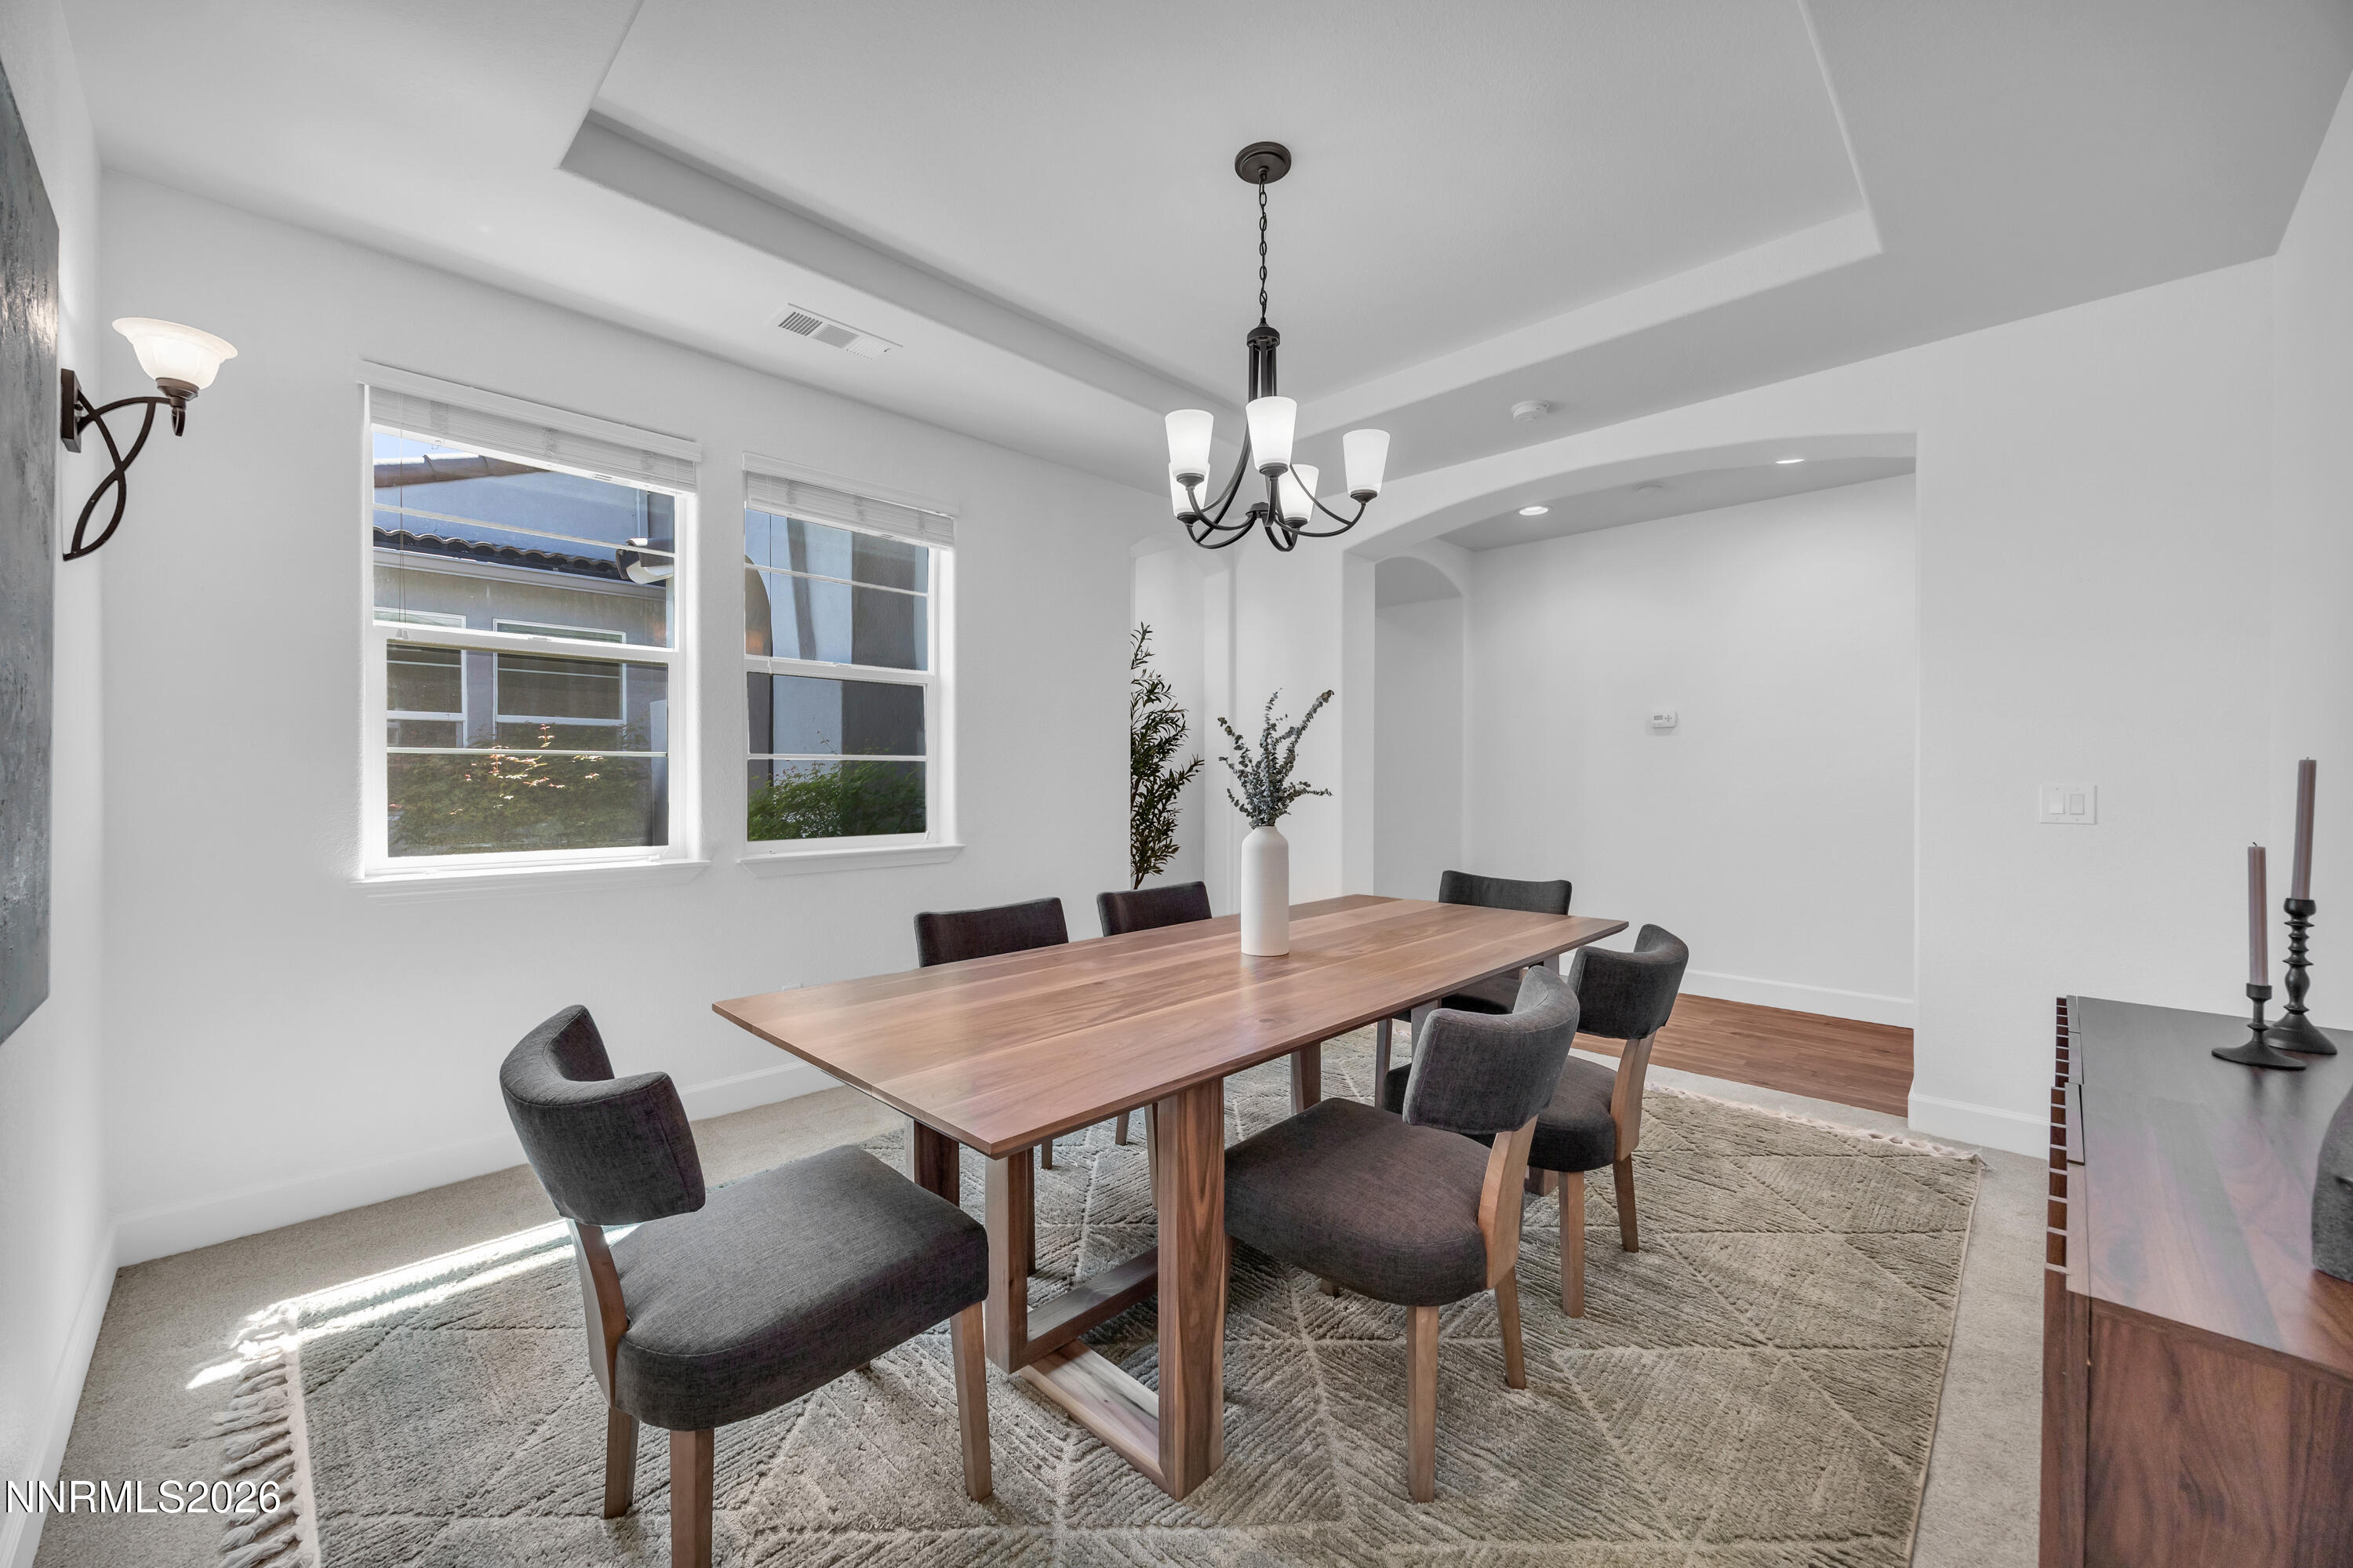
Furnished dining room with a wood table, dark chairs, chandelier, and windows overlooking trees.
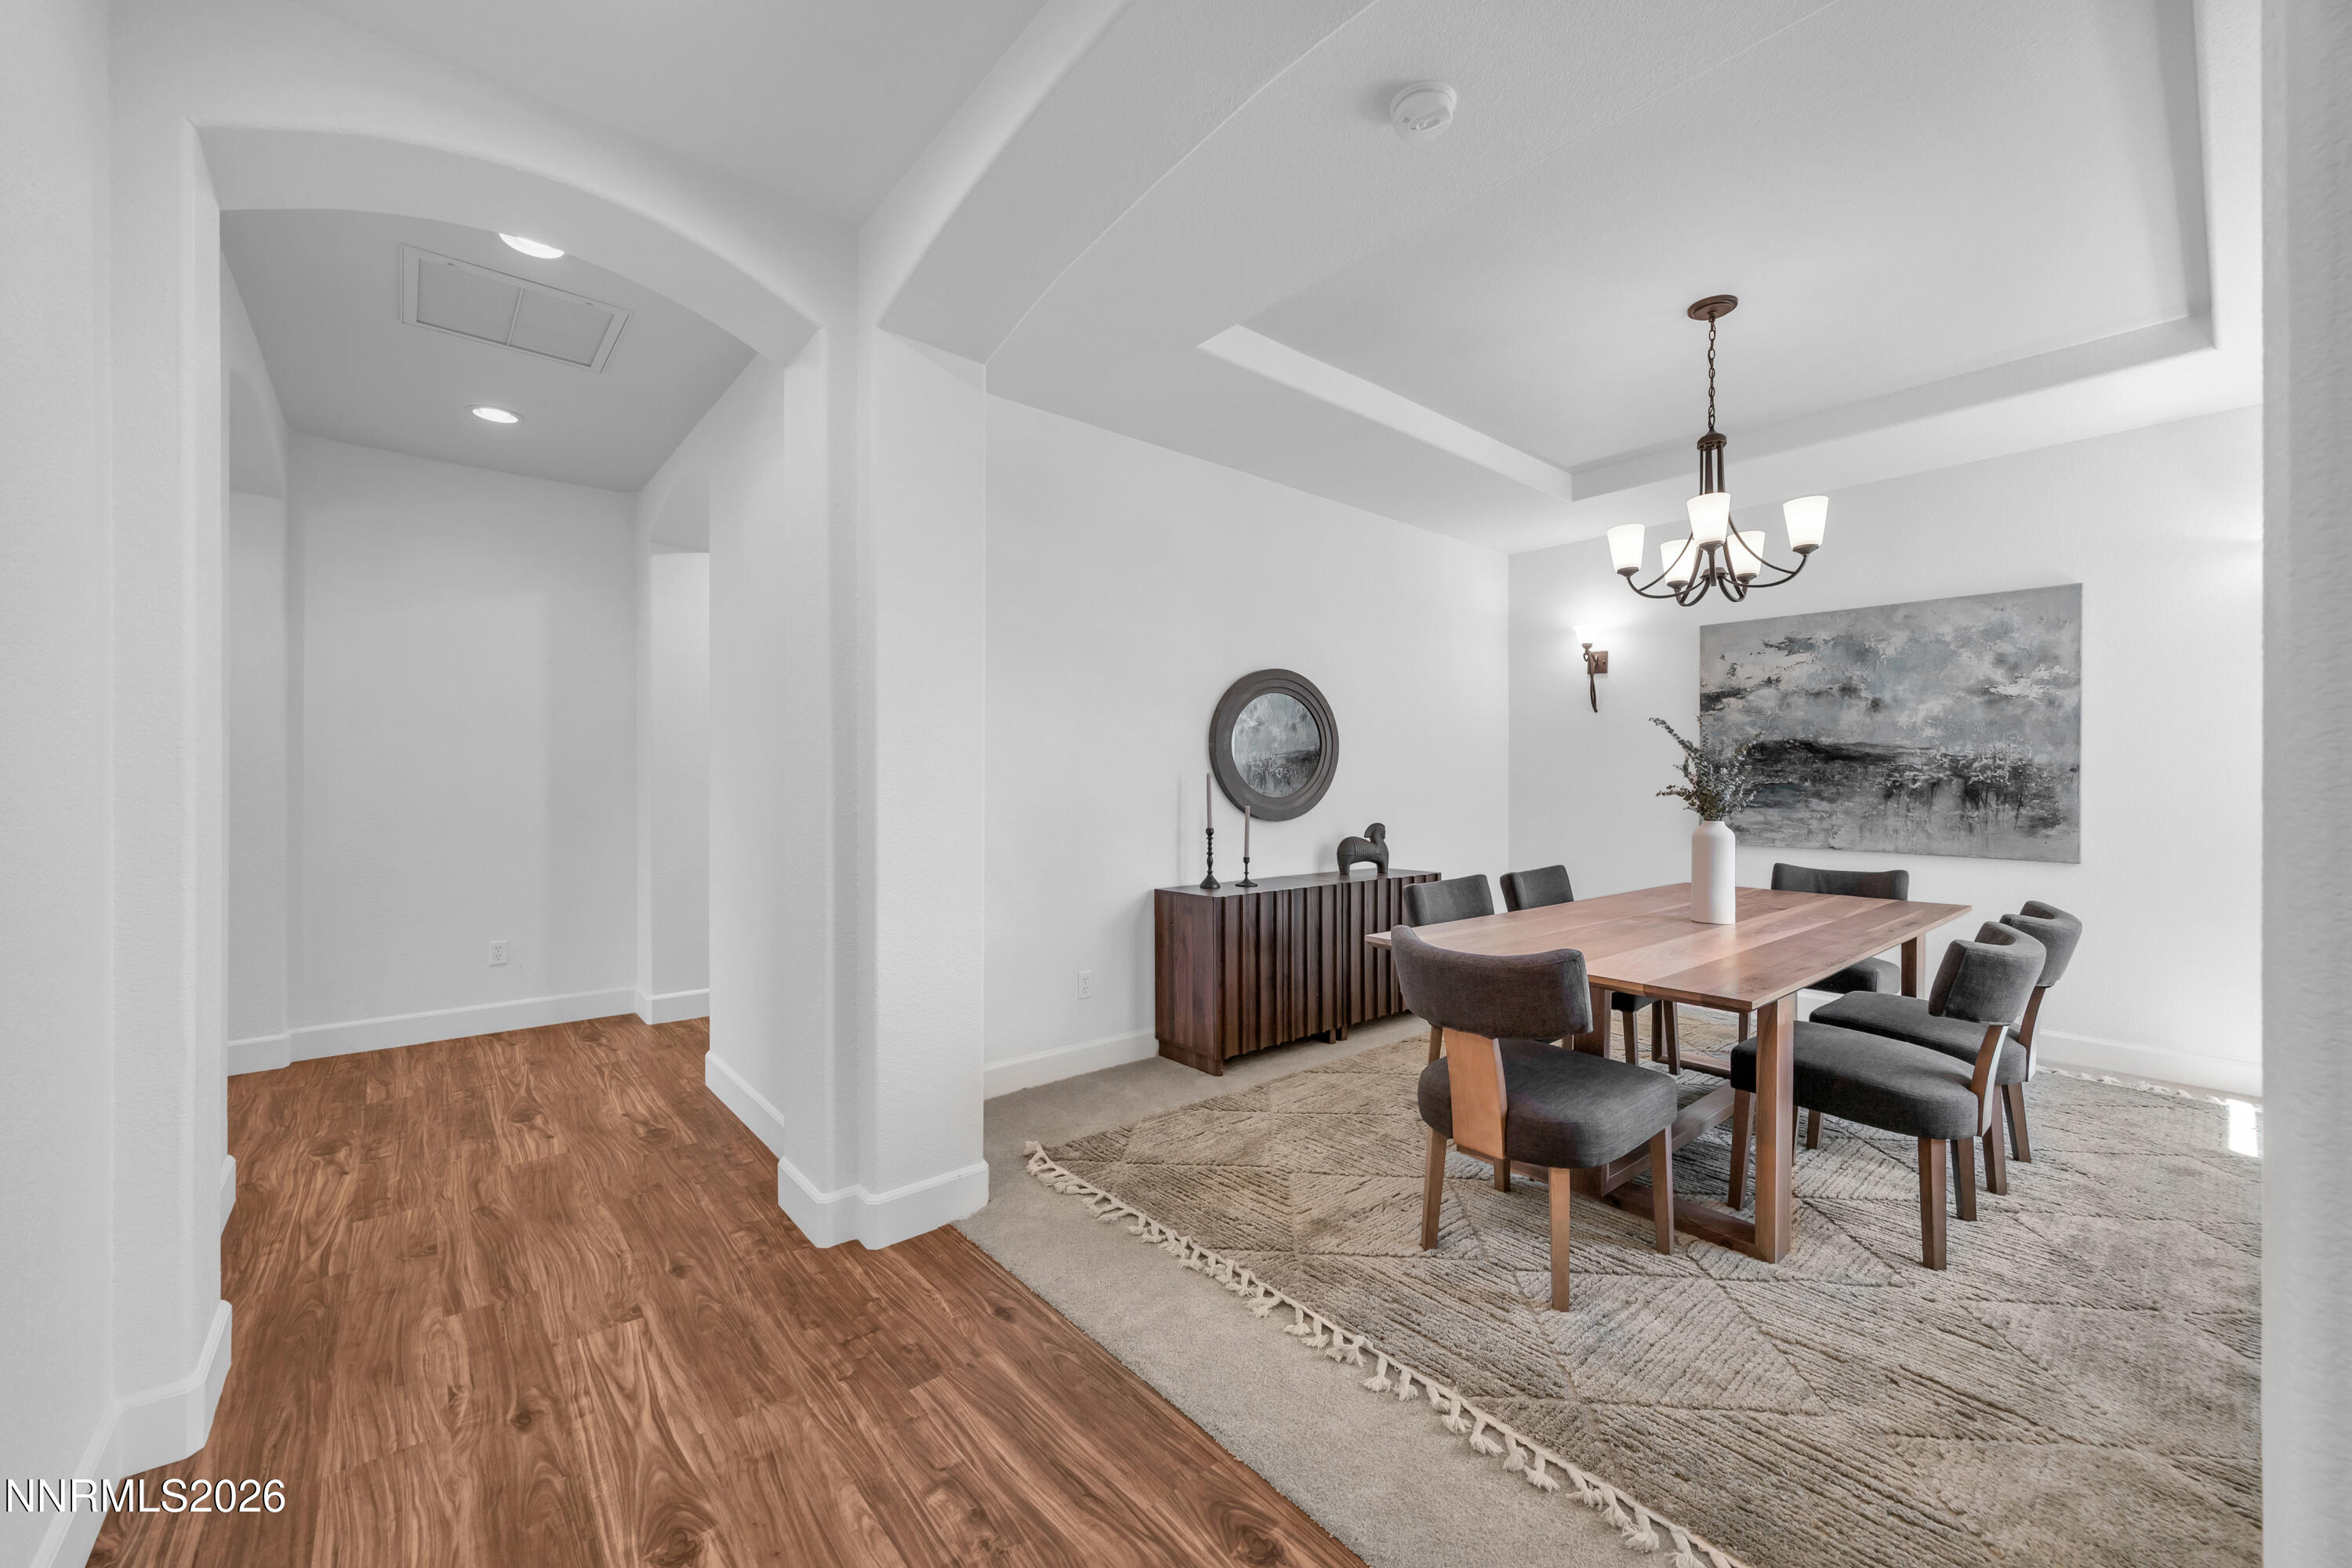
Dining room with a long walnut table, dark upholstered chairs, and a black chandelier.
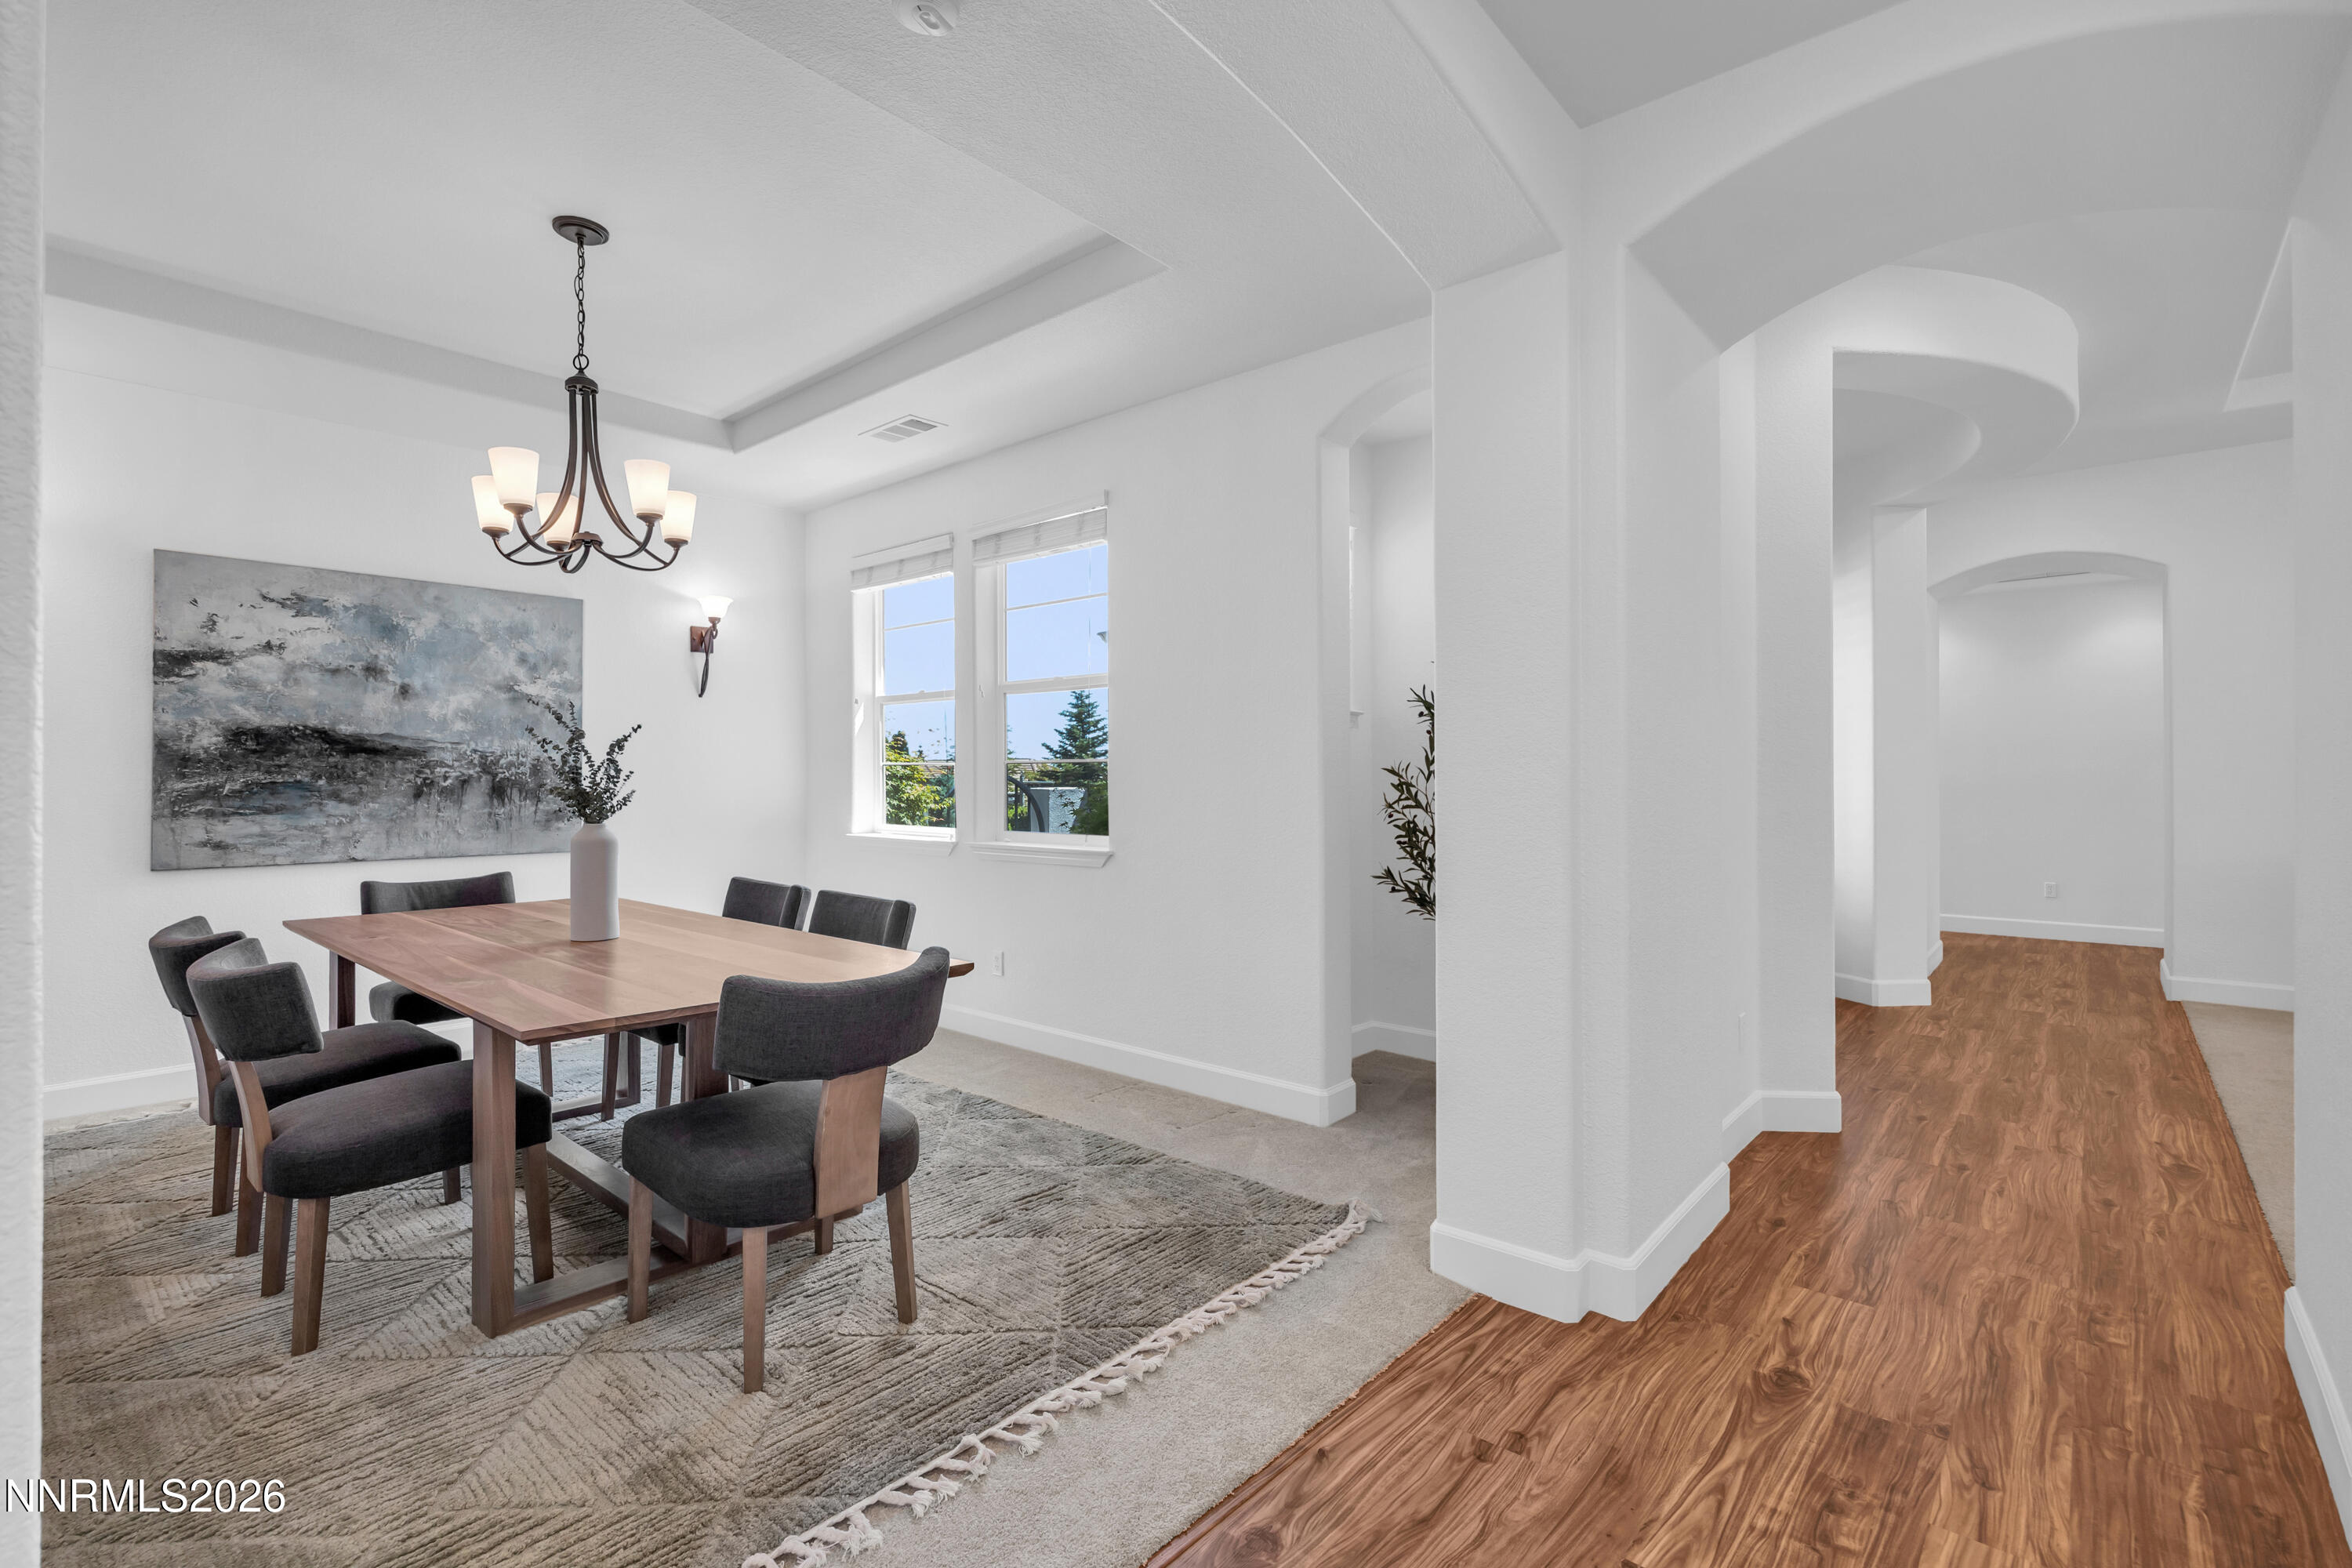
Dining room with a wooden table, gray chairs, textured rug, and chandelier beside a wood-floored hallway.
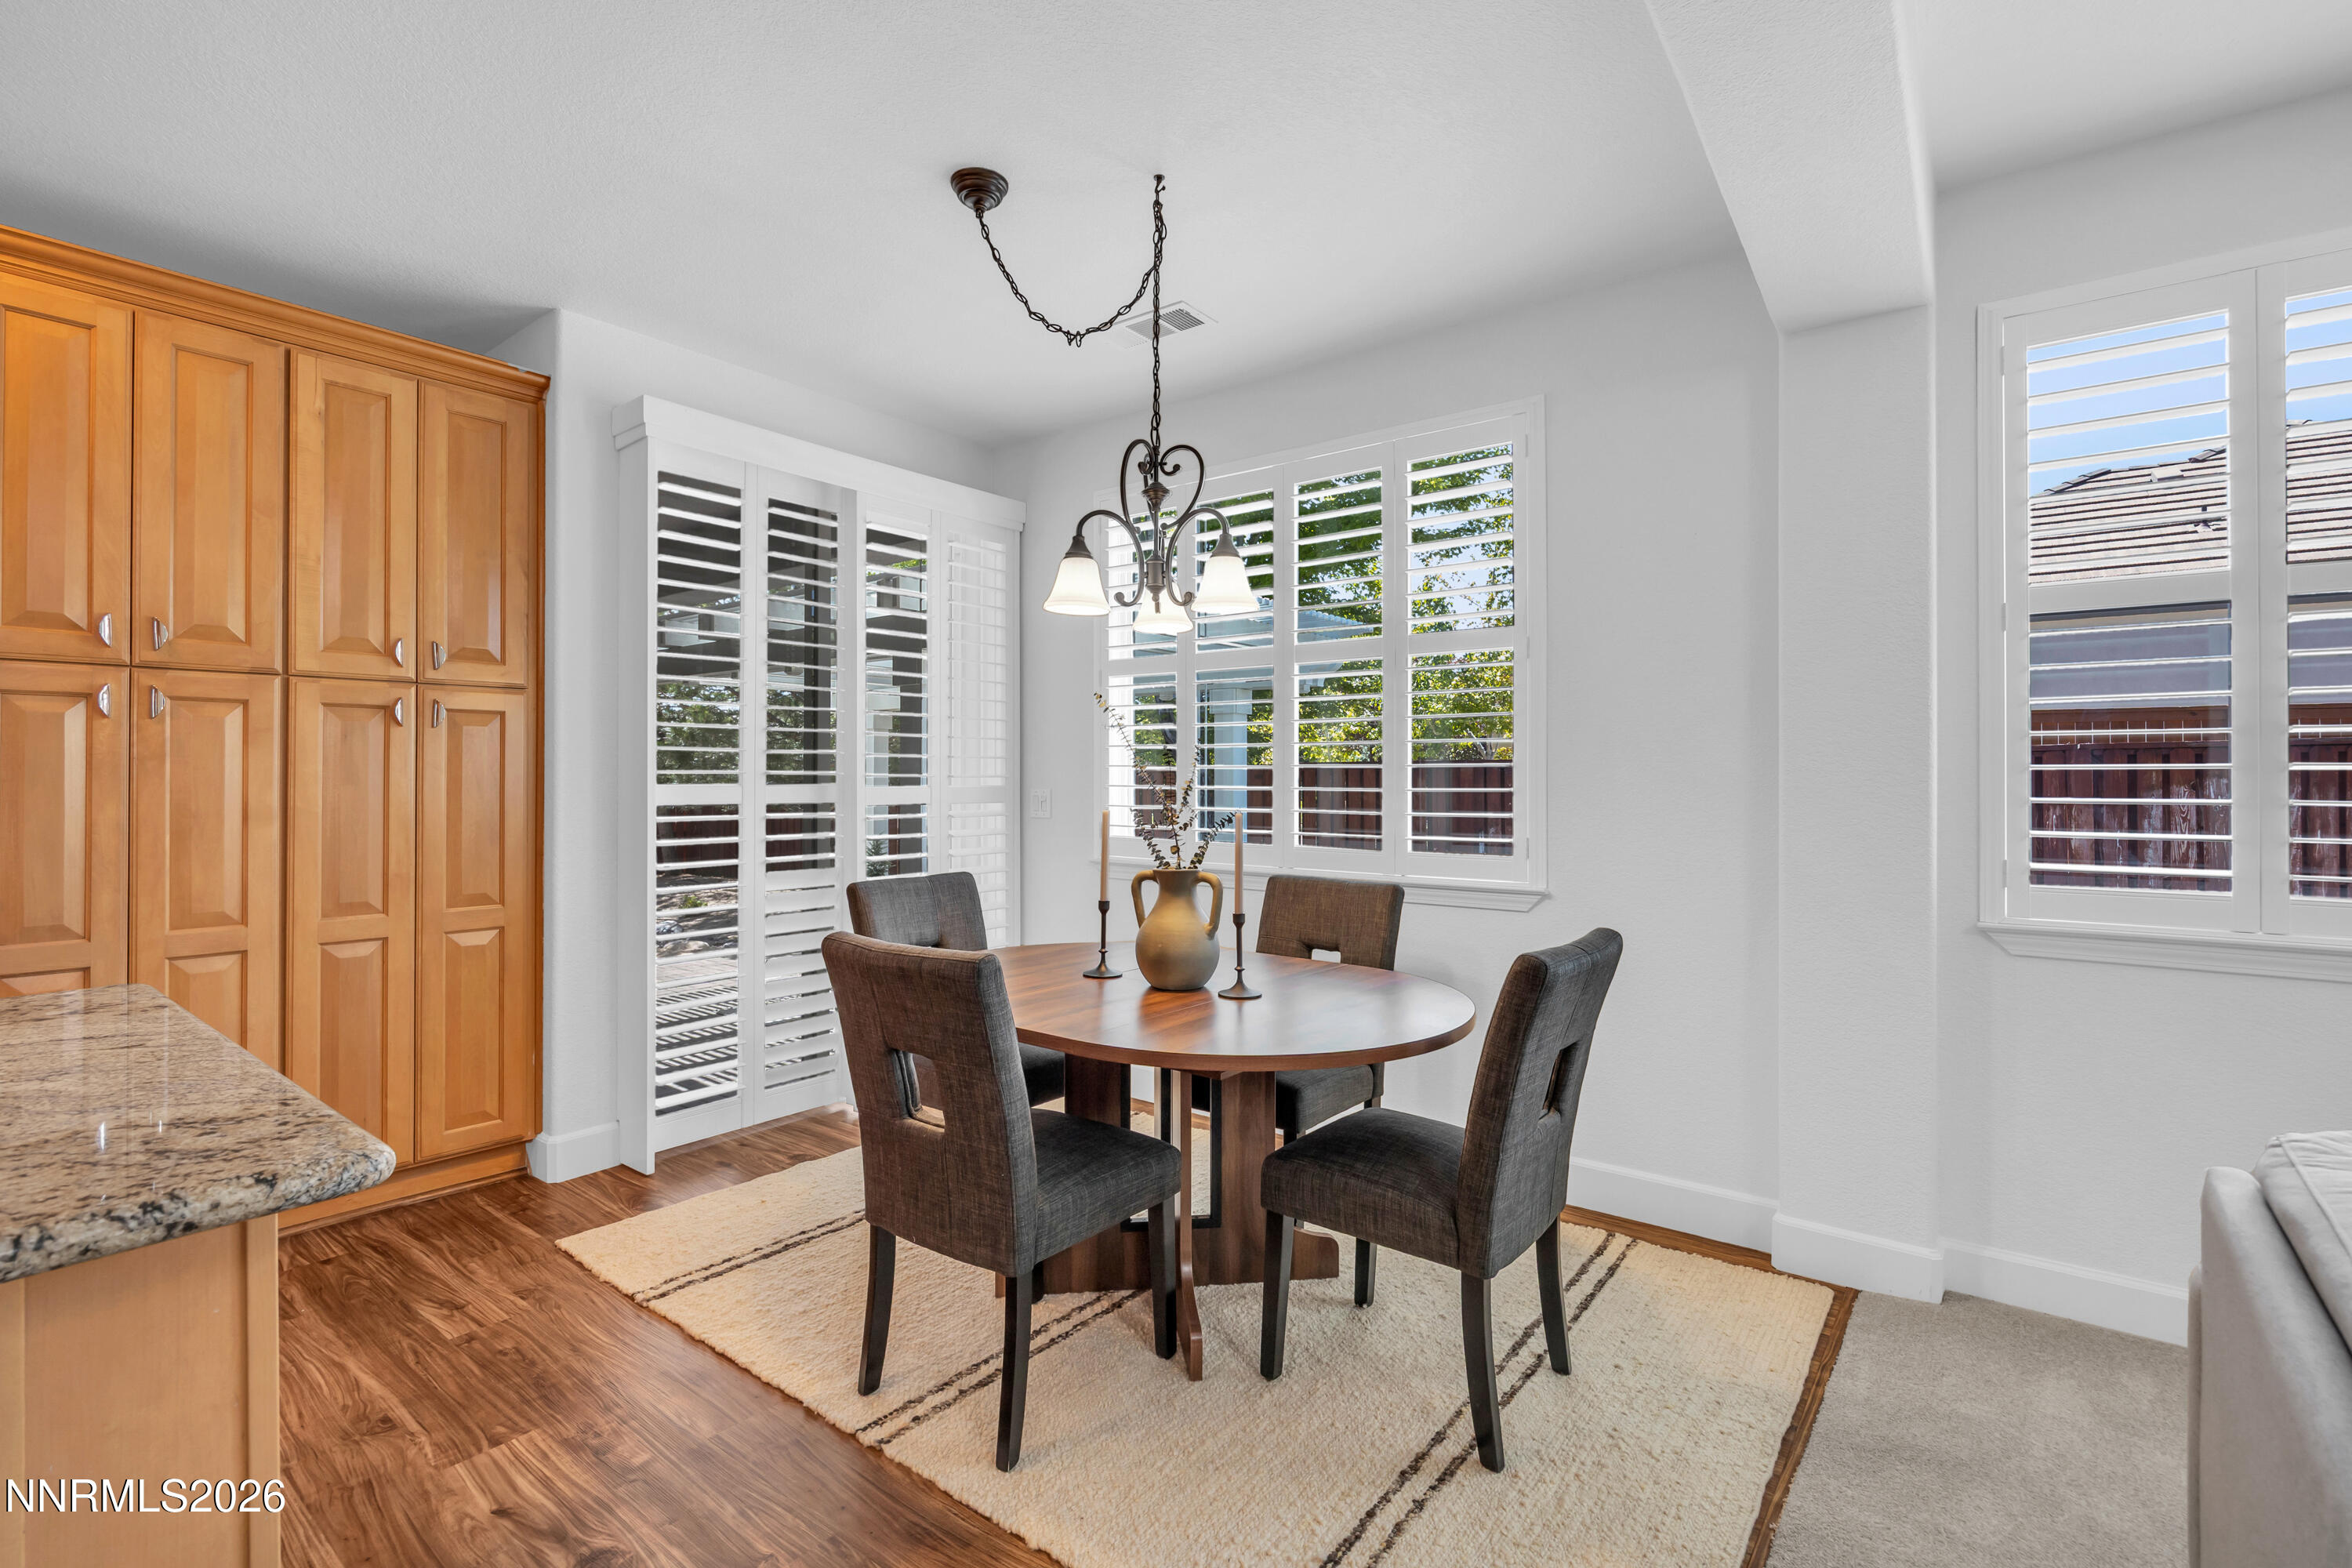
Dining area with a round wooden table, four chairs, honey-toned cabinets, and white plantation shutters.
Open-plan kitchen with a granite island and wood cabinetry adjoining a living room with a fireplace.
Kitchen with wood cabinetry, granite island and counters, stainless-steel range, and adjoining dining area.
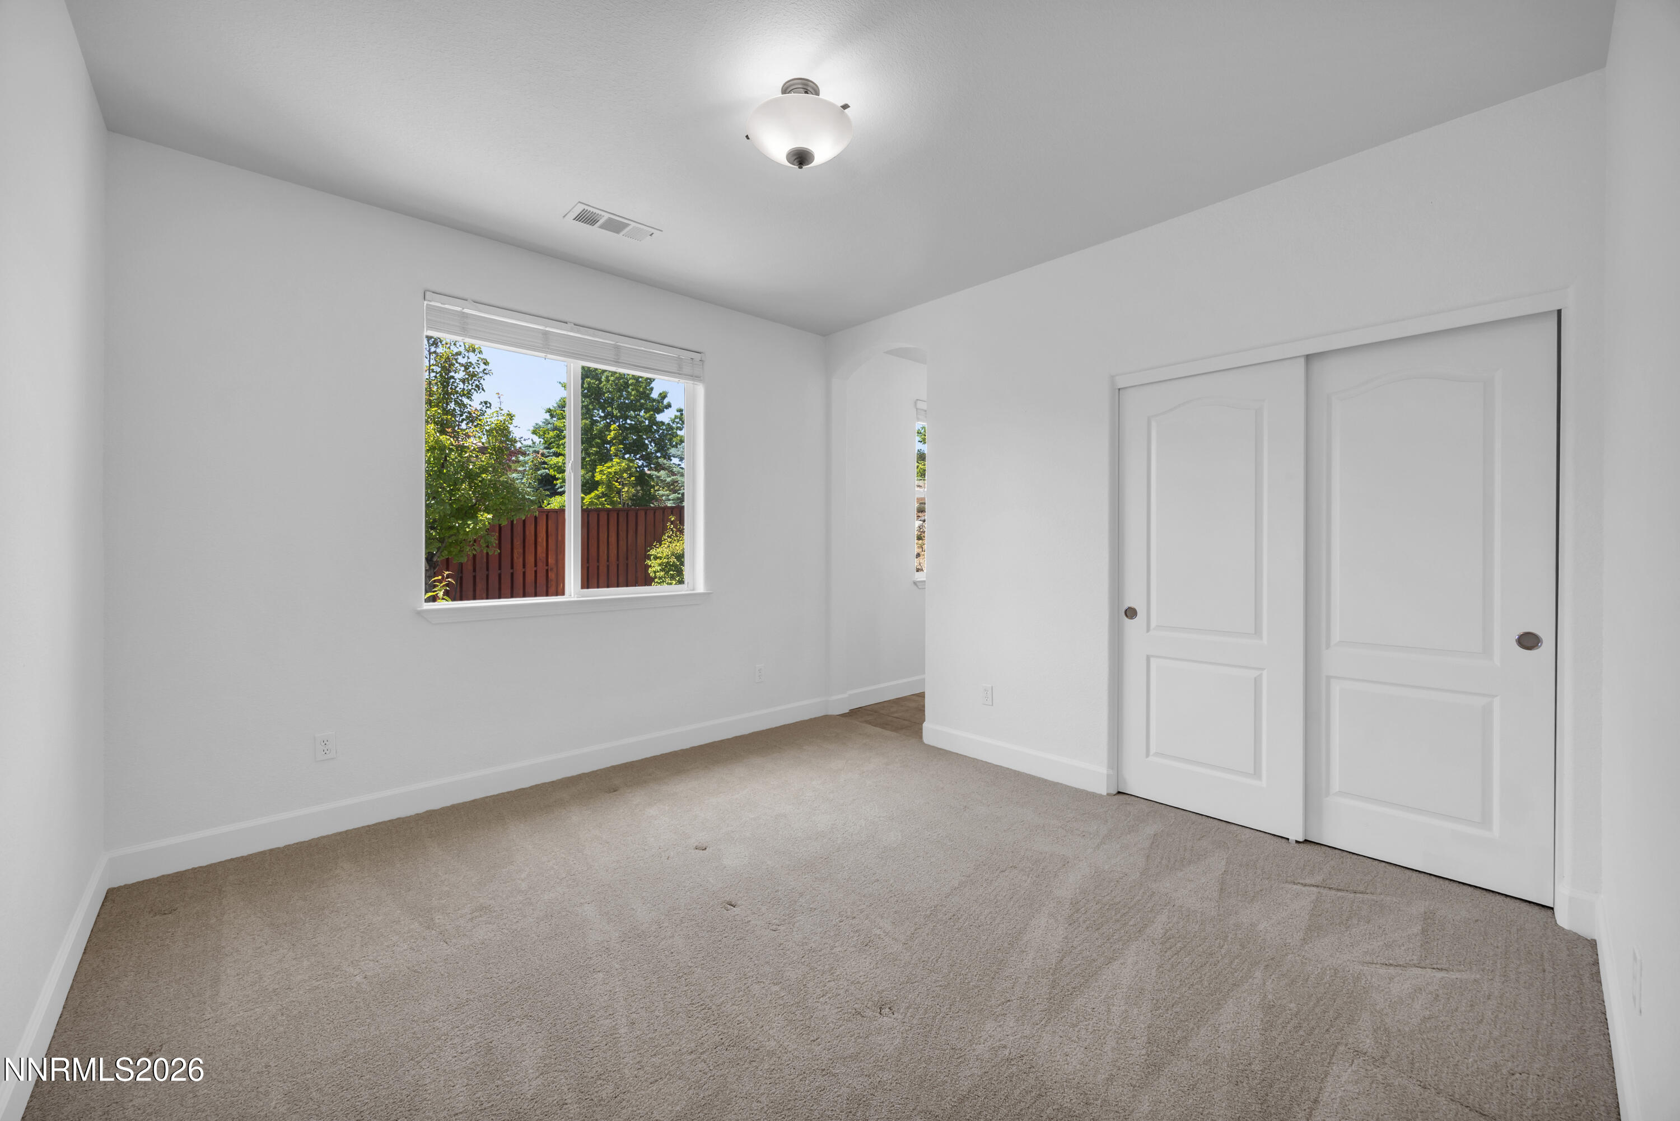
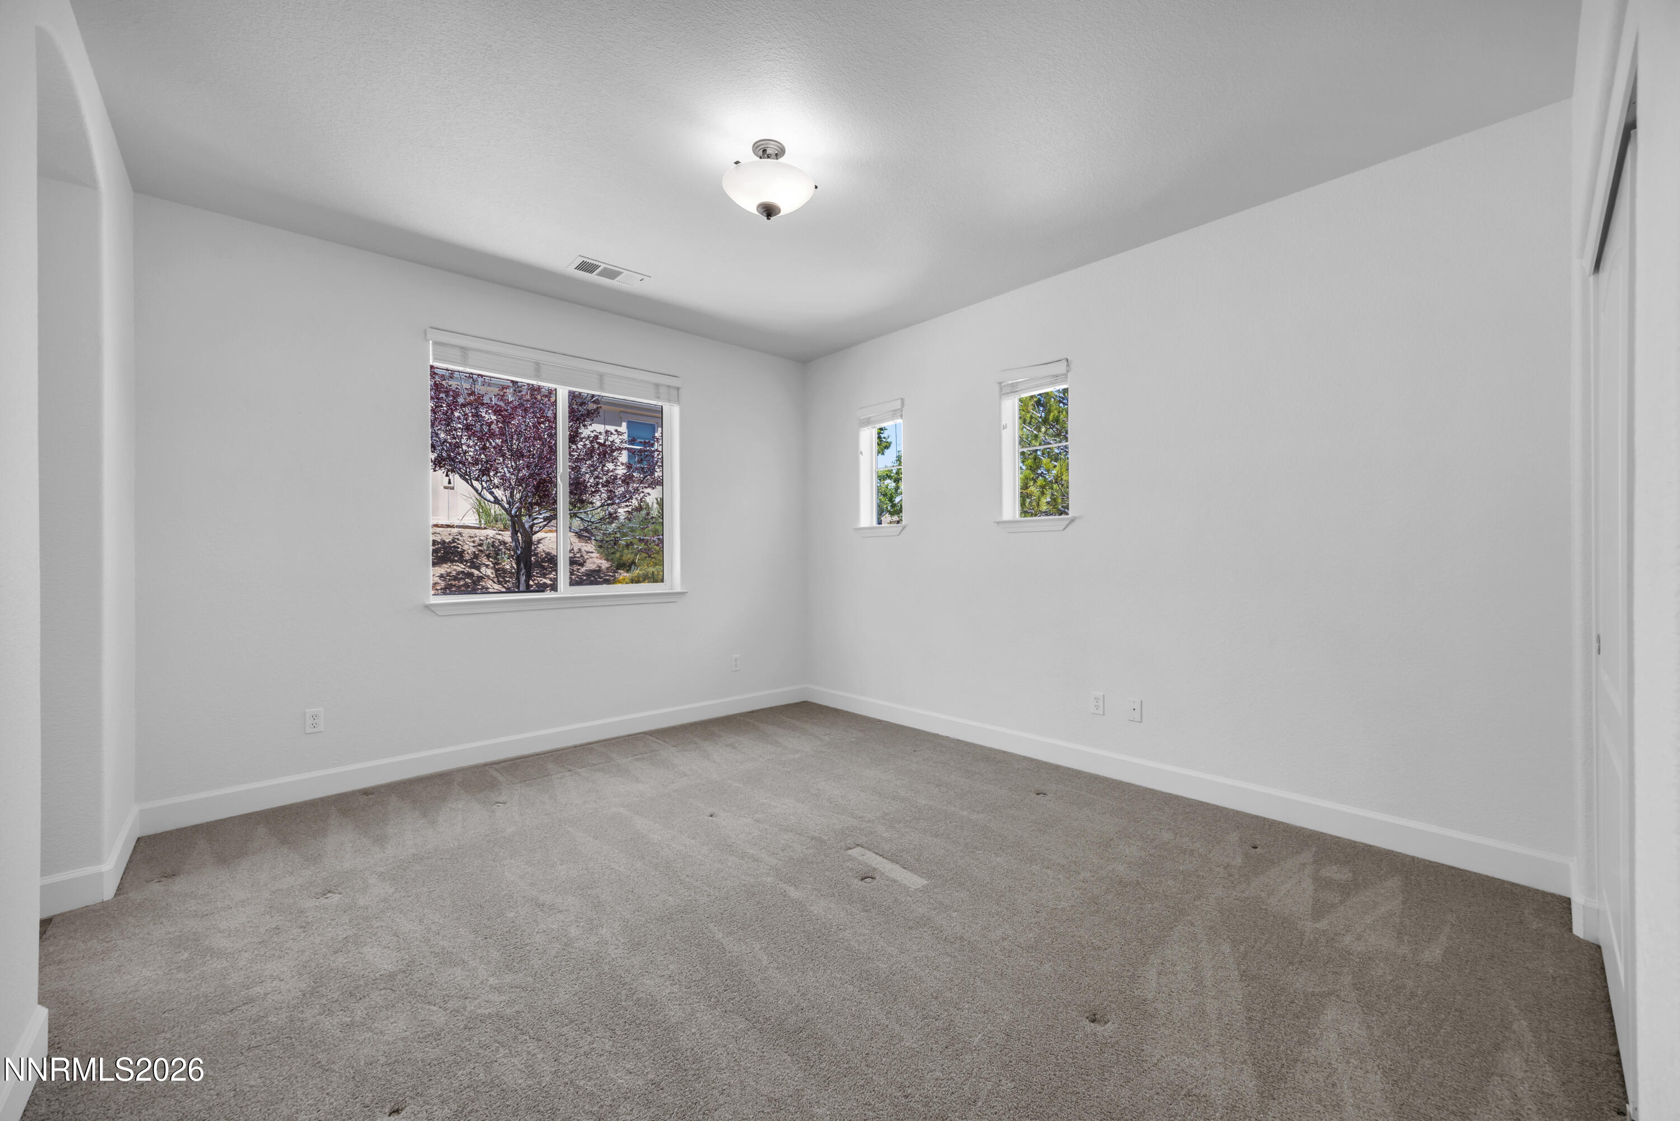
Empty bedroom with beige carpet, a window overlooking trees, and white sliding closet doors.
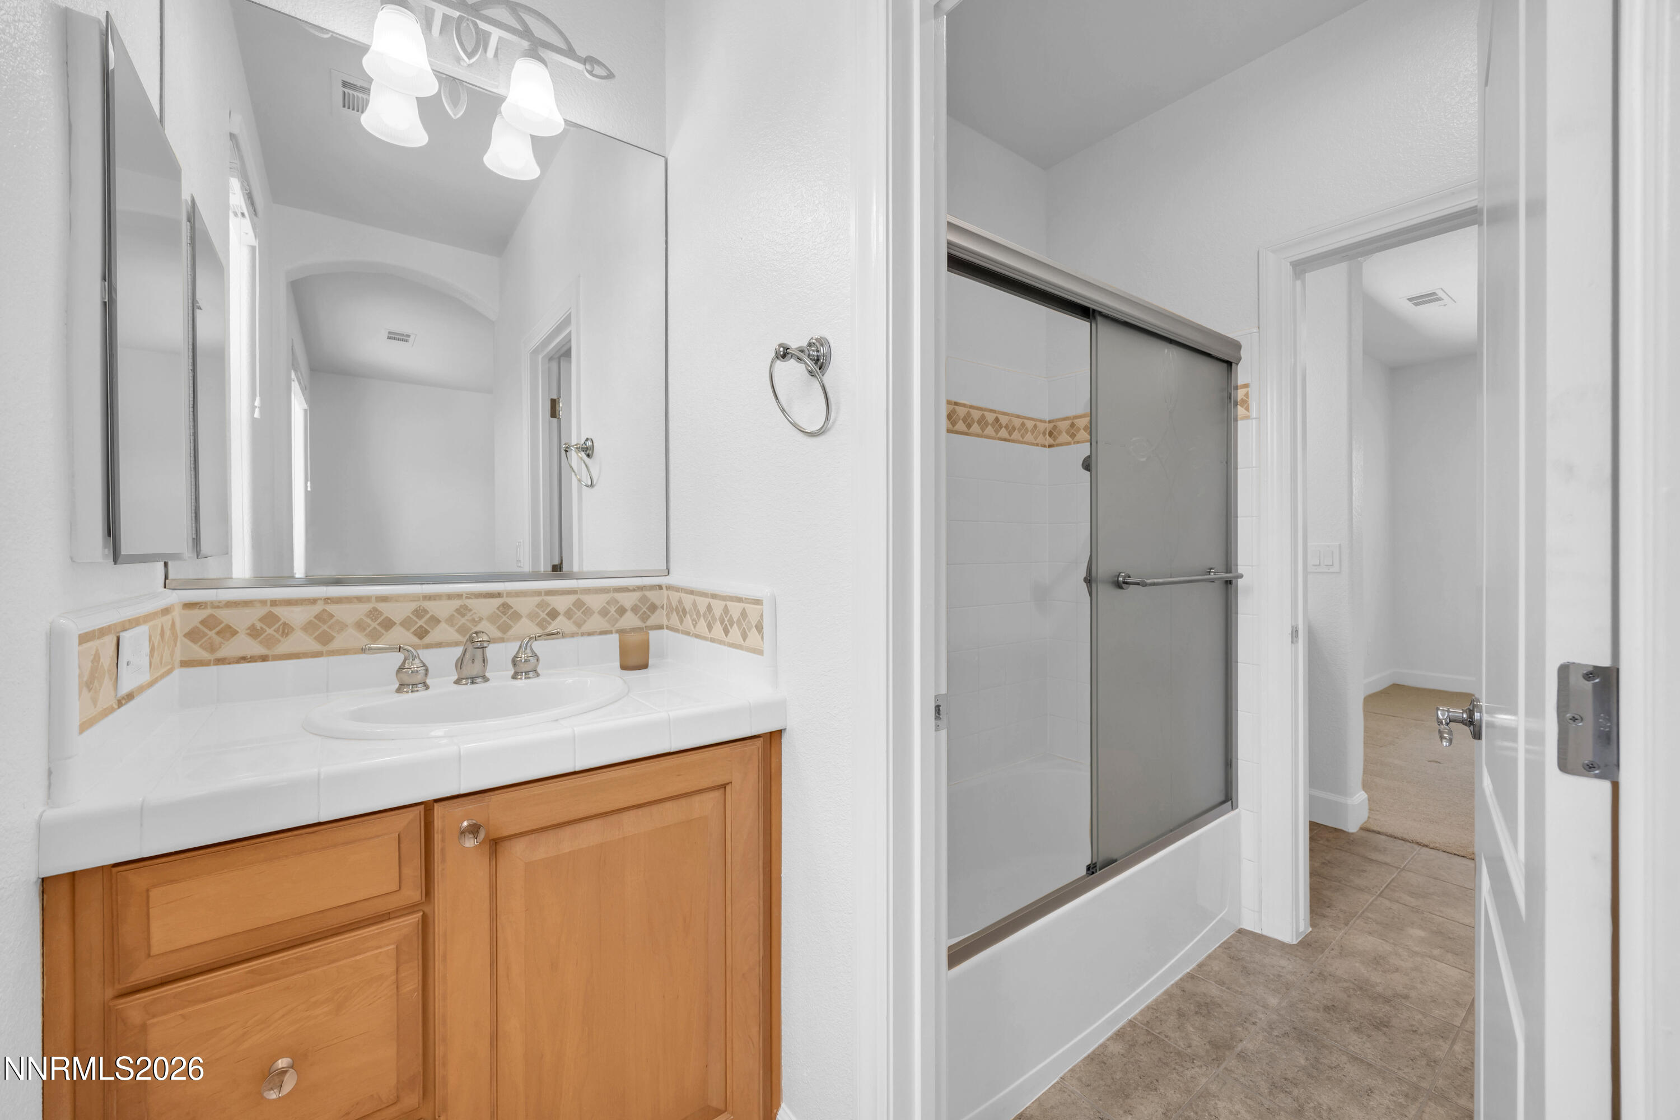
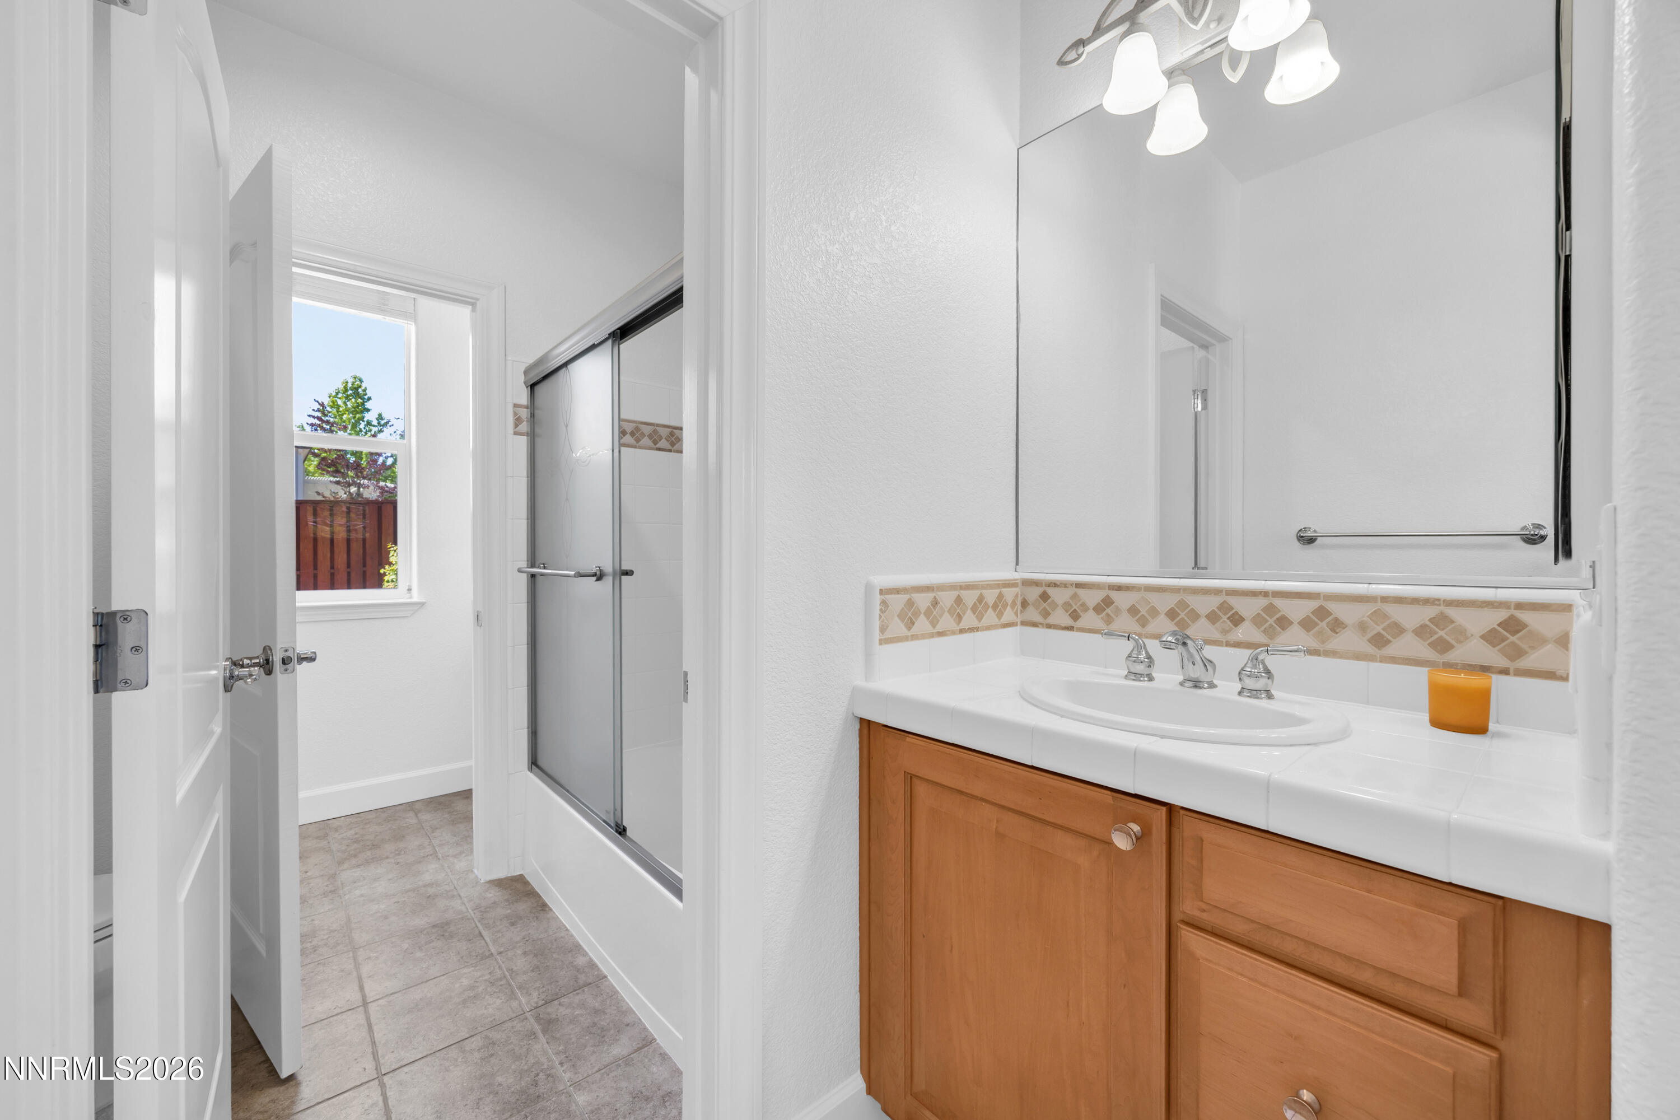
Bathroom with a wood vanity, large mirror, and glass-enclosed tub and shower.
Bathroom with a wood vanity, large mirror, glass shower enclosure, and window overlooking a fenced yard.
Empty bedroom with gray carpet, white walls, and three windows overlooking trees.
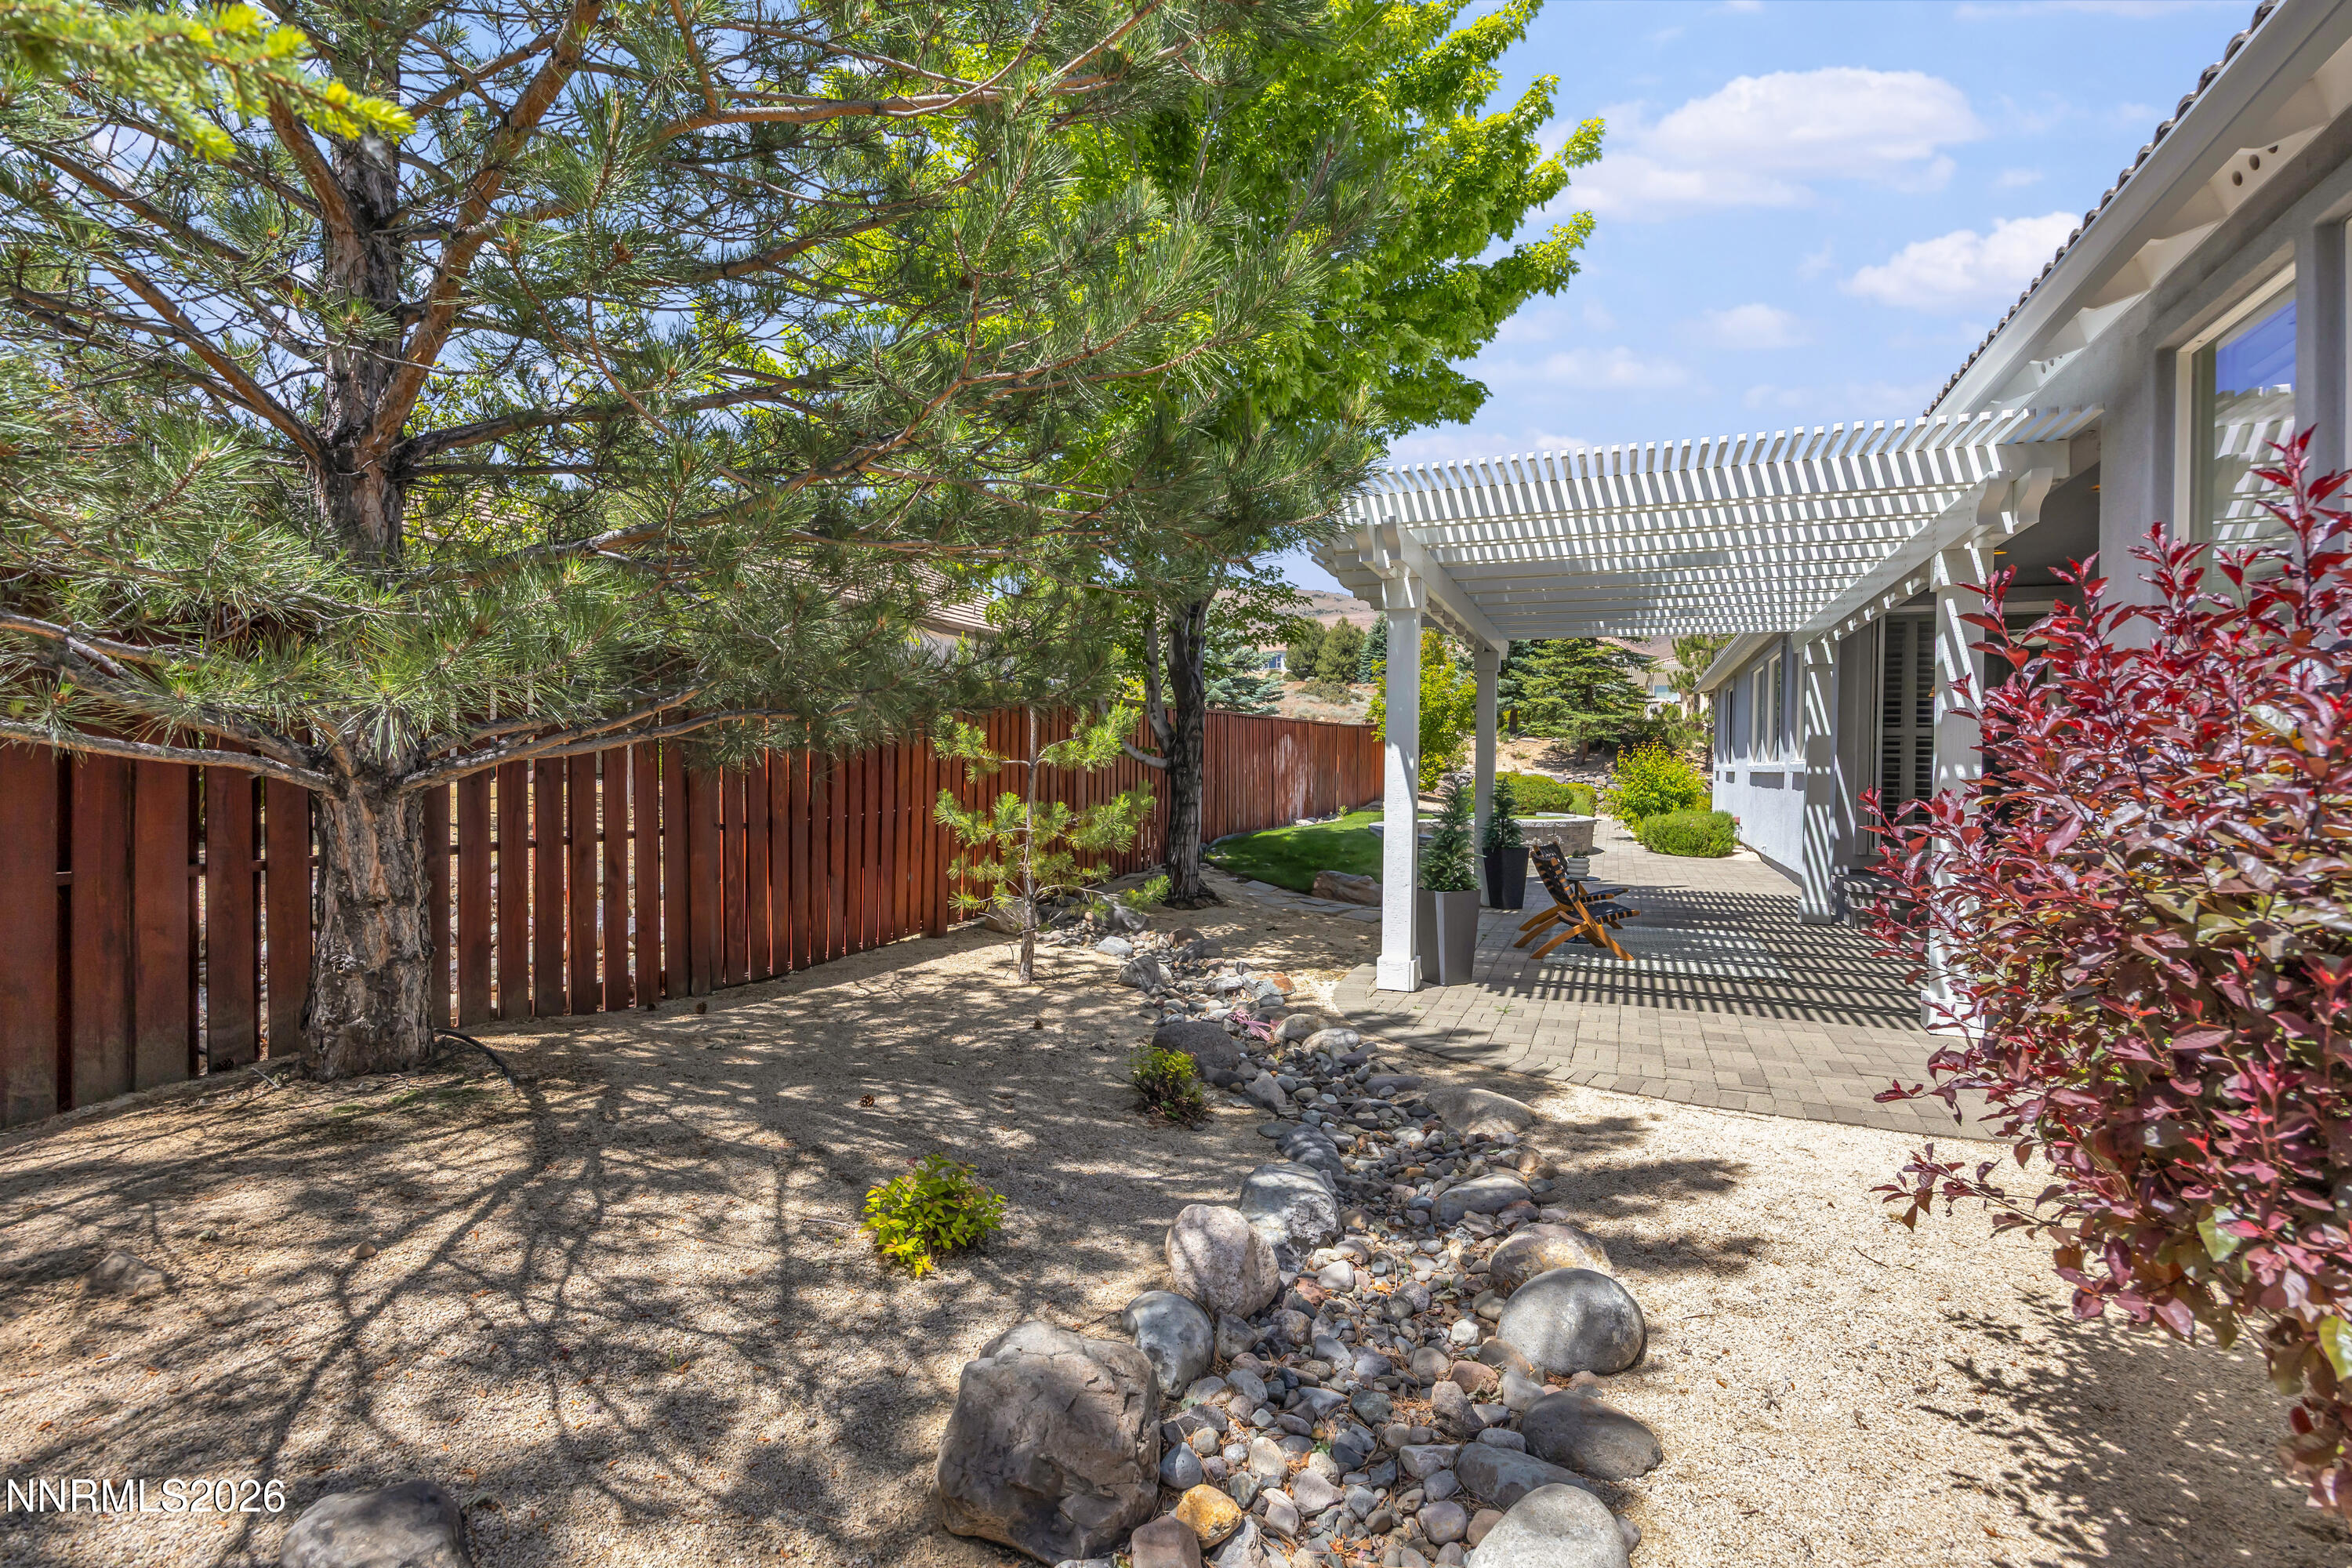
Paved side patio beneath a white pergola, bordered by pine trees and a rock-lined dry creek bed.
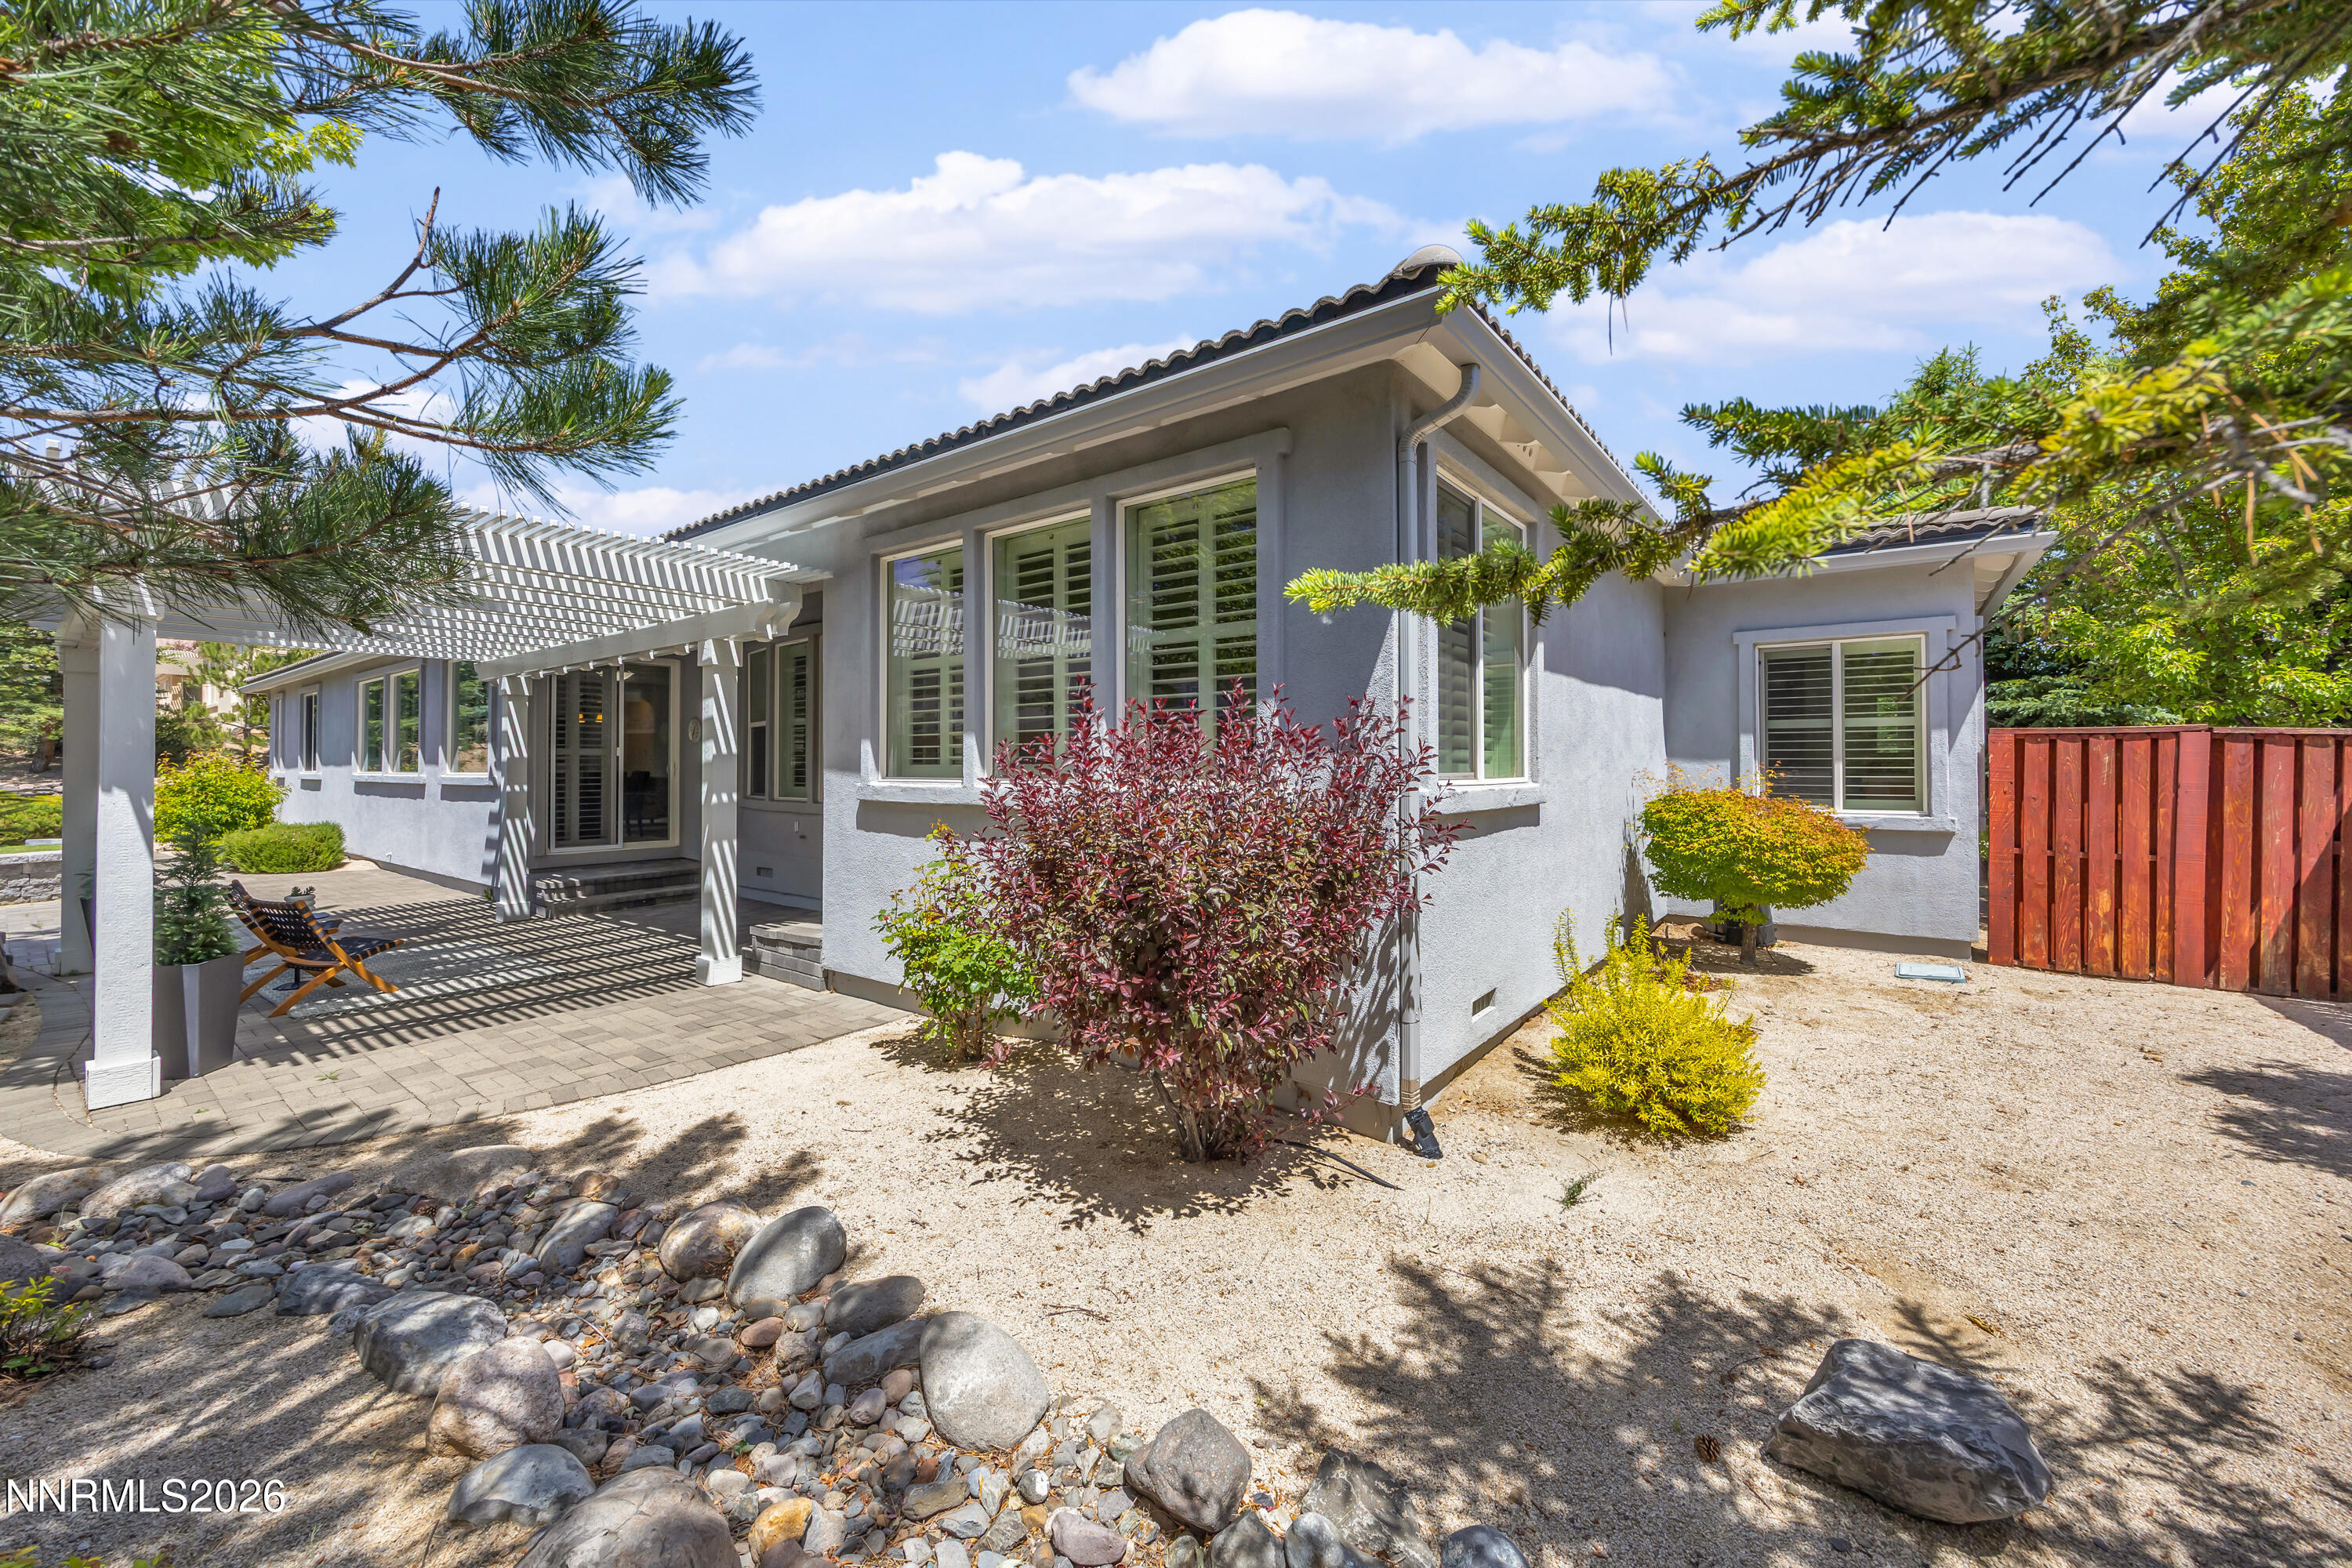
Gray stucco home with a white pergola-covered patio and rock landscaping.
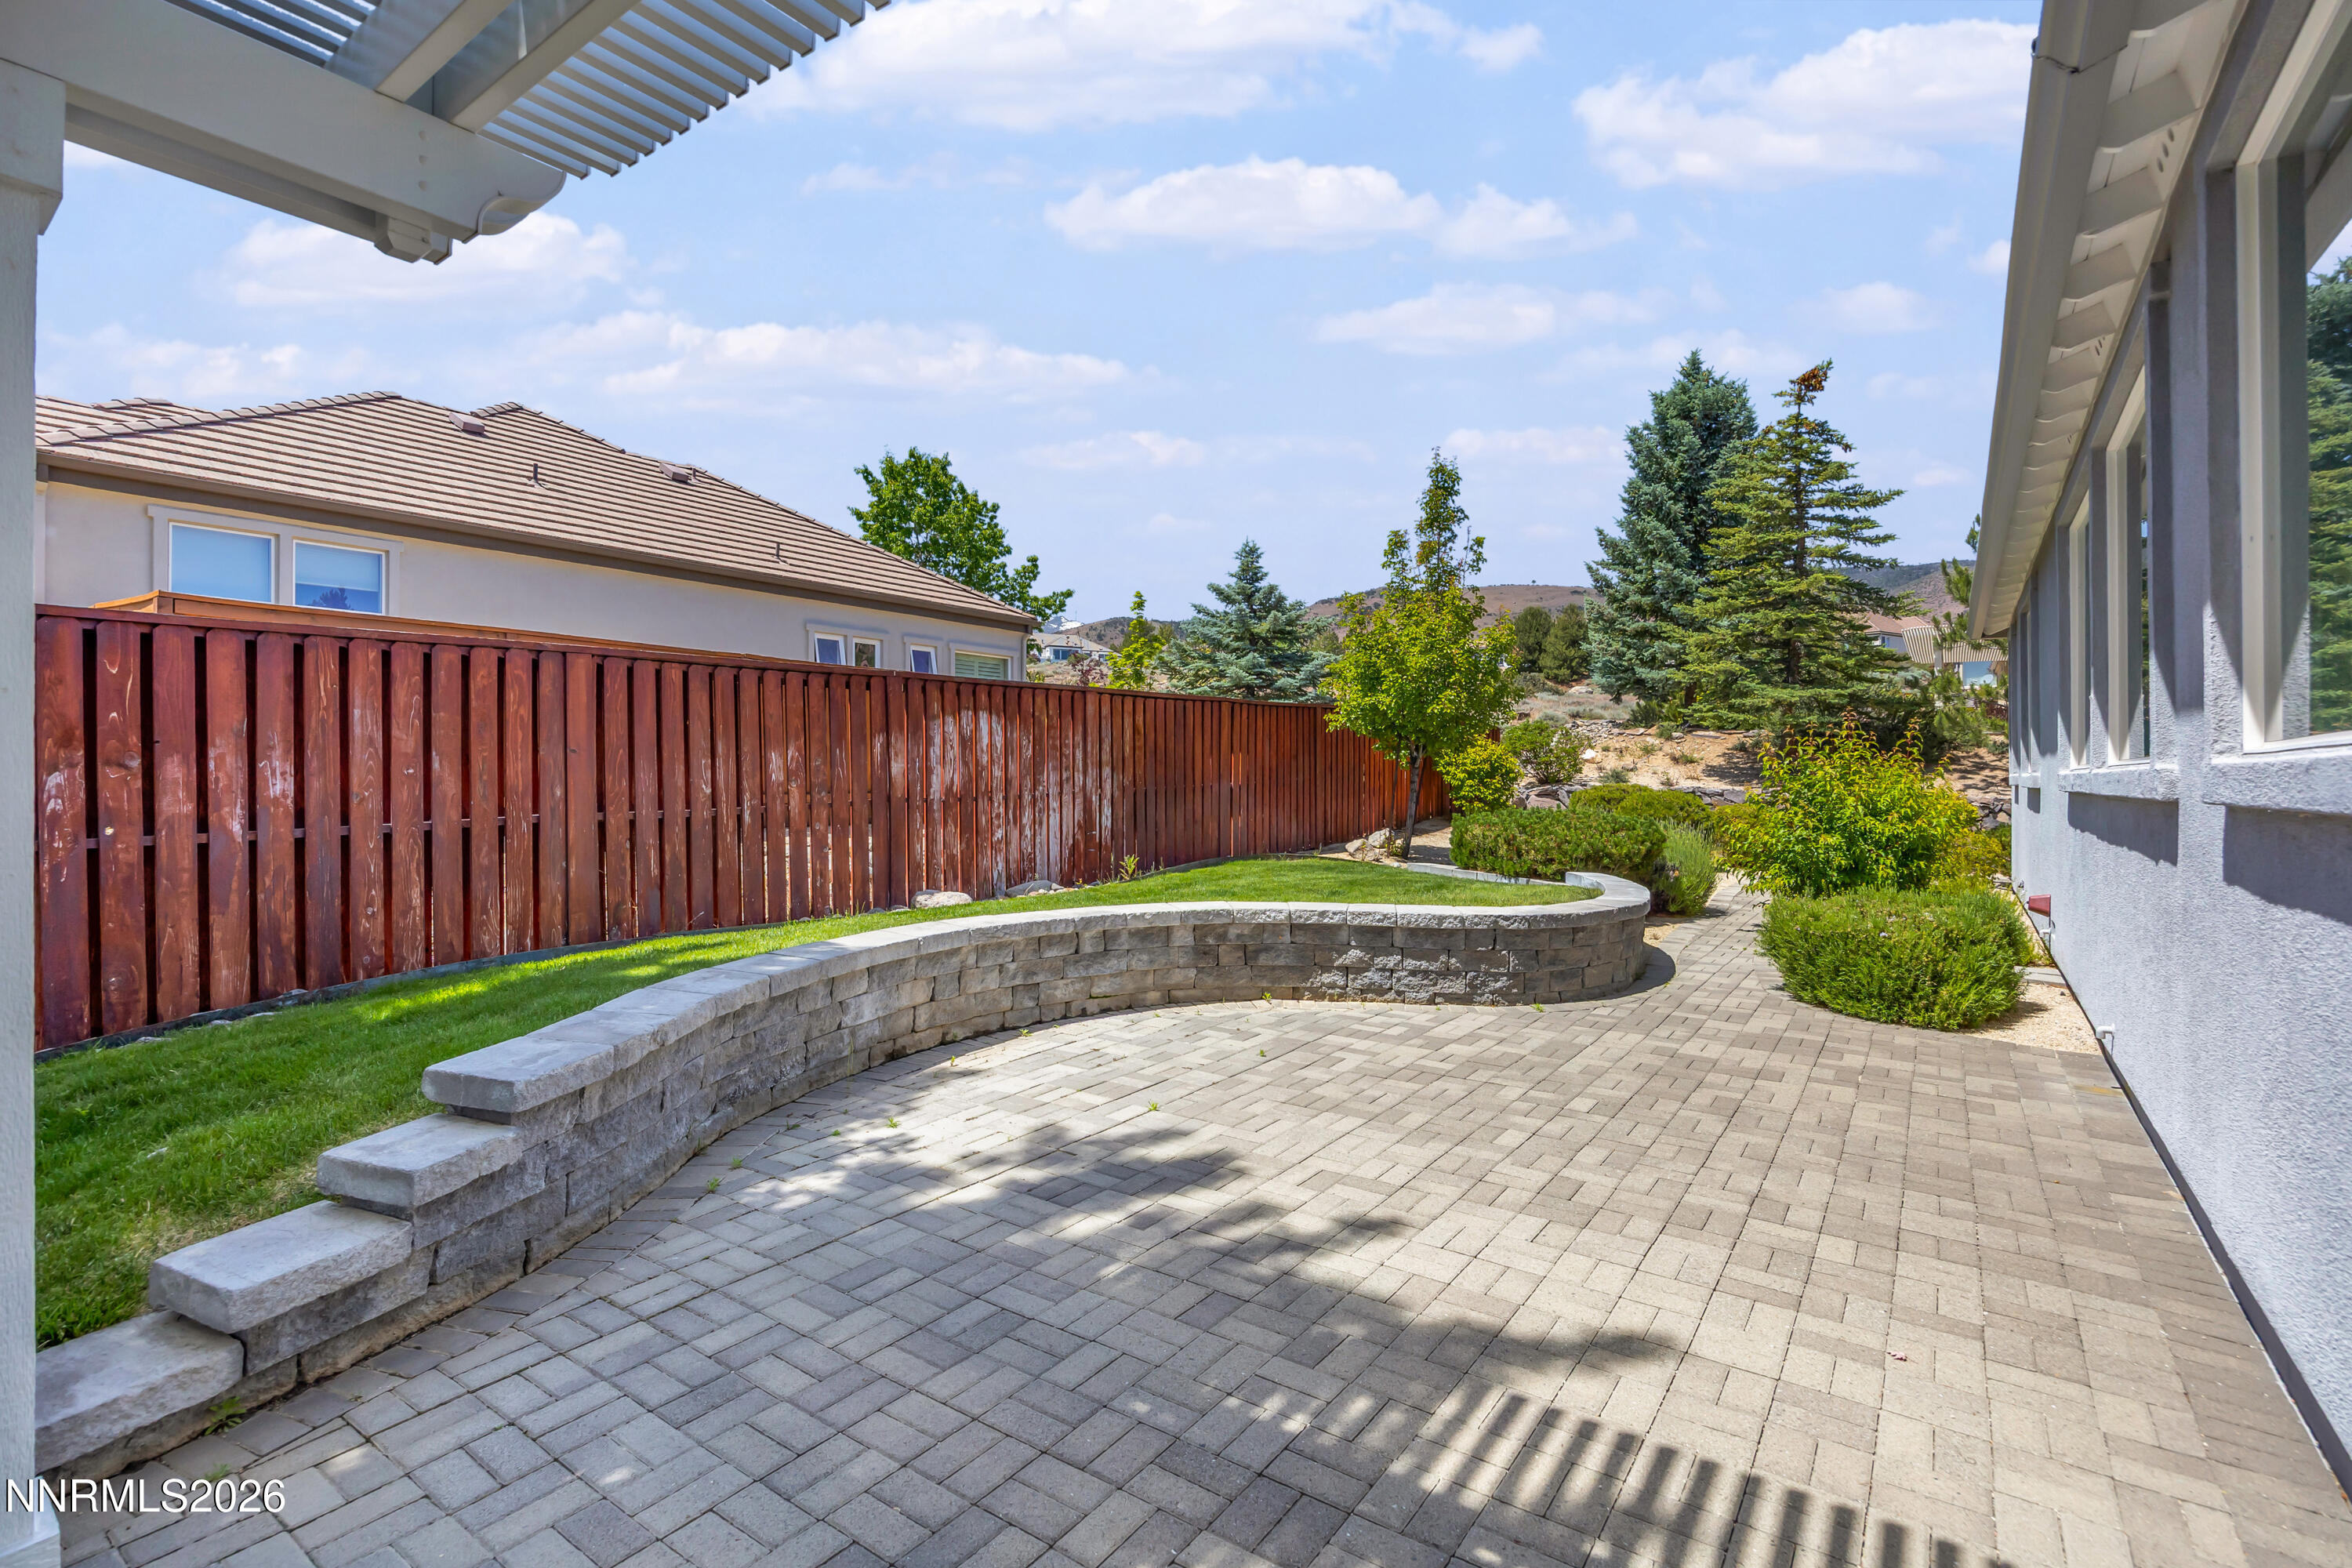
Backyard patio beneath a white pergola, with curved stone wall, lawn, and red wooden fence.
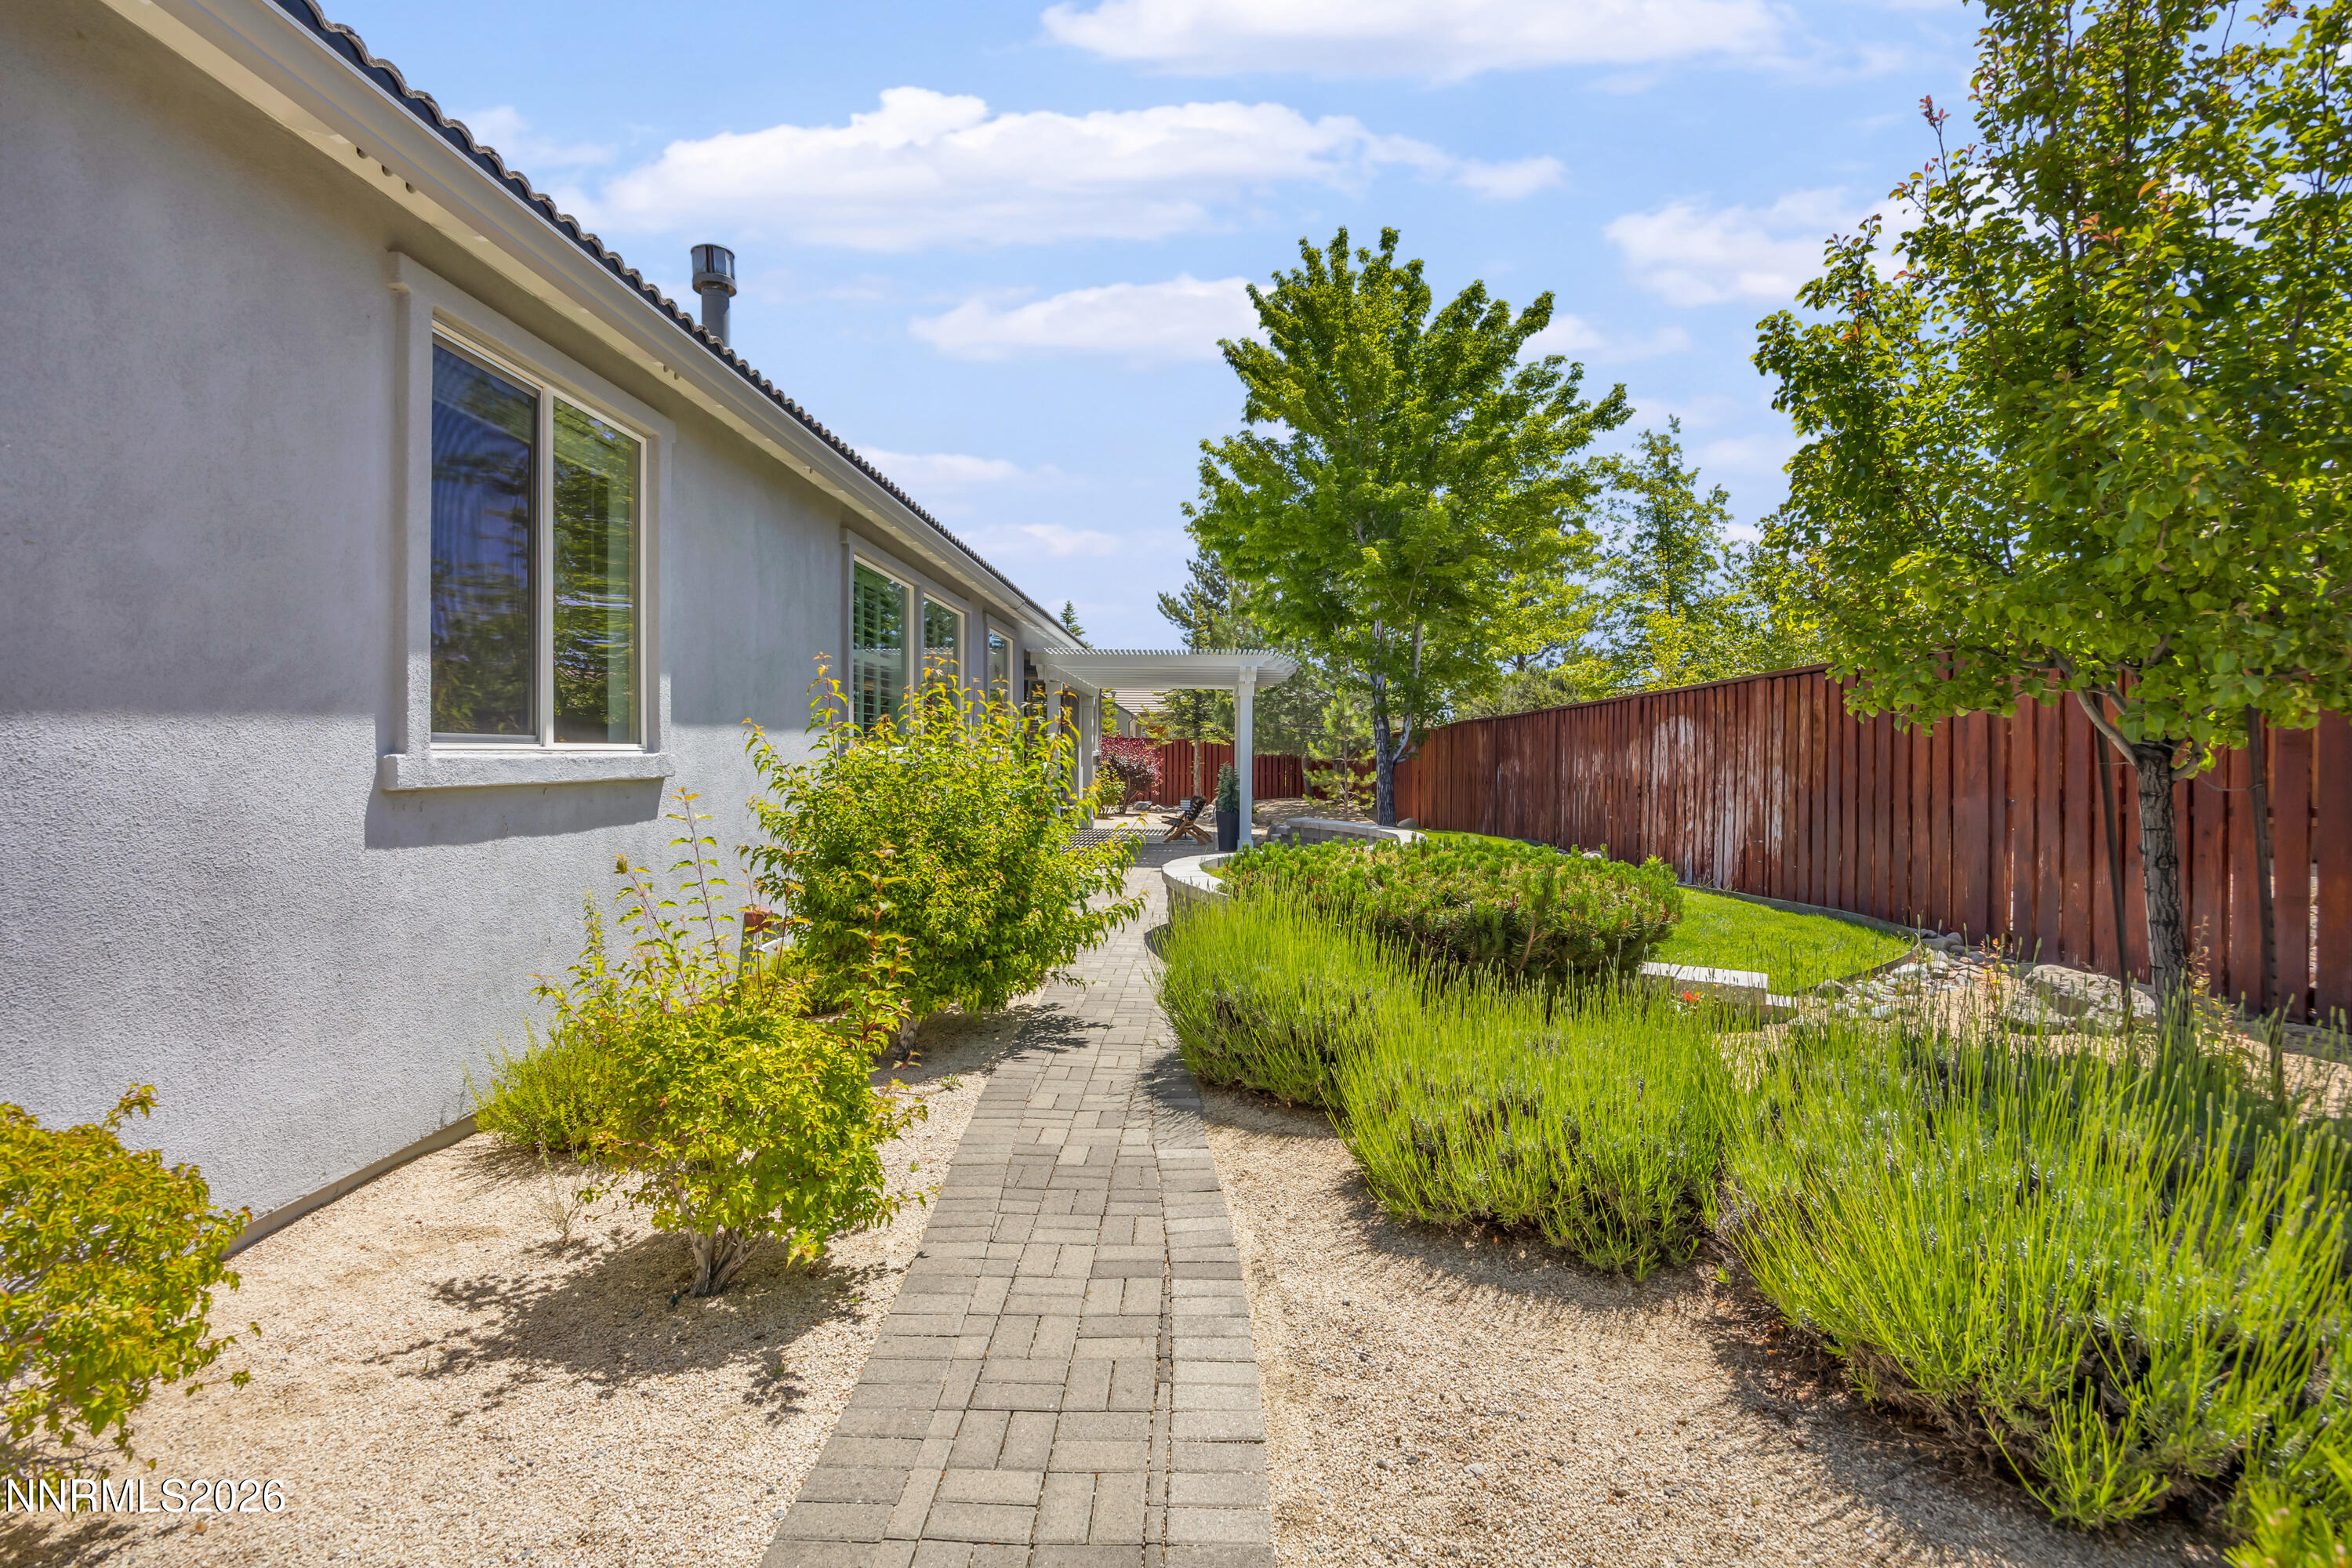
Landscaped side yard with a paved path, gravel beds, shrubs, and a wooden privacy fence.
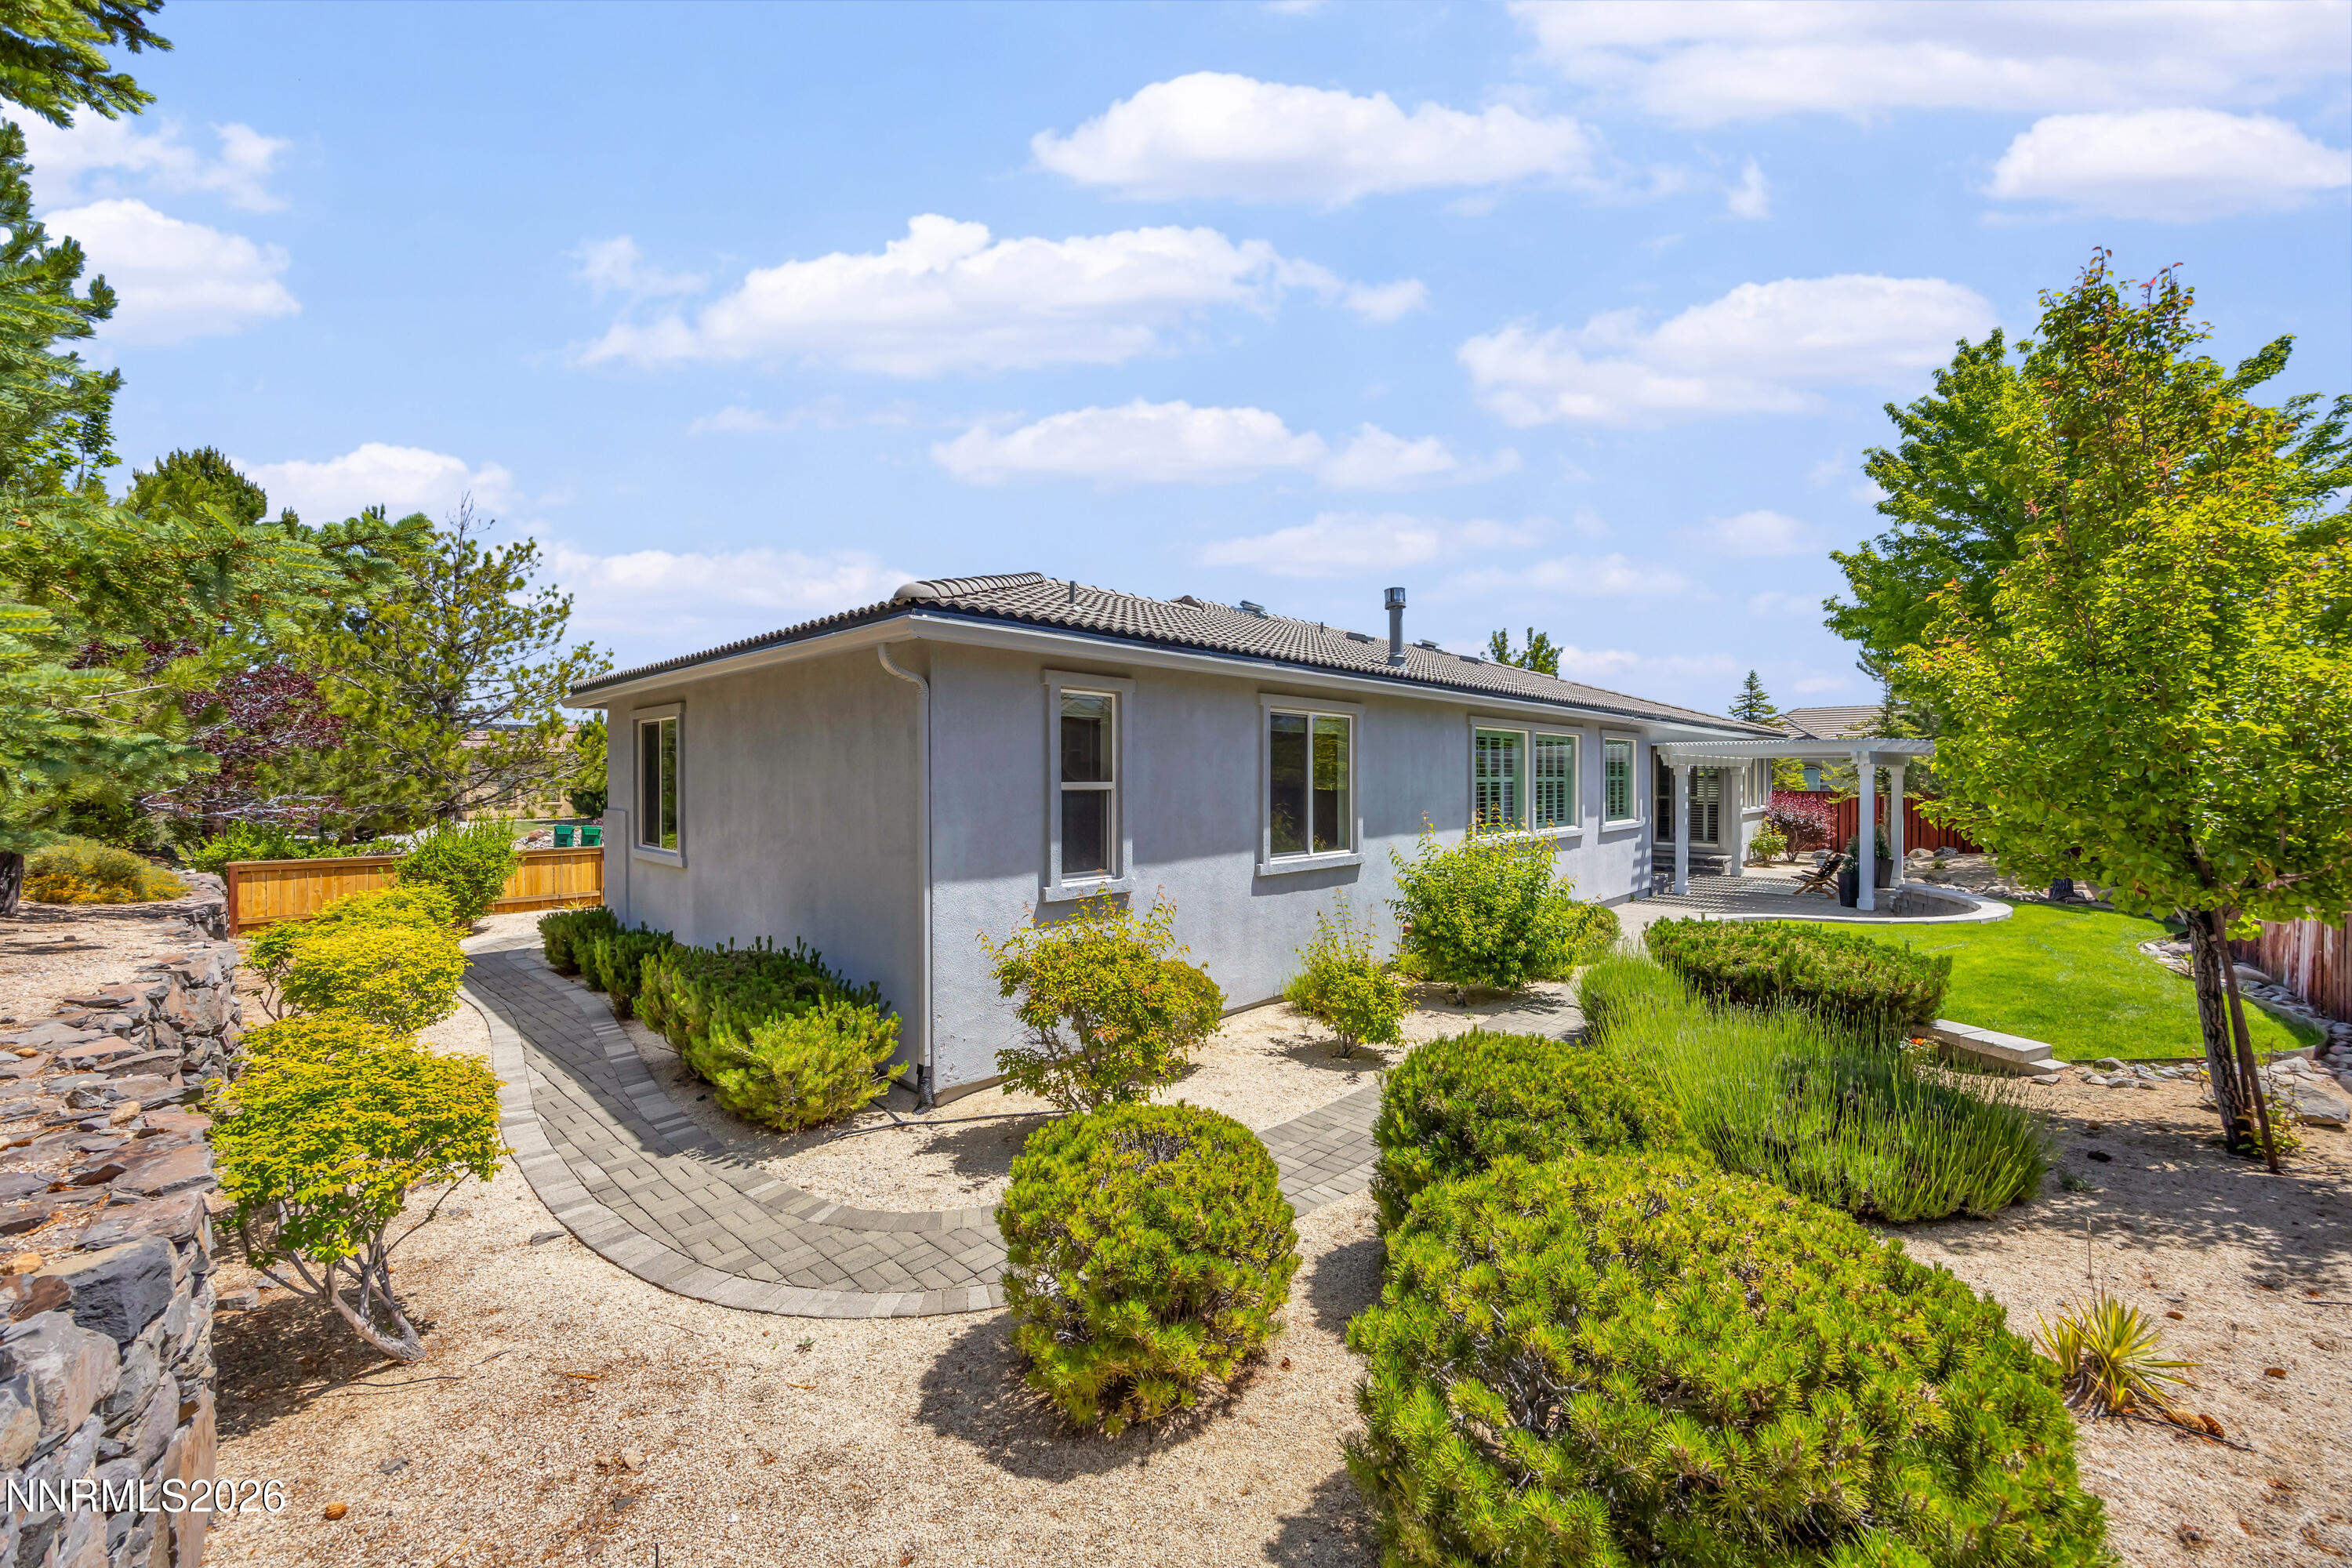
Home’s rear exterior with a covered patio, curving paver paths, and landscaped gravel yard.
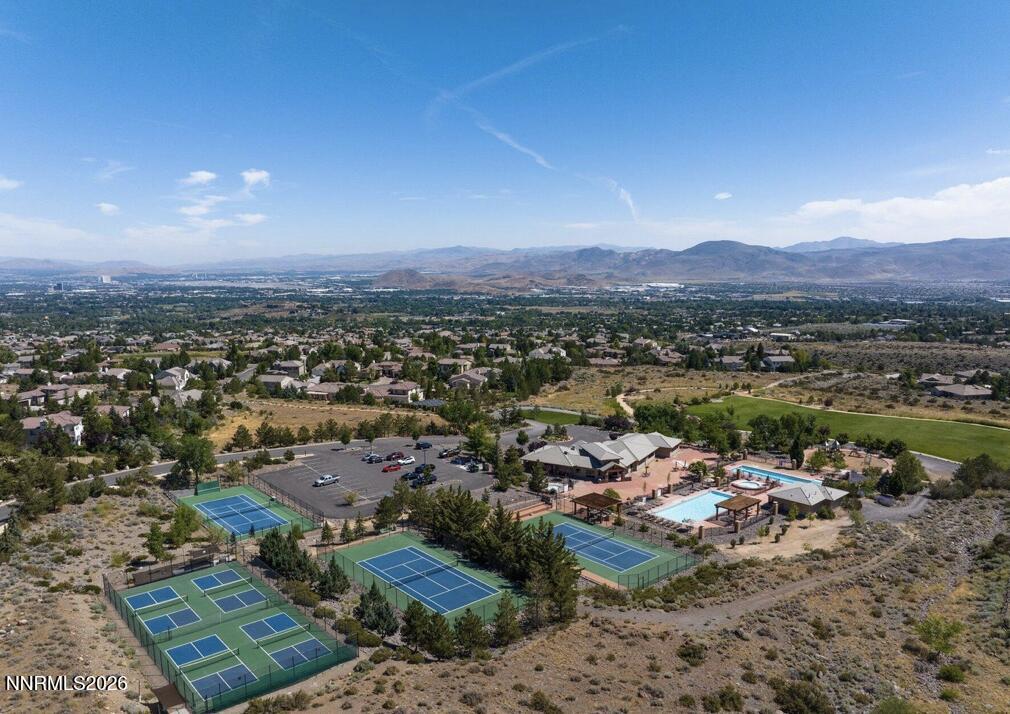
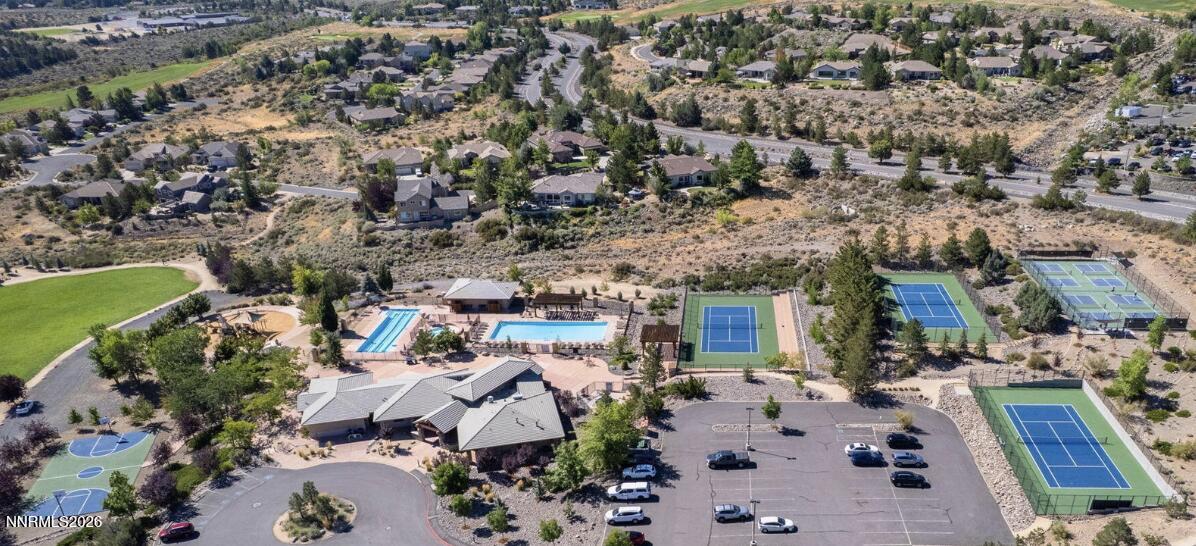
Aerial view of community tennis courts and pools with Reno and mountain ranges in the distance.
Aerial view of homes beside community pools, tennis courts, and a parking lot.
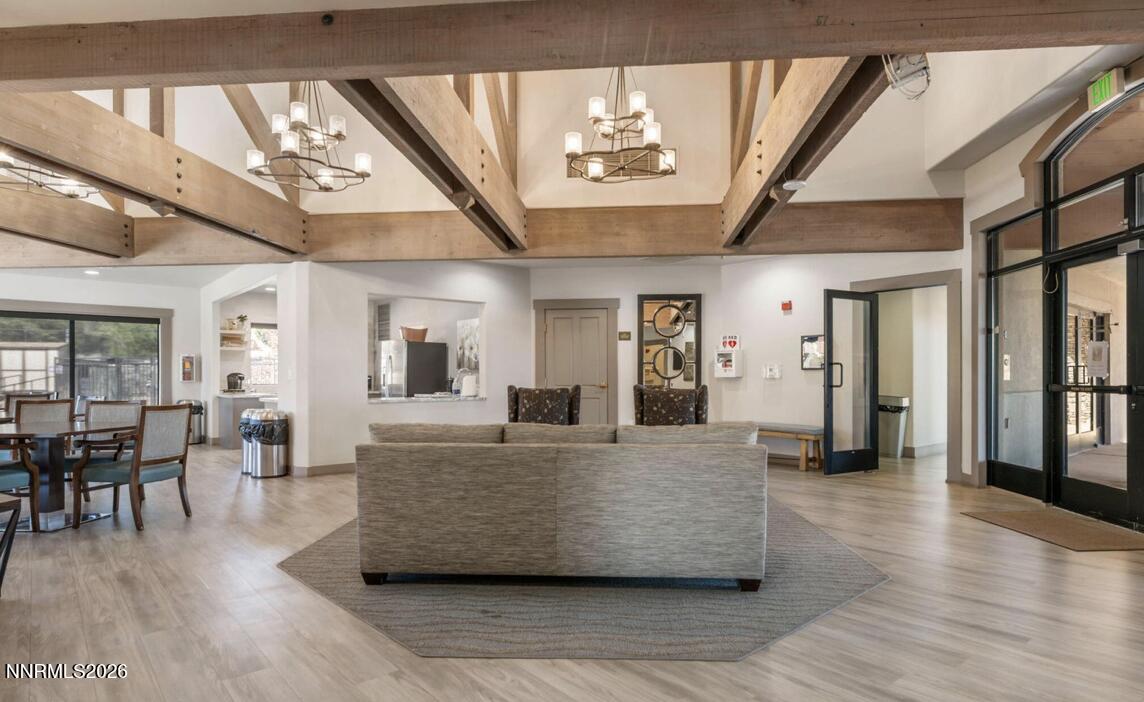
Furnished lounge with exposed timber beams, chandeliers, and a dining area.
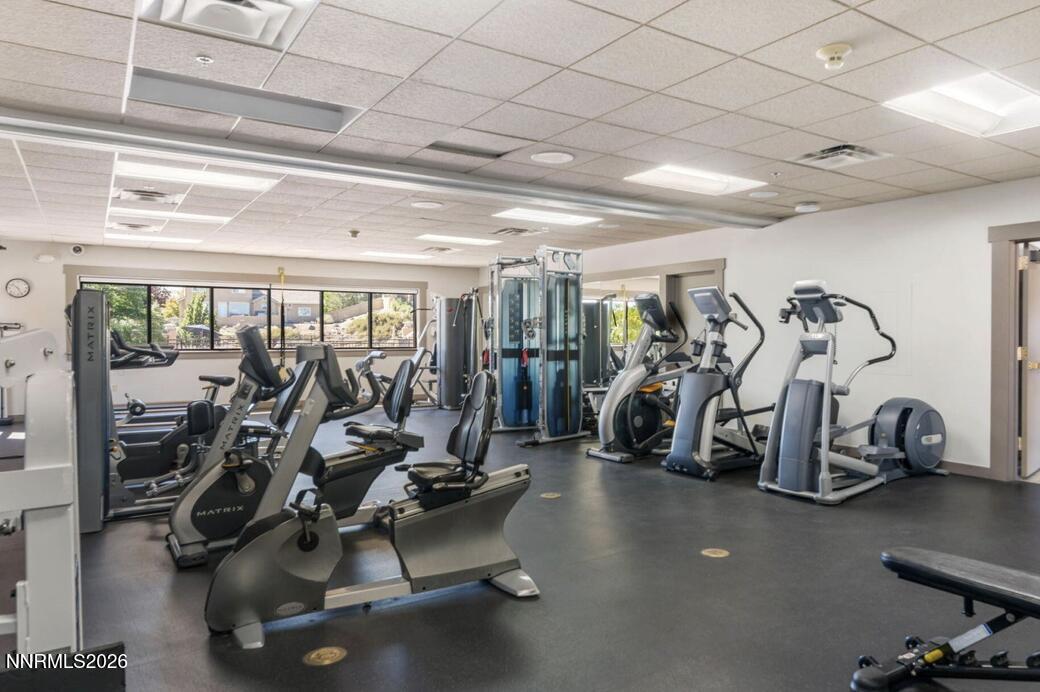
Fitness room with cardio machines and strength-training equipment beside large windows.
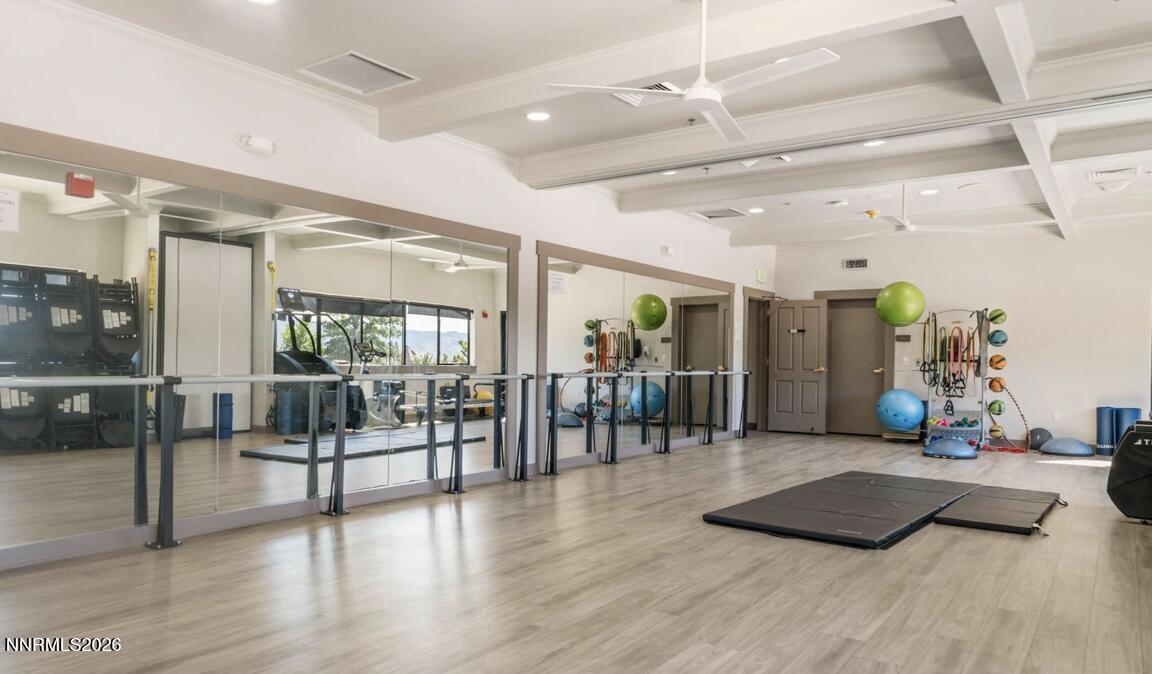
Fitness studio with mirrored walls, exercise equipment, balance balls, and floor mats.
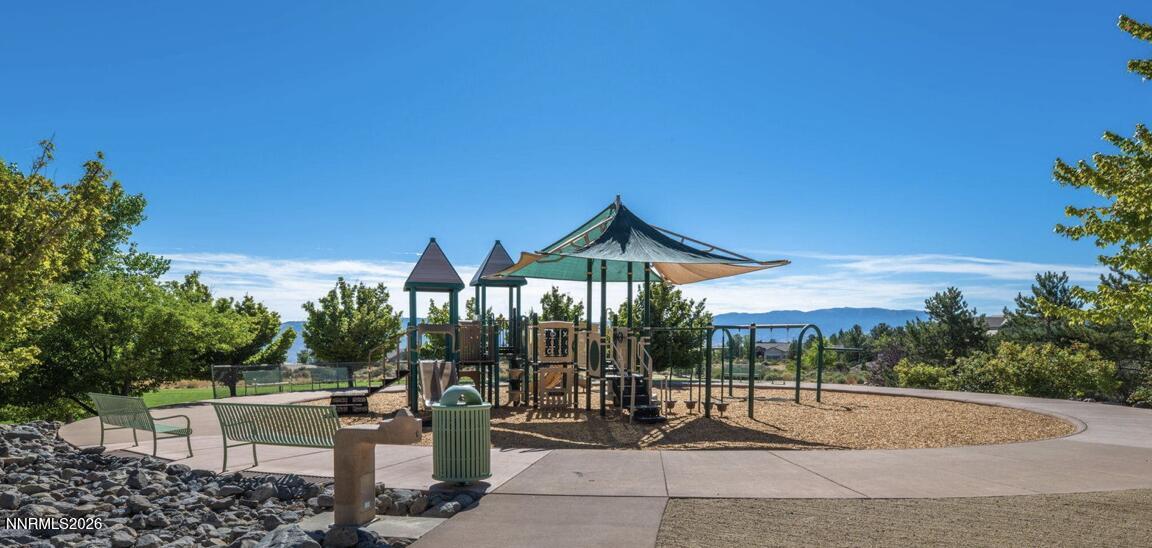
Community playground with a shaded play structure, swings, benches, and distant mountains.
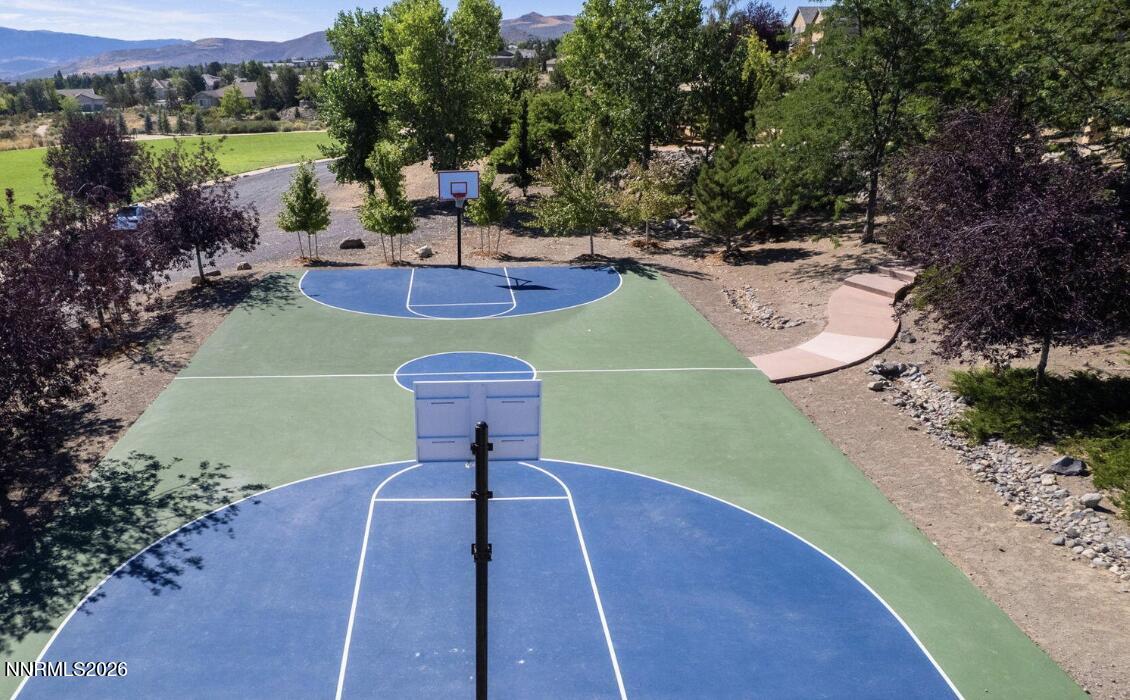
Aerial view of a blue and green basketball court with two hoops and a curved walkway.
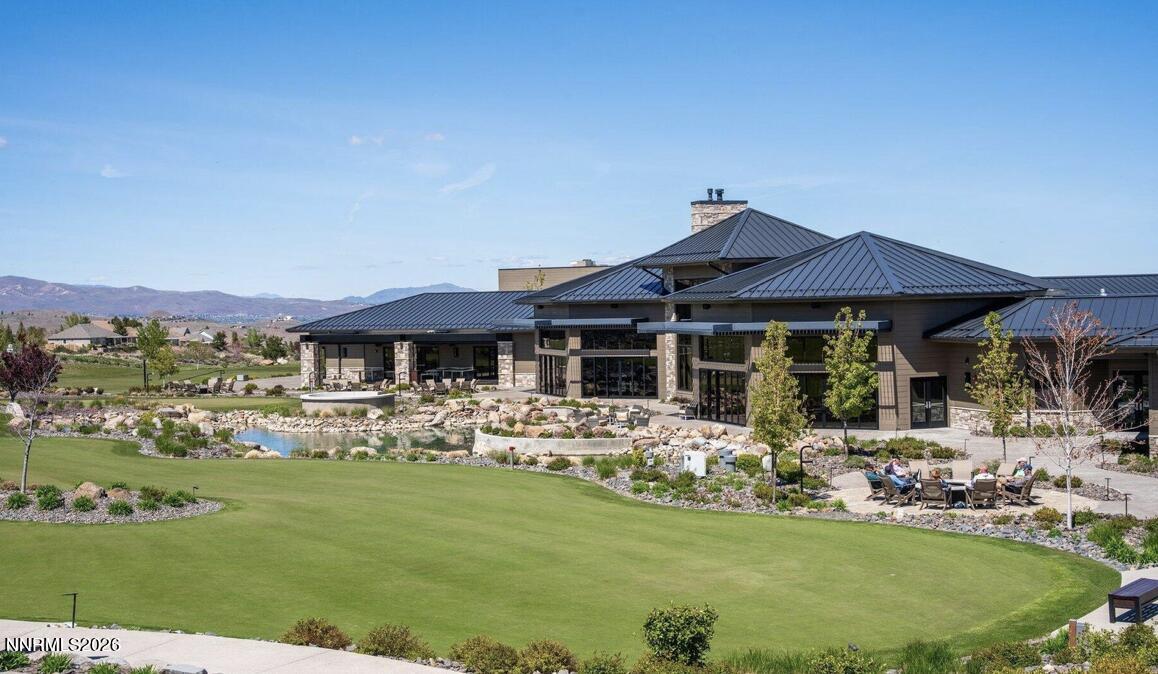
Modern clubhouse beside a landscaped lawn and pond, with outdoor seating and distant mountains.
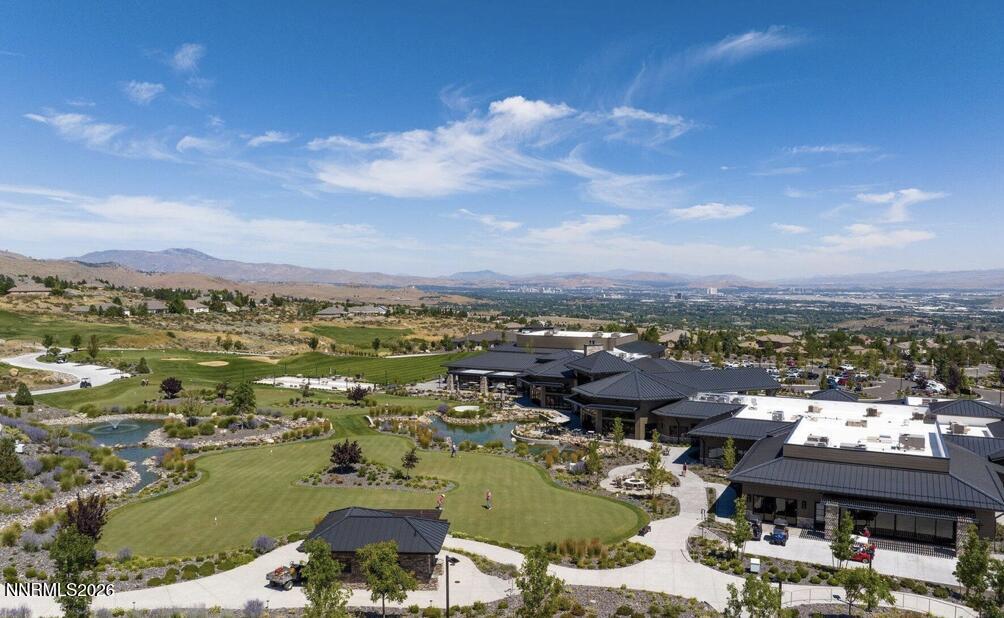
Aerial view of landscaped golf course greens, ponds, and buildings with mountains in the distance.
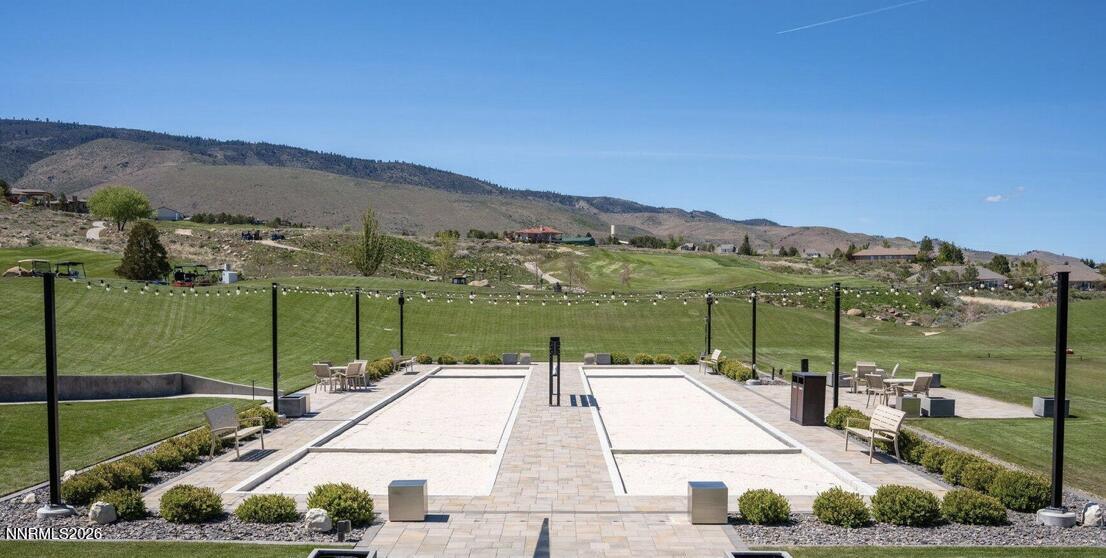
Outdoor bocce ball court with gravel lanes, string lights, and a mountain hillside beyond.
VIEW PHOTOS
$1,350,000

10500 Rue D Flore

3 Beds 4 Baths 3,030 Sq.Ft. 0.4 Acres

Description

A compelling new value in ArrowCreek! Discover an exceptional opportunity to enjoy the security, amenities and lifestyle of one of Reno's premier gated communities. Set on .40 acre, this inviting single-story home offers 3,030 square feet with 3 bedrooms, 3 full baths, a private office and 3-car garage. The thoughtful designed floor plan places the spacious primary suite and office in their own private wing, while the kitchen, great room and additional bedroom create an ideal balance for entertaining, hosting guests and everyday living. The heart of the home is the open kitchen and great room, extending naturally to the private backyard for effortless indoor/outdoor entertaining. Beautifully maintained and move-in ready, the home offers the comfort and livability buyers want without the scale and upkeep of a much larger estate. Behind the gates, ArrowCreek offers an exceptional Northern Nevada lifestyle with 24-hour gated security, extensive walking and hiking trails, swimming pools, fitness facilities, tennis and Pickleball. Private golf and Club membership opportunities are available separately through The Club at ArrowCreek. Just minutes from shopping and dining and approximately 20 minutes from RNO and 35 minutes from Lake Tahoe, this is an exceptional opportunity for buyers seeking a primary residence, second home or Nevada relocation. All information is deemed to be correct; however buyer and buyer's agent to verify all data.

Share Property

Location

10500 Rue D Flore, Reno, NV 89511

Status

Active Under Contract
Sonja Leonard

Sonja Leonard

TITLE

New Home Sales Manager

LICENSE

S51151

Property Amenities

Interior
Laundry room Laundry Room, Sink, Washer Hookup
Fireplace Gas
Appliances Dishwasher, Disposal, Dryer, Electric Oven, Gas Cooktop, Microwave, Oven, Refrigerator, Self Cleaning Oven, Washer
Flooring Carpet, Luxury Vinyl, Tile
Total Bedrooms: 3
Half Bathrooms: 1
Full Bathrooms: 3
Other Interior Features Breakfast Bar, Ceiling Fan(s), High Ceilings, Kitchen Island, No Interior Steps, Primary Downstairs, Smart Thermostat, Walk-In Closet(s)
Area & Lot
Total area 3,030 Sq.Ft.
Lot Area 0.4 Acres
Living area 3,030 Sq.Ft.
MLS® ID 260007271
Year Built 2003
High School Galena
Middle School Marce Herz
Elementary School Hunsberger
View Description Mountain(s)
Type Residential
Status Active Under Contract
Exterior
Stories 1
Air conditioning Central Air
Heat type Forced Air, Natural Gas
Water Source Public
Garage Space 3.0
Security Features Smoke Detector(s)
Sewer Public Sewer
Other Exterior Features Rain Gutters, None
Parking Attached, Garage, Garage Door Opener
Lot Features Common Area, Corner Lot, Landscaped, Level, Sprinklers In Front, Sprinklers In Rear
Roof Pitched, Tile
Utilities Cable Available, Electricity Connected, Internet Available, Natural Gas Connected, Phone Available, Sewer Connected, Water Connected, Water Meter Installed
Finance
Sales Price $1,350,000
HOA Fees $392 monthly
Real Estate Tax $6,257 yearly
Gray stucco home with a tiled roof, framed by mature evergreens and landscaped rock gardens.

Schedule a Showing

We would love to show you our beautiful property. Please select your preferred date and time below. An agent will be in touch shortly to confirm your appointment.

Schedule a Showing

We would love to show you our beautiful property. Please select your preferred date and time below. An agent will be in touch shortly to confirm your appointment.

Thank you for your interest in 10500 Rue D Flore, Reno, NV 89511. We are reviewing your request and will be in touch shortly!

Mortgage Calculator

Estimate your monthly mortgage payment, including the principal and interest, property taxes, and HOA. Adjust the values to generate a more accurate rate.

All estimates are provided for informational purposes only. Actual amounts may vary.
$0,000 Your Payment 20 15 65
$0,000 Your Payment

Arrowcreek

One of south Reno’s premier golf and recreation communities.

Discover a New Standard

Offering the highest level of expertise, service, and integrity. Sonja Leonard is here to help with your home search journey in Damonte and surrounding areas.