Search
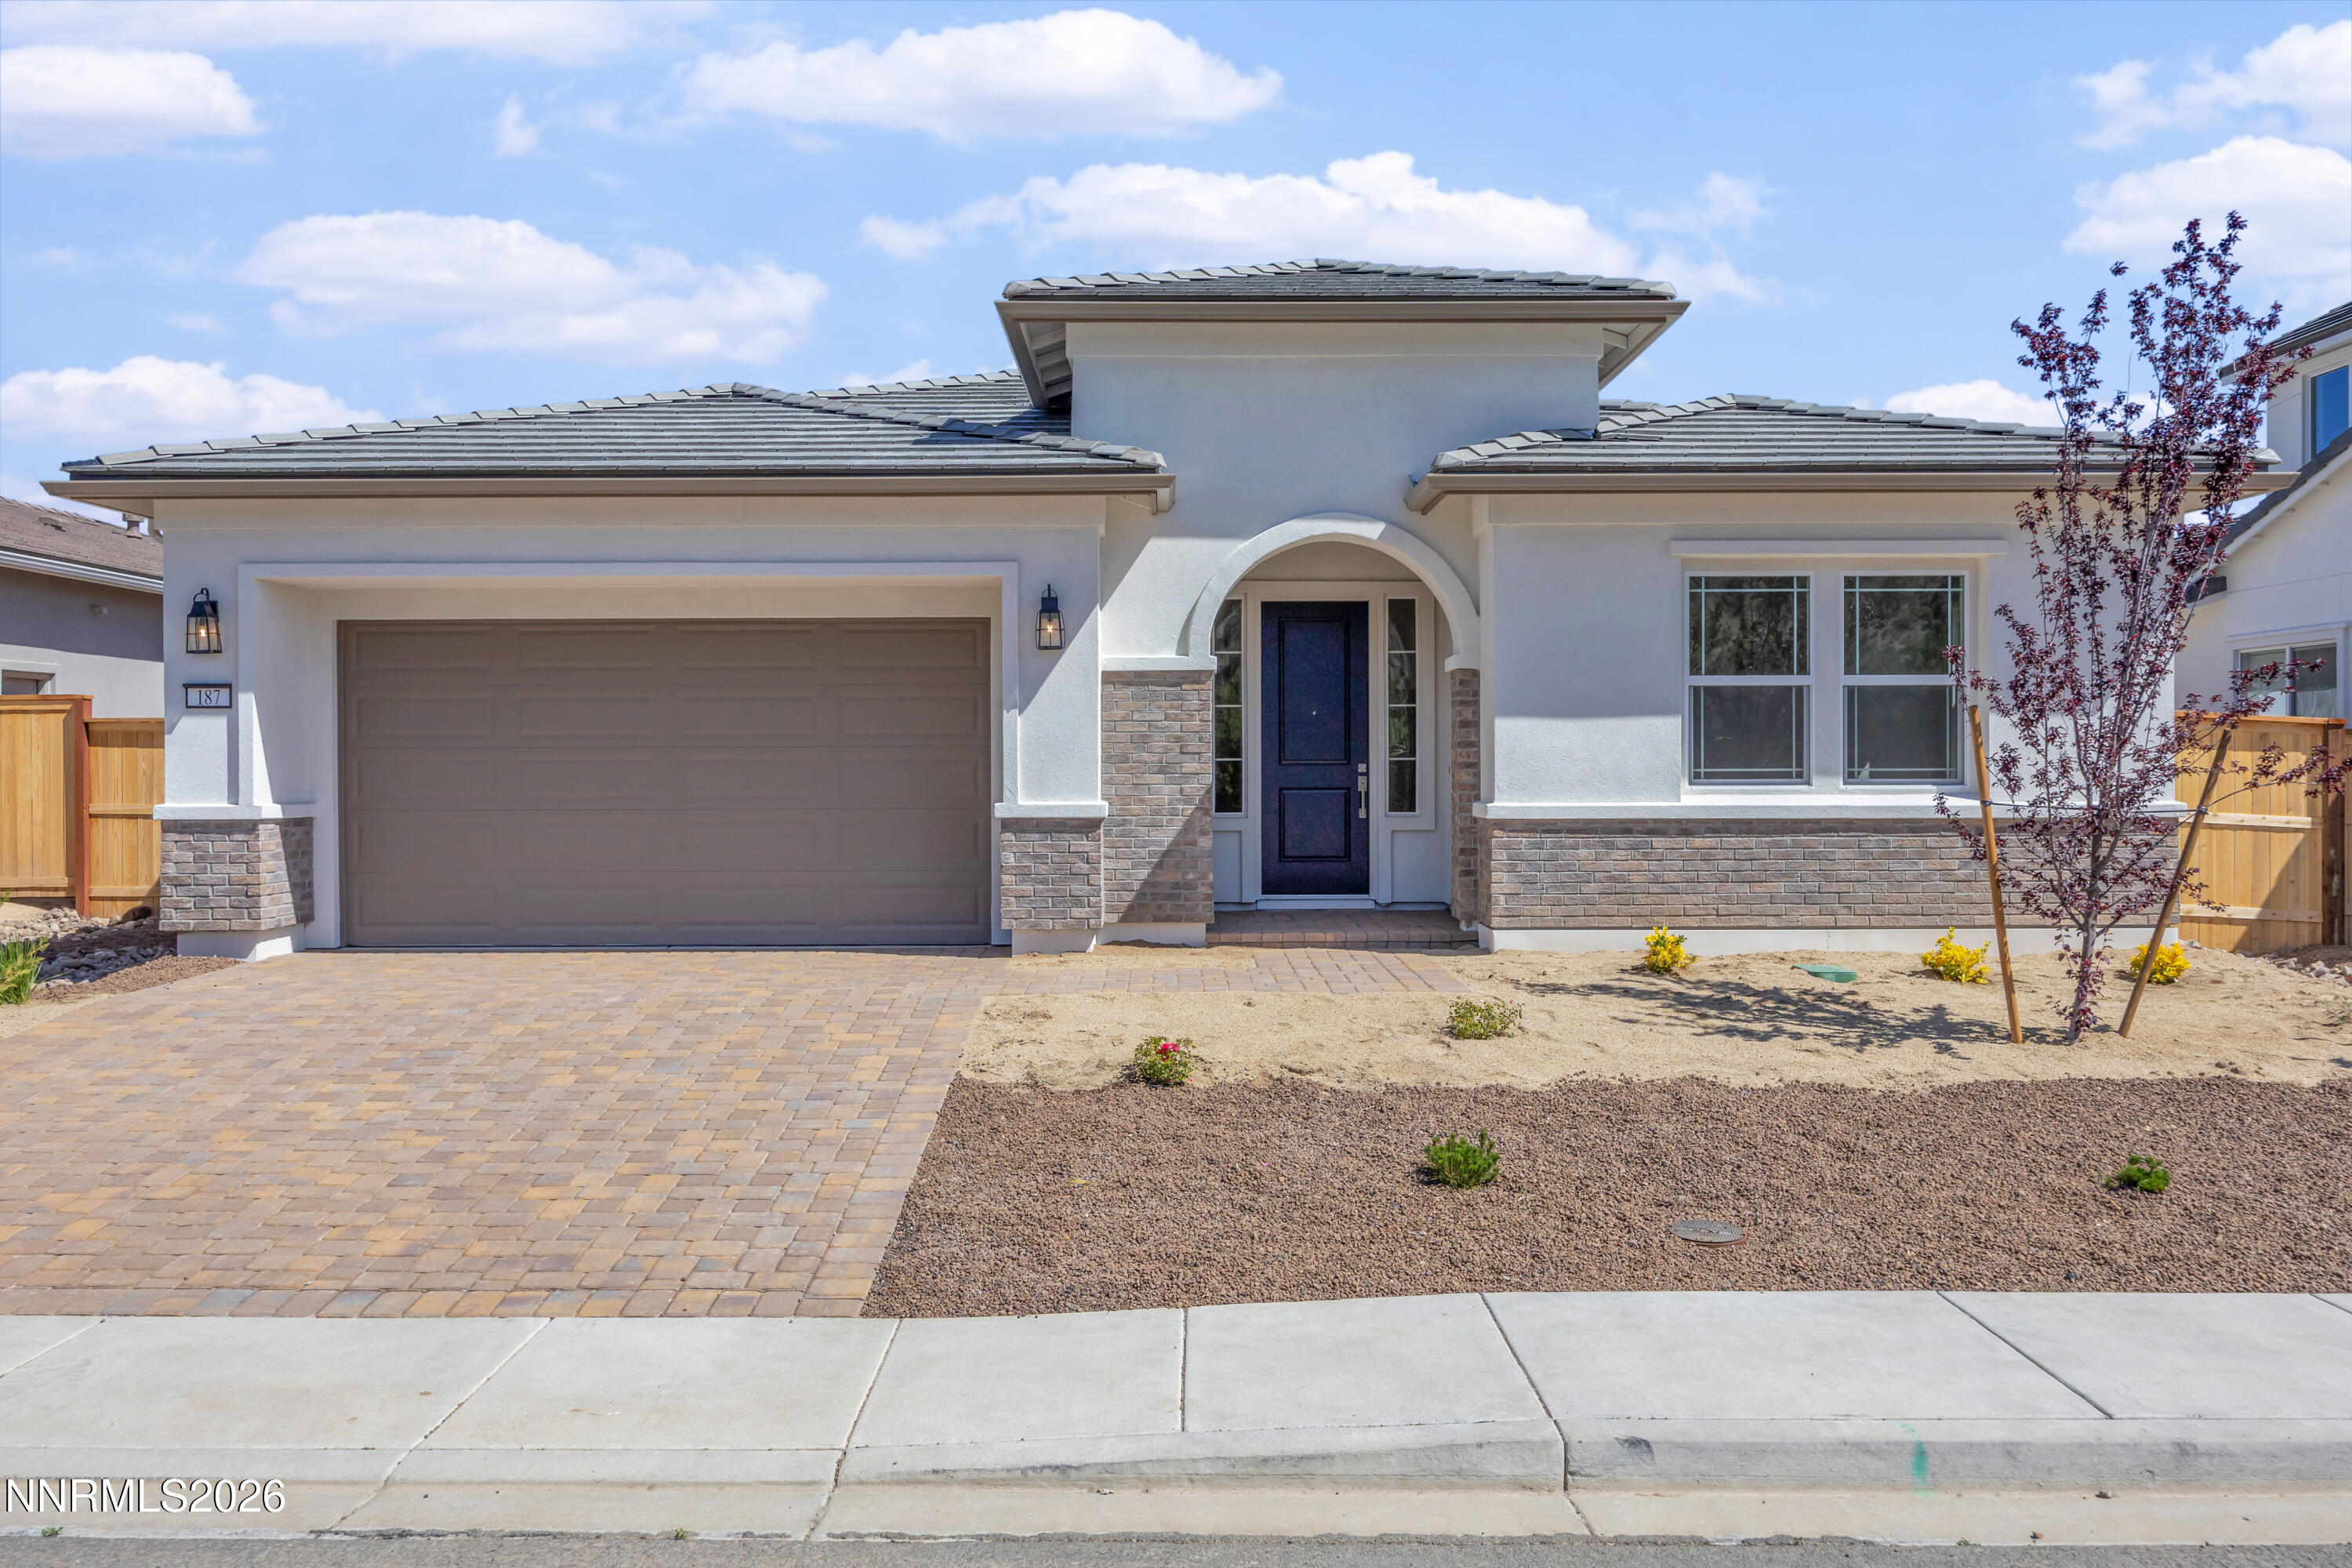
Single-story stucco home with stone veneer, arched entry, dark blue door, and two-car garage.
Modern home with an arched entry, two-car garage, and wide paver driveway.
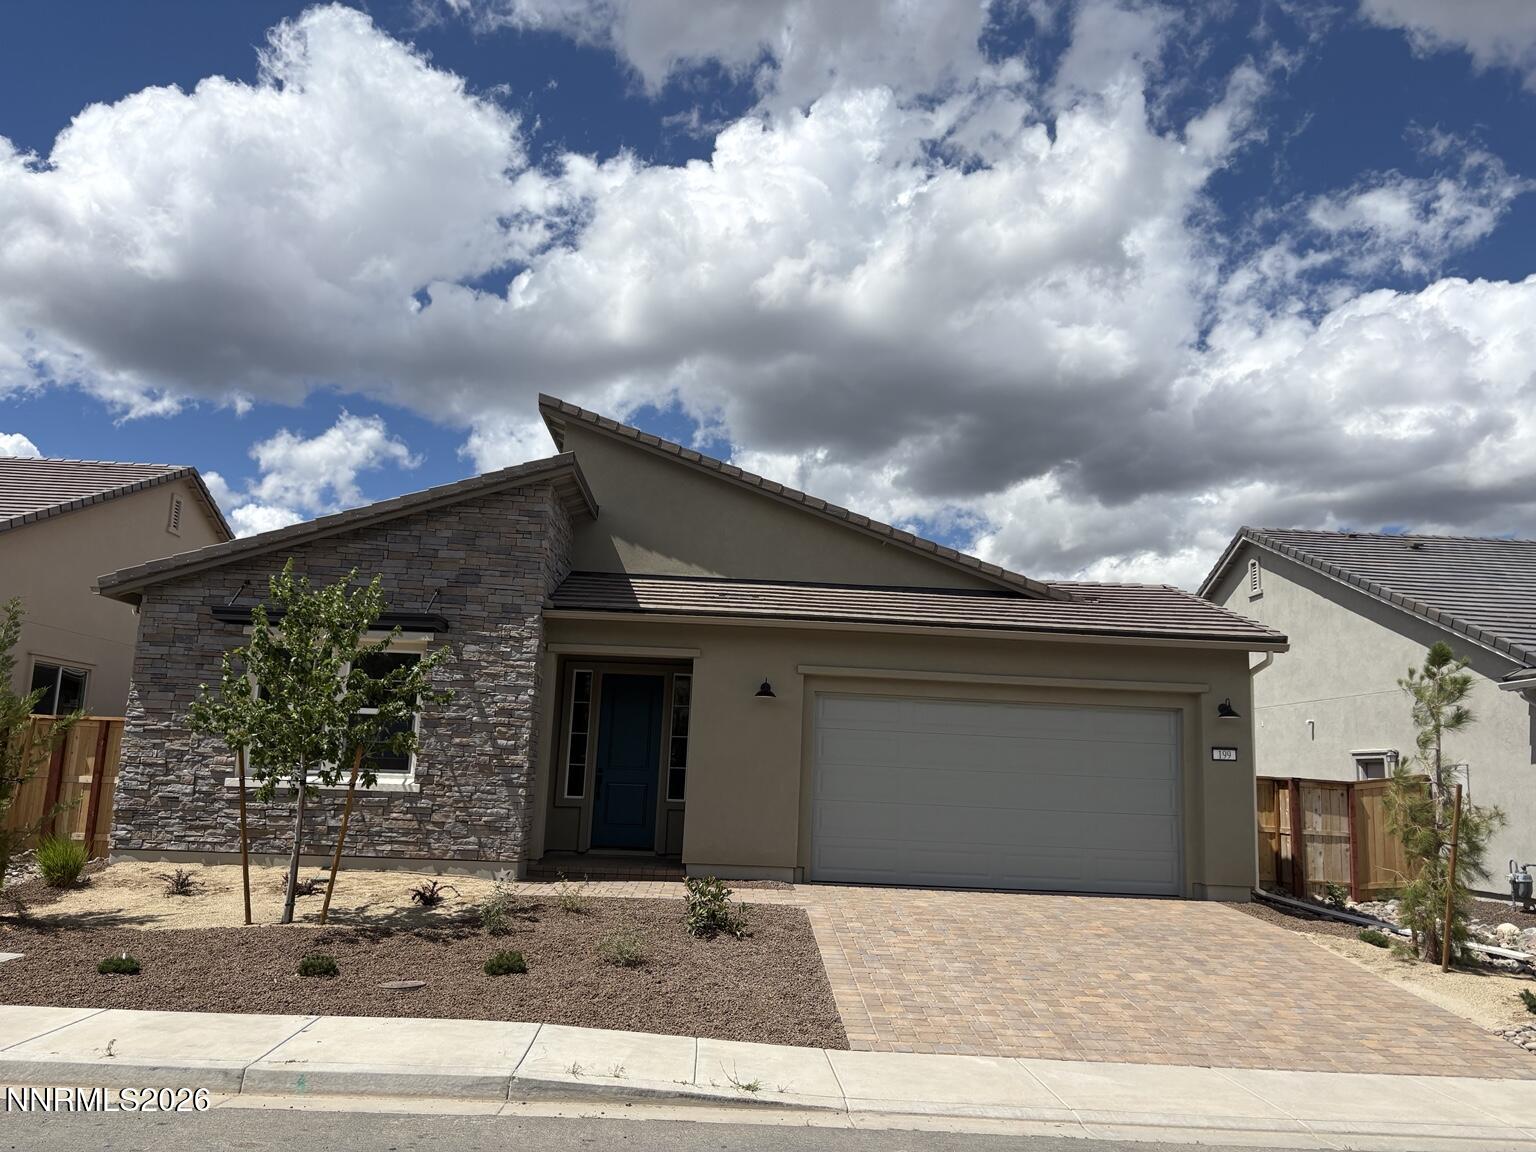
Modern home with stone-accented façade, front garage, gravel landscaping, and wooden side fence.
Entry foyer with a white front door, narrow sidelights, and light wood-look flooring.
Empty bedroom with taupe carpet, gray walls, and three windows.
Modern bathroom with a long white vanity, large mirror, and tiled tub-shower.
Empty bedroom with gray carpet and sunlight streaming through a window.
Entry hall with a white front door, built-in cabinets, and an adjoining laundry hookup room.
Laundry room with washer hookups and a white utility sink with a tall stainless-steel faucet.
Bathroom with a white pedestal sink and oval mirror.
Vacant open-plan kitchen and living area with white cabinetry, center island, and light wood-look floors.
Unfurnished kitchen with a large white island, built-in ovens, and sliding glass doors to a patio.
Unfurnished kitchen with a large sink island, white cabinetry, gray tile backsplash, and wide-plank flooring.
Empty open-plan living room and kitchen with white cabinetry, an island, and windows facing a fenced yard.
Vacant living room with a tiled gas fireplace, wide-plank flooring, and a large yard-facing window.
Modern kitchen with white cabinets, gray tile backsplash, a veined stone island, and a stainless gas cooktop.
Kitchen with a large veined-stone island, sink, and sliding glass door overlooking a fenced yard.
Empty carpeted room with windows and a sliding glass door opening to a fenced yard.
Empty bedroom with gray carpet and an open doorway to a bathroom vanity.
Bathroom with a long white vanity, expansive mirror, and glass-enclosed shower.
Modern bathroom with a glass walk-in shower and built-in oval soaking tub beside a window.
Empty walk-in closet with carpeted floor and three levels of wooden hanging rods.
Rear exterior of a single-story home with a covered patio and fenced dirt yard, backed by mountain foothills.
Bare fenced backyard with dry soil and a mountain ridge in the distance.
Rear of a single-story home with a sliding glass door and fenced, unfinished dirt yard.
Fenced backyard with dry, sparsely planted ground and a small paver patio beside the house.
VIEW PHOTOS
$682,926

187 Starboard Drive

3 Beds 3 Baths 1,865 Sq.Ft. 5,662.8 Sq.Ft.

Description

Discover mountain modern living at Quest Two at Meridian 120 North in desirable Verdi, Nevada. This move-in-ready Prairie Style home features 29,476 dollars in upgrades, an open-concept floor plan, designer finishes, quality craftsmanship, and beautiful mountain and valley views. Ideally located just 20 minutes to Truckee, 30 minutes to Lake Tahoe, and 15 minutes to Downtown Reno and Reno-Tahoe International Airport, residents enjoy Nevada's tax advantages, nearby shopping and dining, and endless outdoor recreation. Don't miss this opportunity to own a new construction home in one of Northern Nevada's most sought-after communities.

Share Property

Location

187 Starboard Drive, Verdi, NV 89439

Status

For Sale
Sonja Leonard

Sonja Leonard

TITLE

New Home Sales Manager

LICENSE

S51151

Property Amenities

Interior
Laundry room Cabinets, Laundry Room, Washer Hookup
Fireplace Gas
Appliances Dishwasher, Disposal, Gas Cooktop, Oven, Self Cleaning Oven
Flooring Carpet, Luxury Vinyl
Total Bedrooms: 3
Half Bathrooms: 1
Full Bathrooms: 2
Other Interior Features Breakfast Bar, High Ceilings, Kitchen Island, Pantry, Primary Downstairs, Walk-In Closet(s)
Area & Lot
Total area 1,865 Sq.Ft.
Lot Area 5,662.8 Sq.Ft.
Living area 1,865 Sq.Ft.
MLS® ID 260007927
Year Built 2026
High School McQueen
Middle School Billinghurst
Elementary School Verdi
View Description Mountain(s)
Type Residential
Status For Sale
Exterior
Stories 1
Air conditioning Central Air
Heat type Natural Gas
Water Source Public
Garage Space 2.0
Security Features Smoke Detector(s)
Sewer Public Sewer
Other Exterior Features Rain Gutters
Parking Attached, Garage
Lot Features Landscaped, Level
Roof Tile
Utilities Electricity Connected, Internet Available, Natural Gas Connected, Phone Available, Sewer Connected, Water Connected
Finance
Sales Price $682,926
Real Estate Tax $1,603 yearly
Modern home with an arched entry, two-car garage, and wide paver driveway.

Schedule a Showing

We would love to show you our beautiful property. Please select your preferred date and time below. An agent will be in touch shortly to confirm your appointment.

Schedule a Showing

We would love to show you our beautiful property. Please select your preferred date and time below. An agent will be in touch shortly to confirm your appointment.

Thank you for your interest in 187 Starboard Drive, Verdi, NV 89439. We are reviewing your request and will be in touch shortly!

Mortgage Calculator

Estimate your monthly mortgage payment, including the principal and interest, property taxes, and HOA. Adjust the values to generate a more accurate rate.

All estimates are provided for informational purposes only. Actual amounts may vary.
$0,000 Your Payment 20 15 65
$0,000 Your Payment

Discover a New Standard

Offering the highest level of expertise, service, and integrity. Sonja Leonard is here to help with your home search journey in Damonte and surrounding areas.