Search
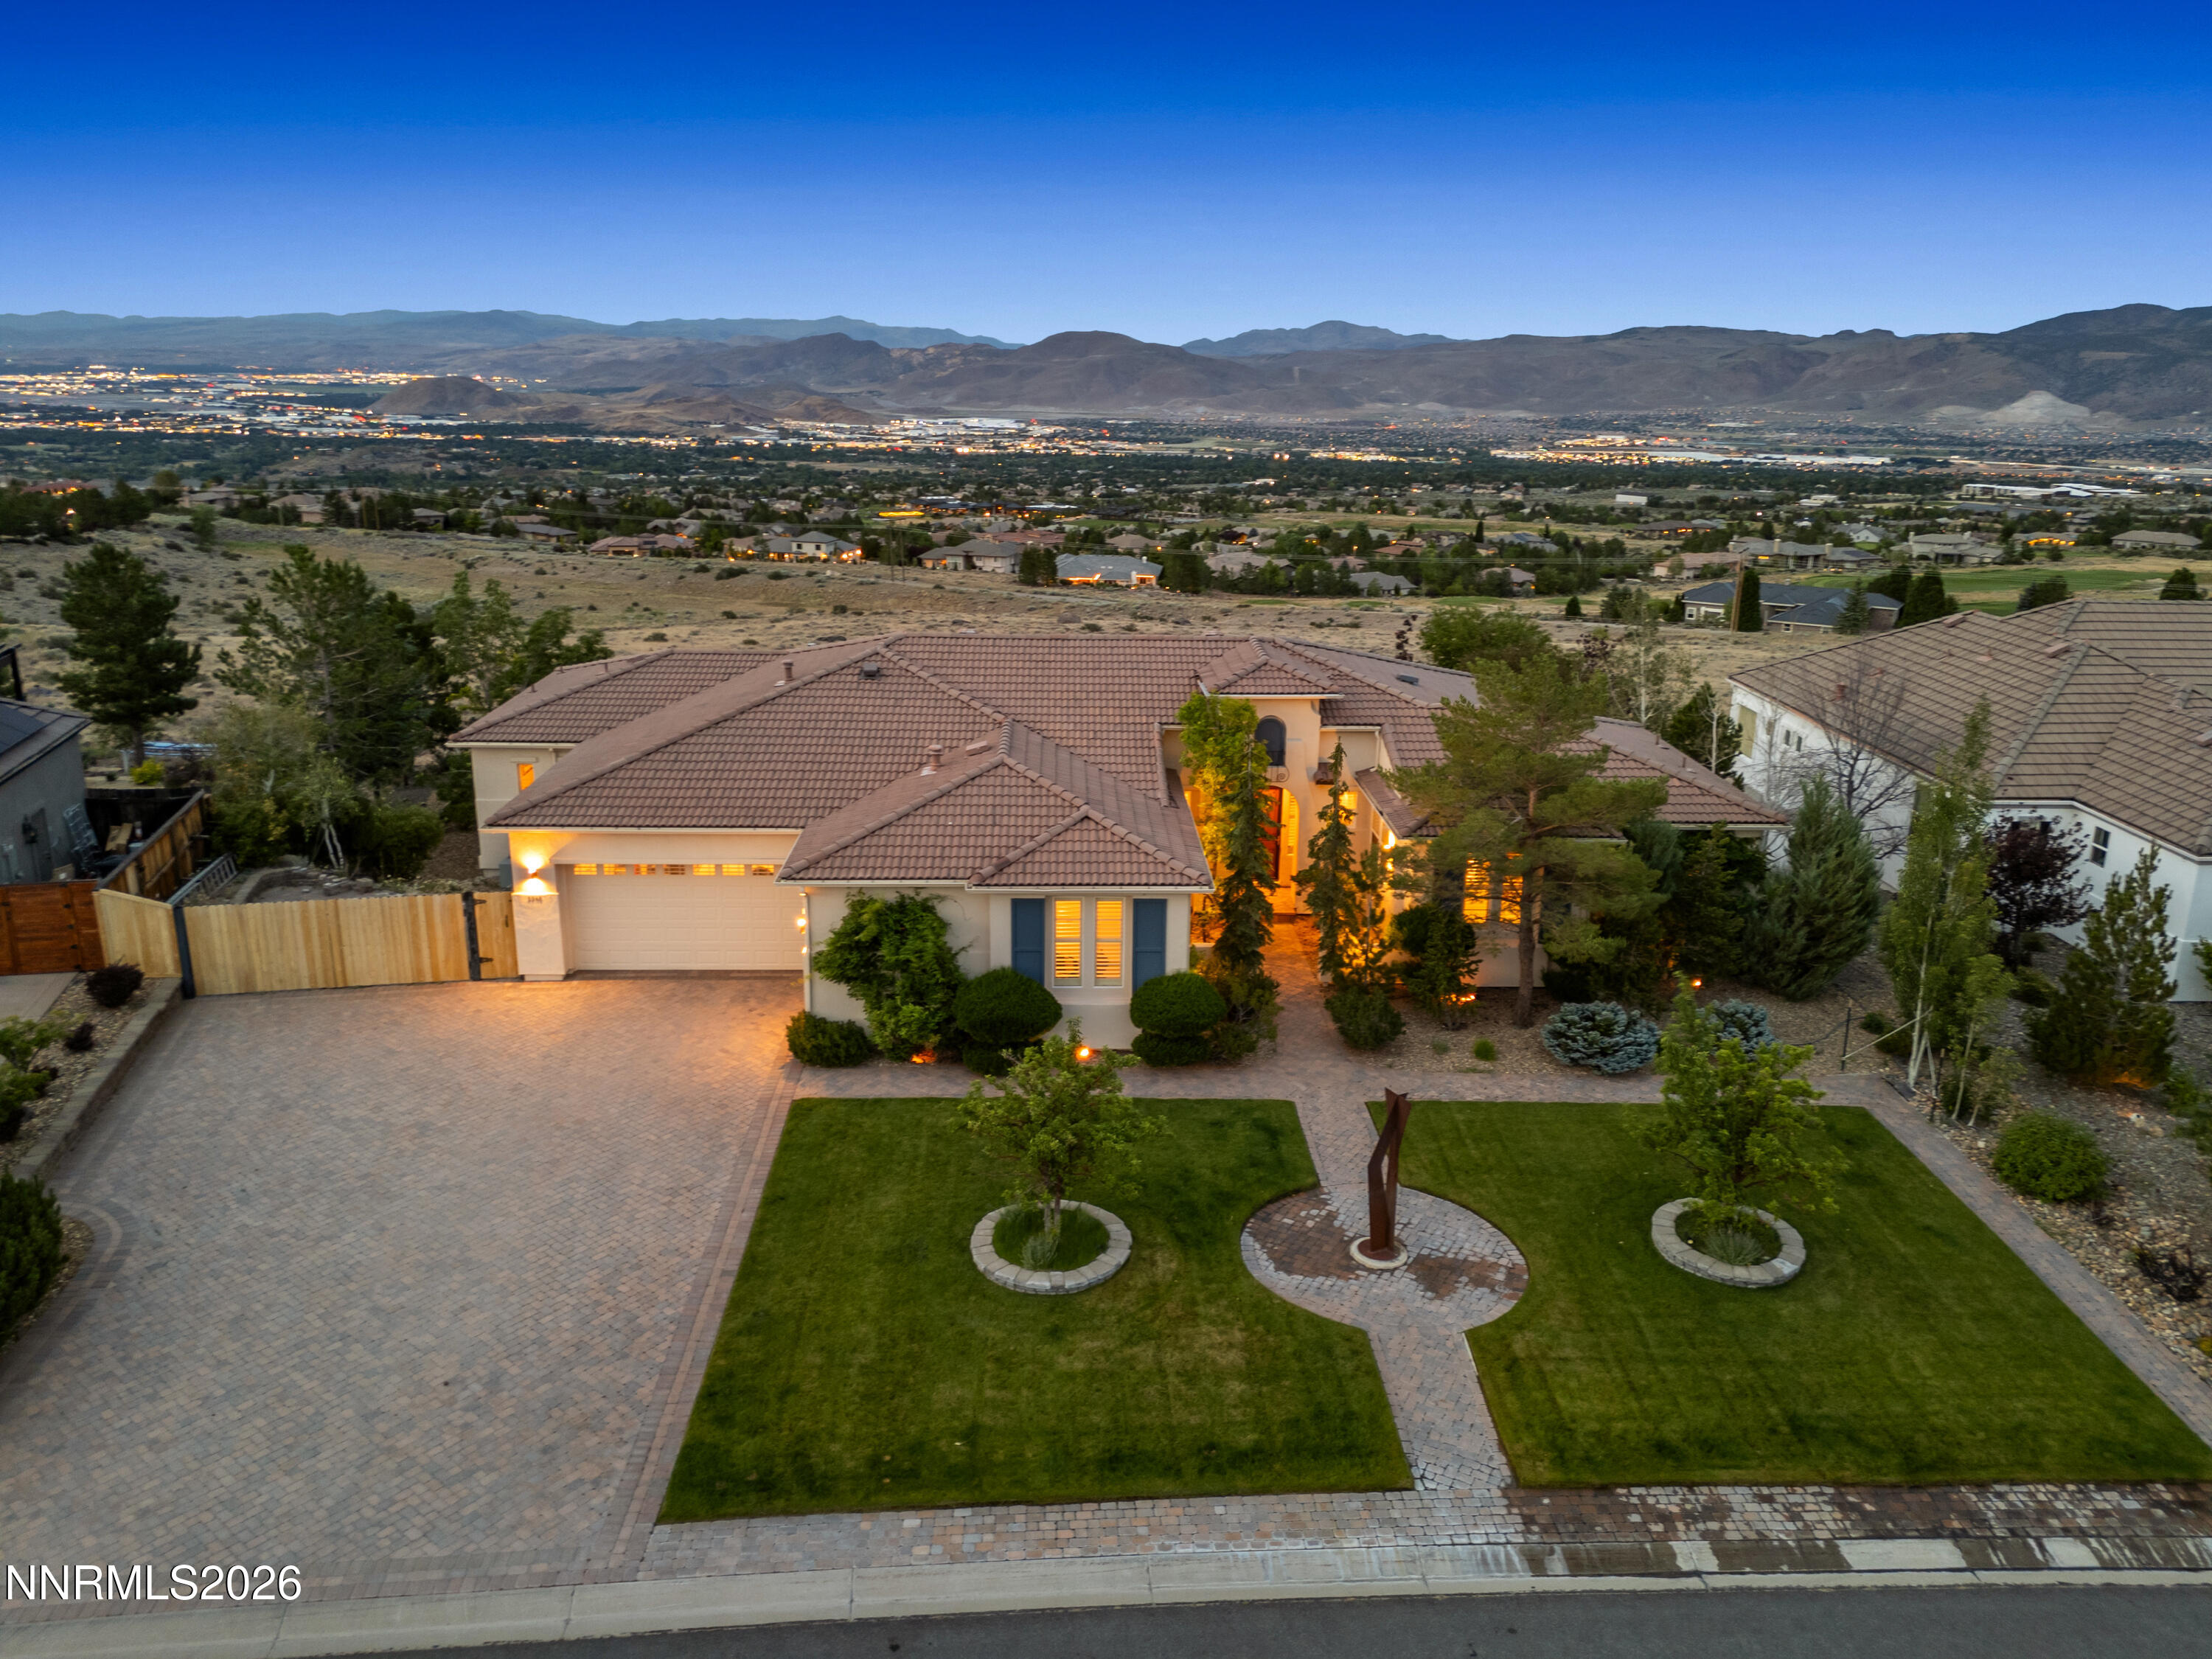
Aerial view of a lit stucco home with a broad paver driveway, landscaped lawn, and mountain valley beyond.
Stucco home with blue shutters and lit windows, behind a stone path and rust-colored yard sculpture.
Home entrance with a warm-lit arched doorway, wooden door, and paved courtyard path.
Furnished library with built-in bookshelves, colorful sculptures, and mountain views through four windows.
Living room with a stacked-stone fireplace, glass coffee table, and adjoining dining nook.
Kitchen with dark wood cabinets, a large stone island, stainless steel appliances, and hardwood floors.
Kitchen with dark wood cabinets, granite island, tiled backsplash, and stainless steel appliances.
Open-plan kitchen and living room with a stone arch, fireplace, and hillside views through large windows.
Dining area with carved wooden chairs, granite counter, and mountain views through large windows.
Living and dining area with a stone arch and wide windows overlooking the valley and mountains.
Open kitchen, dining, and living area with stone arch, dark wood cabinets, and hardwood floors.
Living room with a stone fireplace, brown sofas, glass coffee table, and a large picture window.
Living room with a stone fireplace, brown sectional, and mountain views through large windows.
Living room with stone archway to a dark-wood kitchen and windows overlooking water and mountains.
Open-plan living room with glass coffee table, stone-trimmed beam, and adjoining wood-cabinet kitchen.
Kitchen with a large stone island, dark wood cabinetry, and stainless steel appliances beside a patio door.
Dining area with ornate wooden chairs, a stone column, and mountain views through large windows.
Open-plan kitchen and living room with dark wood cabinets, a dining table, and stone accents.
Furnished bedroom with a carved wooden bed, shuttered windows, and a ceiling fan.
Furnished bedroom with a carved wooden bed, shuttered windows, and open doors to an adjoining room.
Bathroom with a stone-tile shower, long wood vanity, large mirrors, and cushioned bench.
Bathroom with a tiled soaking tub, dark wood vanity, and shuttered windows.
Furnished home office with a white desk, teal chair, and shuttered windows.
Dining room with a rustic wood table, patterned chairs, and an antler chandelier.
Laundry room with white cabinetry, tiled counters, a utility sink, and front-loading washer and dryer.
Panoramic view across Reno toward surrounding mountains, with hillside homes and dry grassland in the foreground.
Covered brick patio with a metal bench, round dining set, sliding doors, and a colorful parrot sculpture.
Covered brick patio with outdoor seating and a barbecue, overlooking a valley and distant mountains.
Home office with carved wooden furniture, a cluttered desk, and a shuttered window.
Furnished living room with a leather sectional, rocking chair, desk, and wide shuttered windows.
Furnished bedroom with a rustic wooden bed, blue striped bedding, and shuttered windows.
Bedroom with two wooden twin beds, a rocking chair, and plantation shutters overlooking trees.
Two-story stucco home behind a circular brick basketball court, with a covered patio and landscaped yard.
Backyard basketball court with a brick-paver surface, hoop, mature landscaping, and distant hills.
Stone-paver patio with two chairs around a fire pit, framed by red planters and trees.
Stone patio with red-cushioned seating, outdoor dining set, mature trees, and a basketball hoop.
Back patio with red sectional seating beside the two-story stucco home's rear facade.
Aerial view of a tile-roofed home with landscaped lawns and curved brick walkways.
Aerial view of a two-story home with a large paved patio and circular basketball court.
Aerial view of a red-tile-roof home beside a golf course, with mountains in the distance.
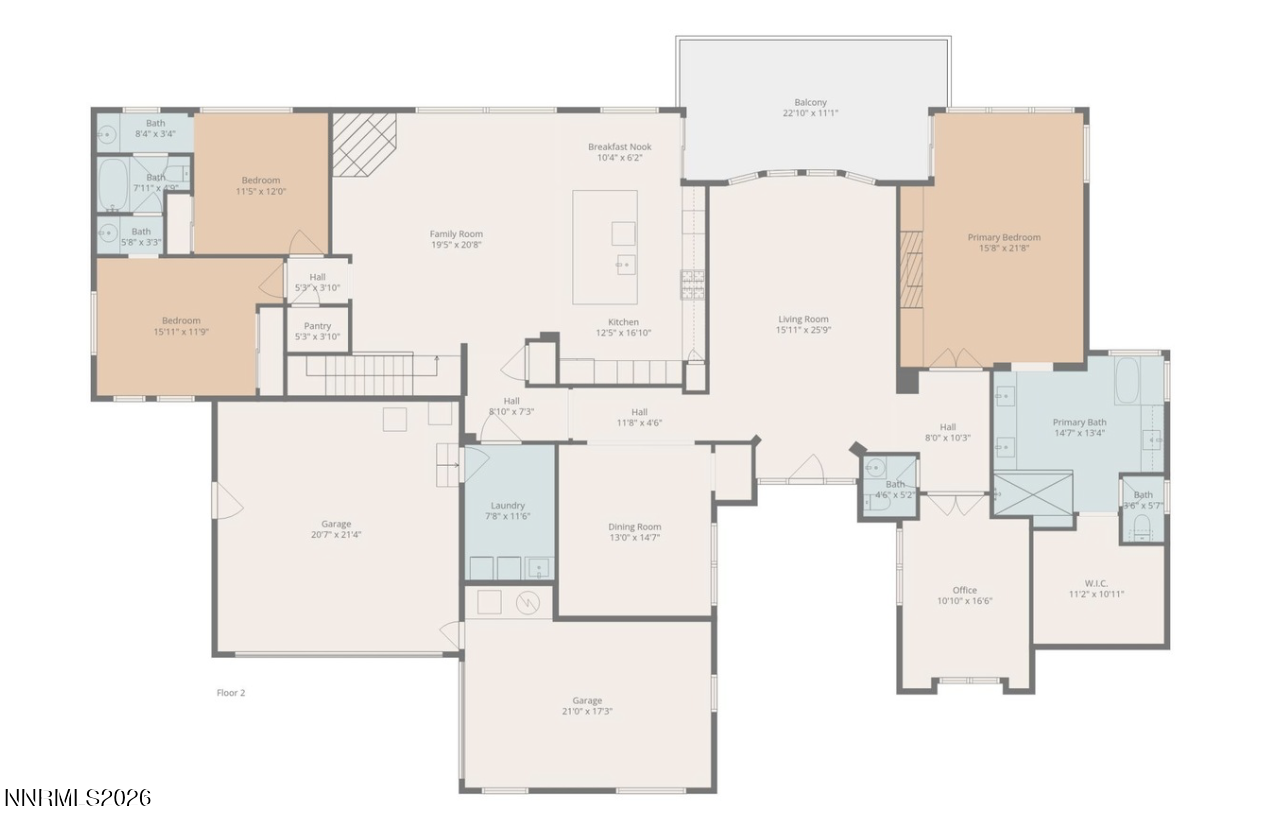
Second-floor plan with bedrooms, two garages, a balcony, and labeled room dimensions.
VIEW PHOTOS
$2,099,000

5940 Cour Saint Michelle

5 Beds 4 Baths 4,375 Sq.Ft. 0.37 Acres

Description

BUY THE VIEW. MAKE THE HOME YOUR OWN. Some things can be changed. This view cannot. Perched above the valley in prestigious ArrowCreek, 5940 Cour Saint Michelle commands extraordinary panoramic views stretching across the Reno skyline, golf course and surrounding valley to the majestic Sierra Nevada. From sunrise over the city to spectacular sunsets illuminating the mountains, the setting is truly irreplaceable. Now offered at $2,099,000, this expansive 4,375-square-foot residence offers five bedrooms, generous living and entertaining spaces, walls of windows and multiple outdoor areas designed to take full advantage of the remarkable setting. The home presents a rare opportunity for a buyer who values location, space and views--and wants the freedom to personalize the interiors to reflect their own style rather than pay a premium for someone else's renovation. The scale, floor plan and architectural foundation are already here. Update selectively or reimagine more extensively while preserving what can never be recreated: the location and the view. The primary suite is positioned to wake up to sweeping valley vistas, while the home's open gathering spaces connect naturally to an expansive paver patio, balcony and courtyard--creating exceptional indoor-outdoor living and entertaining opportunities. Beyond the property, ArrowCreek offers the lifestyle that makes southwest Reno so desirable, with gated security, extensive open space, trails and resident amenities including pools, fitness, tennis and pickleball. Optional membership opportunities at The Club at ArrowCreek add championship golf, dining, fitness and an active social lifestyle. Minutes from shopping, dining and Reno-Tahoe International Airport--and within easy reach of Lake Tahoe and world-class skiing--5940 Cour Saint Michelle offers something increasingly difficult to find: A substantial ArrowCreek residence. An extraordinary setting. And a million-dollar view that no renovation can create.

Share Property

Location

5940 Cour Saint Michelle, Reno, NV 89511

Status

For Sale
Sonja Leonard

Sonja Leonard

TITLE

New Home Sales Manager

LICENSE

S51151

Property Amenities

Interior
Laundry room Laundry Room, Shelves, Sink, Washer Hookup
Fireplace Gas, Insert
Appliances Dishwasher, Disposal, Dryer, Electric Oven, Gas Cooktop, Microwave, Refrigerator, Self Cleaning Oven, Washer, Water Softener Owned
Flooring Carpet, Ceramic Tile, Wood
Total Bedrooms: 5
Half Bathrooms: 1
Full Bathrooms: 3
Other Interior Features Breakfast Bar, Entrance Foyer, Kitchen Island, Smart Thermostat, Walk-In Closet(s)
Area & Lot
Total area 4,375 Sq.Ft.
Lot Area 0.37 Acres
Living area 4,375 Sq.Ft.
MLS® ID 260008261
Year Built 2002
High School Galena
Middle School Marce Herz
Elementary School Hunsberger
View Description City,Golf Course,Mountain(s),Trees/Woods,Valley
Type Residential
Status For Sale
Exterior
Stories 2
Air conditioning Central Air
Heat type Natural Gas
Water Source Public
Garage Space 3.0
Security Features Smoke Detector(s)
Sewer Public Sewer
Other Exterior Features Balcony, Fire Pit, Rain Gutters
Parking Attached, Garage, Garage Door Opener, RV Access/Parking
Lot Features Common Area, Cul-De-Sac, Landscaped, Sloped Down, Sprinklers In Front, Sprinklers In Rear
Roof Pitched, Tile
Utilities Electricity Connected, Internet Connected, Natural Gas Connected, Phone Connected, Sewer Connected, Water Connected
Finance
Sales Price $2,099,000
HOA Fees $375 monthly
Real Estate Tax $7,880 yearly
Stucco home with blue shutters and lit windows, behind a stone path and rust-colored yard sculpture.

Schedule a Showing

We would love to show you our beautiful property. Please select your preferred date and time below. An agent will be in touch shortly to confirm your appointment.

Schedule a Showing

We would love to show you our beautiful property. Please select your preferred date and time below. An agent will be in touch shortly to confirm your appointment.

Thank you for your interest in 5940 Cour Saint Michelle, Reno, NV 89511. We are reviewing your request and will be in touch shortly!

Mortgage Calculator

Estimate your monthly mortgage payment, including the principal and interest, property taxes, and HOA. Adjust the values to generate a more accurate rate.

All estimates are provided for informational purposes only. Actual amounts may vary.
$0,000 Your Payment 20 15 65
$0,000 Your Payment

Arrowcreek

One of south Reno’s premier golf and recreation communities.

Discover a New Standard

Offering the highest level of expertise, service, and integrity. Sonja Leonard is here to help with your home search journey in Damonte and surrounding areas.