Search
2441 Riviera Street
2441 Riviera Street
2441 Riviera Street
2441 Riviera Street
2441 Riviera Street
2441 Riviera Street
2441 Riviera Street
2441 Riviera Street
2441 Riviera Street
2441 Riviera Street
2441 Riviera Street
2441 Riviera Street
2441 Riviera Street
2441 Riviera Street
2441 Riviera Street
2441 Riviera Street
2441 Riviera Street
2441 Riviera Street
2441 Riviera Street
2441 Riviera Street
2441 Riviera Street
2441 Riviera Street
2441 Riviera Street
2441 Riviera Street
2441 Riviera Street
2441 Riviera Street
2441 Riviera Street
VIEW PHOTOS
$579,000

2441 Riviera Street

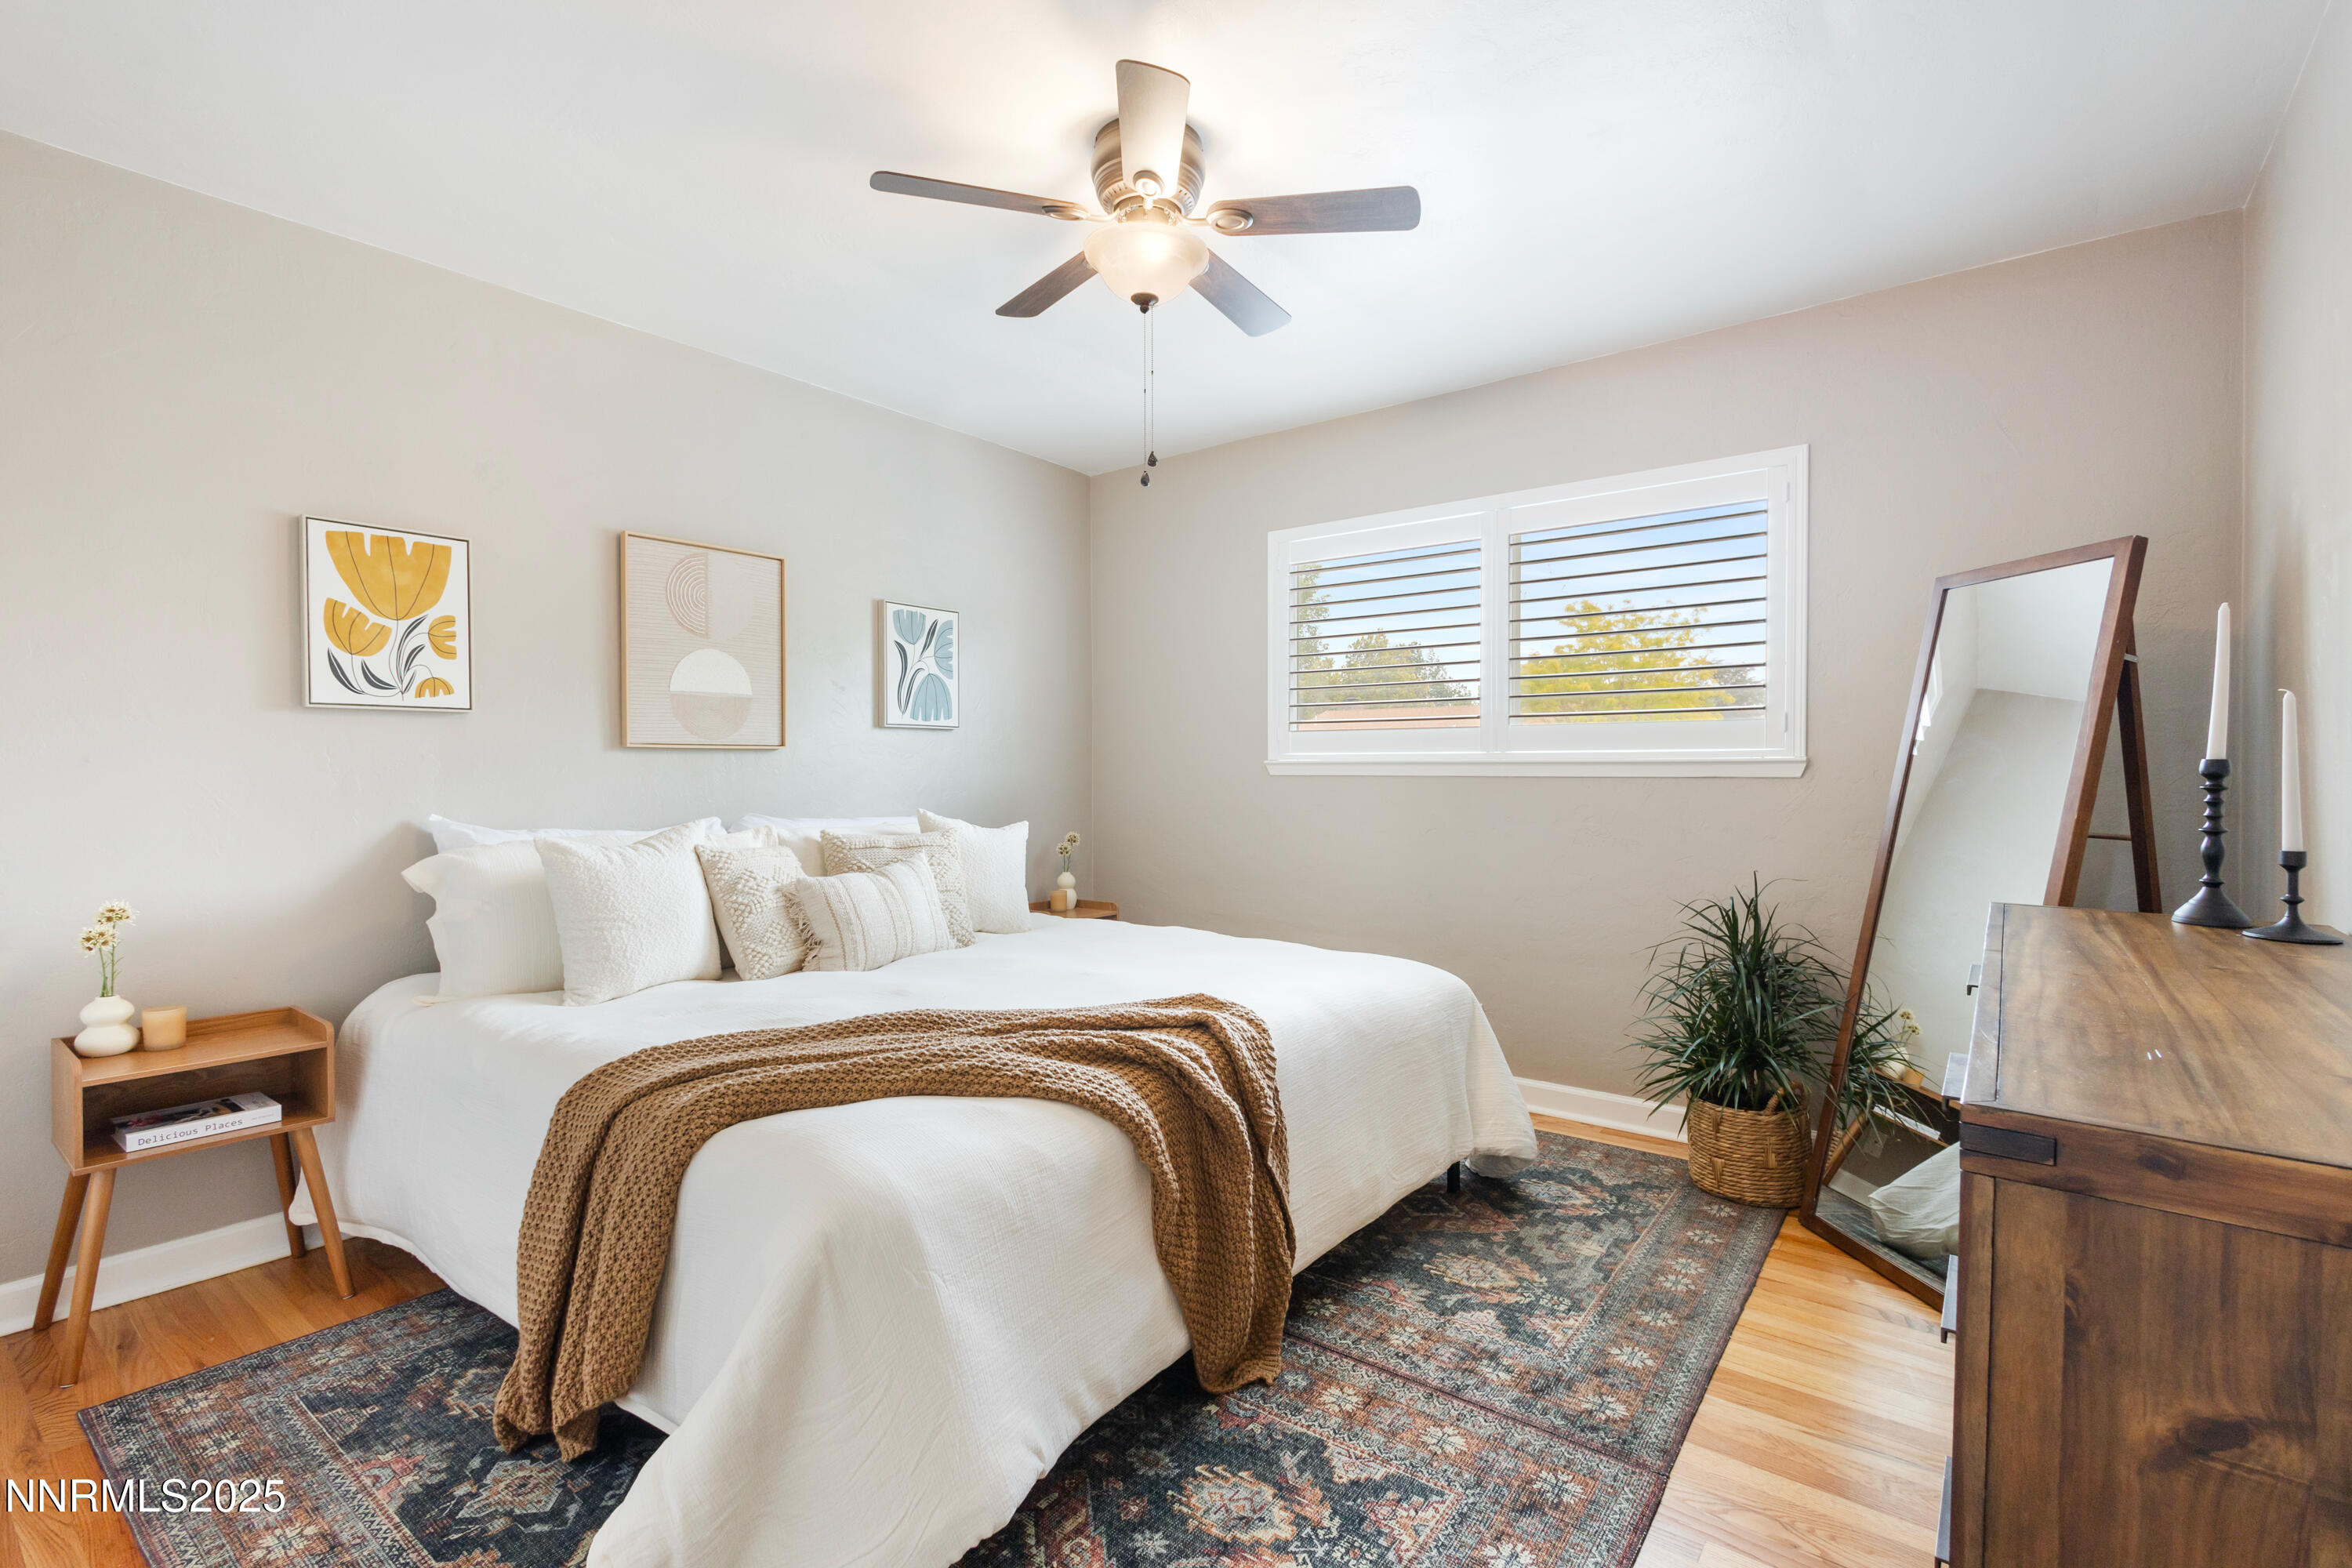
3 Beds 1 Bath 950 Sq.Ft. 7,405.2 Sq.Ft.

Description

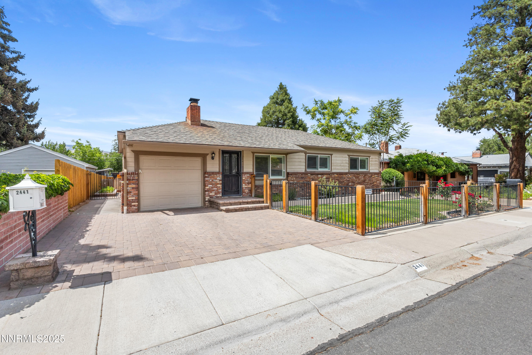
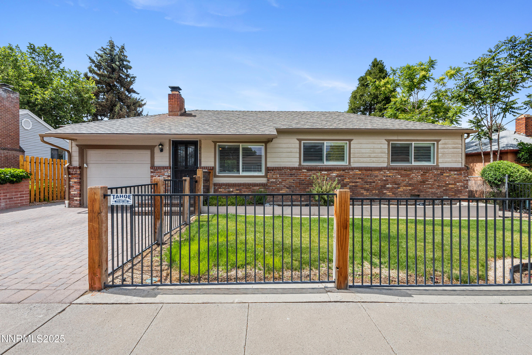
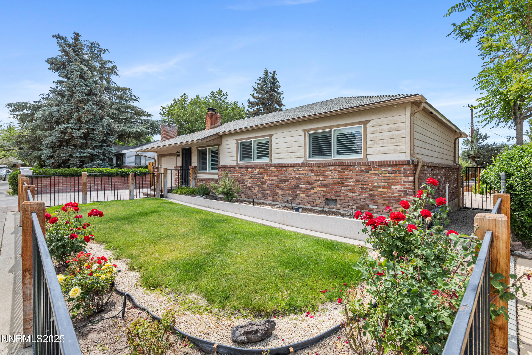
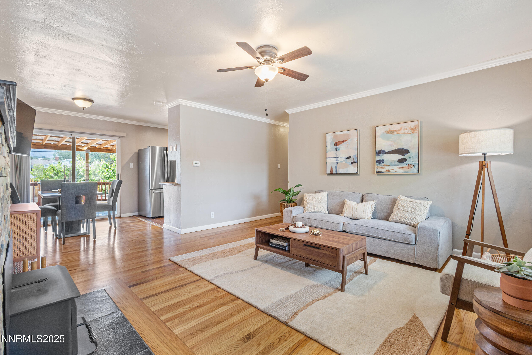
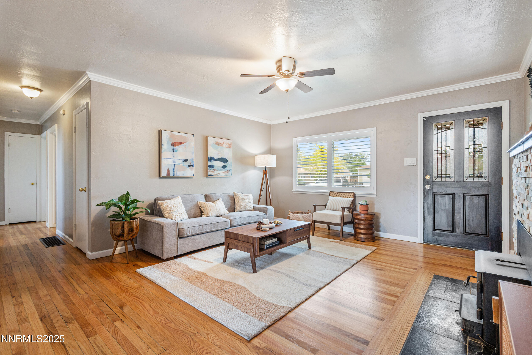
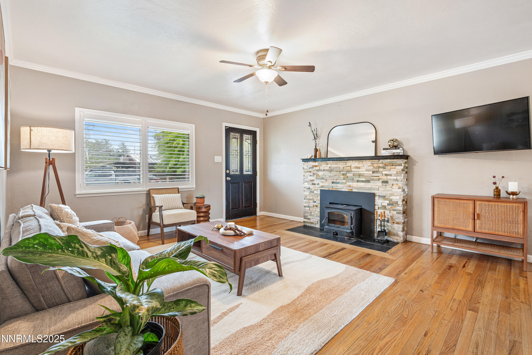
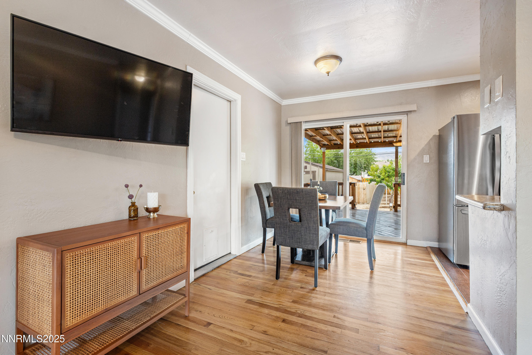
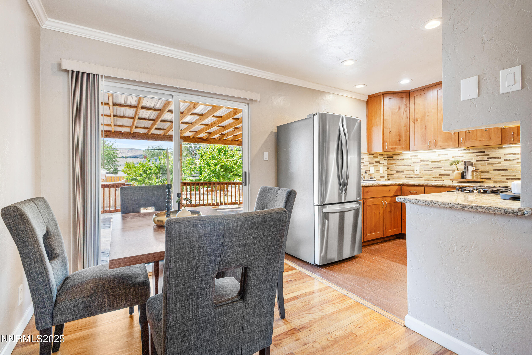
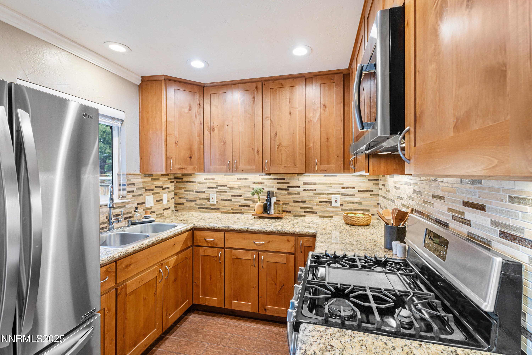
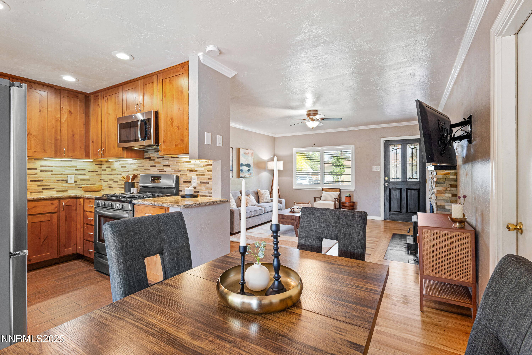
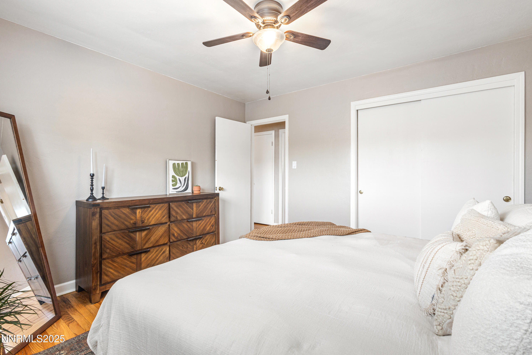
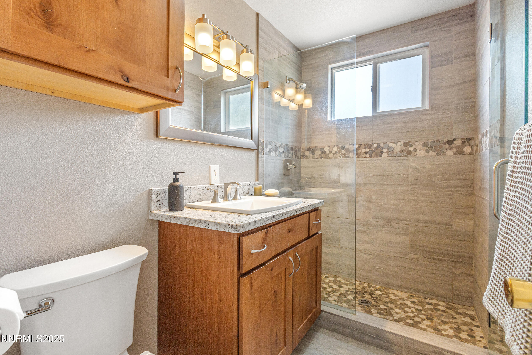
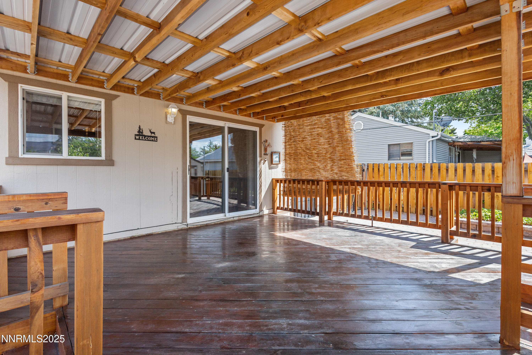
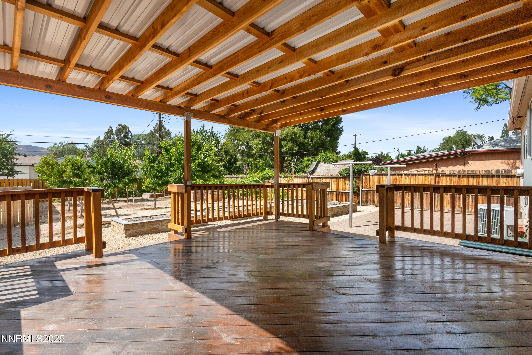
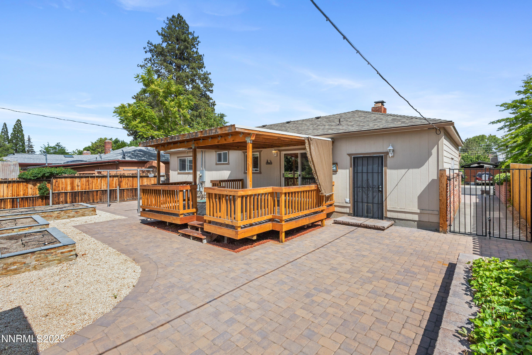
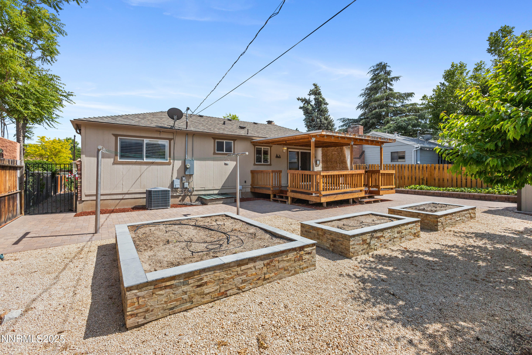
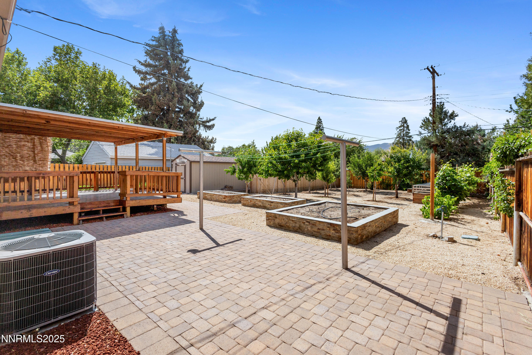
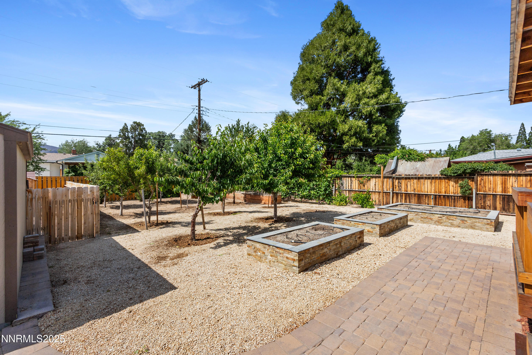
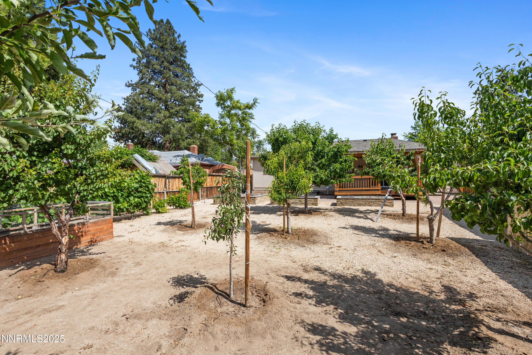
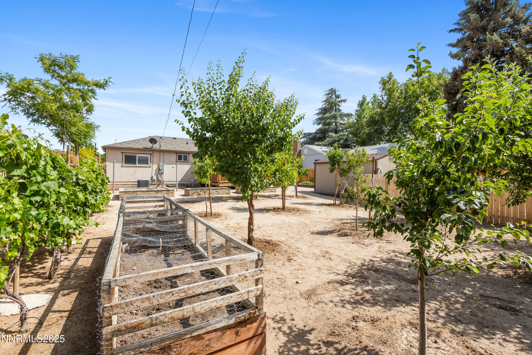
Welcome home! This adorable bungalow will not disappoint! The home has been lovingly maintained and updated, including a new kitchen, with updated counters and cabinets, a new roof in 2023, water heater is new in the last 6 years, the home was converted to natural gas 6 years ago so the furnace and a/c unit are only 6 years old! The backyard is a dream! A perfect peaceful getaway with peach, apple, pear, and cherry trees, with one apricot tree, and grapes! No HOA, low taxes, in the heart of Reno! Set an appointment today, this stunning home won't last!

Share Property

Location

2441 Riviera Street, Reno, NV 89509

Status

Sold

Date Sold

July 15, 2025
Sonja Leonard

Sonja Leonard

TITLE

New Home Sales Manager

LICENSE

S51151

Property Amenities

Interior
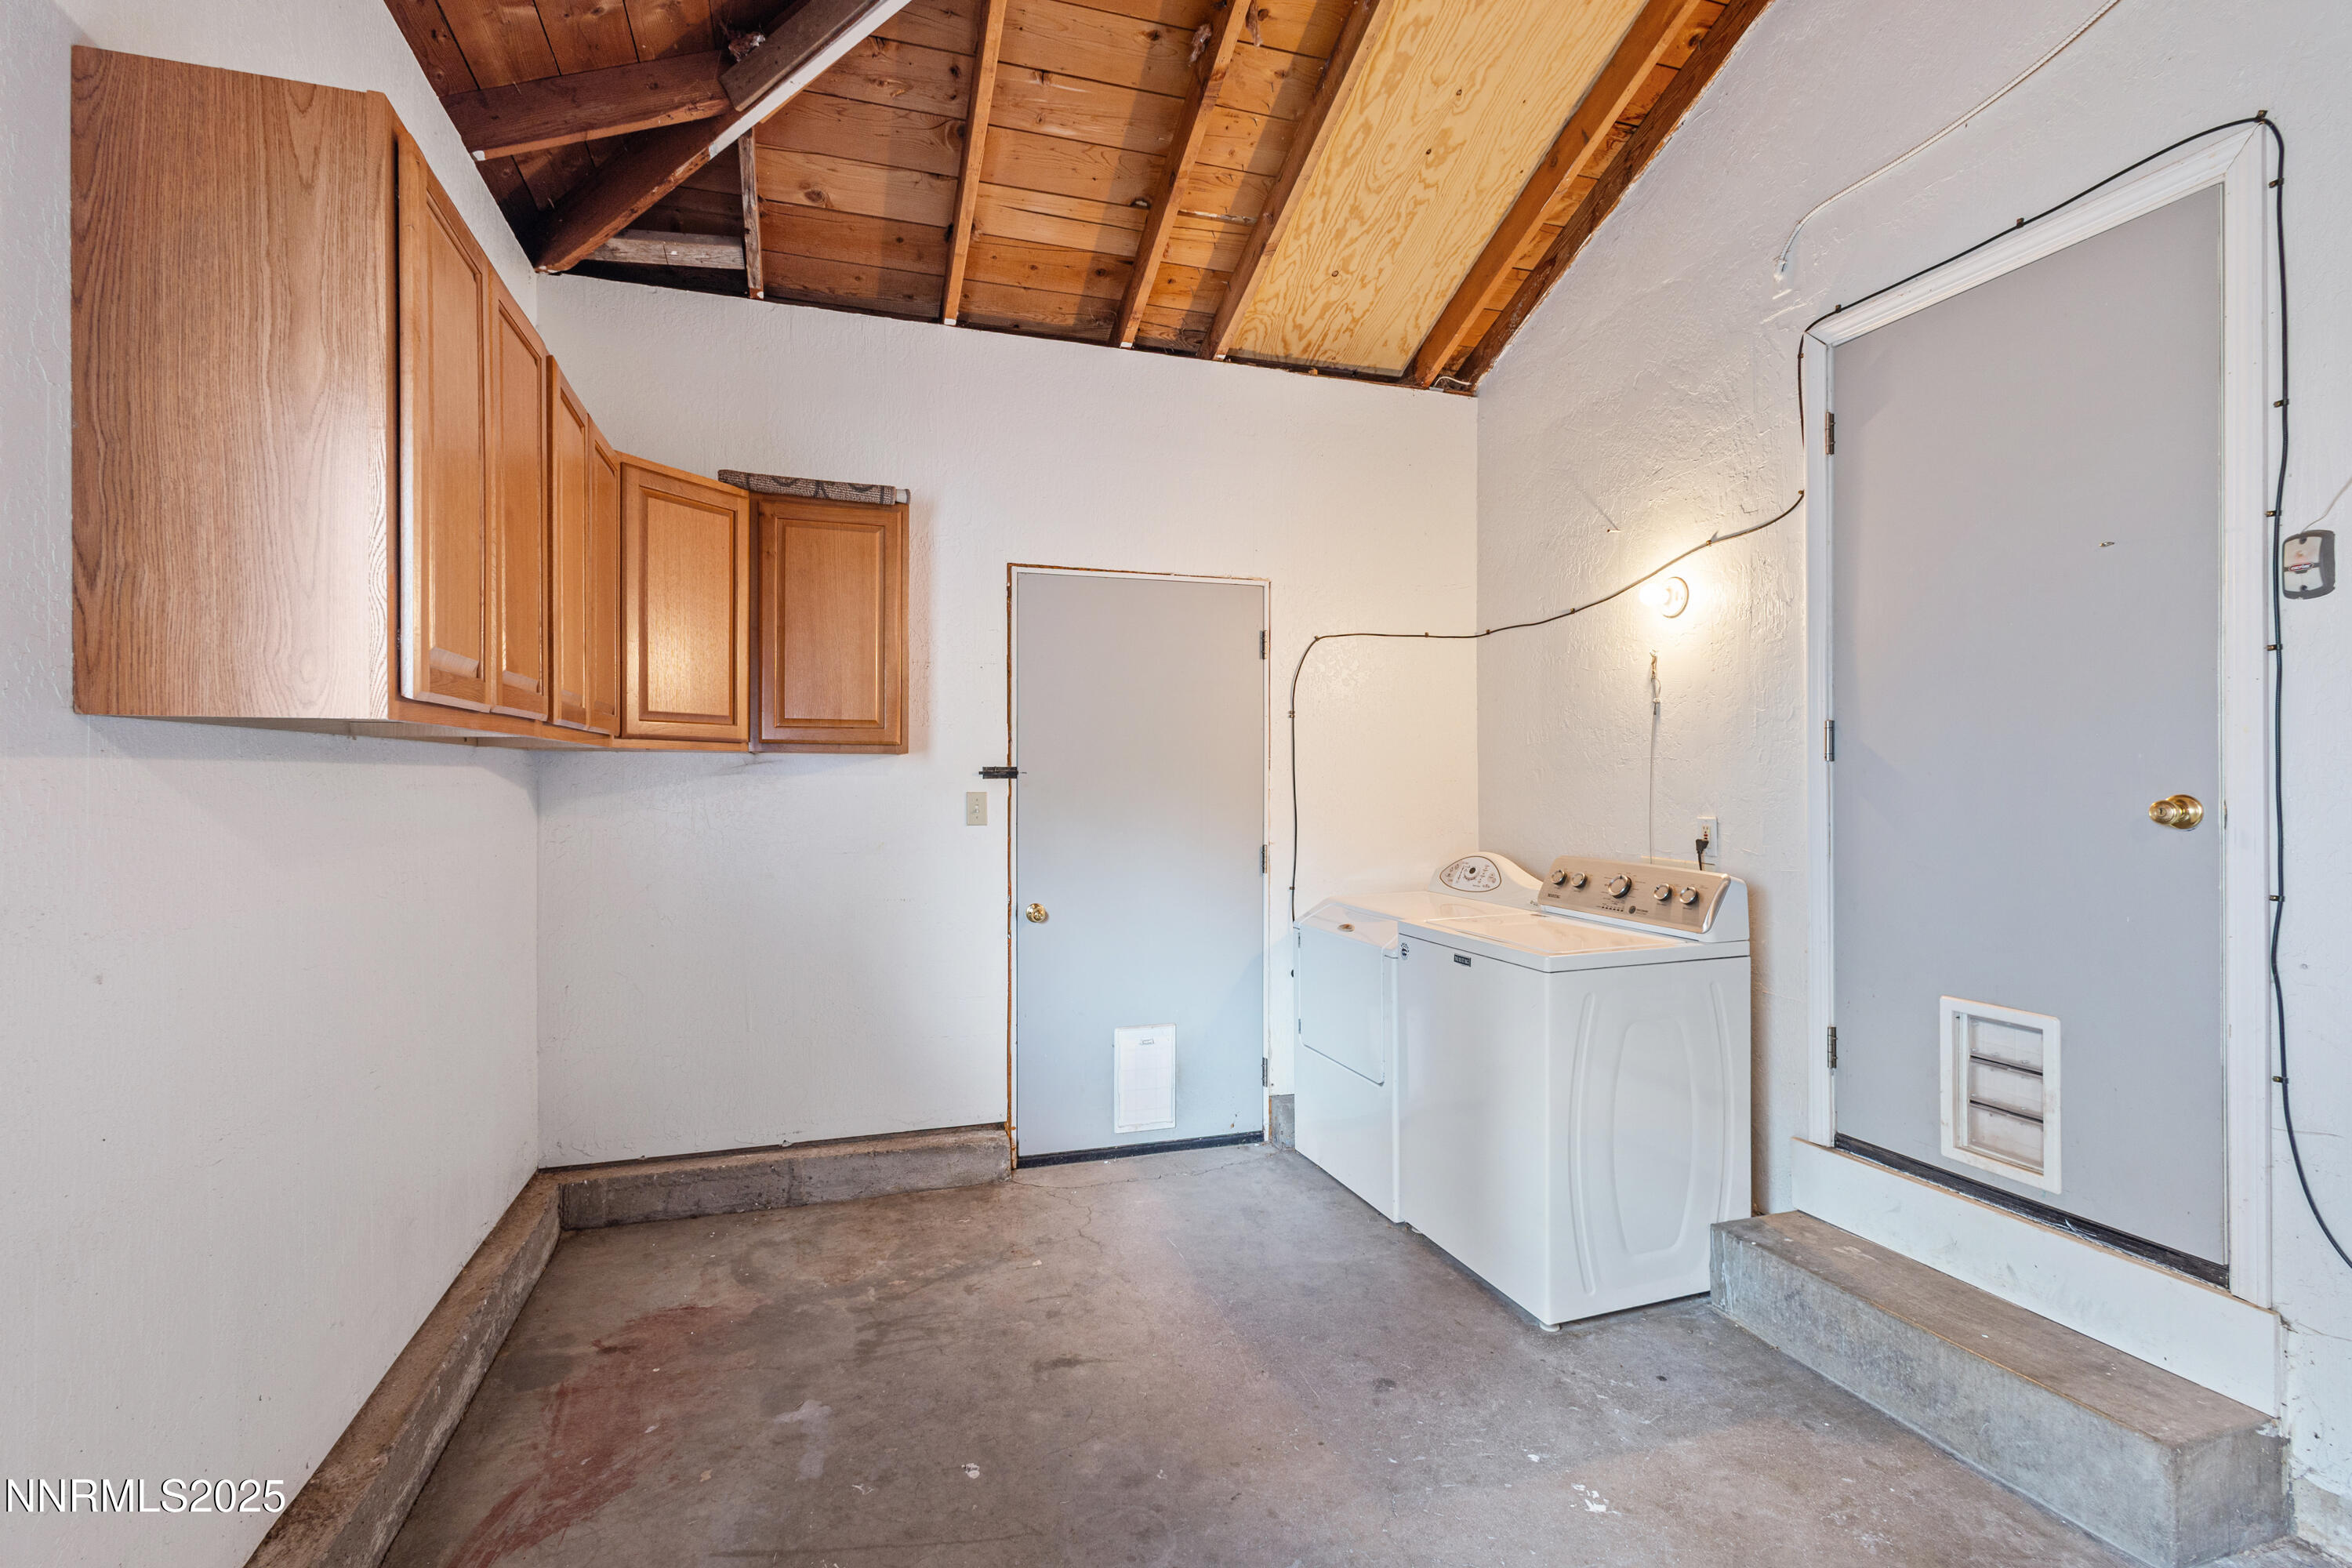
Laundry room In Garage
Fireplace Wood Burning
Appliances Disposal, Dryer, Gas Cooktop, Microwave, Oven, Refrigerator, Washer
Flooring Ceramic Tile, Luxury Vinyl, Wood
Total Bedrooms: 3
Full Bathrooms: 1
Other Interior Features Ceiling Fan(s), Primary Downstairs
Area & Lot
Total area 950 Sq.Ft.
Lot Area 7,405.2 Sq.Ft.
Living area 950 Sq.Ft.
MLS® ID 250051043
Year Built 1956
High School Reno
Middle School Swope
Elementary School Hunter Lake
View Description Mountain(s)
Type Residential
Status Sold
Exterior
Stories 1
Air conditioning Central Air
Heat type Fireplace(s), Natural Gas
Water Source Public
Garage Space 1.0
Security Features Carbon Monoxide Detector(s), Smoke Detector(s)
Sewer Public Sewer
Other Exterior Features None
Parking Attached, Garage
Lot Features Landscaped, Level, Sprinklers In Front, Sprinklers In Rear
Roof Composition
Utilities Cable Connected, Electricity Connected, Internet Connected, Natural Gas Connected, Sewer Connected, Water Connected, Water Meter Installed
Finance
Sales Price $579,000
Real Estate Tax $838 yearly

Discover a New Standard

Offering the highest level of expertise, service, and integrity. Sonja Leonard is here to help with your home search journey in Damonte and surrounding areas.