Search
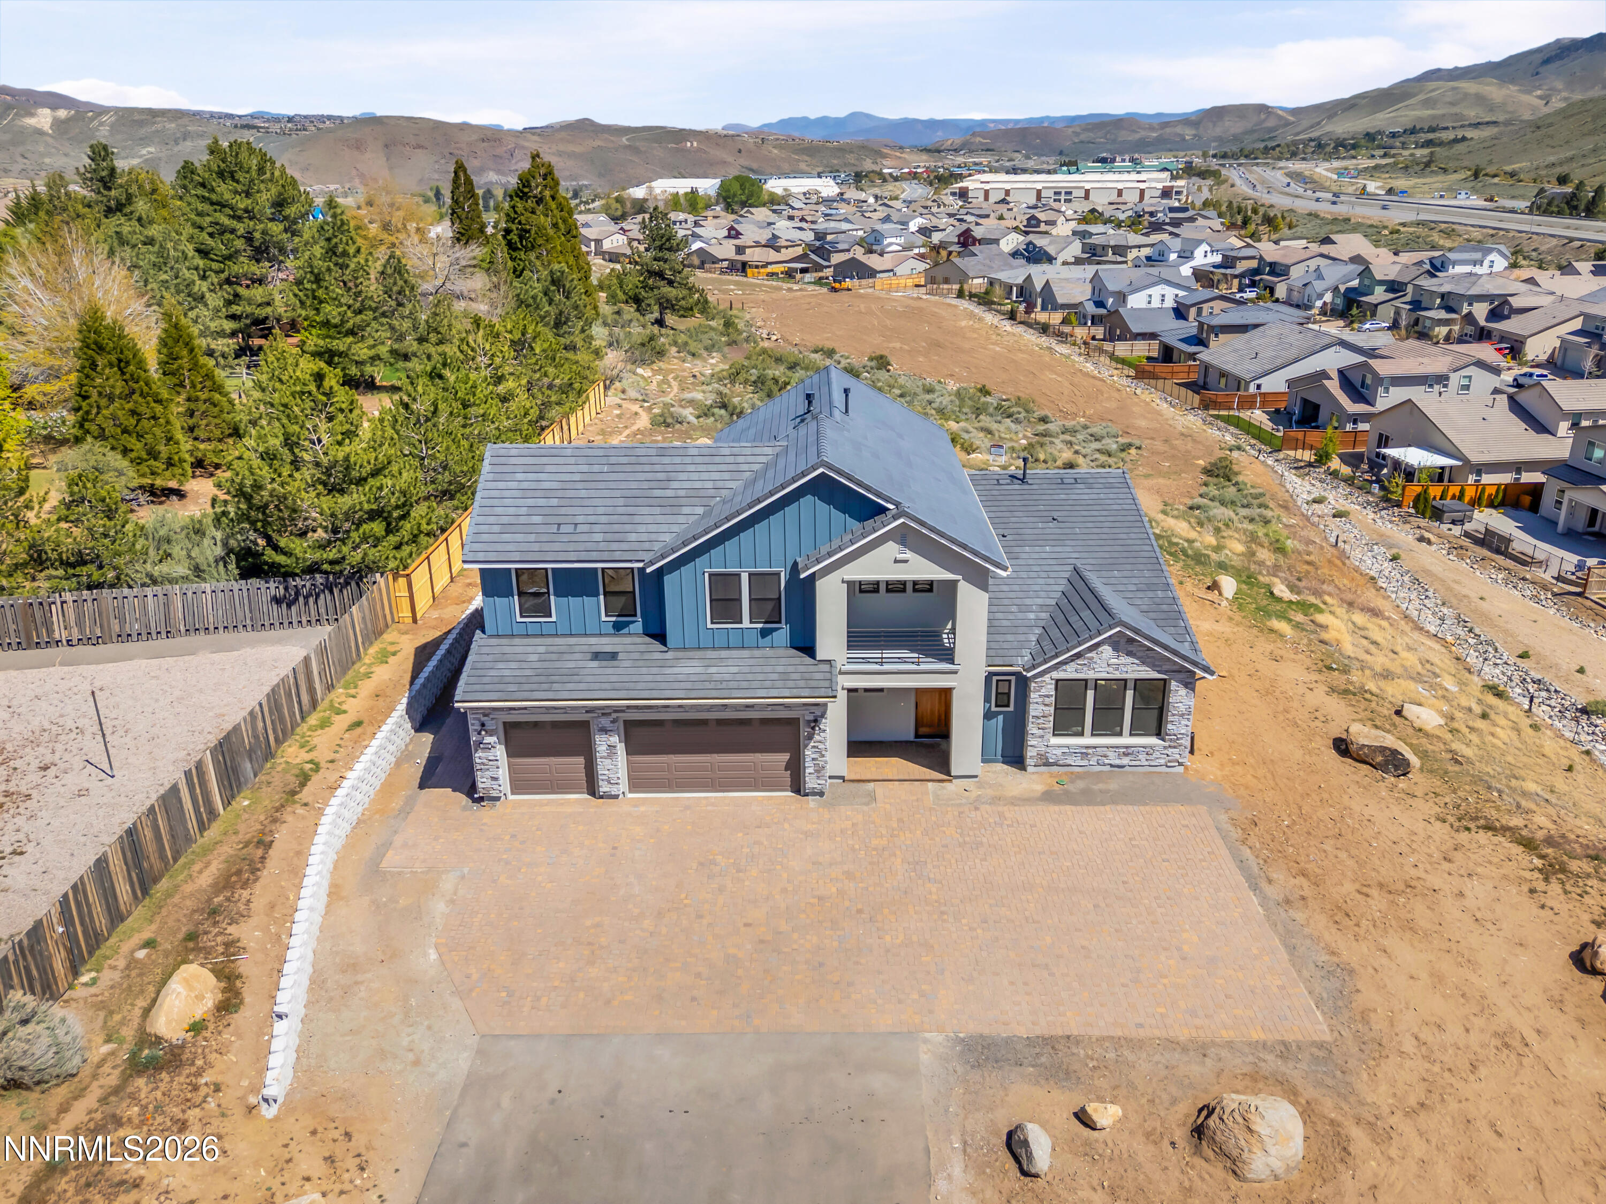
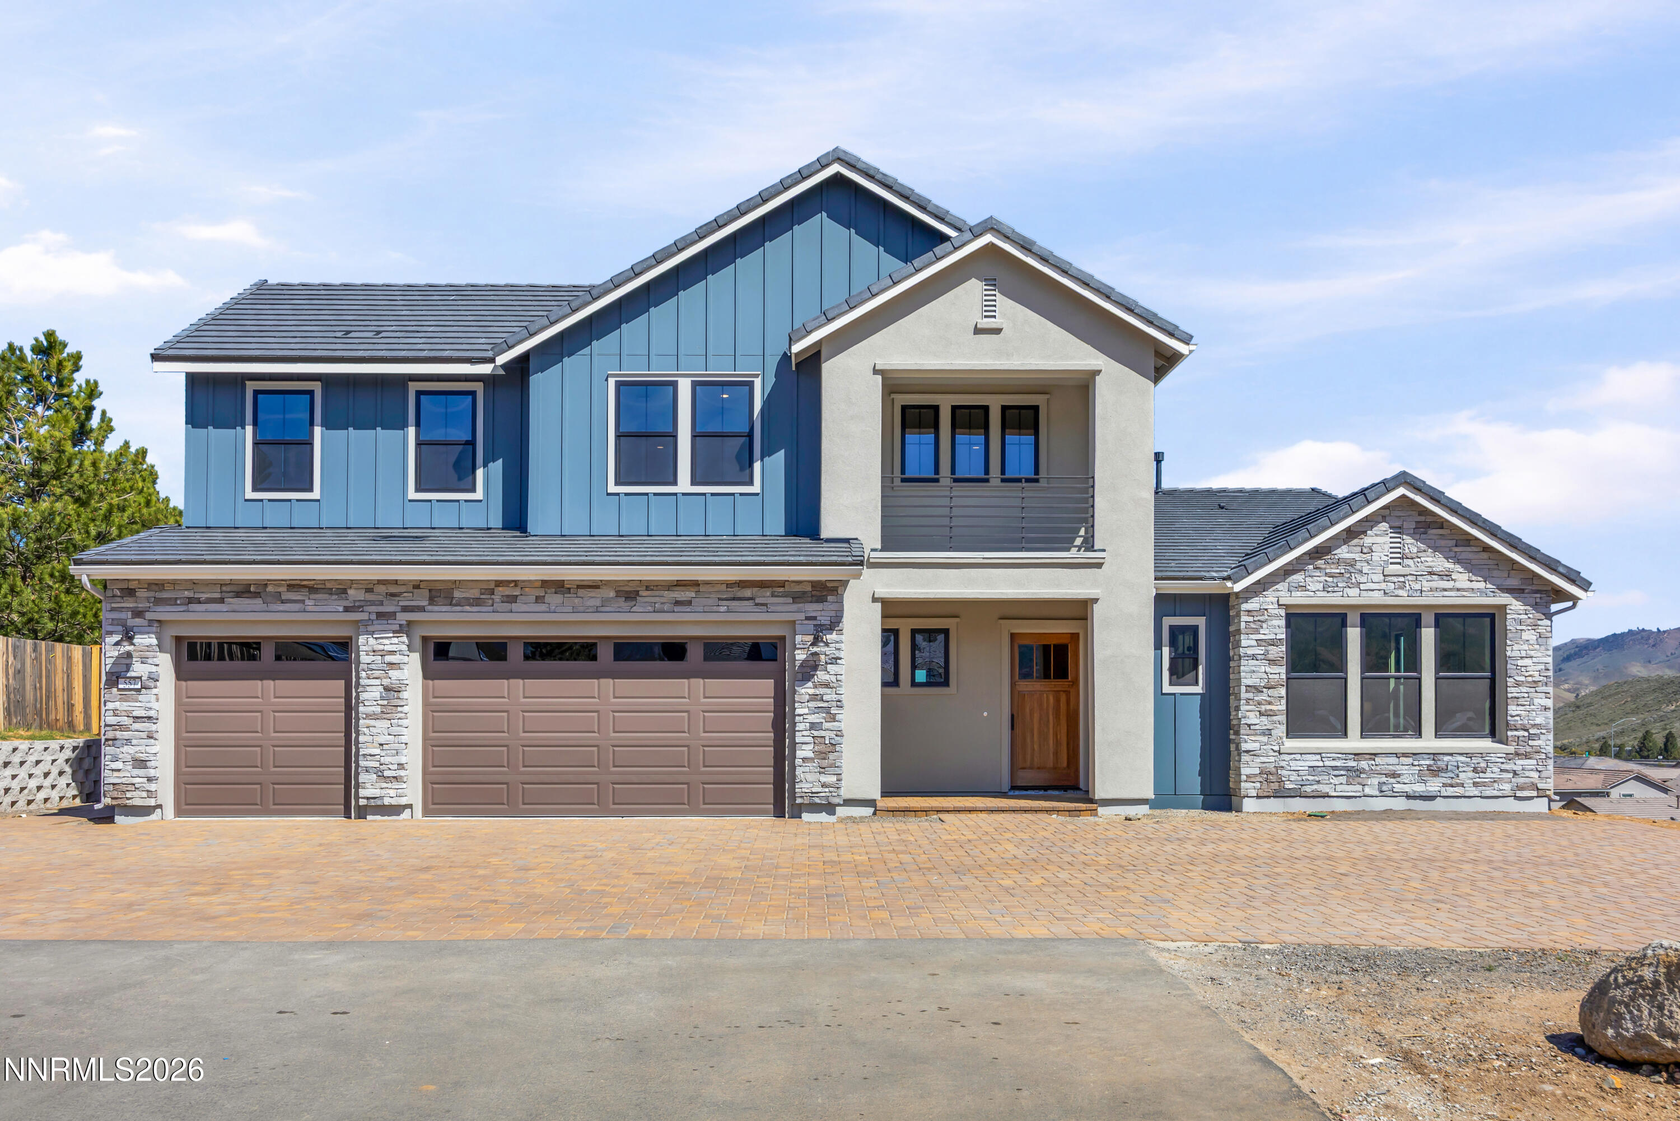
Two-story blue and gray home with stone accents, a covered balcony, and a two-car garage.
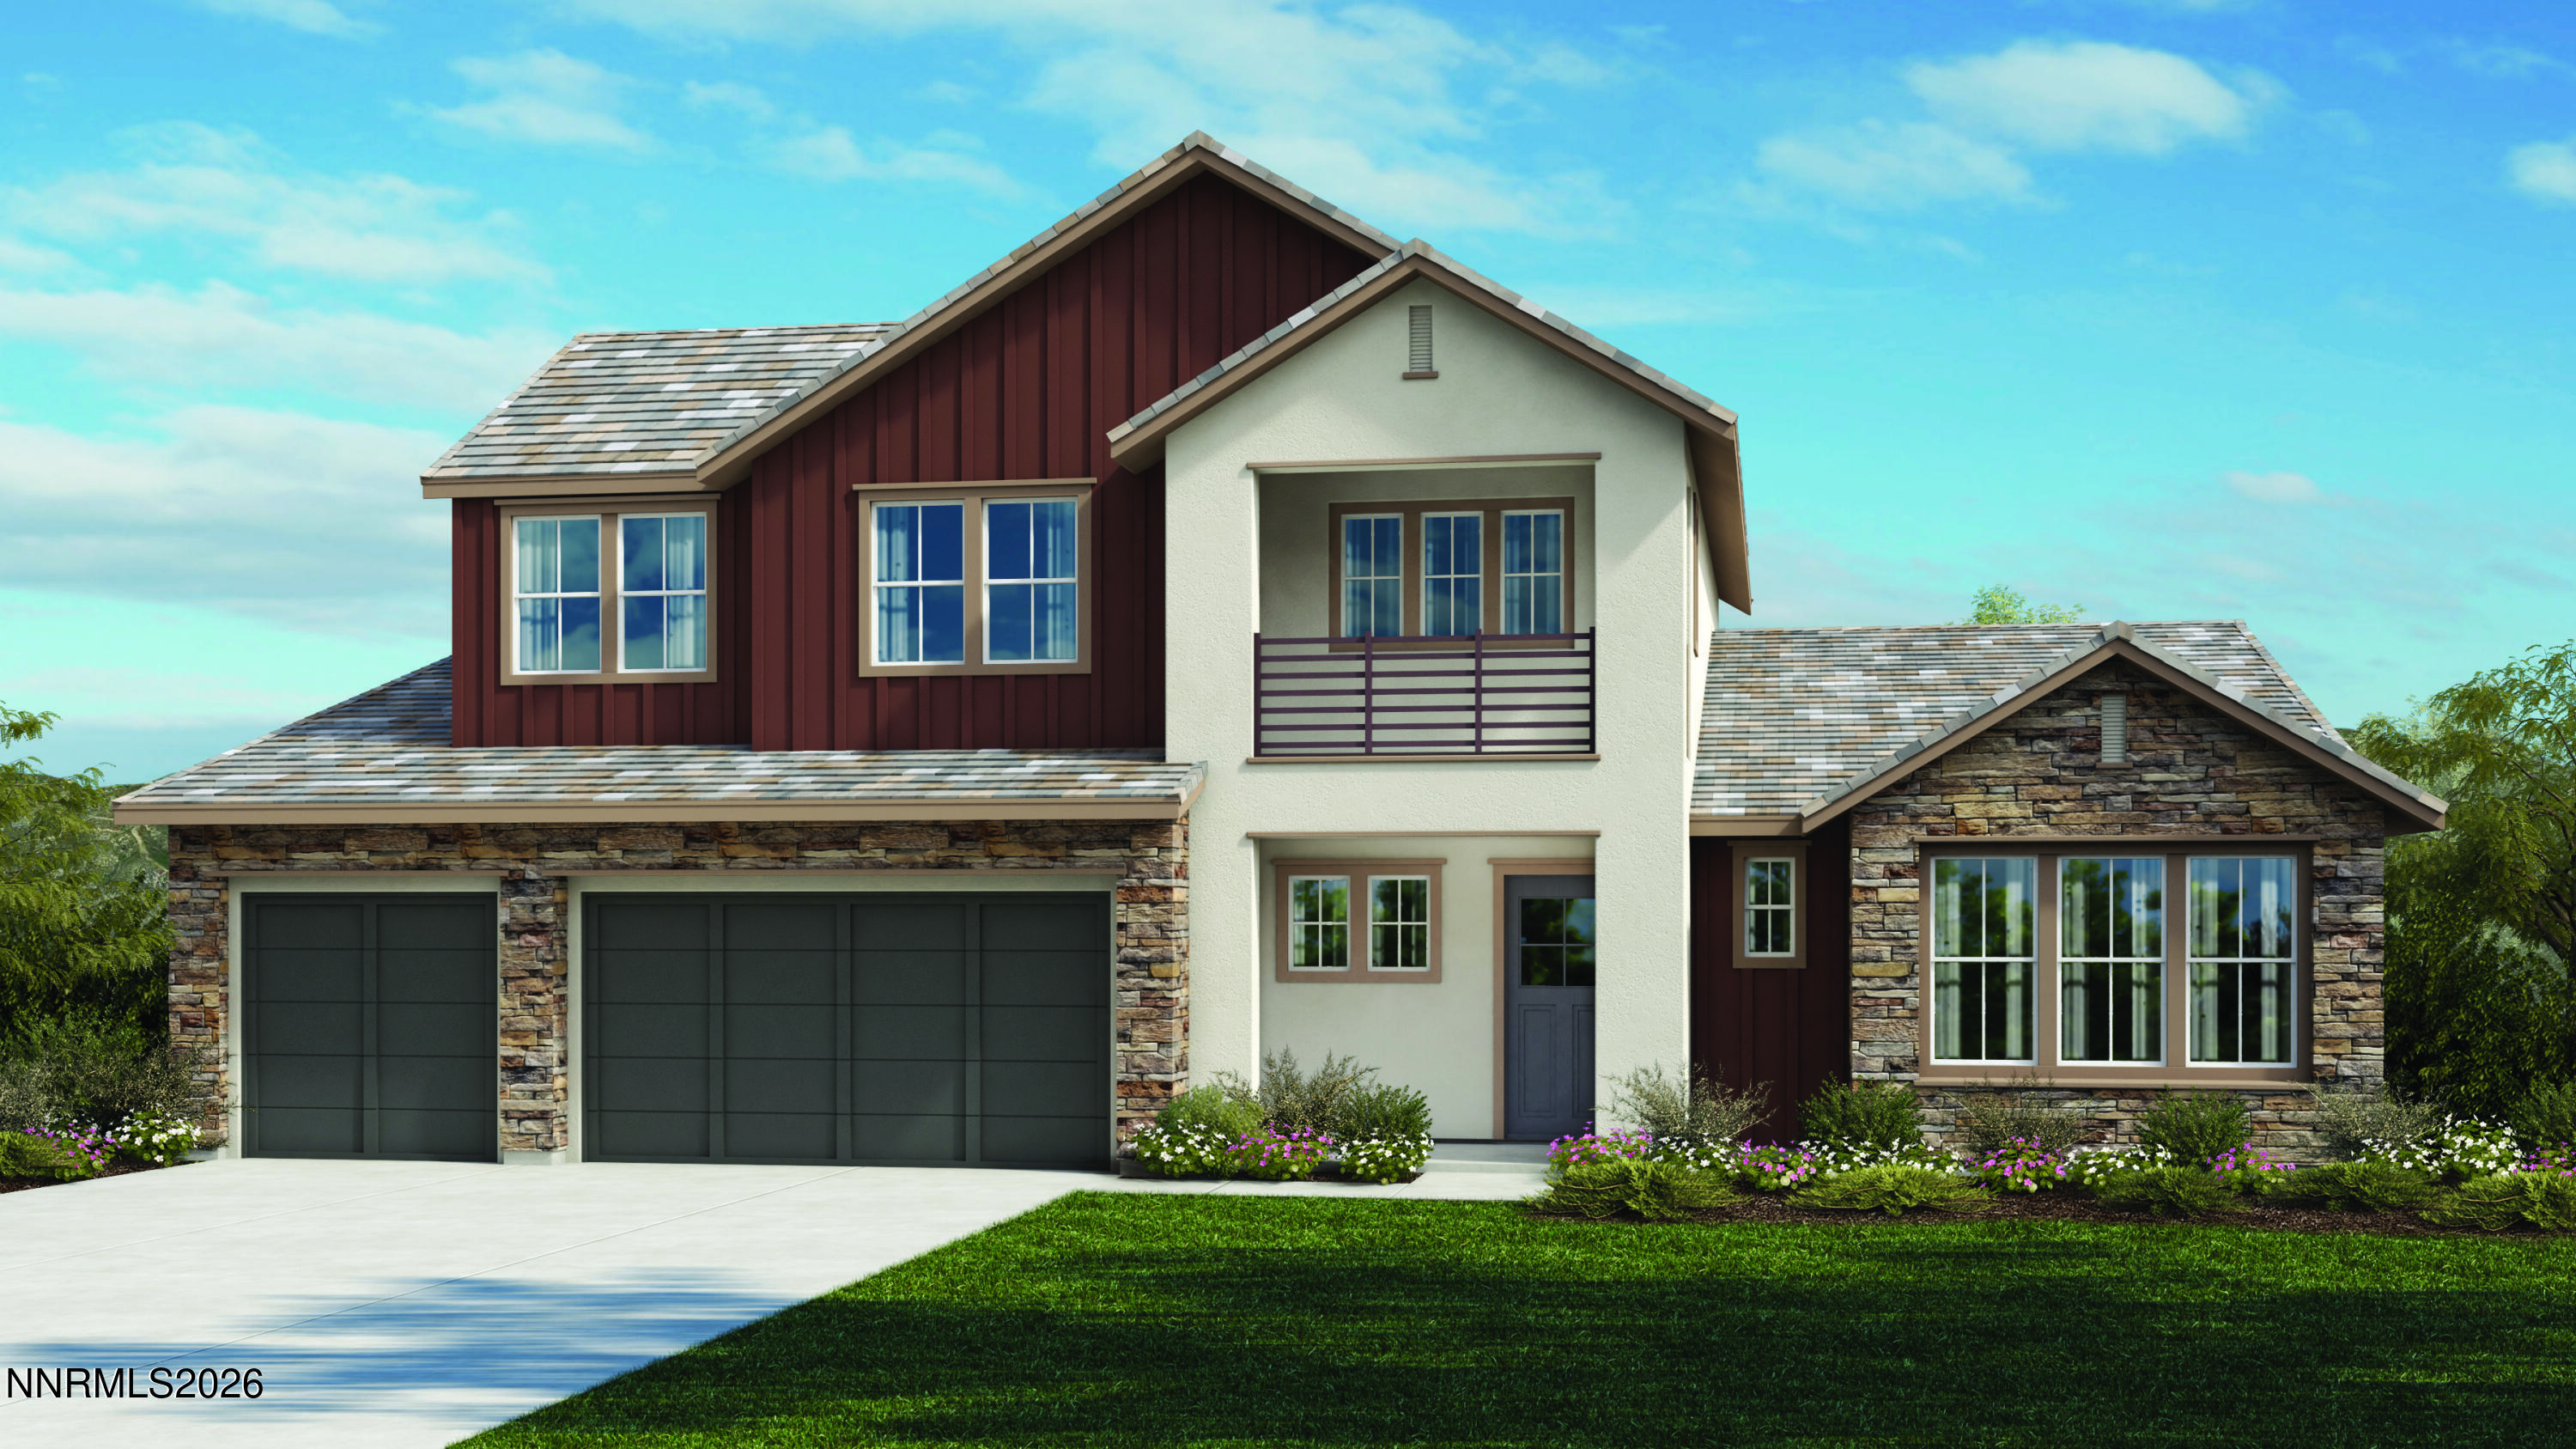
Two-story home with red siding, stone accents, two garage doors, and a small balcony.
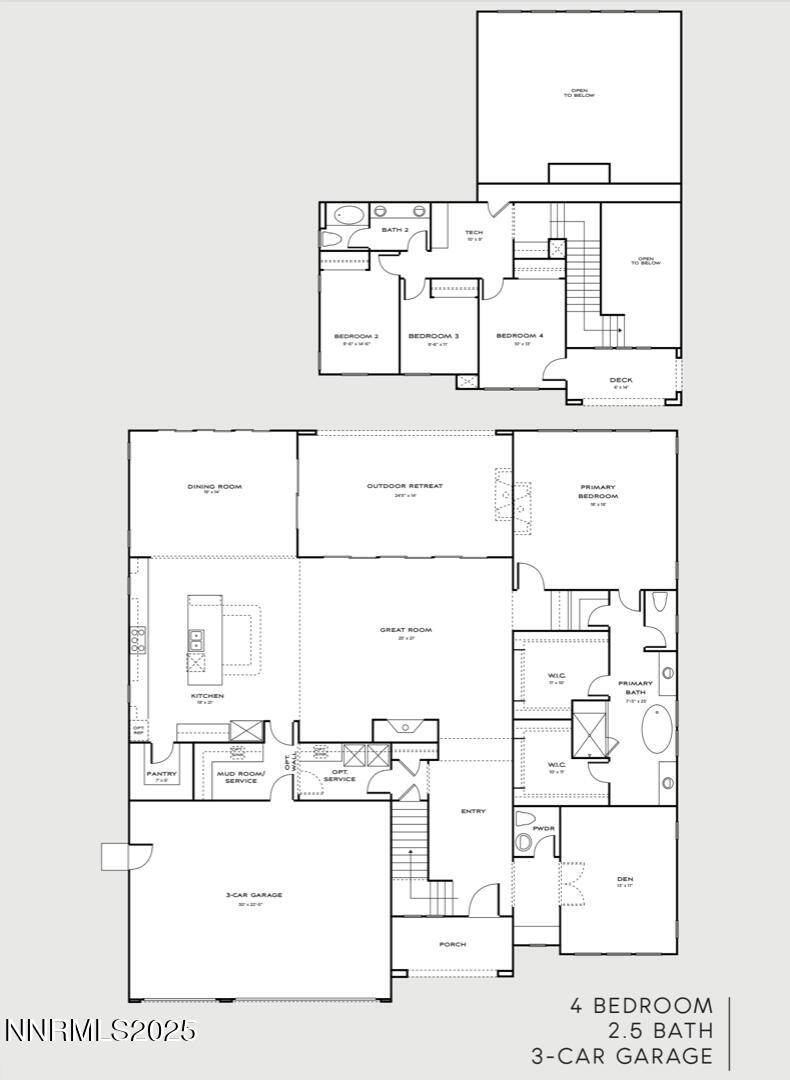
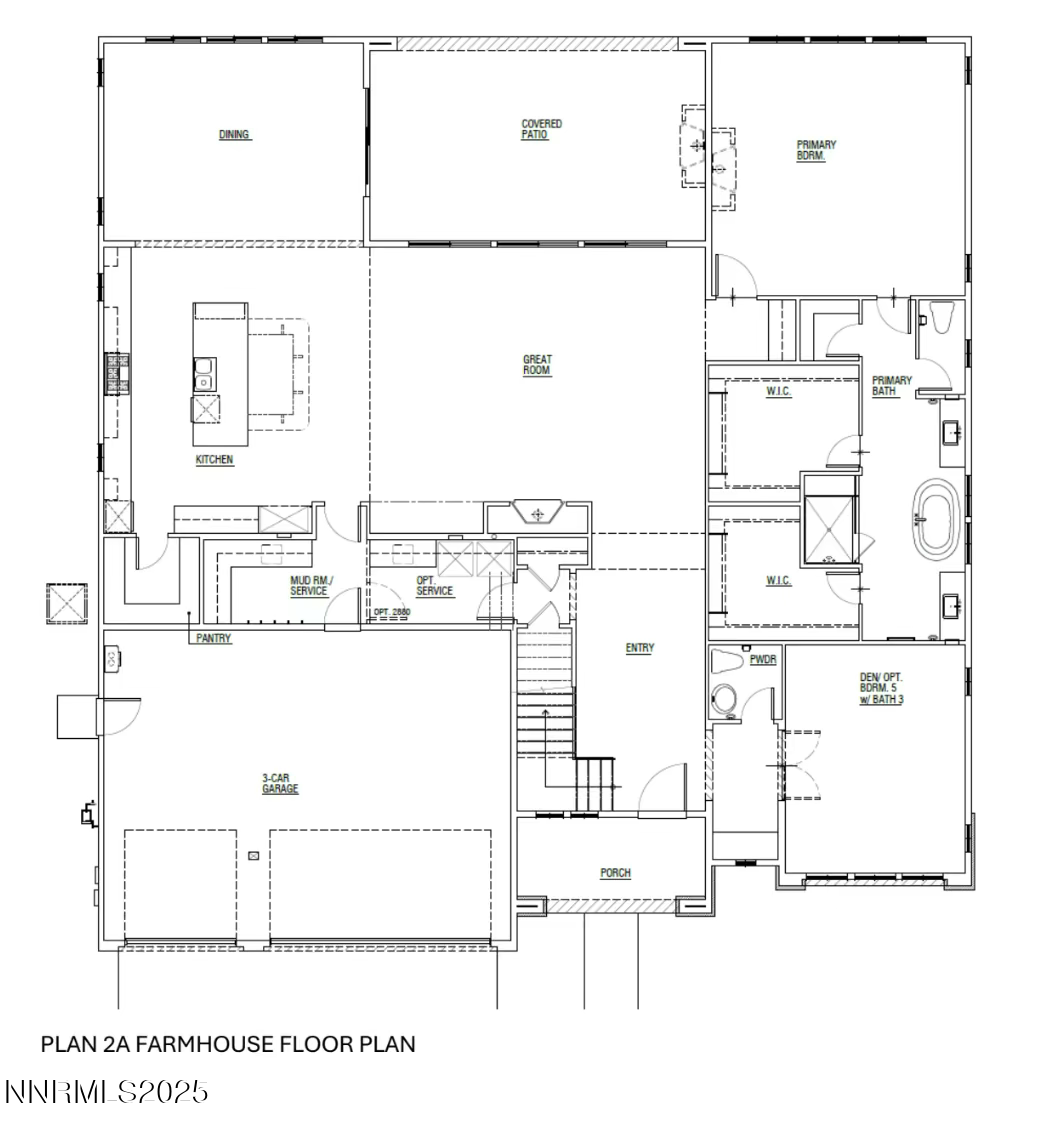
Two-level floor plan showing four bedrooms, 2.5 baths, an outdoor retreat, deck and three-car garage.
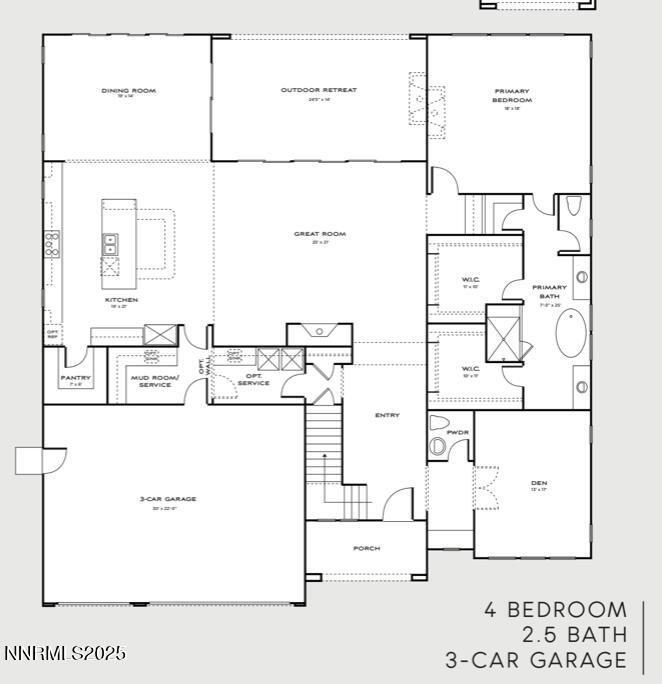
Four-bedroom home floor plan with an outdoor retreat, den, and three-car garage.
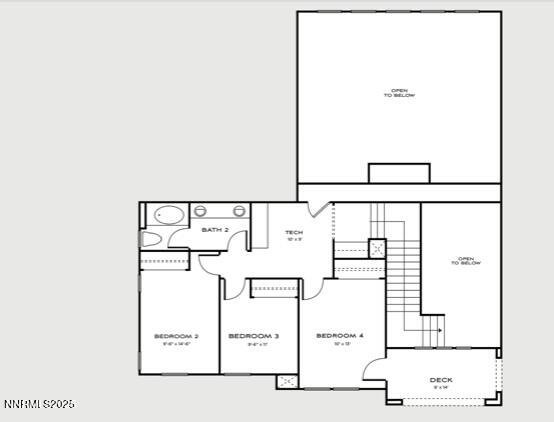
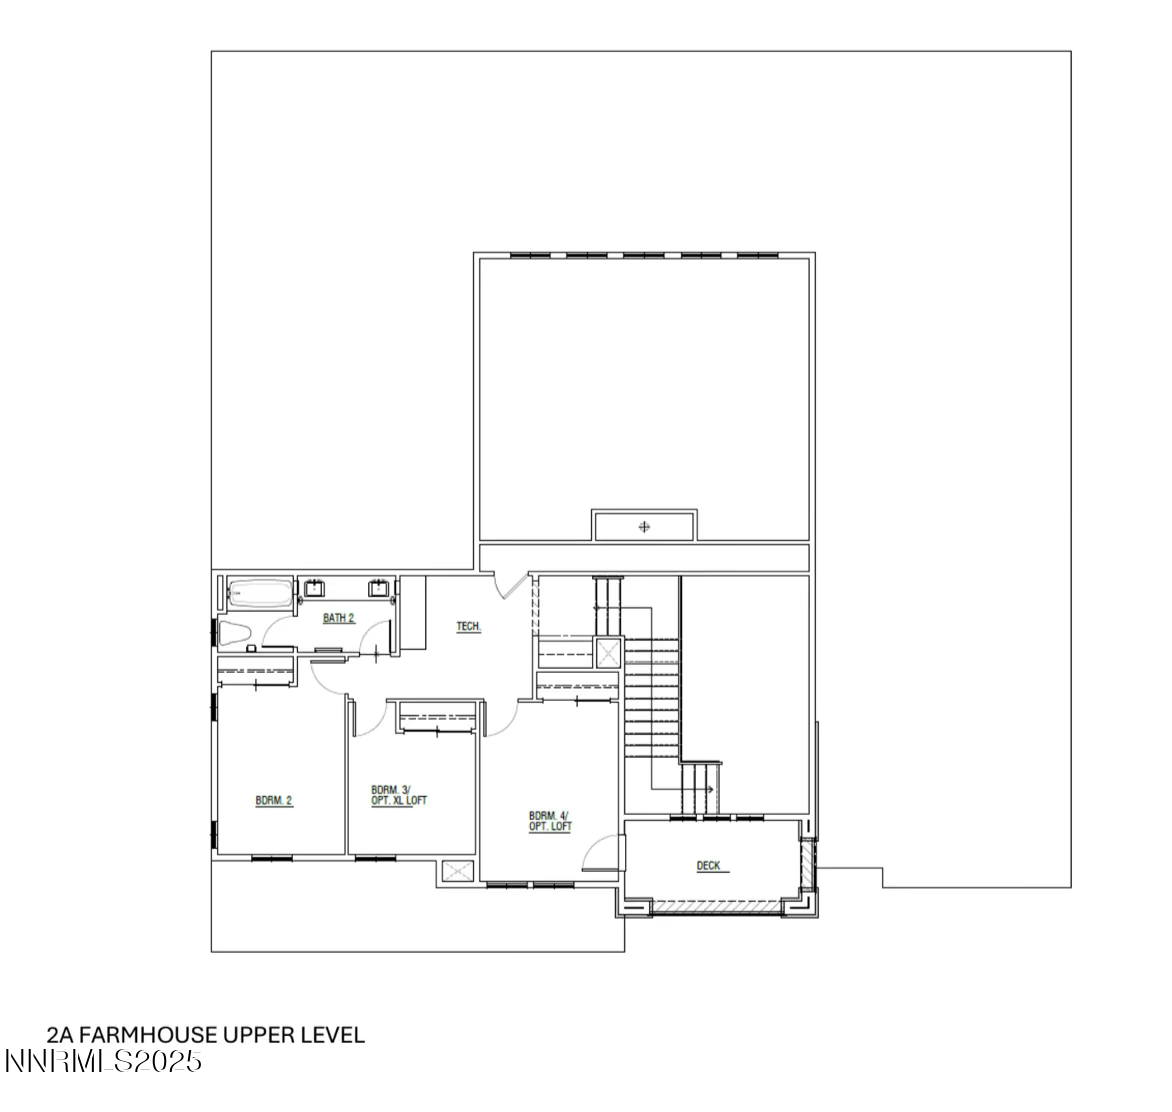
Floor plan showing bedrooms 2–4, Bath 2, a tech room, open-to-below areas, and a deck.
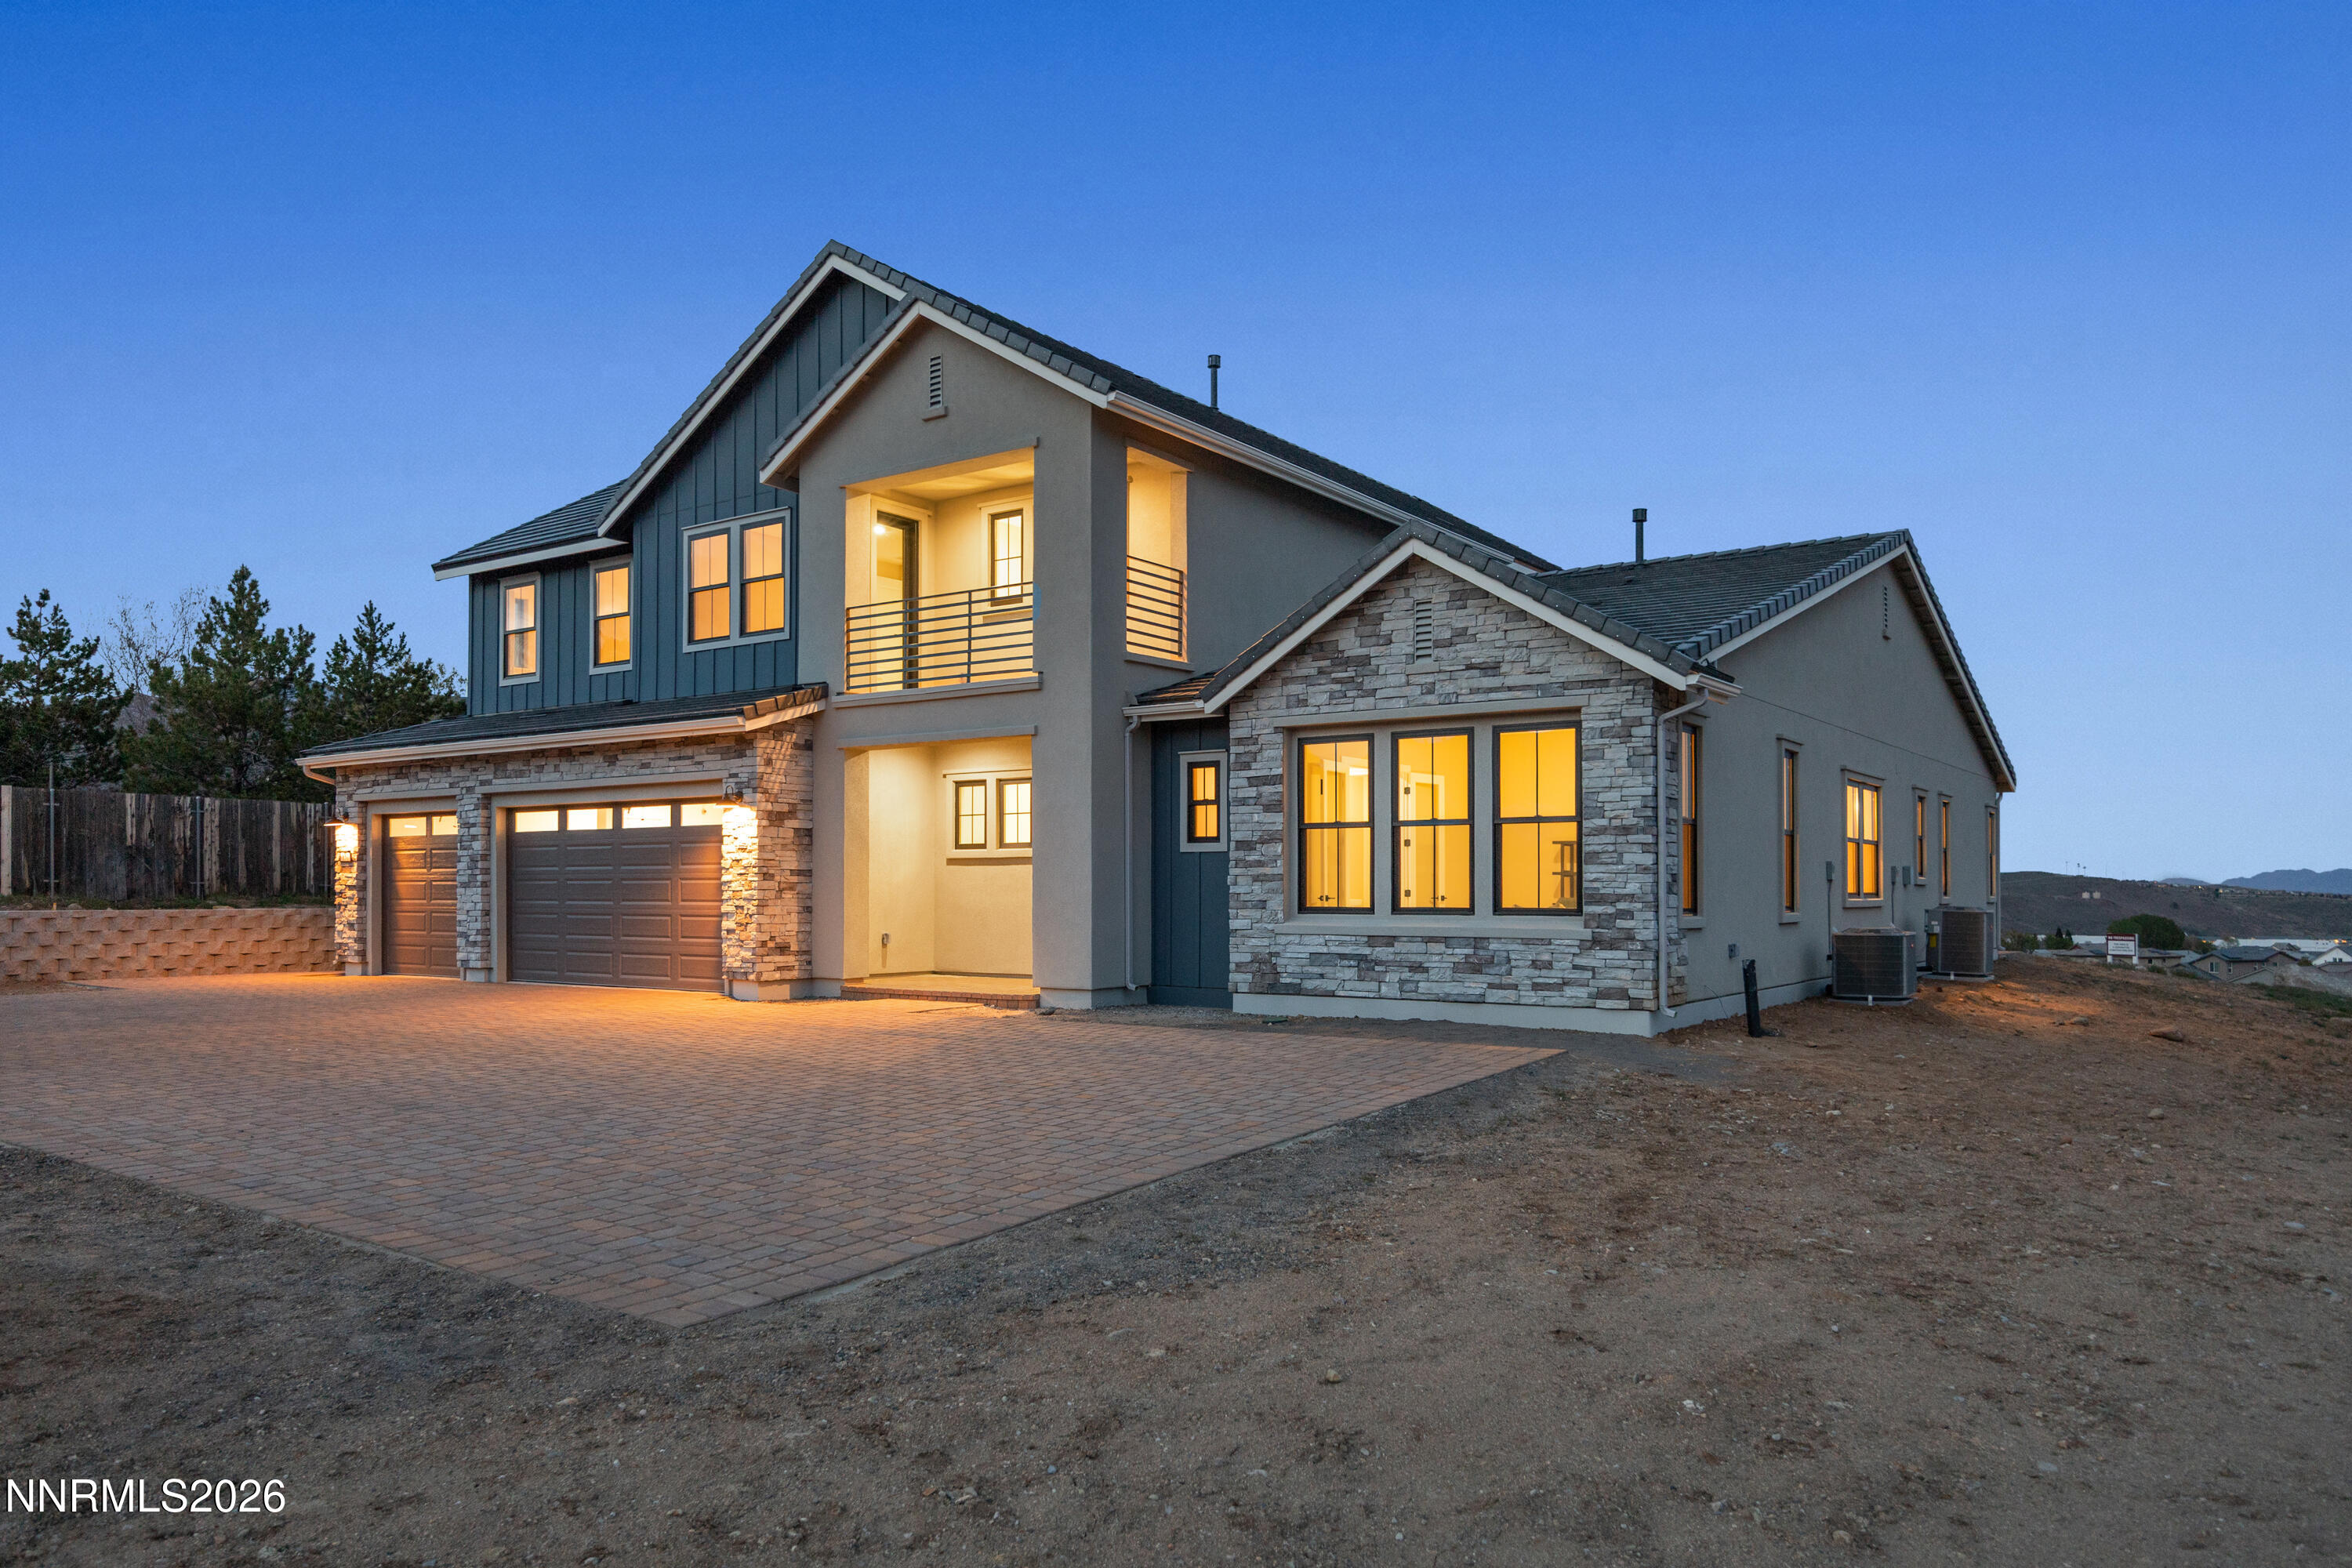
Two-story home with stone accents, a covered balcony, glowing windows, and a broad paver driveway at dusk.
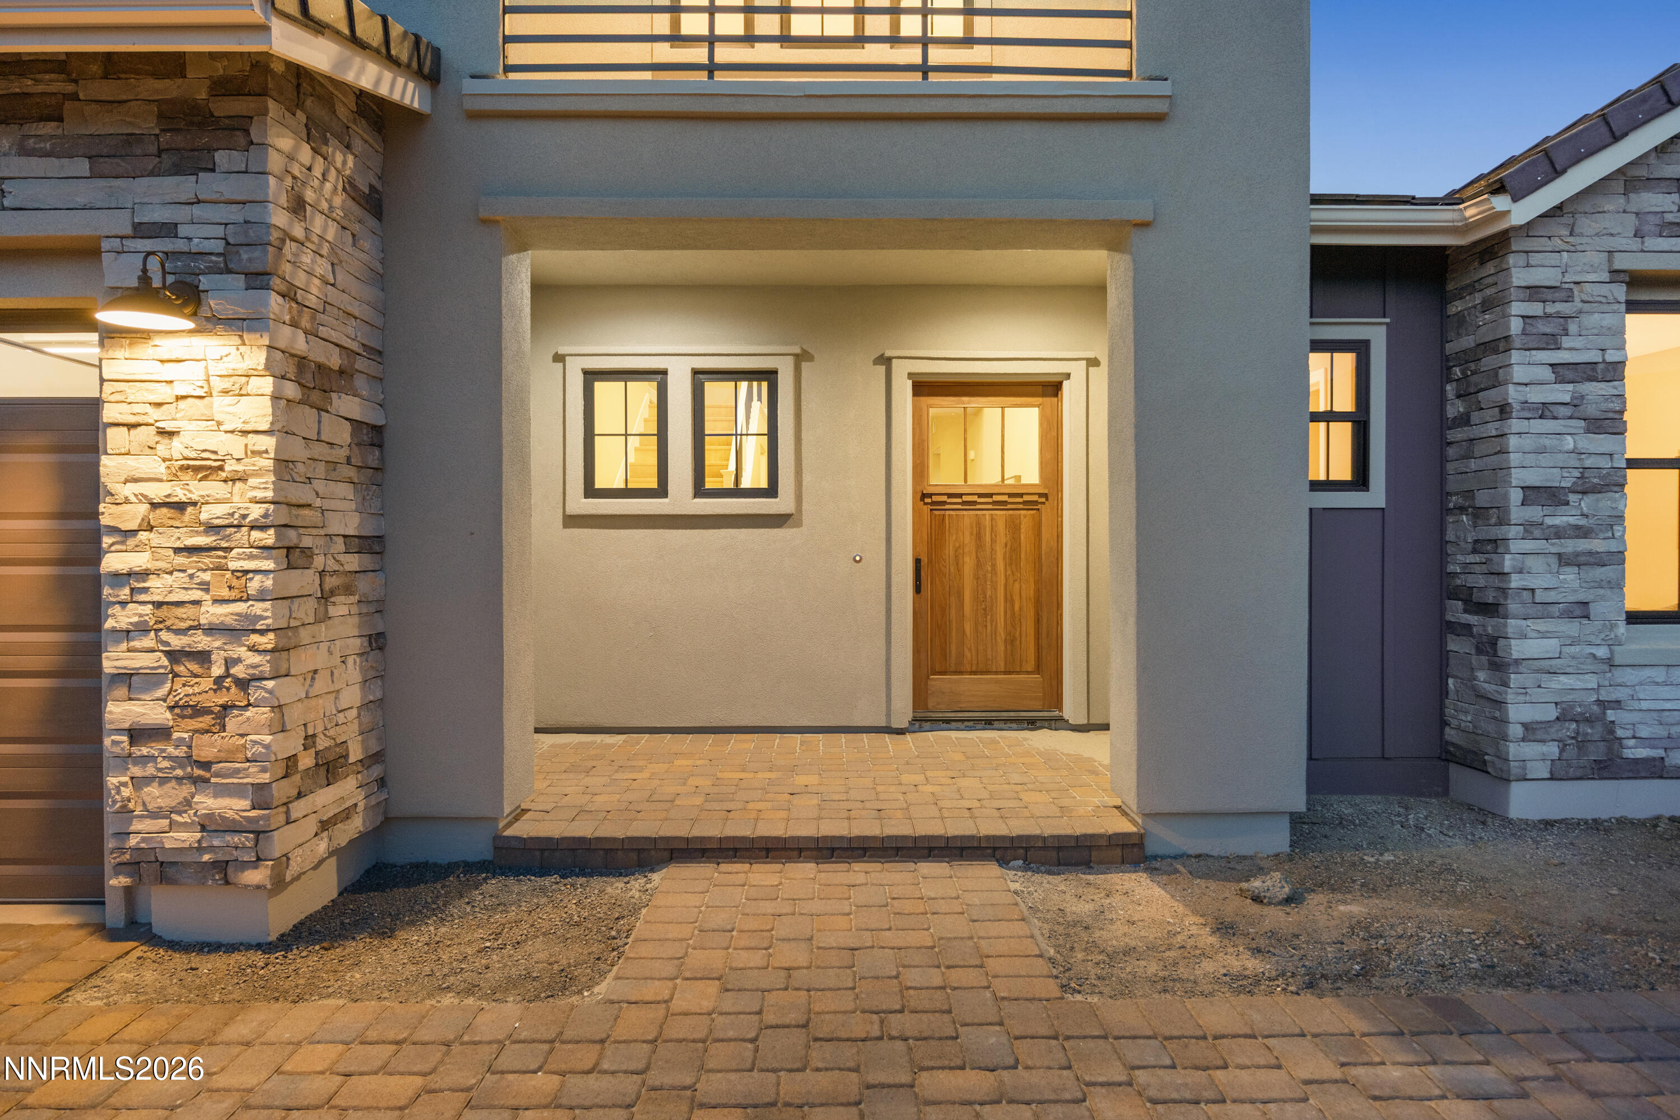
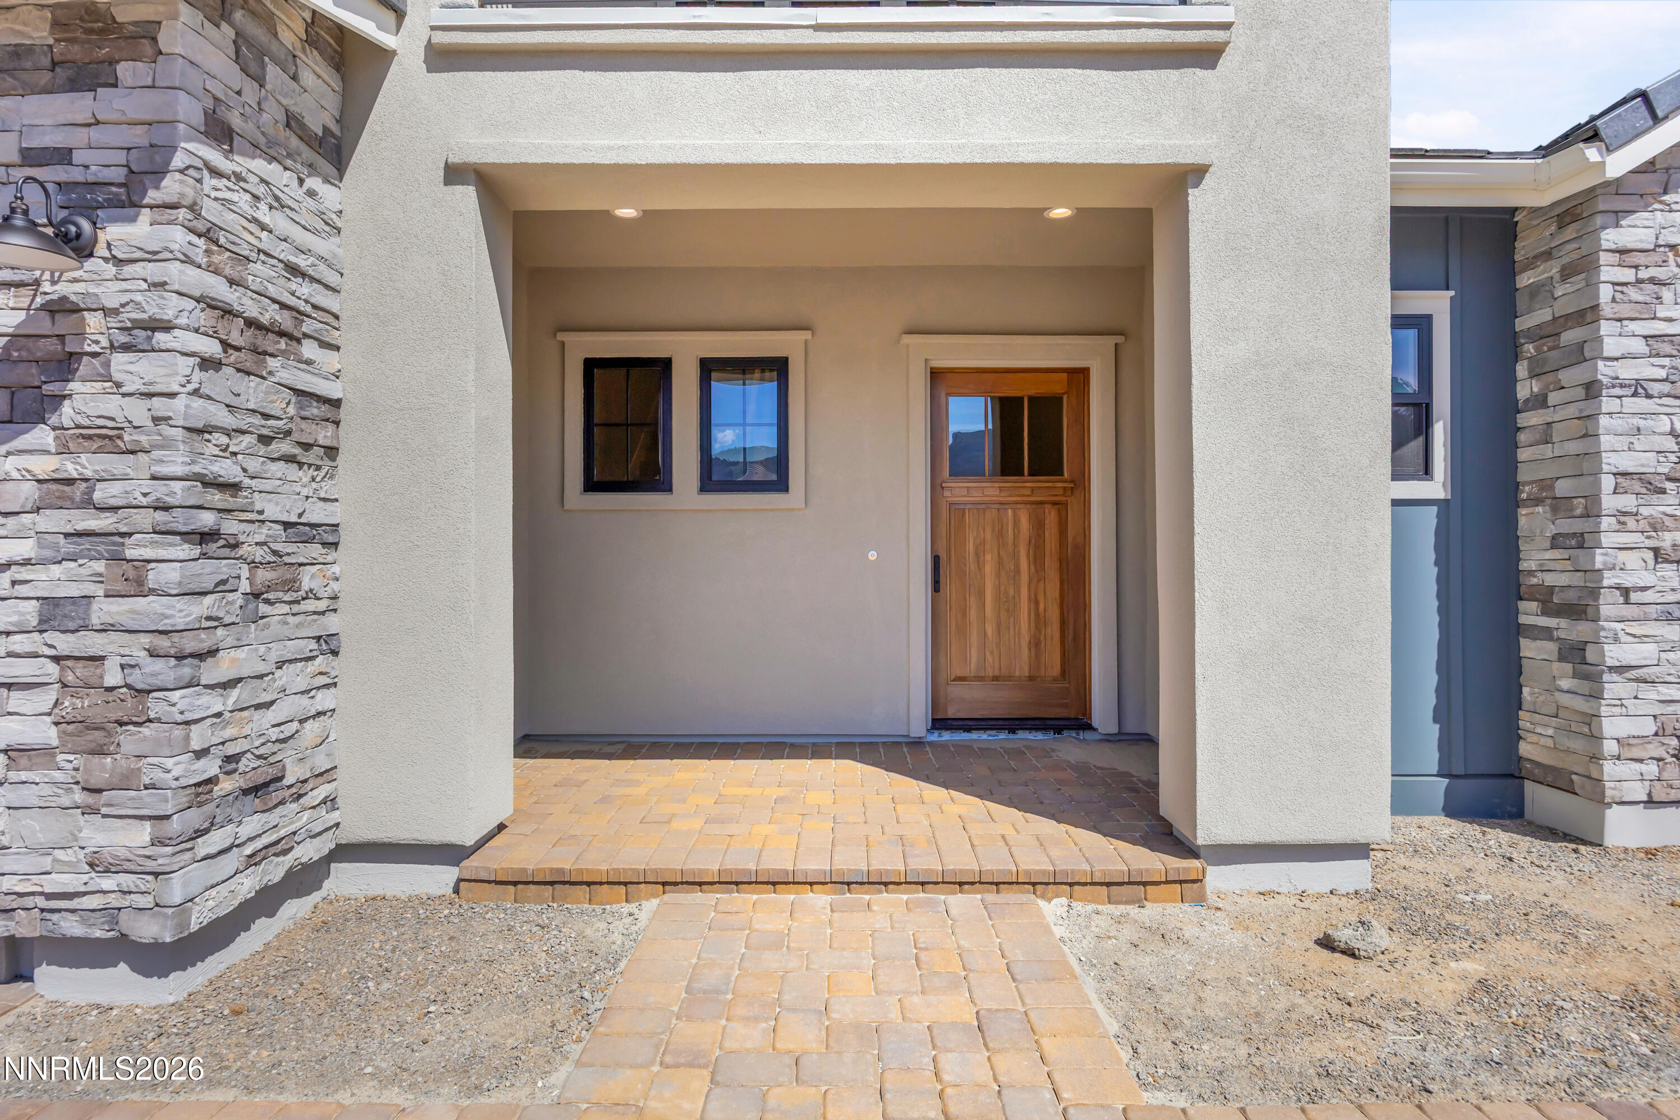
Modern home entrance with a wooden front door, stone accents, and a brick paver walkway.
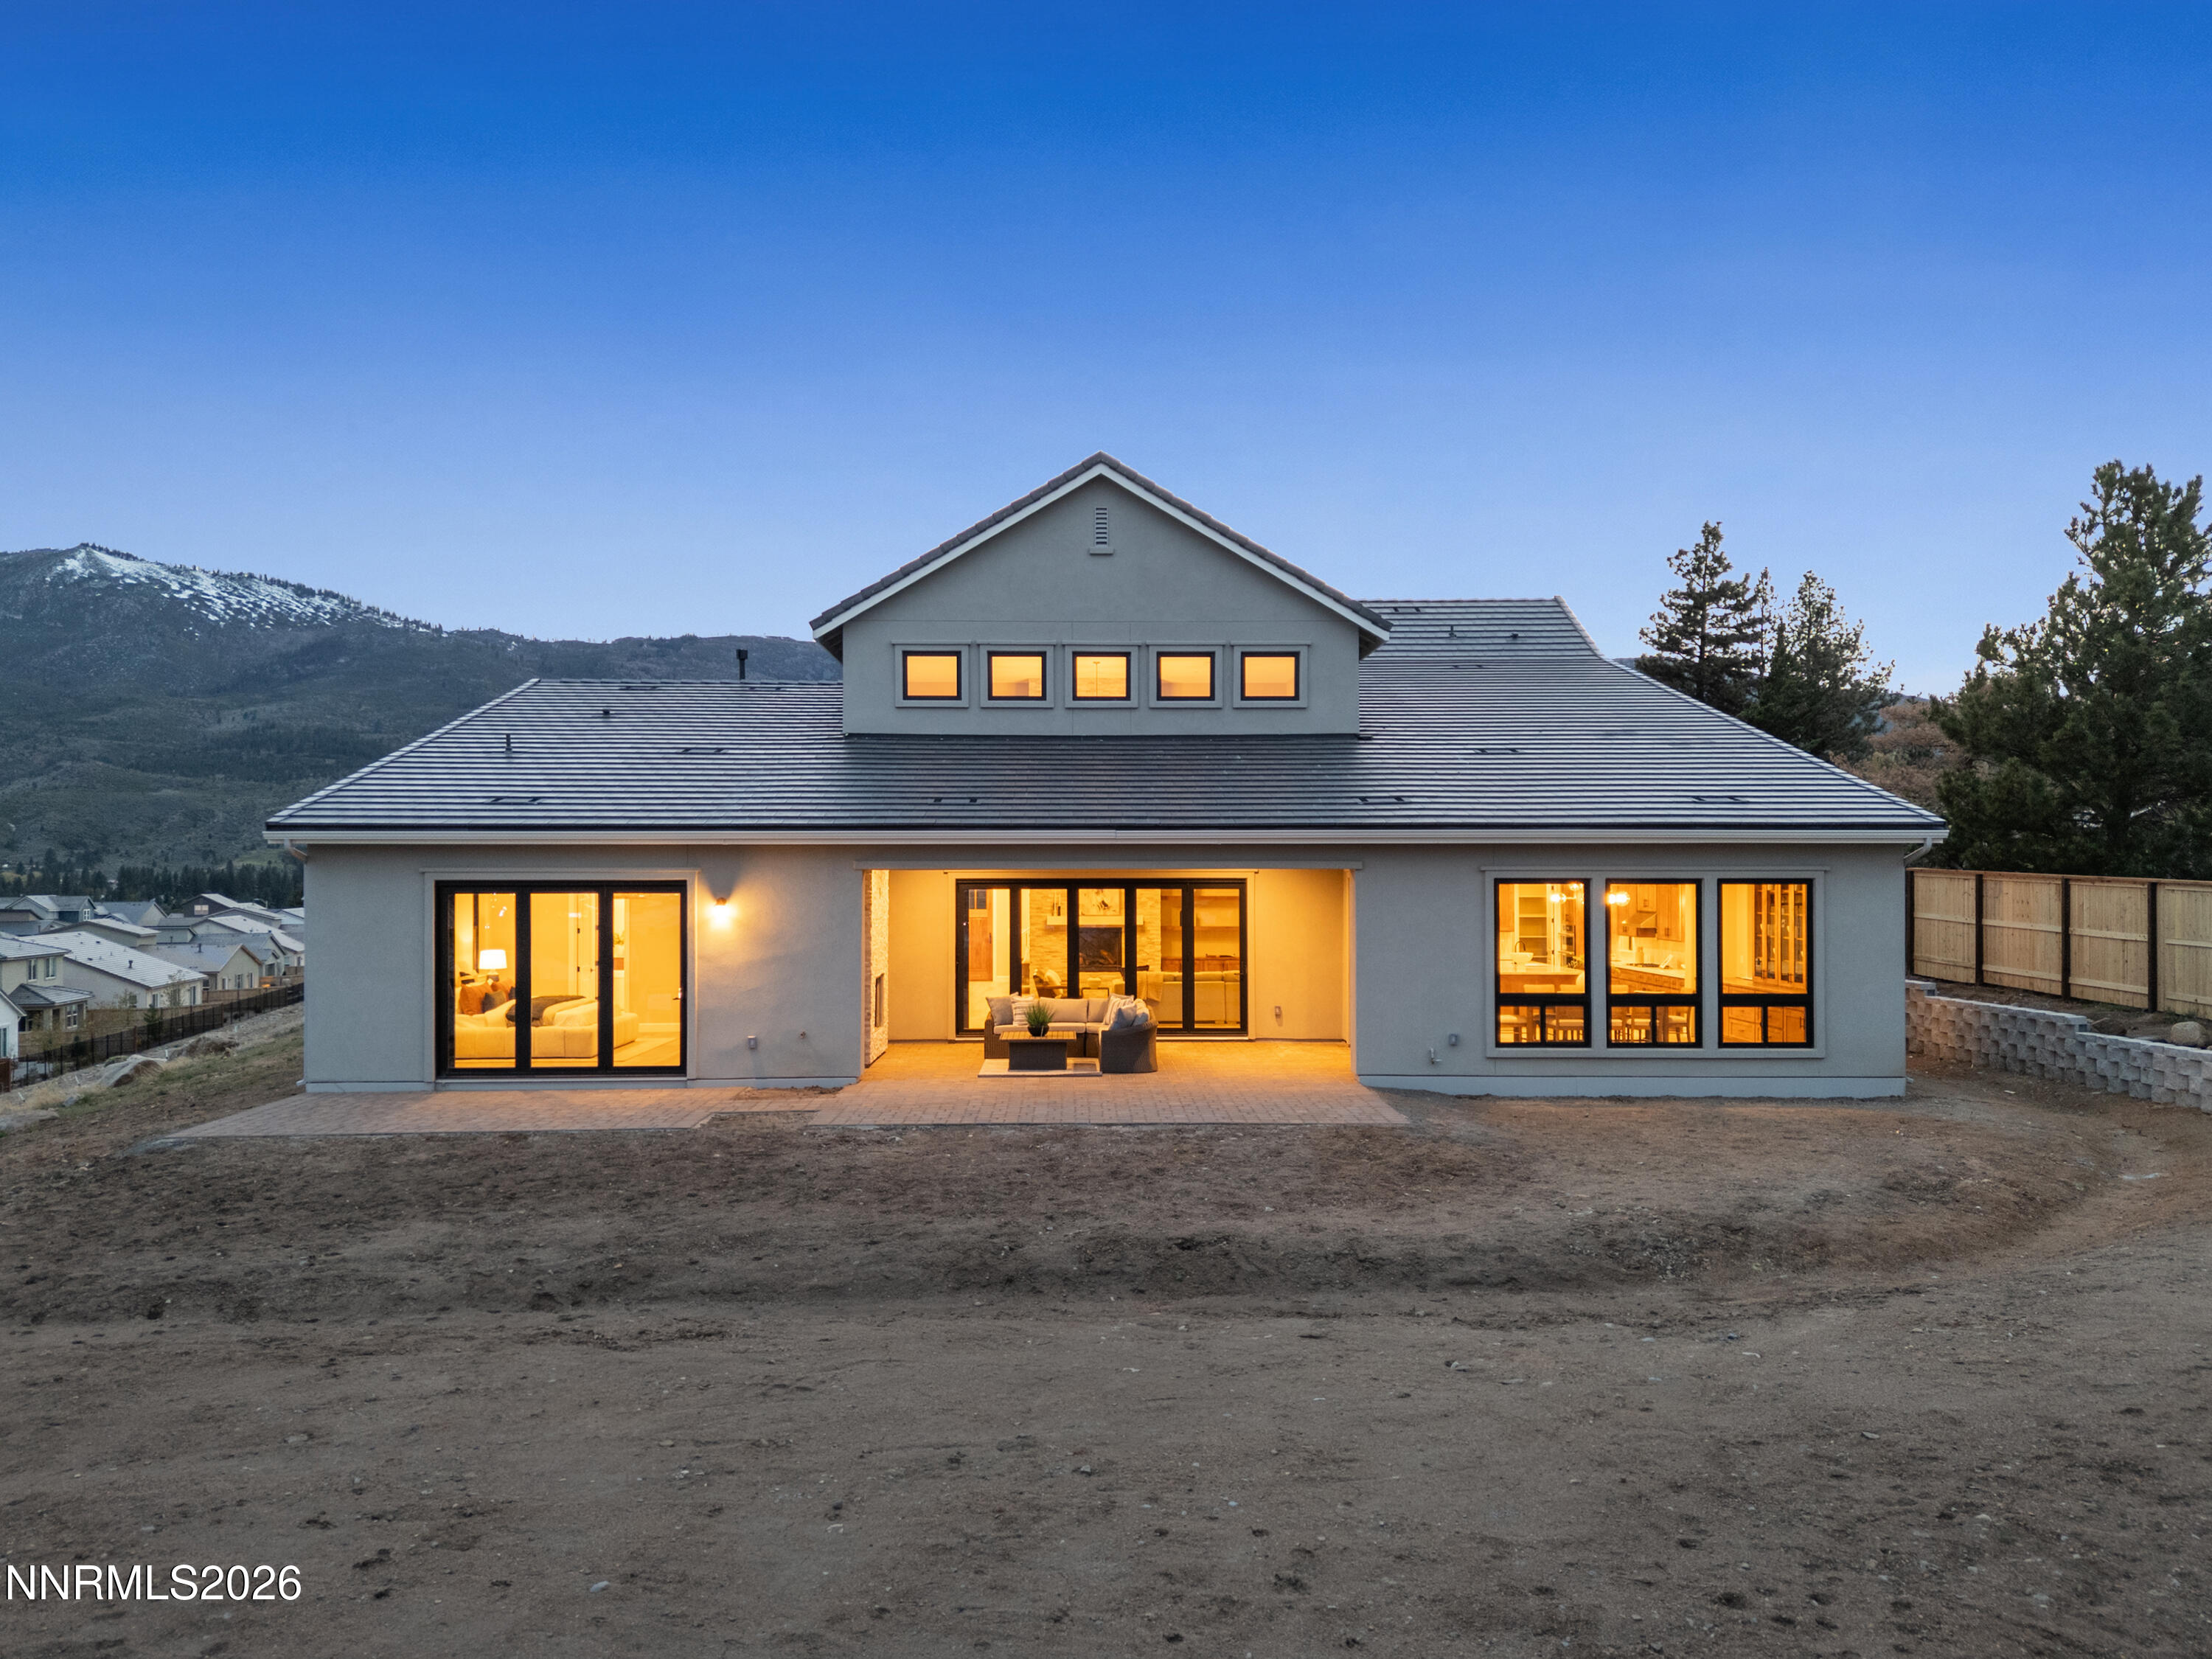
Rear exterior of a gray two-story home with glowing windows and a covered patio at dusk.
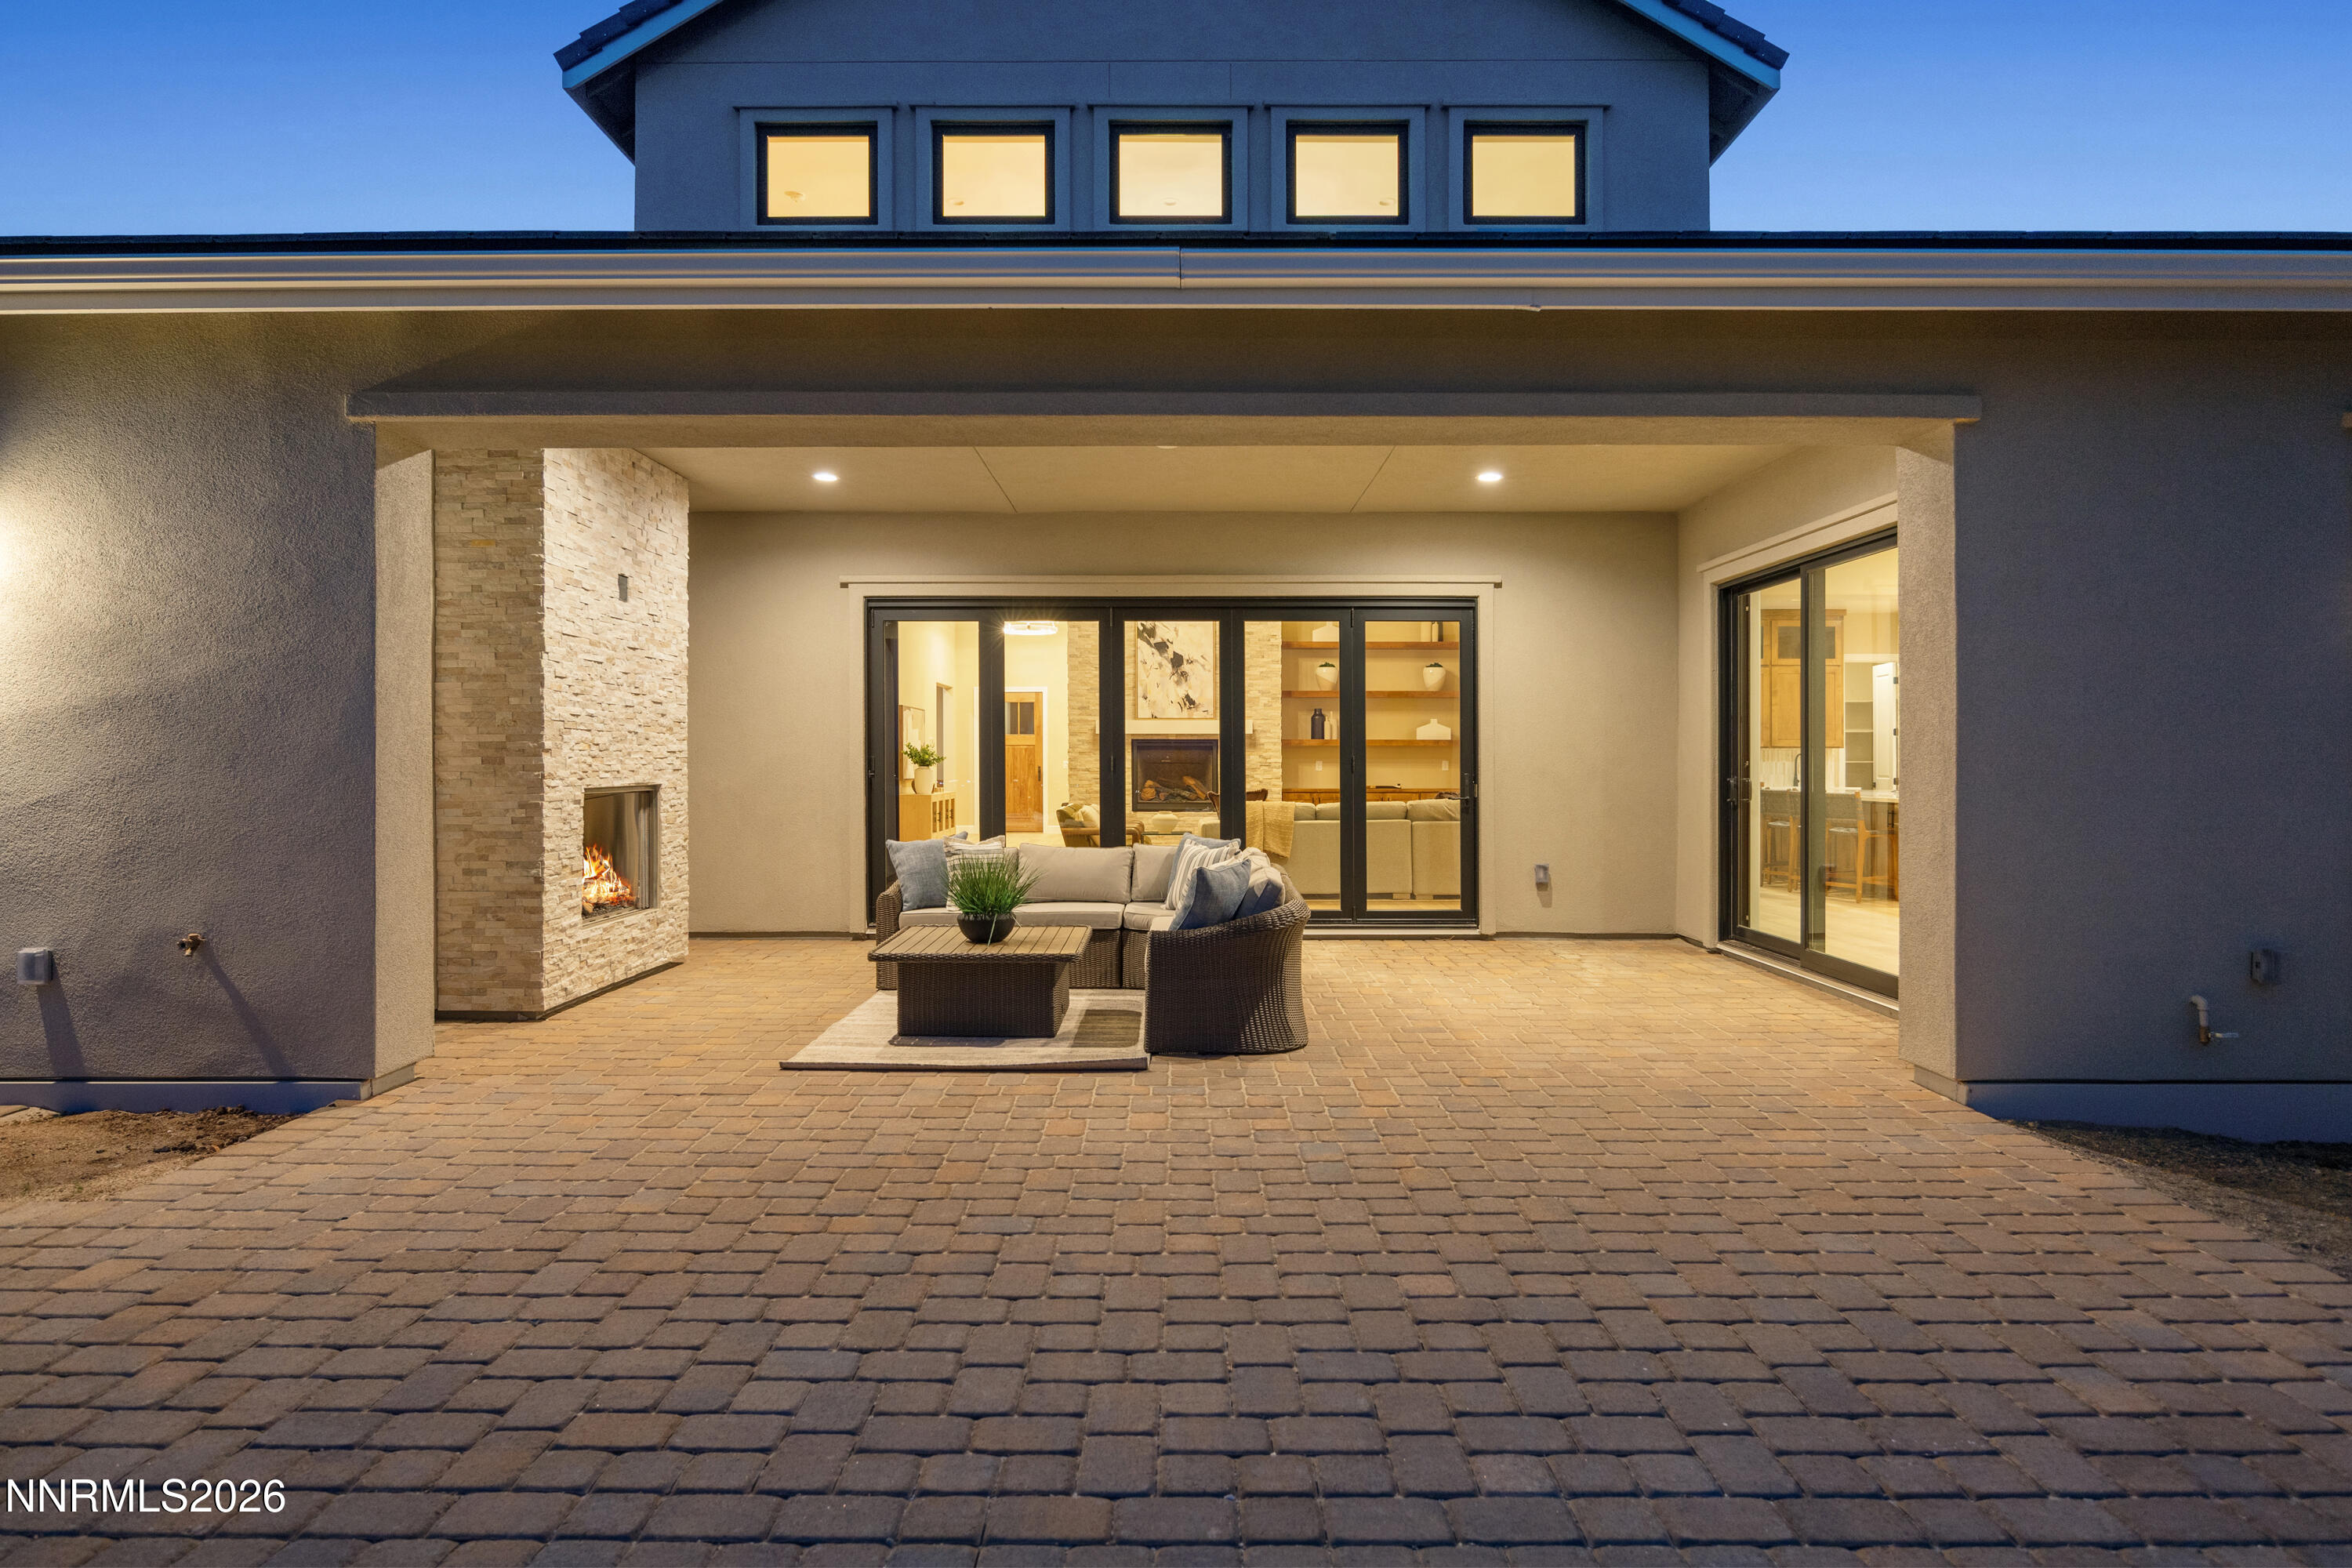
Covered patio with wicker seating, stone fireplace, and glass doors at dusk.
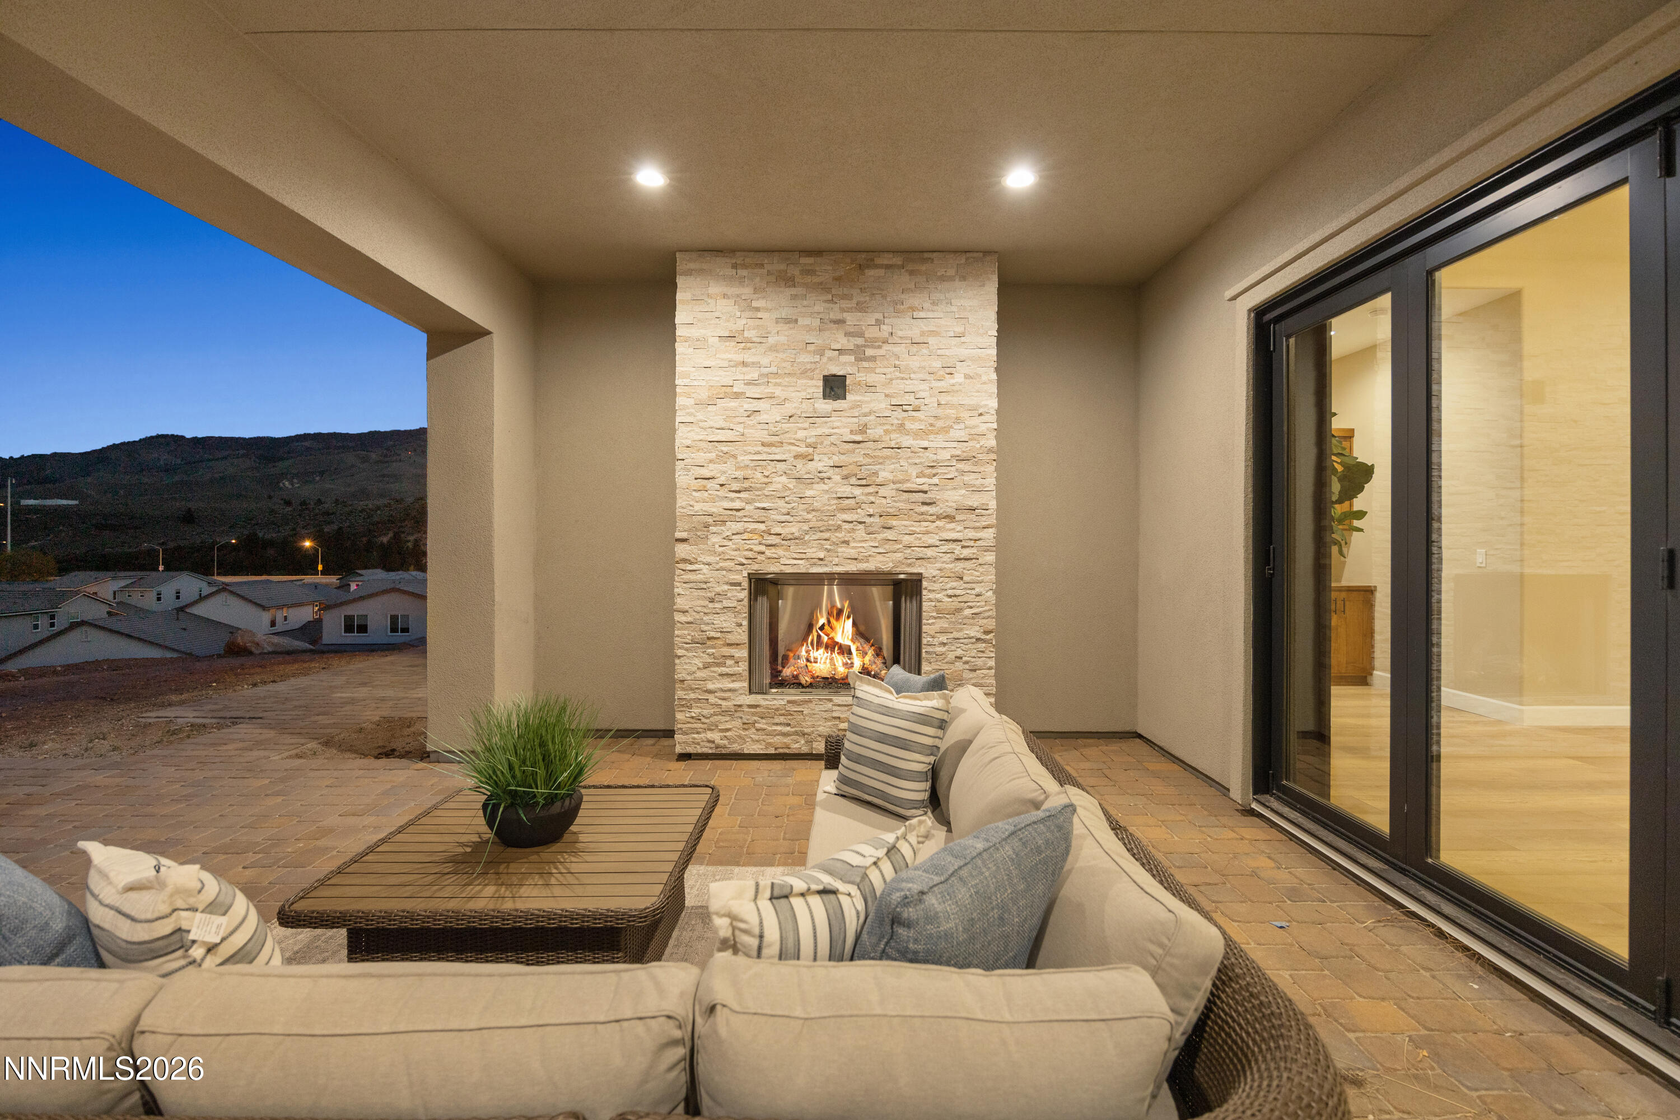
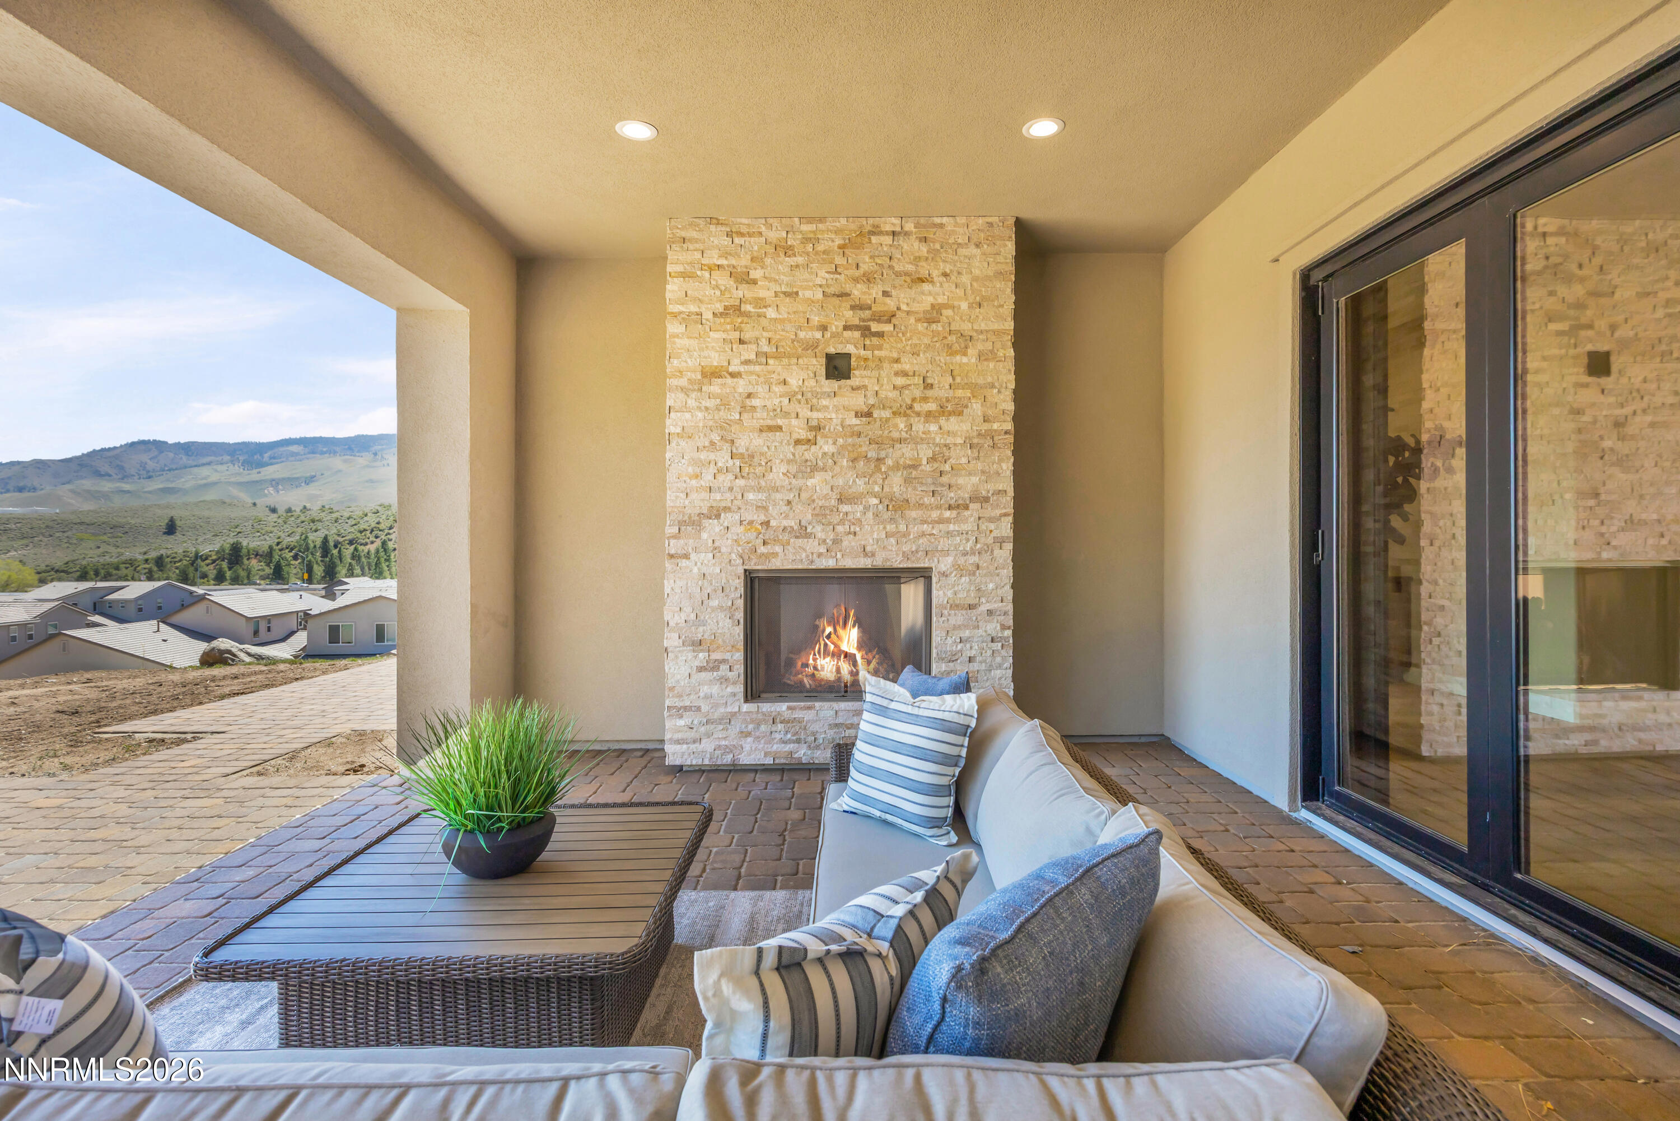
Covered patio with a lit stone fireplace, sectional seating, and hills visible beyond.
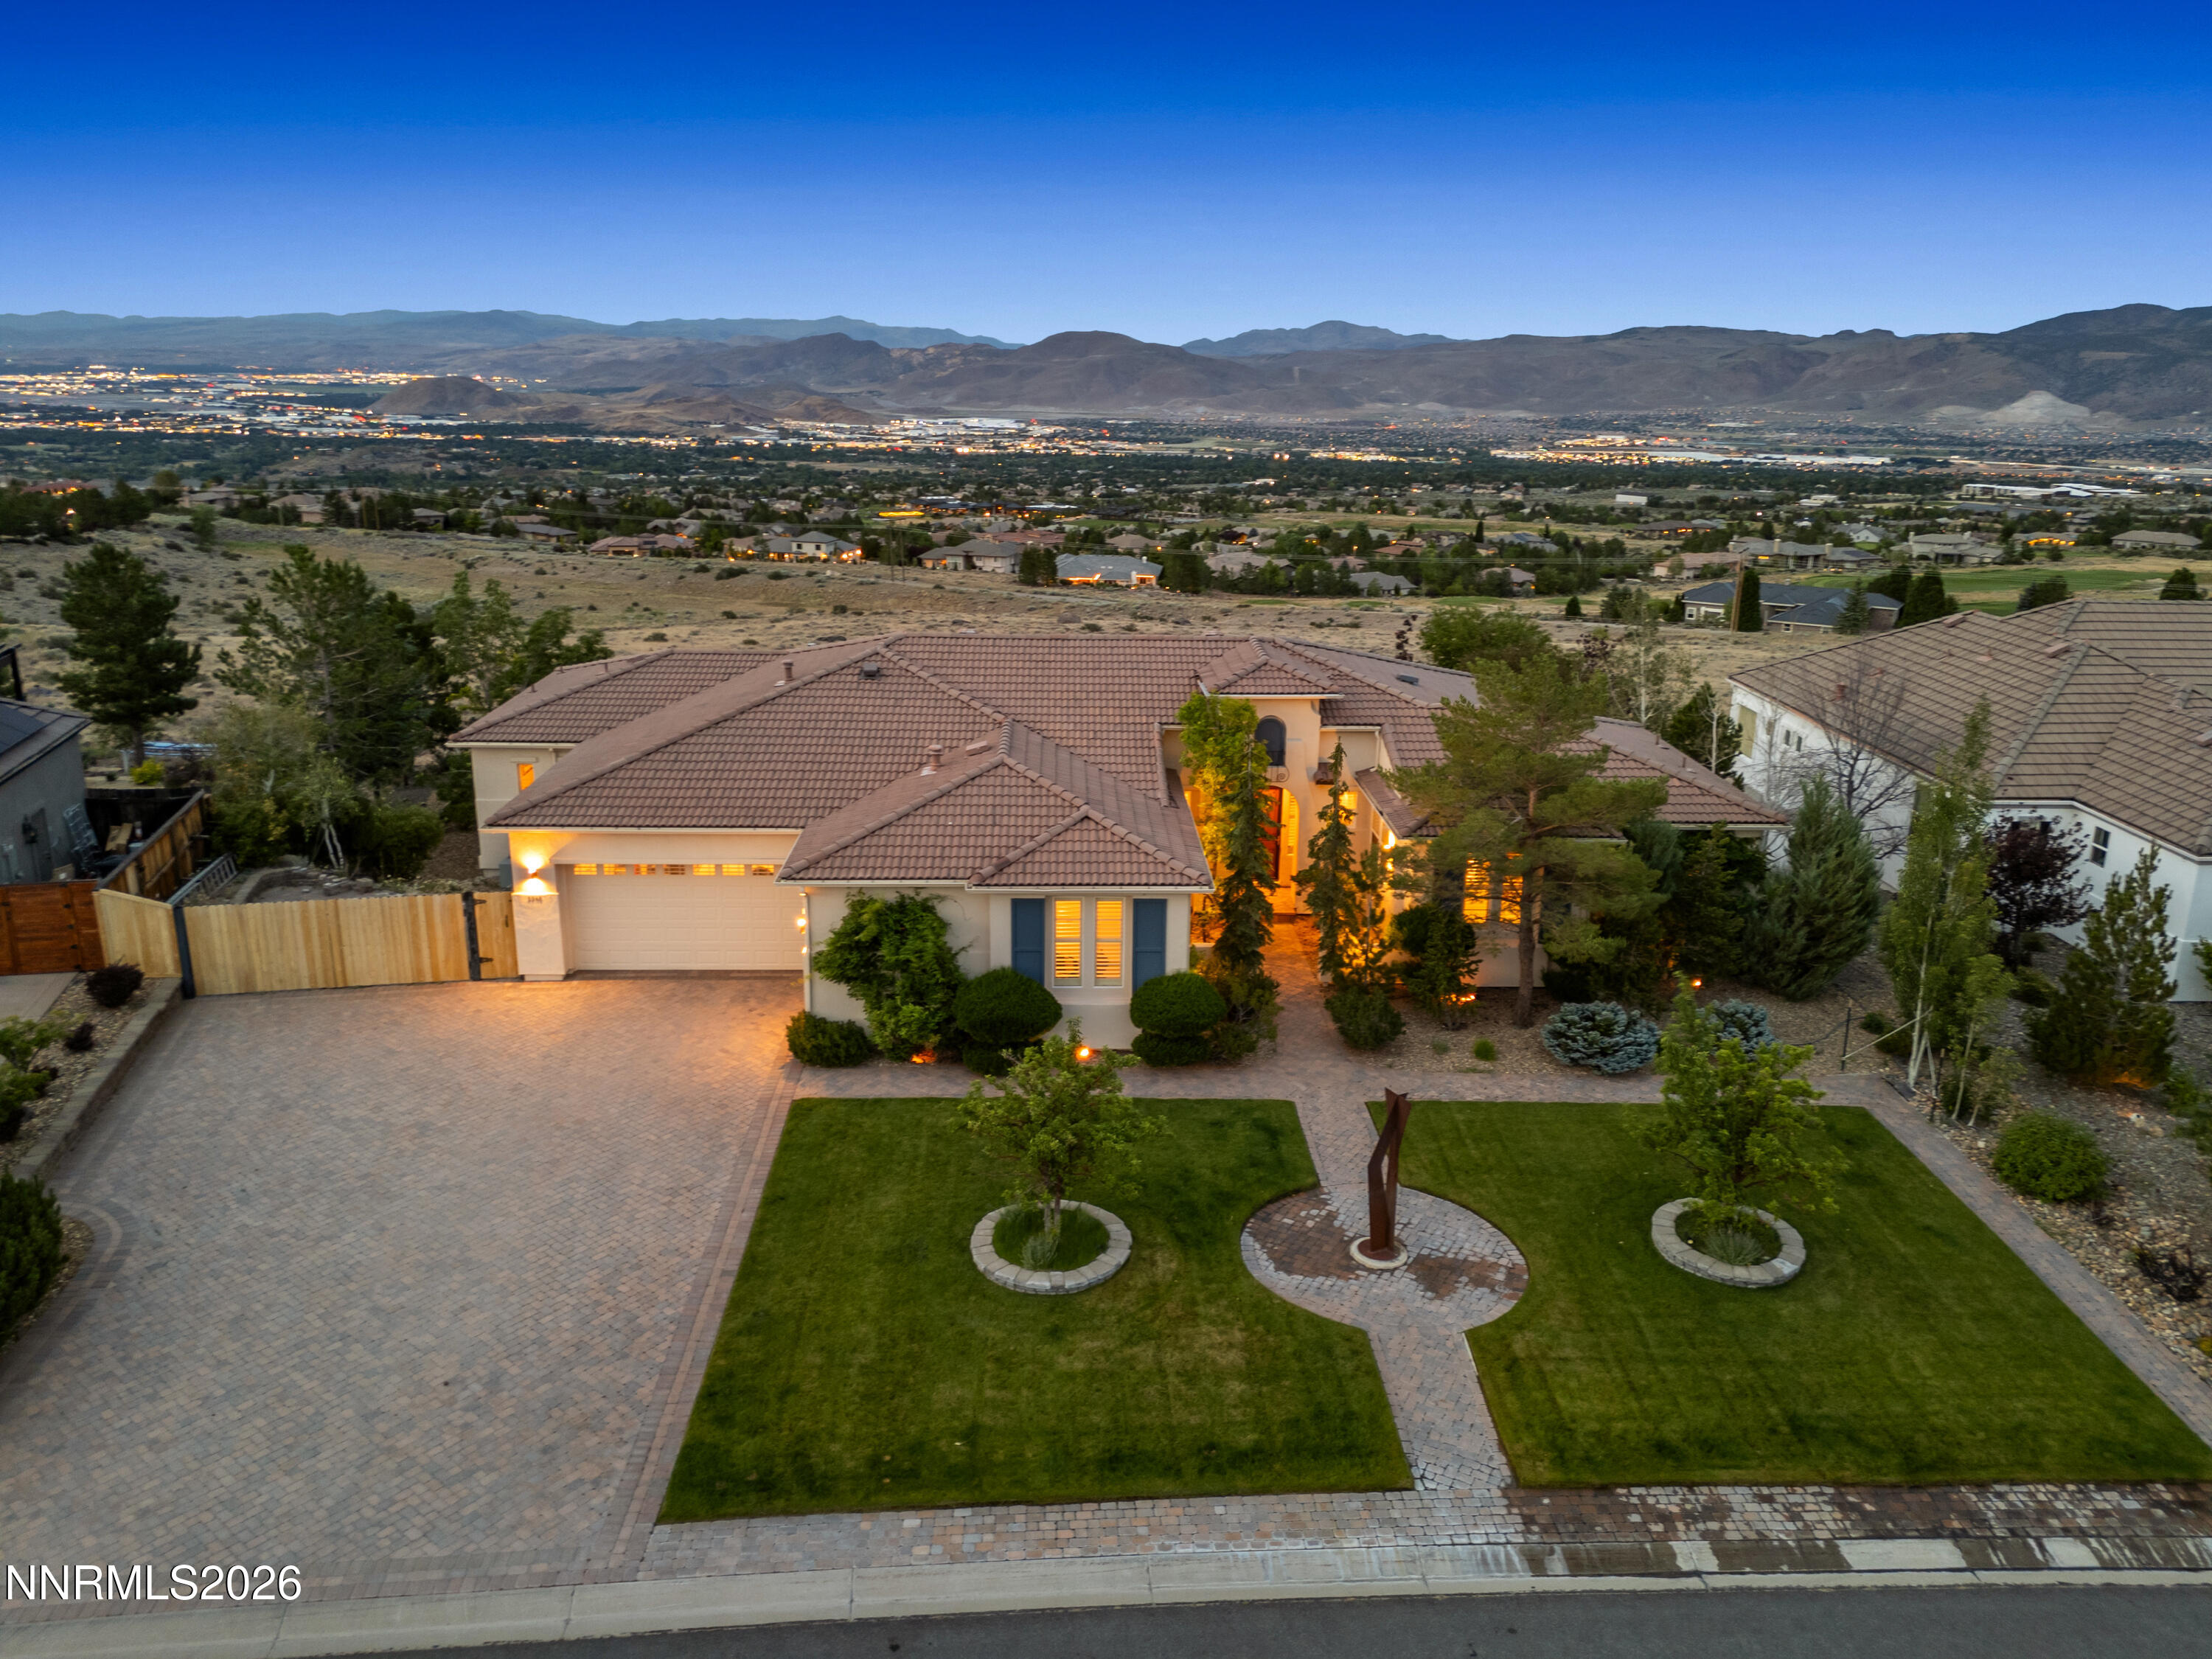
Two-story blue and gray home with stone accents and a broad paved driveway, viewed from above.
Home entrance with a wooden front door, recessed porch, stone accents, and paved walkway.
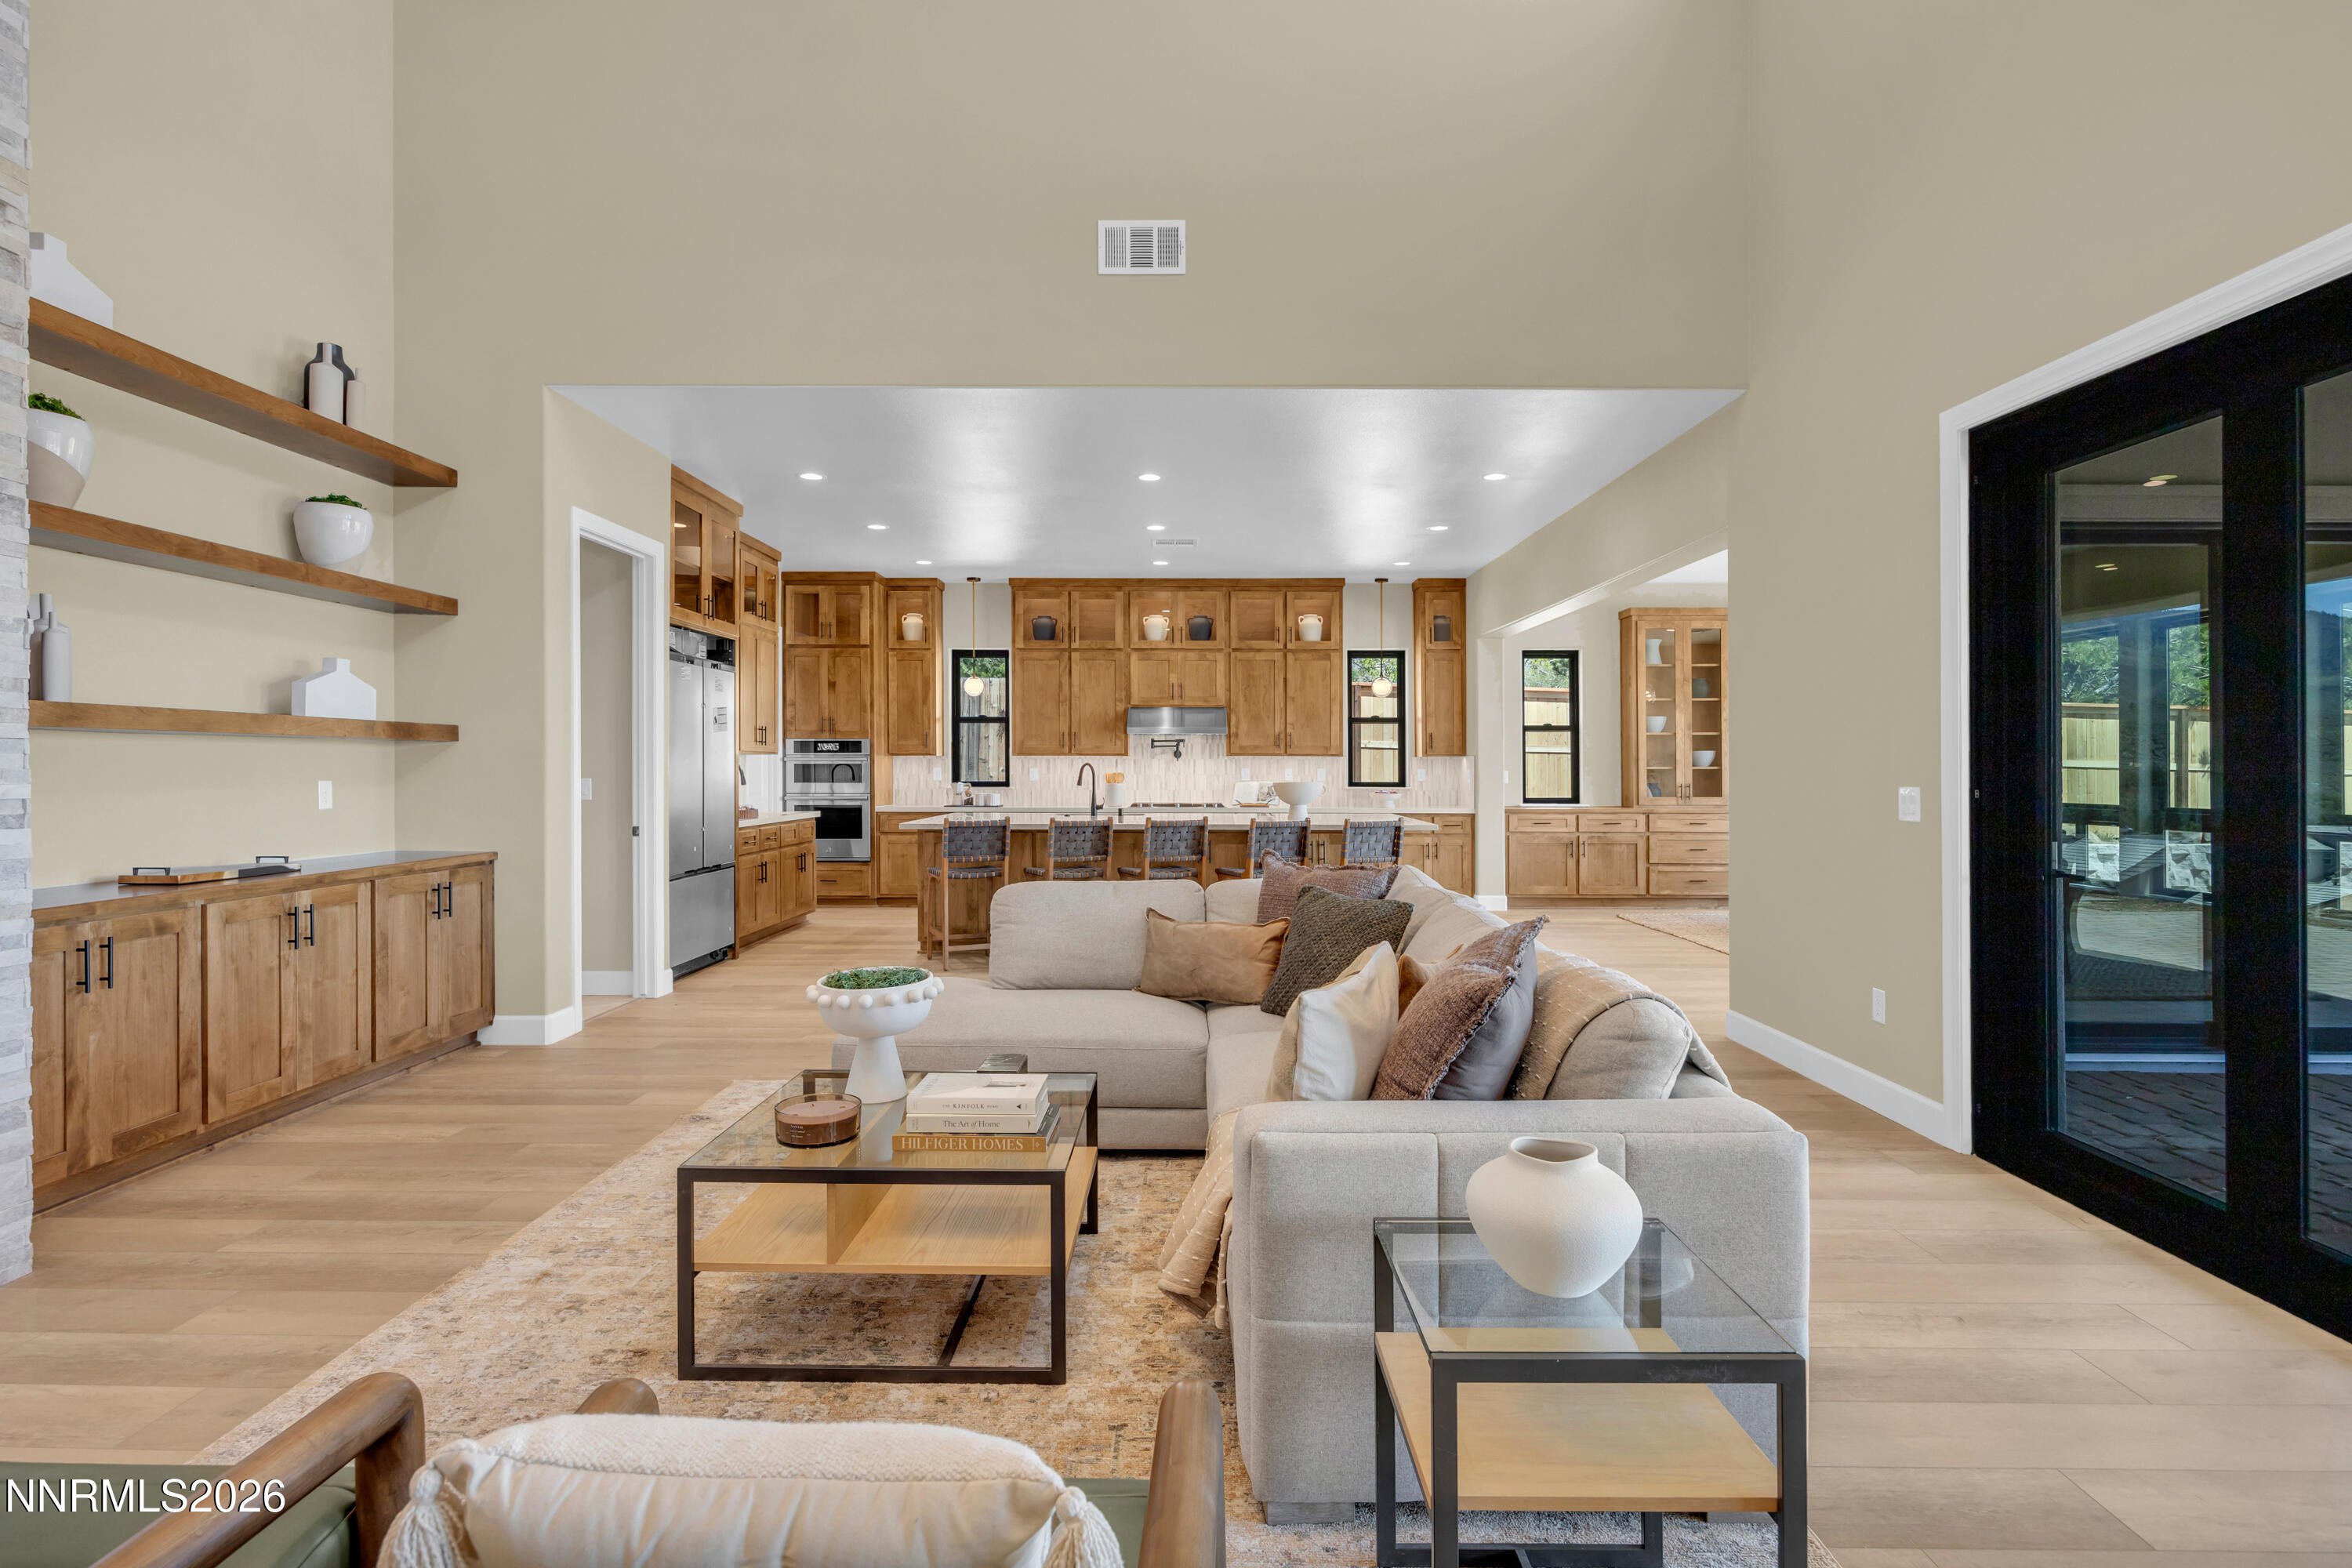
Open-plan living room and kitchen with warm wood cabinets, a large island, and a beige sectional.
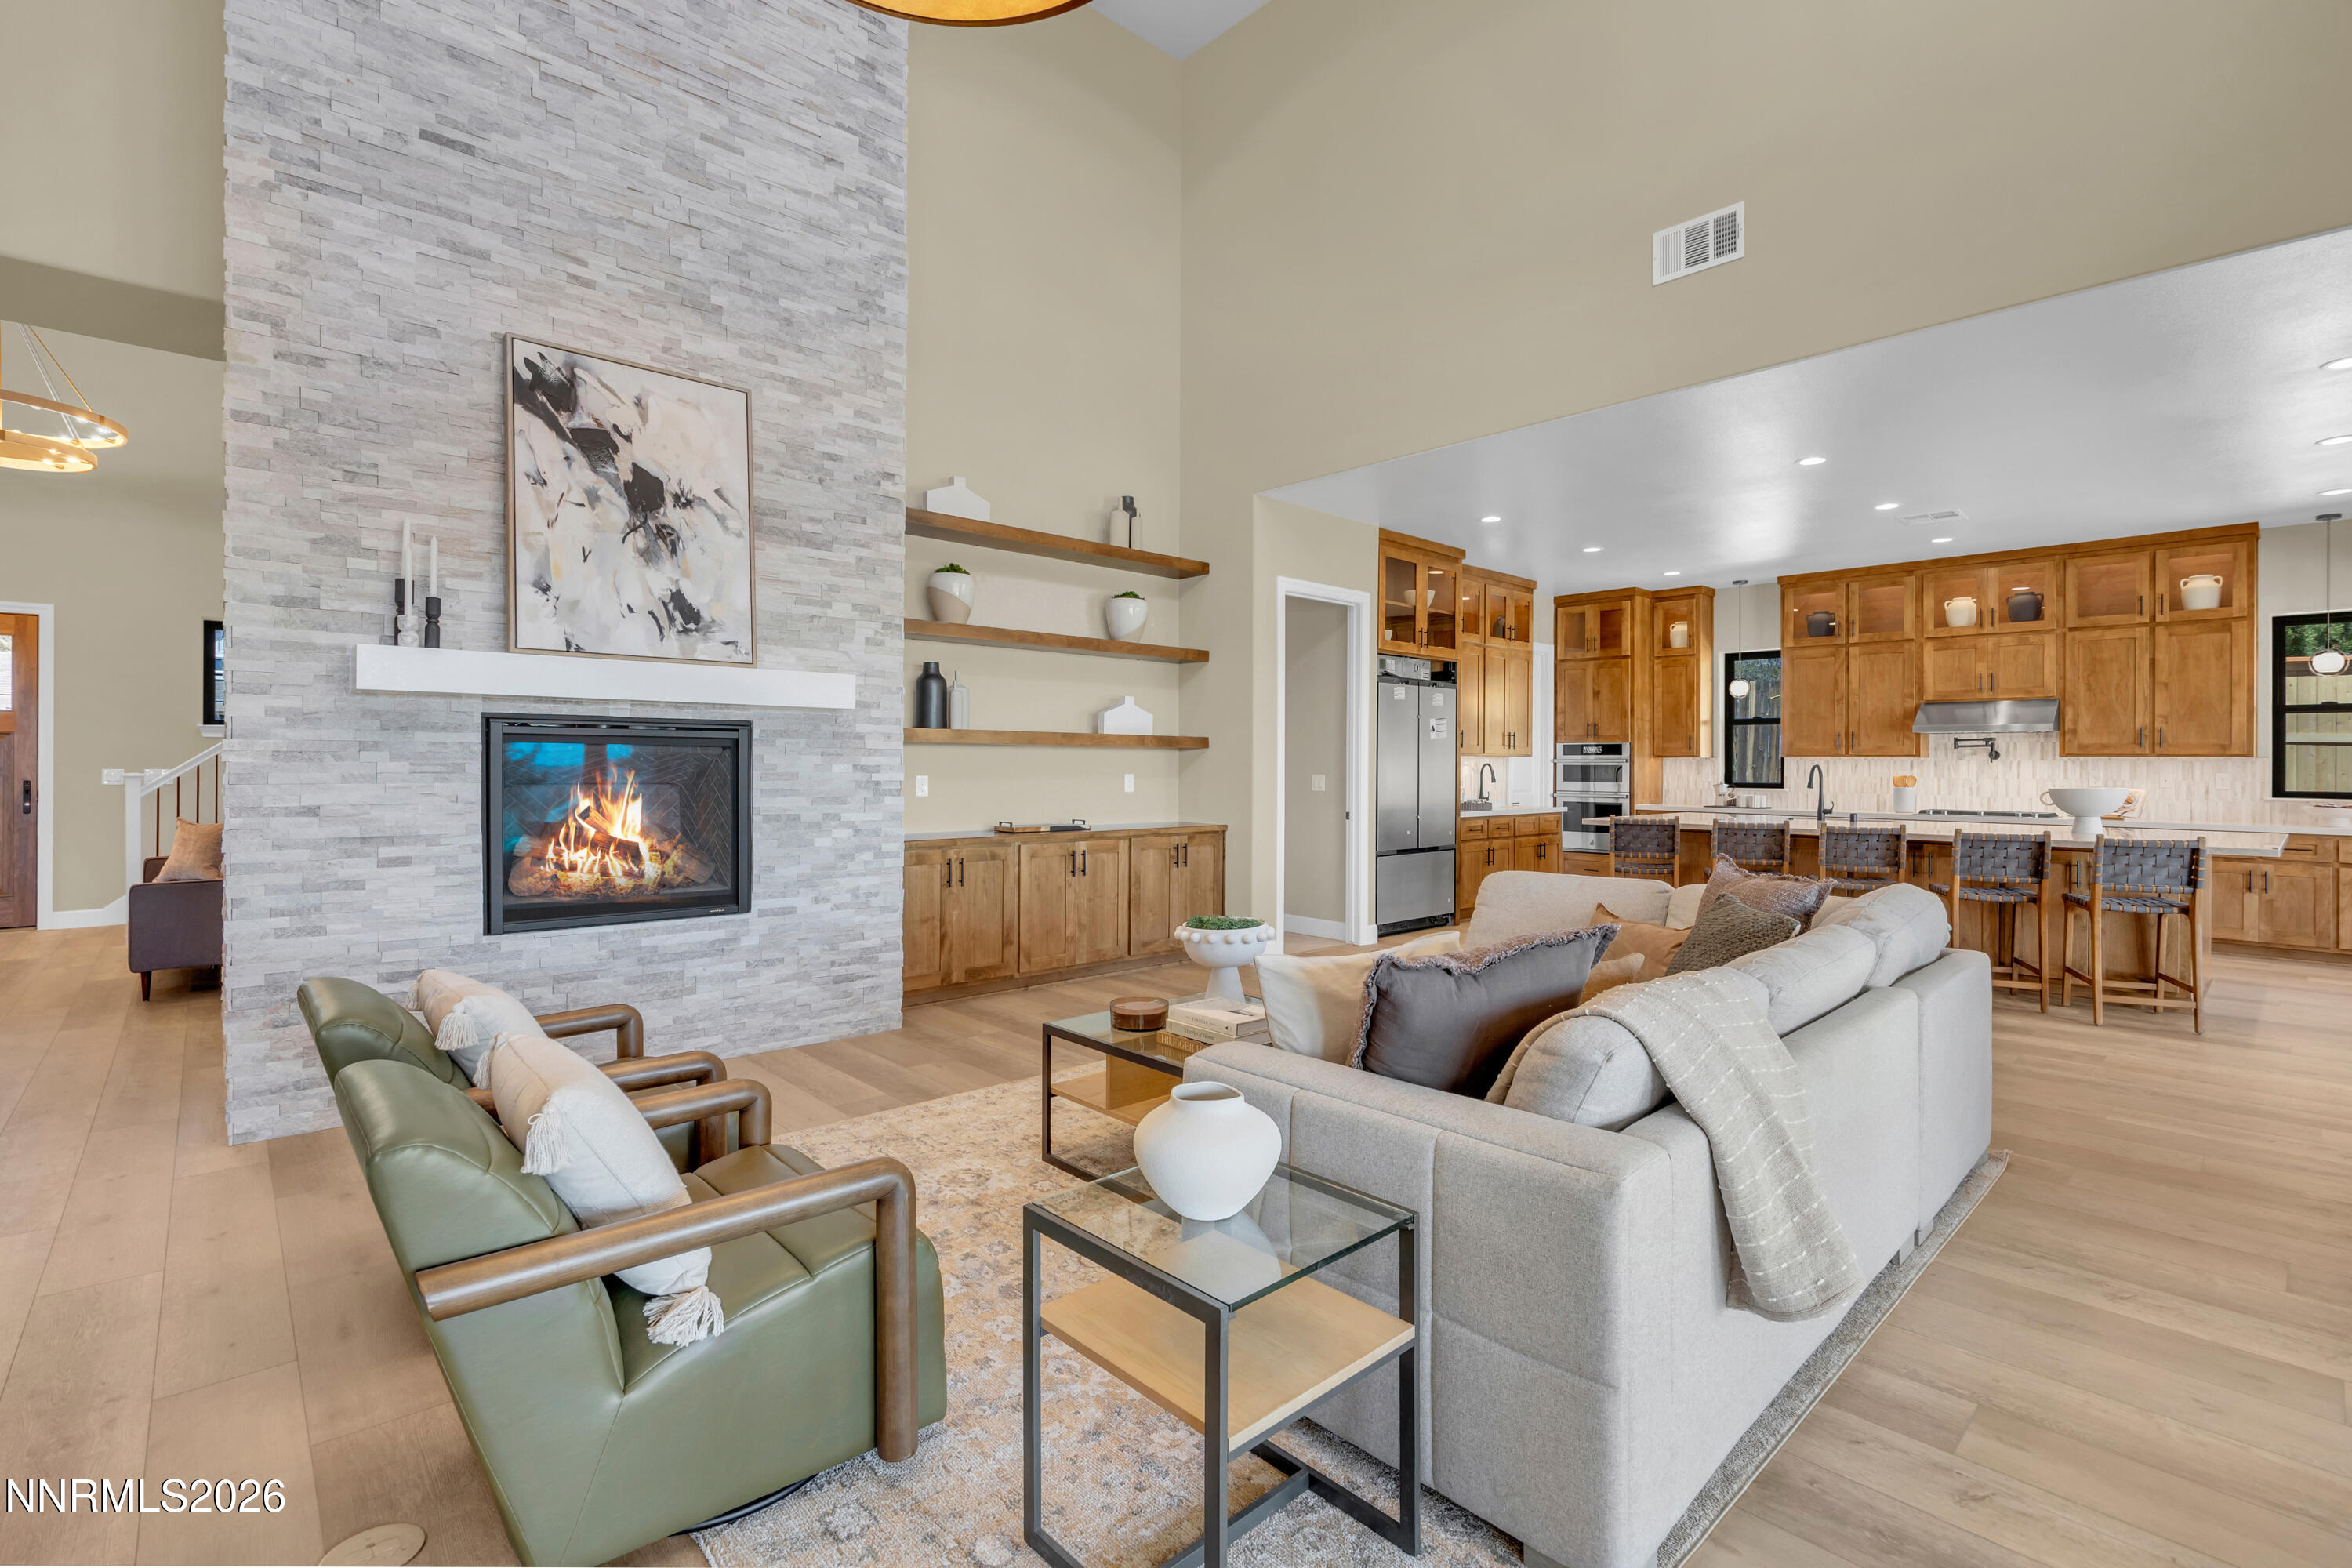
Open-plan living room with a stone fireplace, seating area, and adjoining wood-cabinet kitchen.
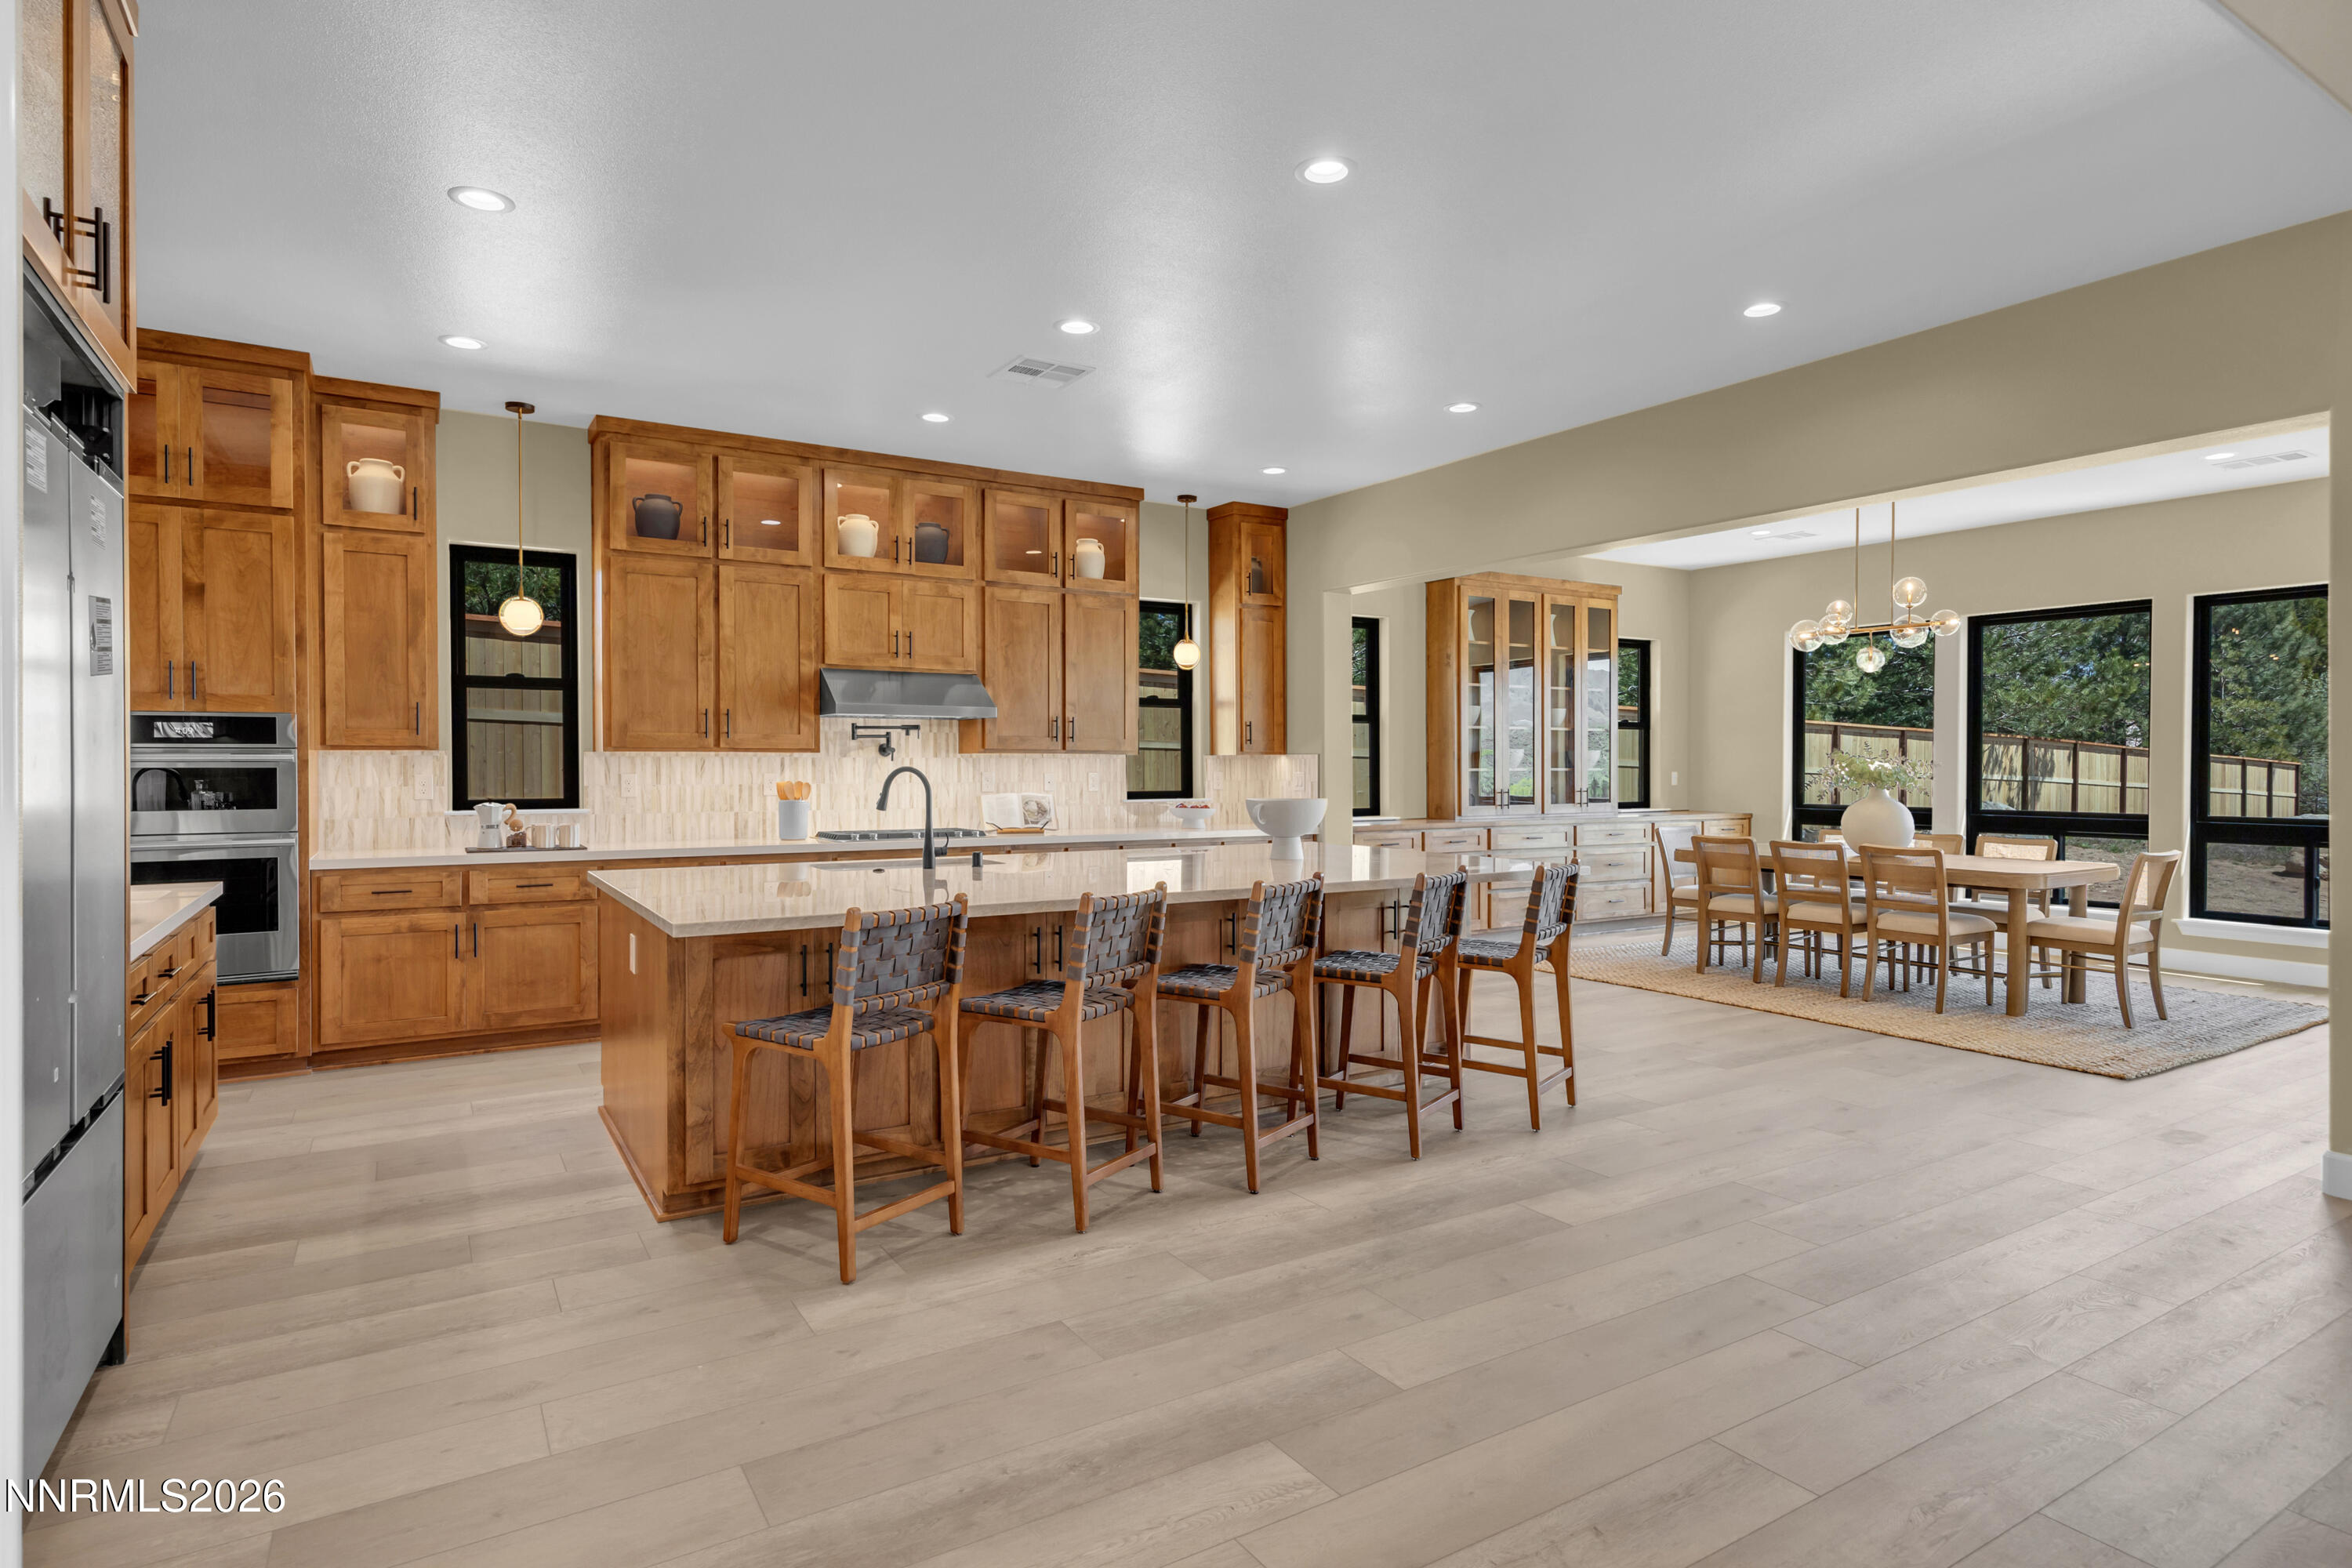
Open kitchen and dining area with a long island, warm wood cabinetry, and large windows.
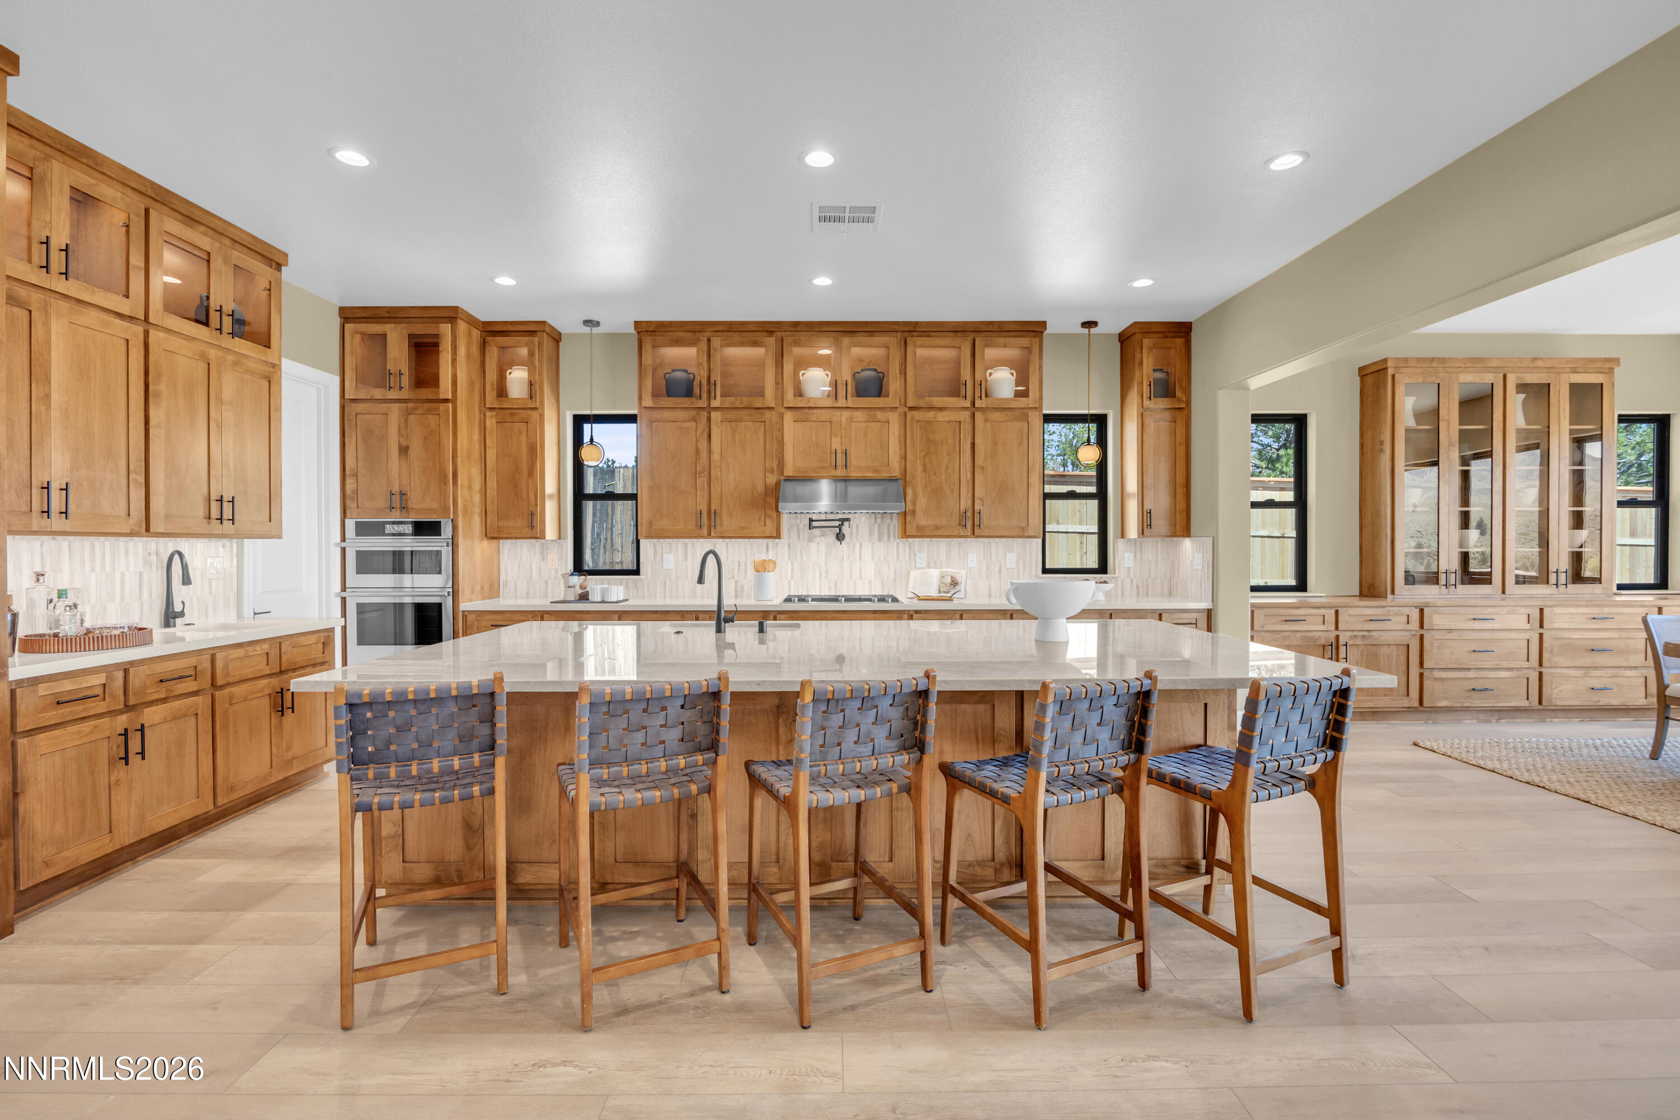
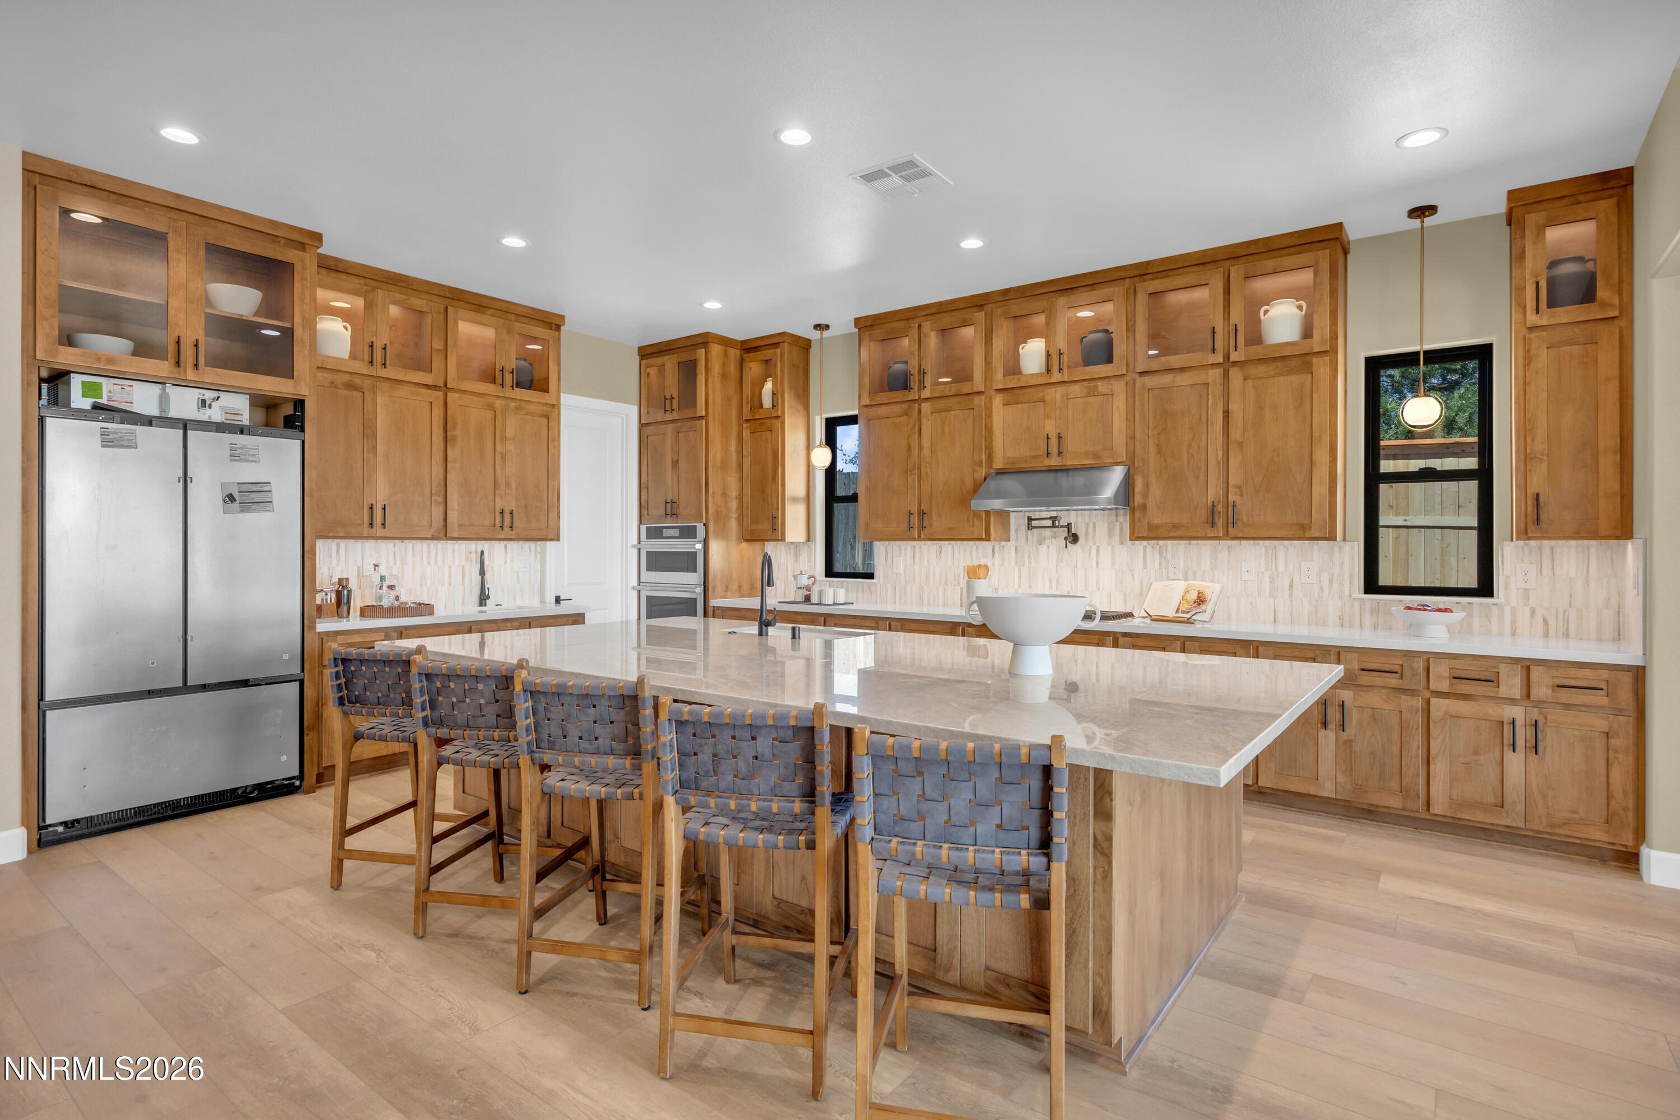
Kitchen with warm wood cabinetry, a large island, and five woven bar stools.
Kitchen with honey-toned cabinetry, a large stone island, woven bar stools, and stainless steel appliances.
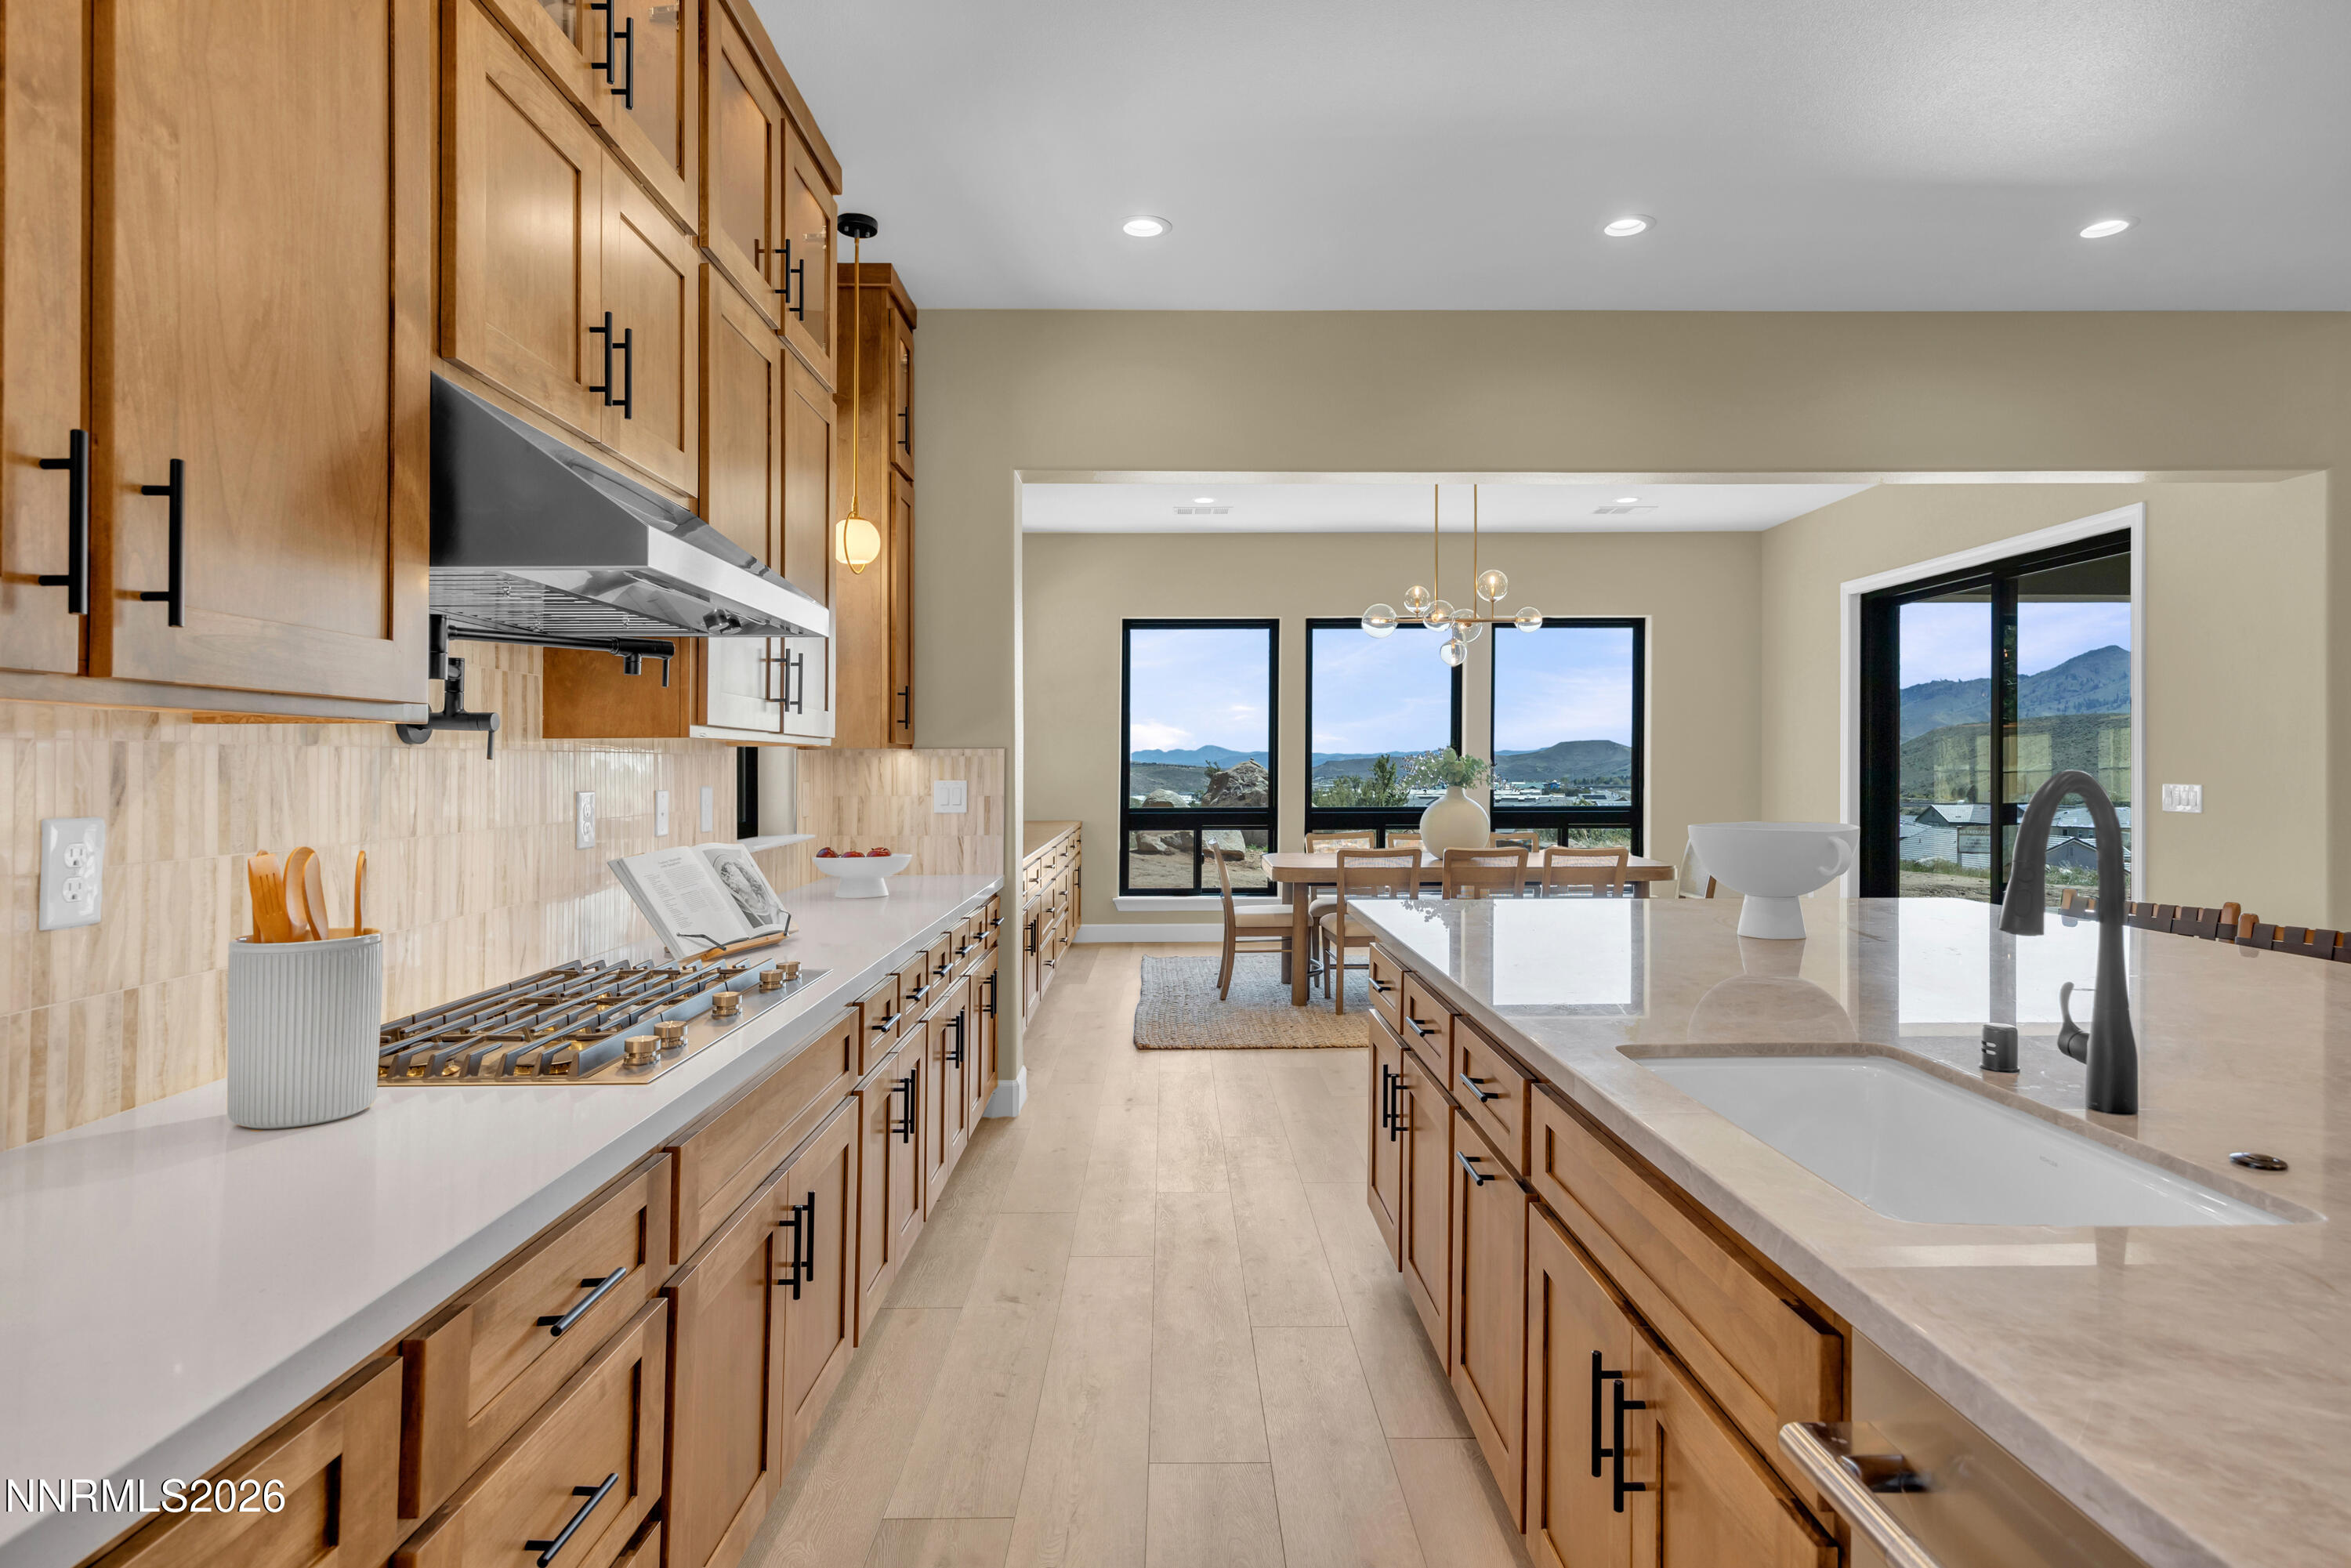
Kitchen with warm wood cabinets and a large island, opening to a dining area with mountain views.
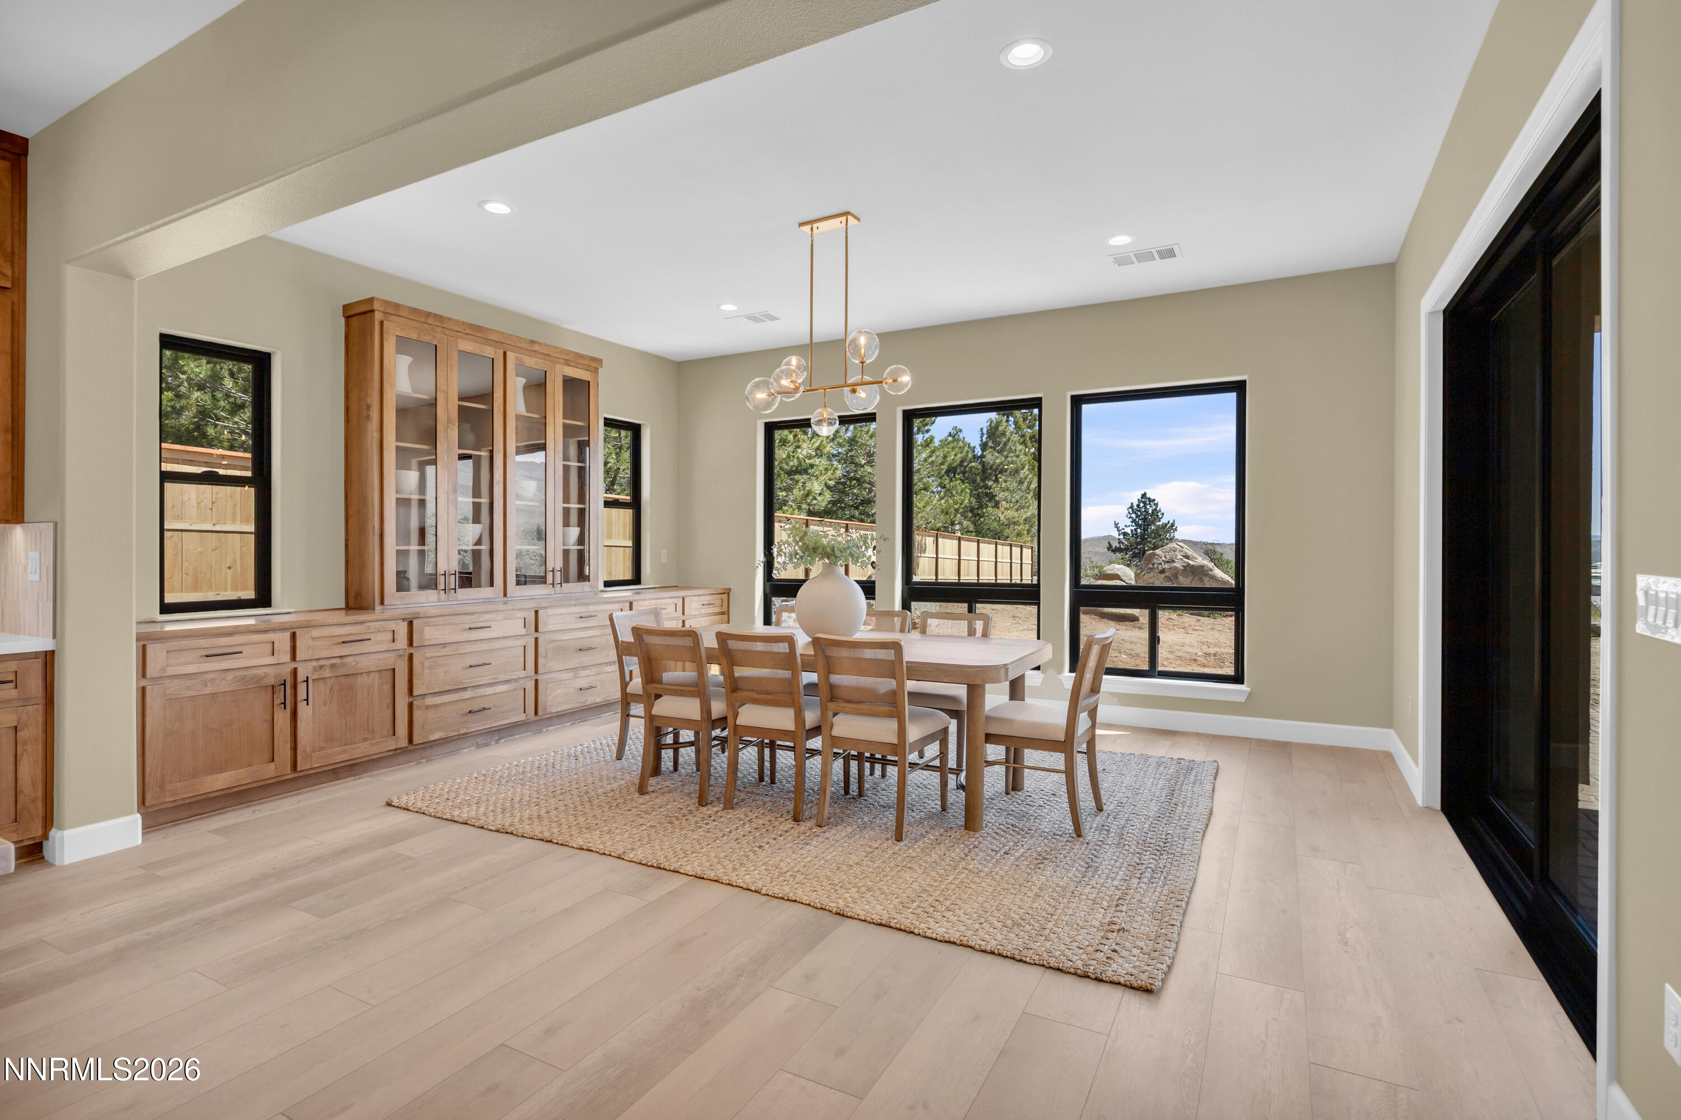
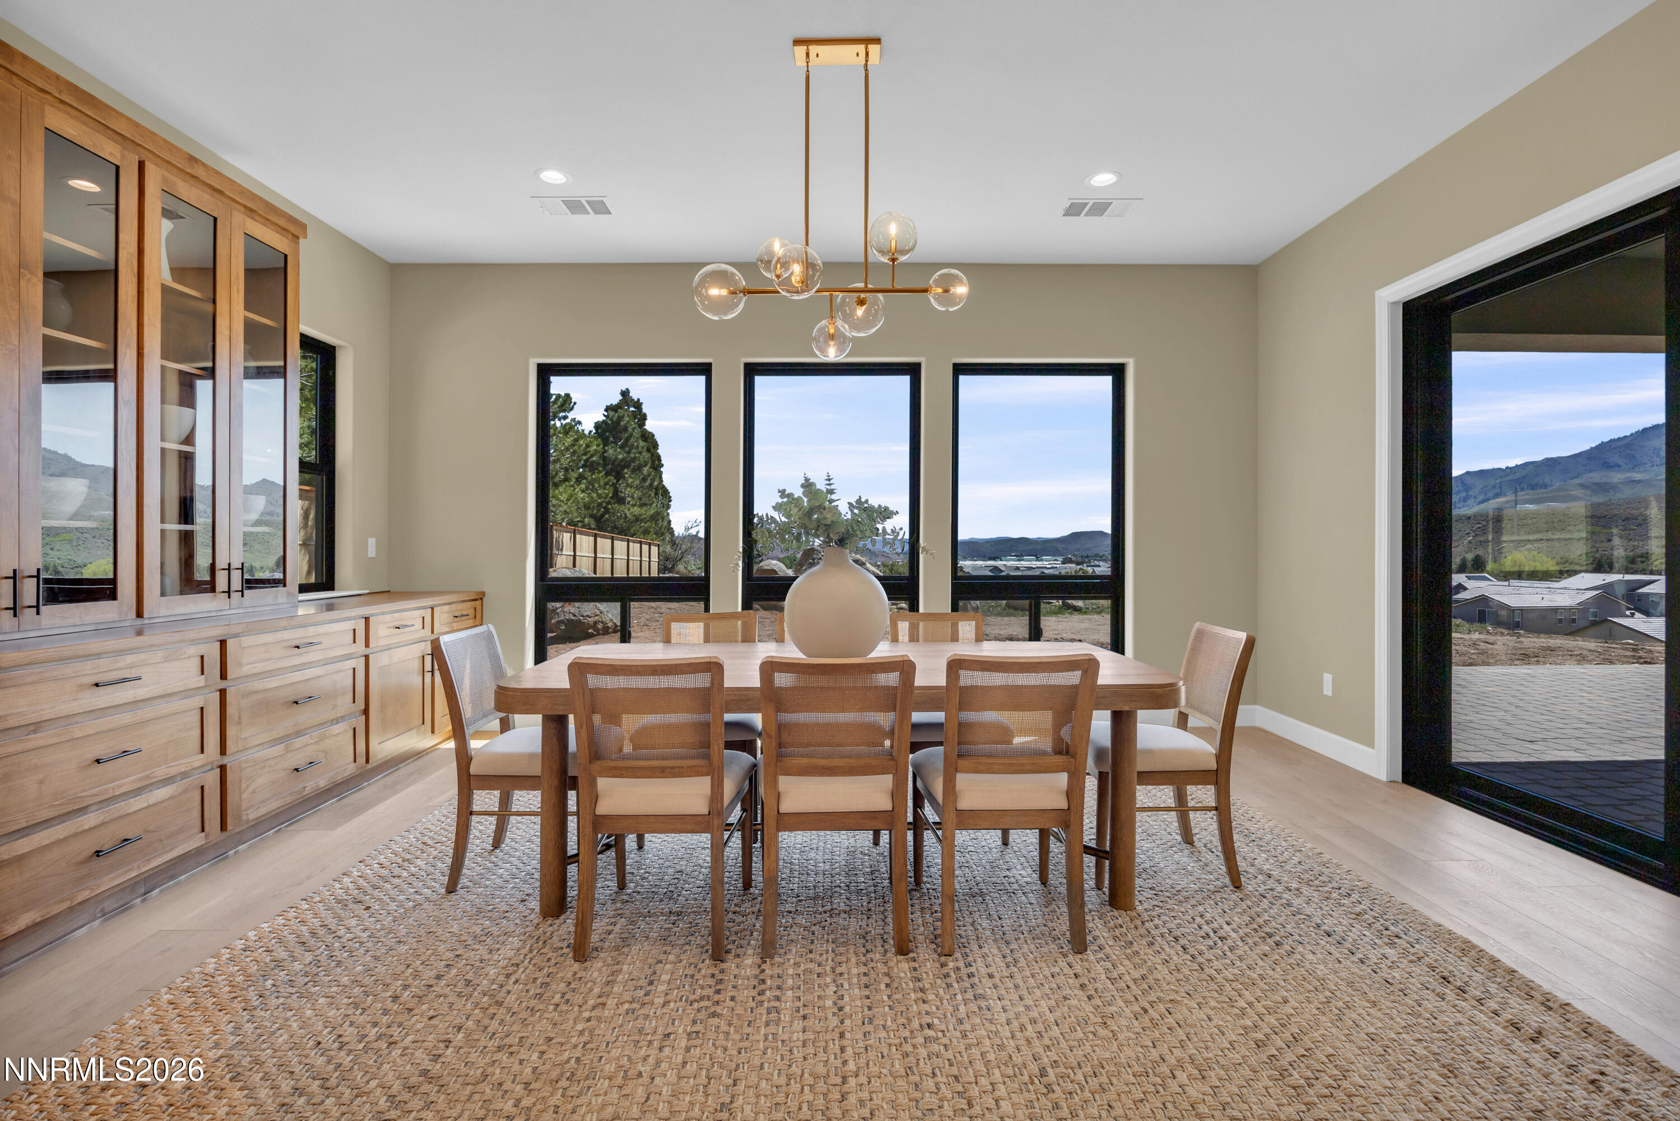
Dining room with a wooden table, glass-front built-in cabinetry, and windows overlooking trees and rocky hills.
Dining room with a wooden table, built-in cabinetry, globe chandelier, and mountain views through large windows.
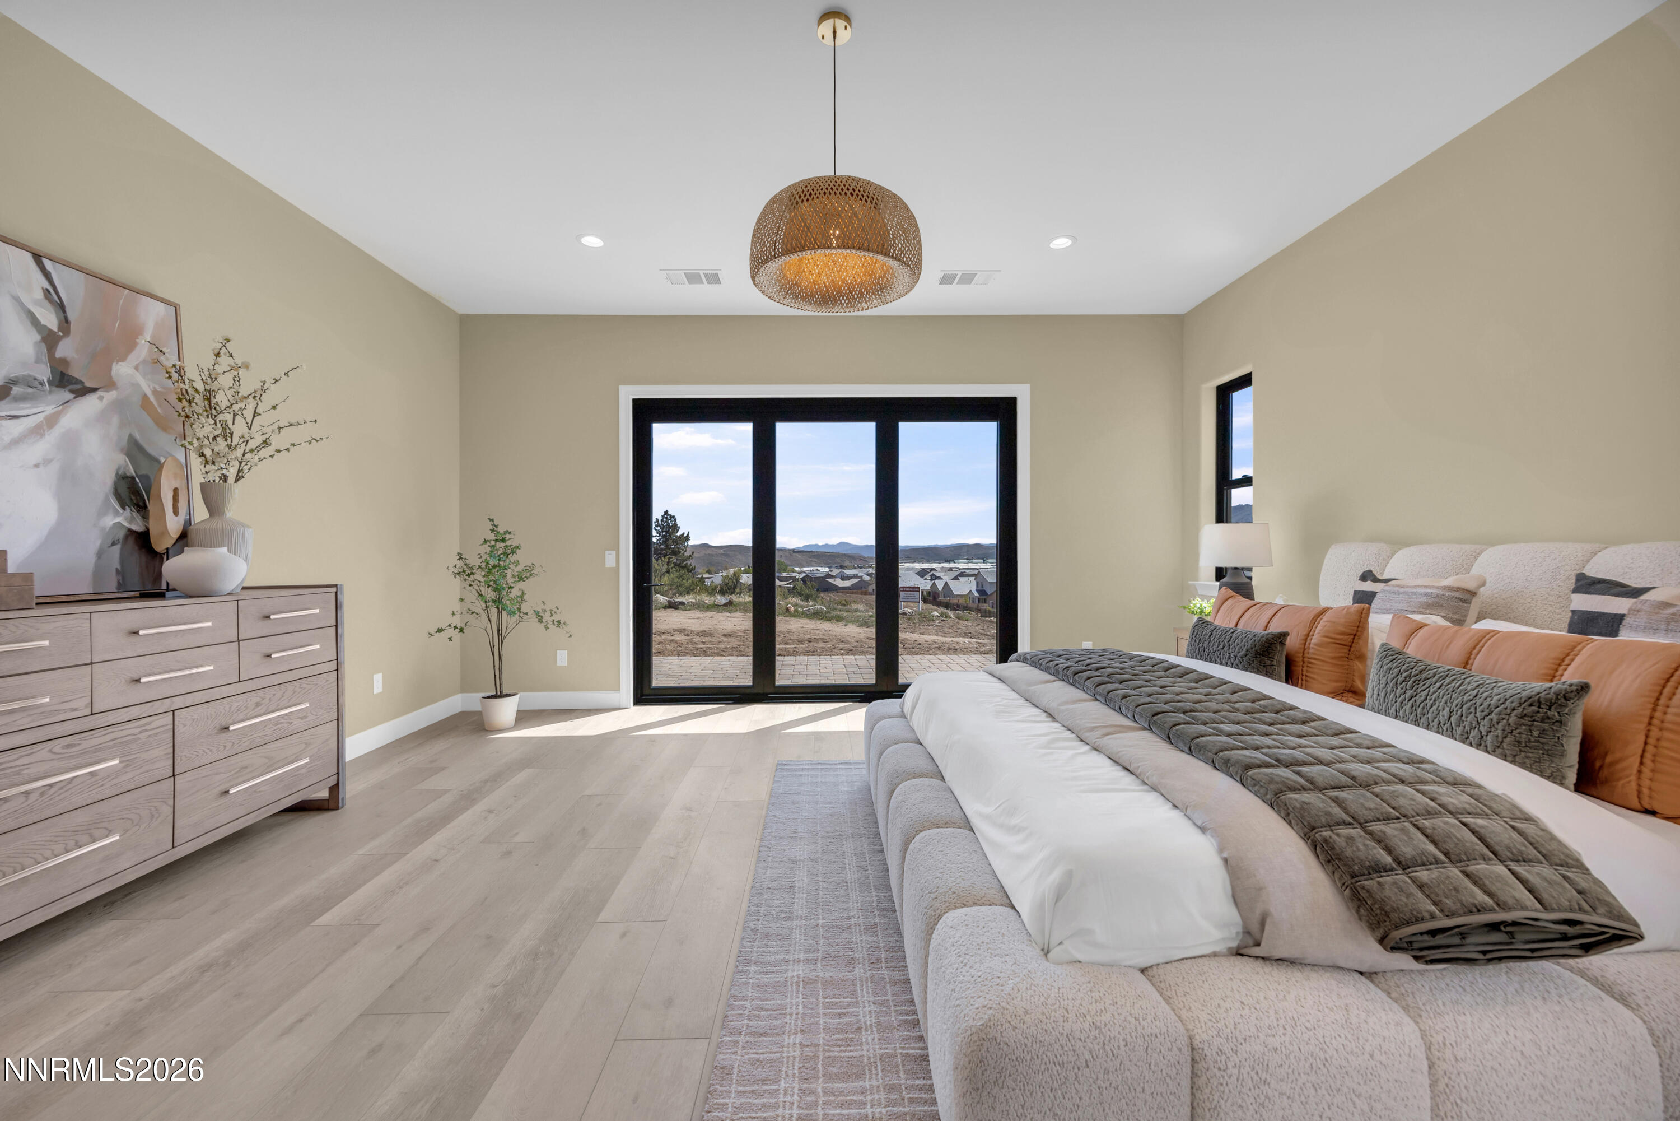
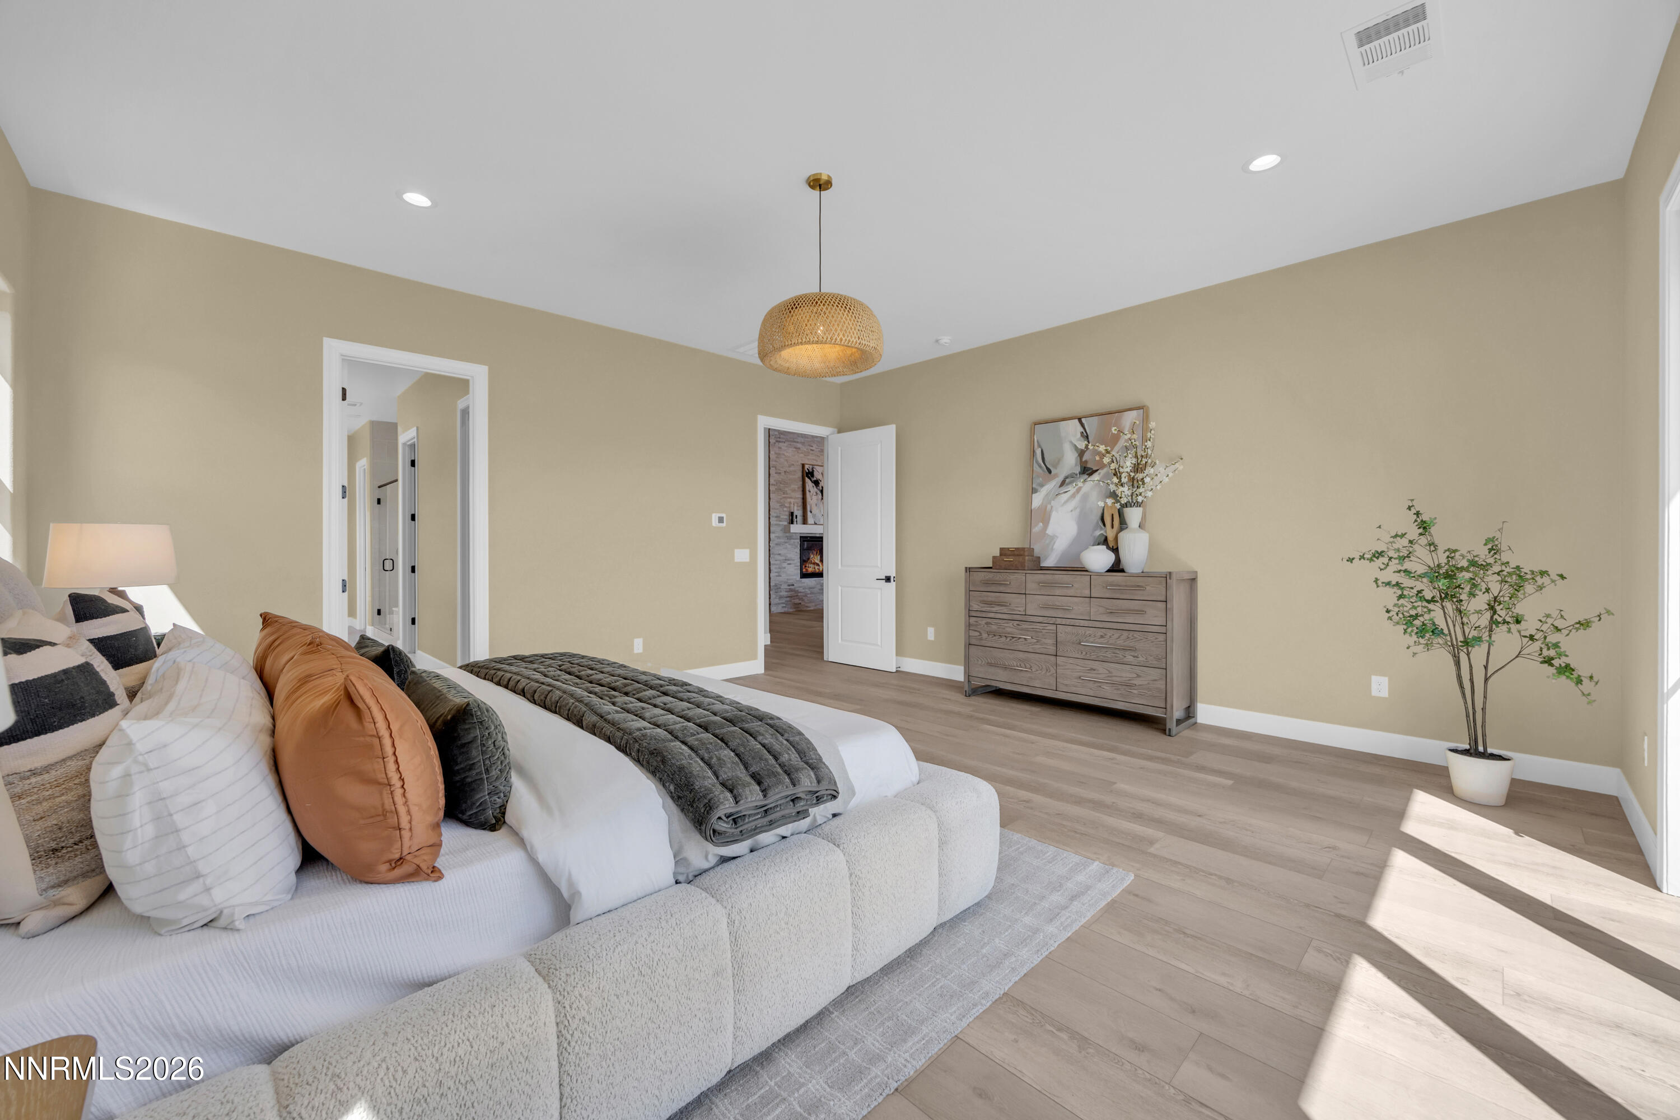
Furnished bedroom with a large upholstered bed and sliding glass doors overlooking distant mountains.
Staged bedroom with an upholstered bed, wood dresser, and potted tree in sunlight.
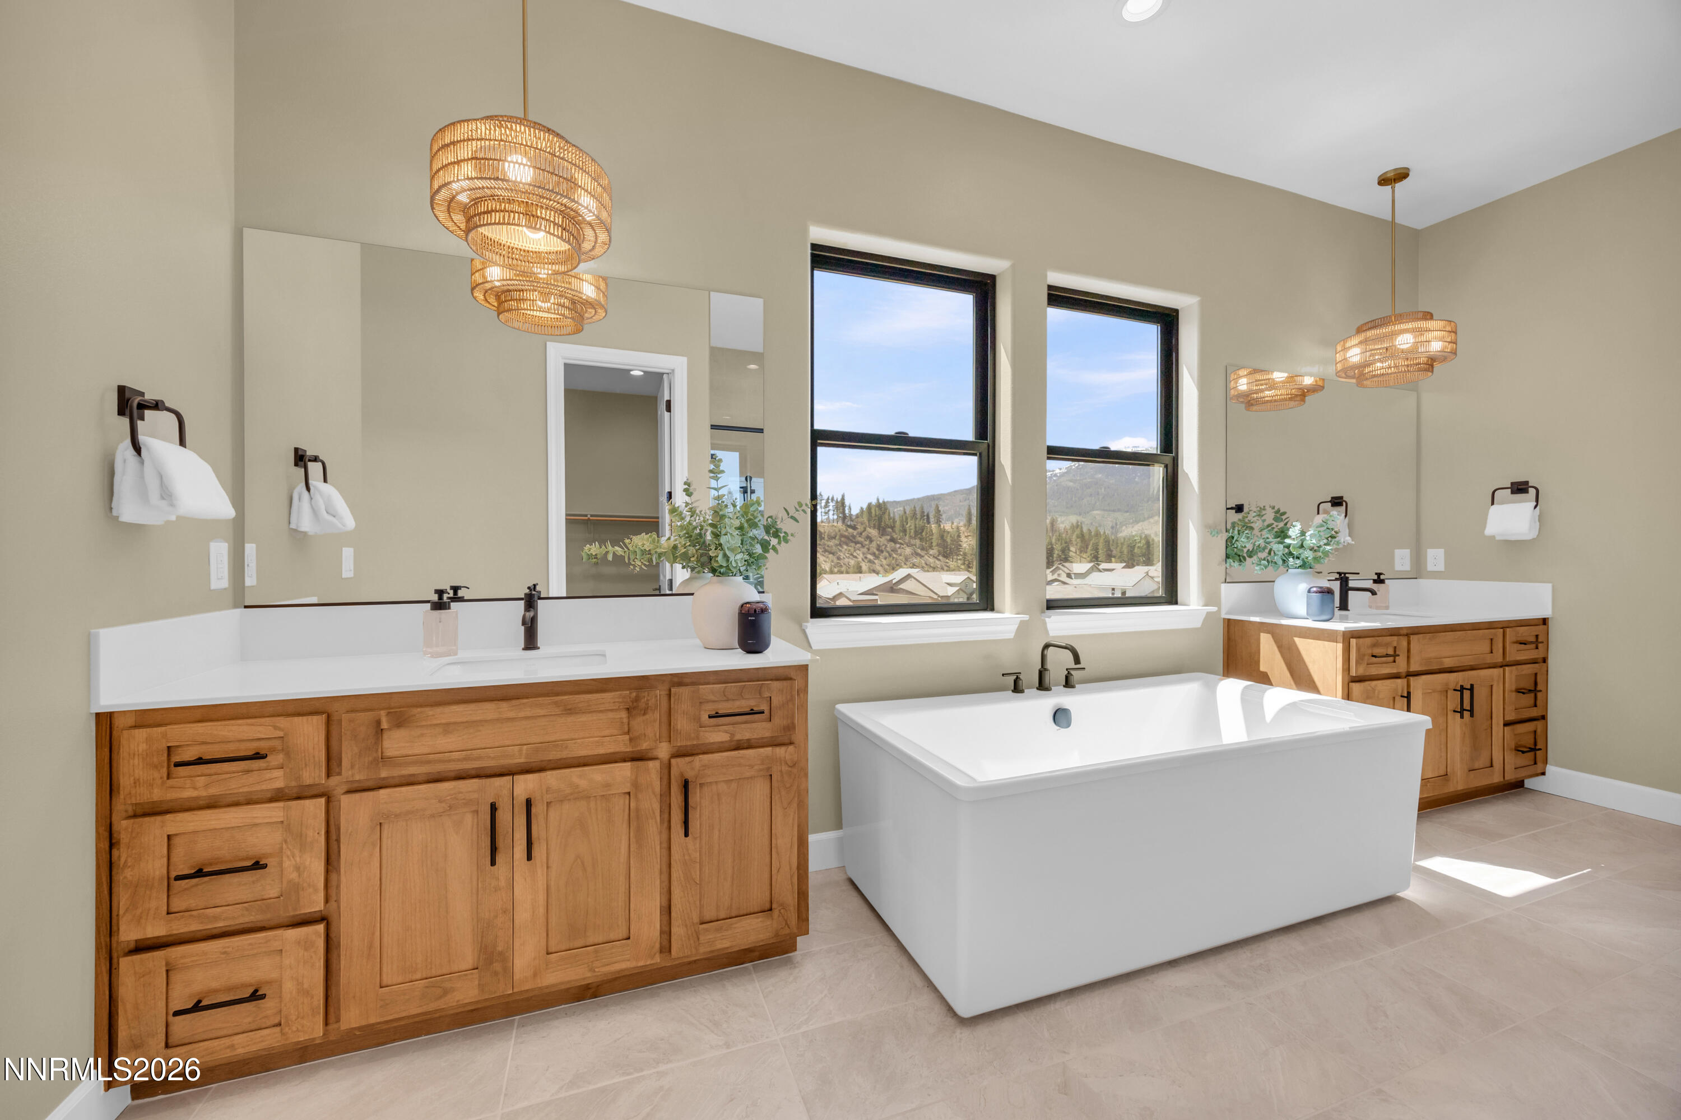
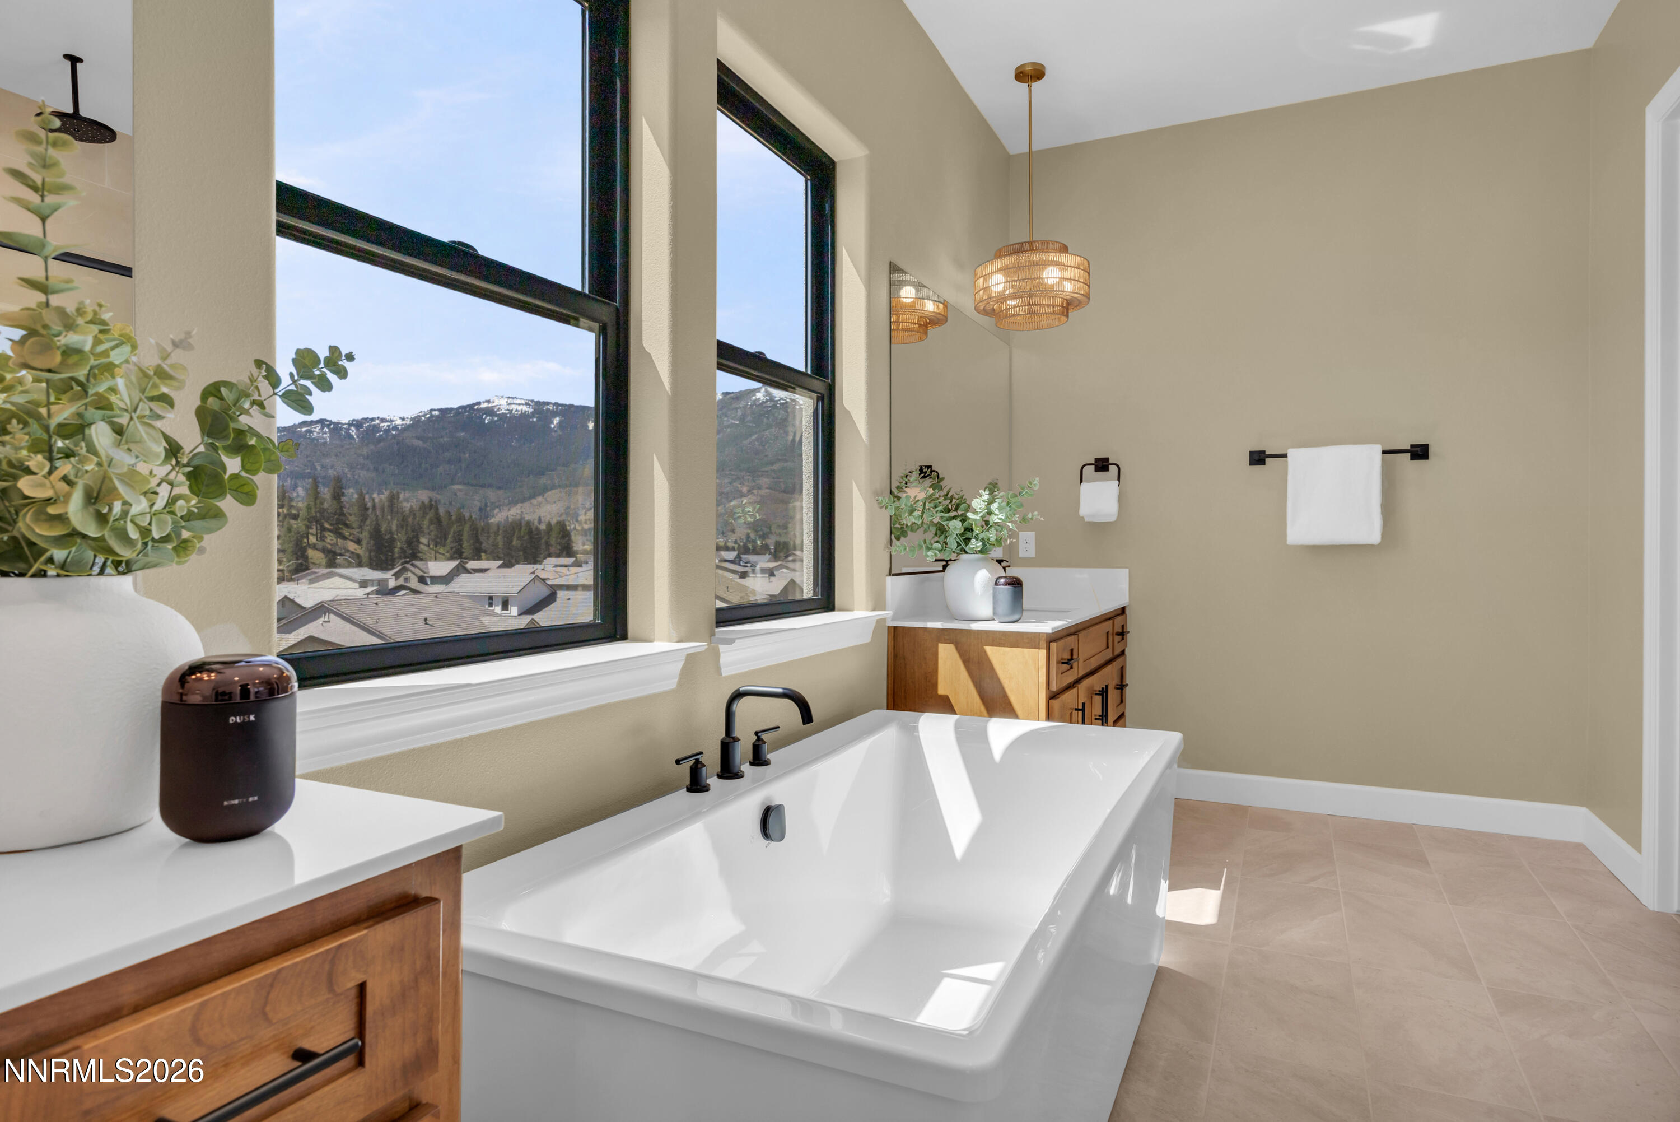
Primary bathroom with a freestanding tub, wood vanities, and mountain views through tall windows.
Primary bathroom with a freestanding soaking tub and mountain views through tall windows.
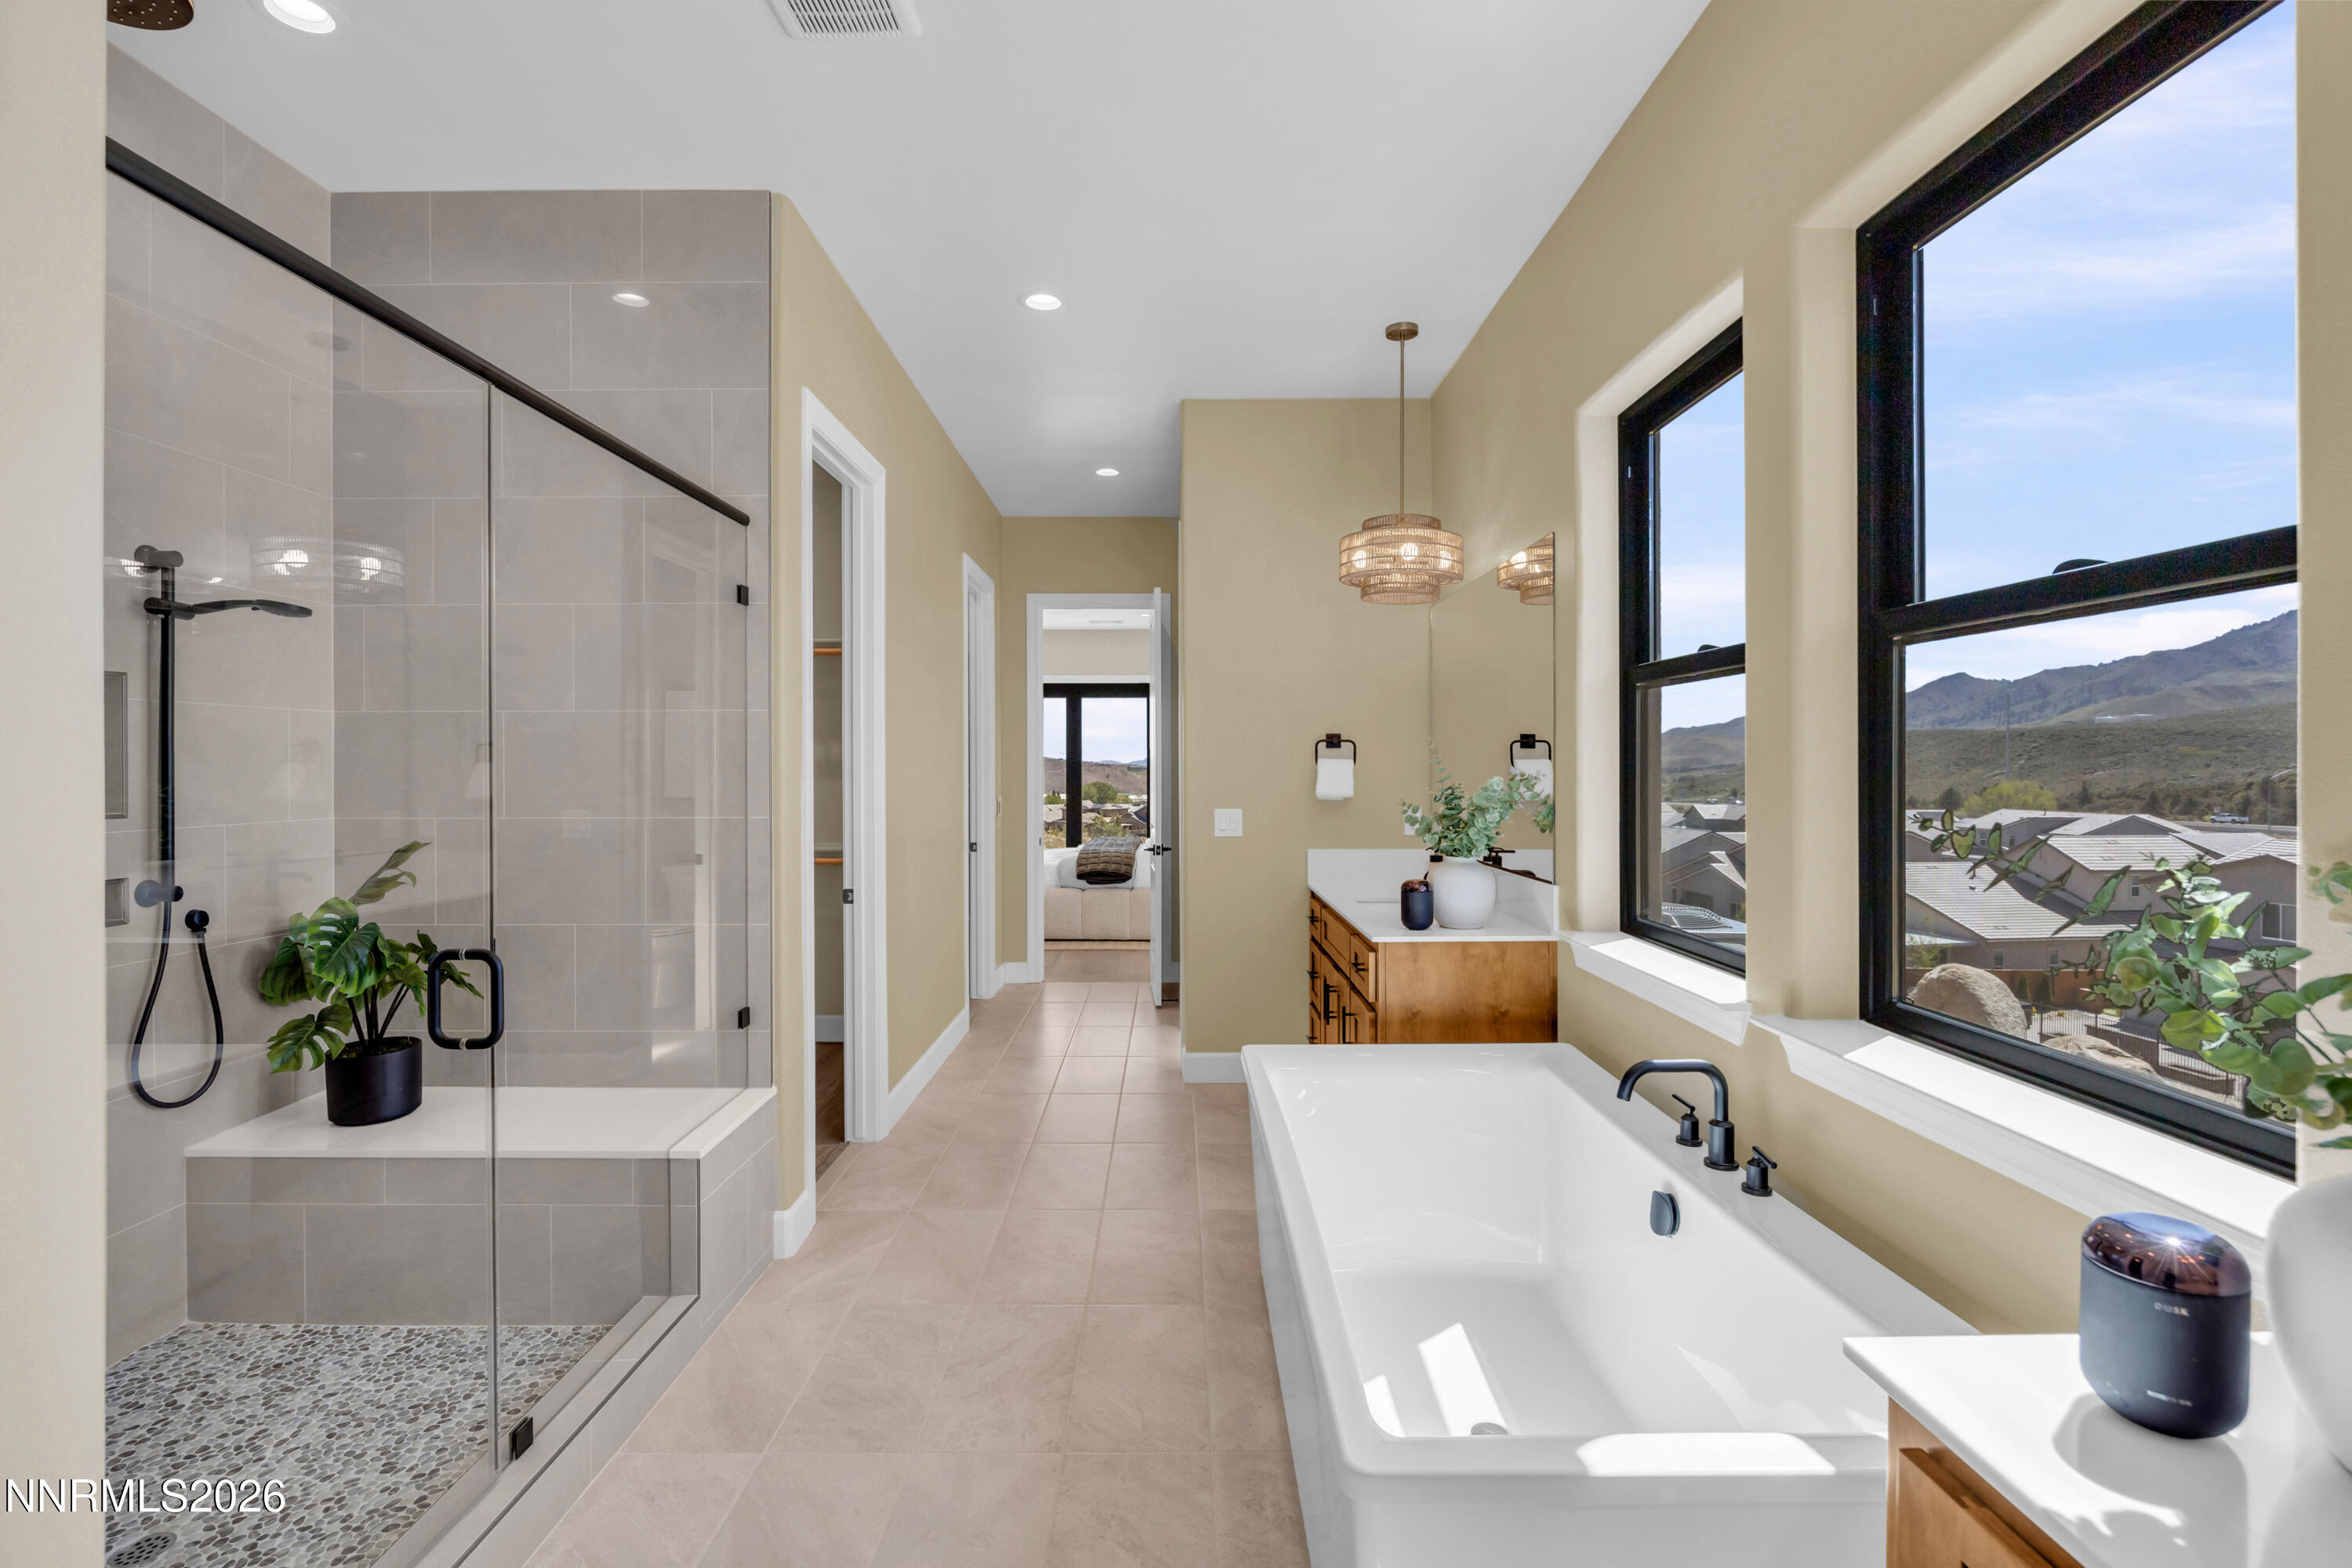
Primary bathroom with glass shower, soaking tub, wood vanity, and mountain views through large windows.
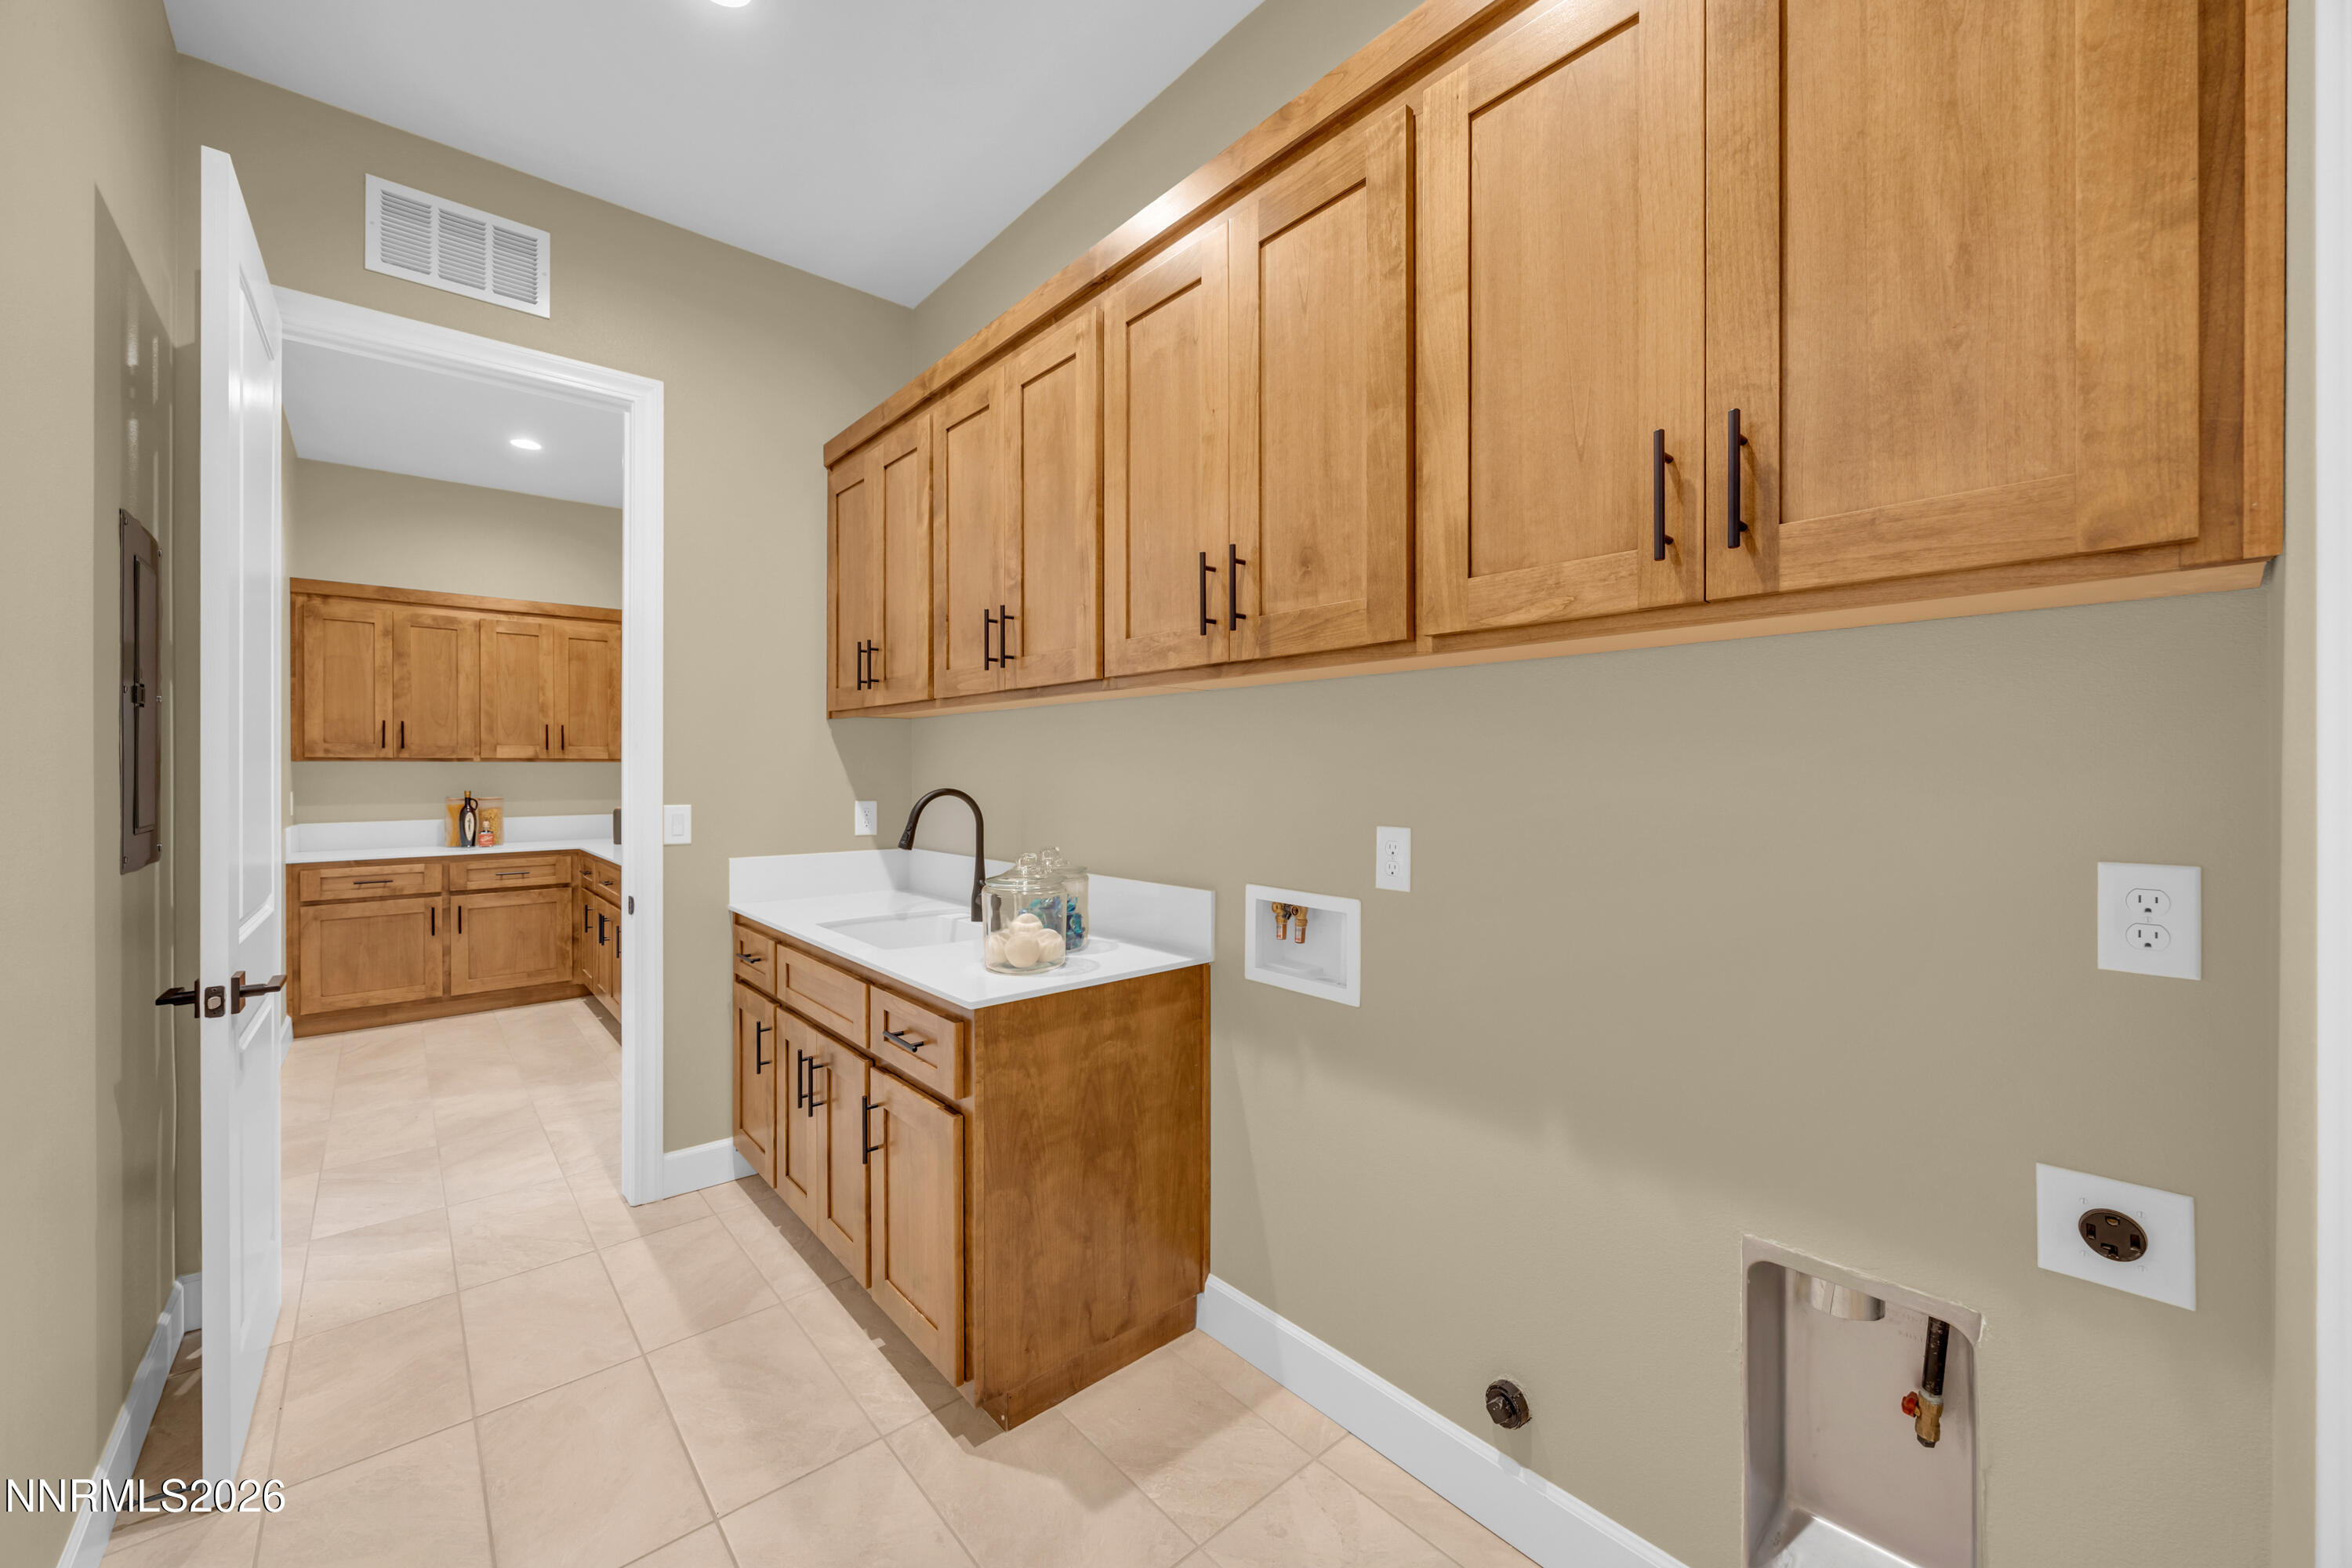
Laundry room with extensive wood cabinetry, a utility sink, and washer and dryer hookups.
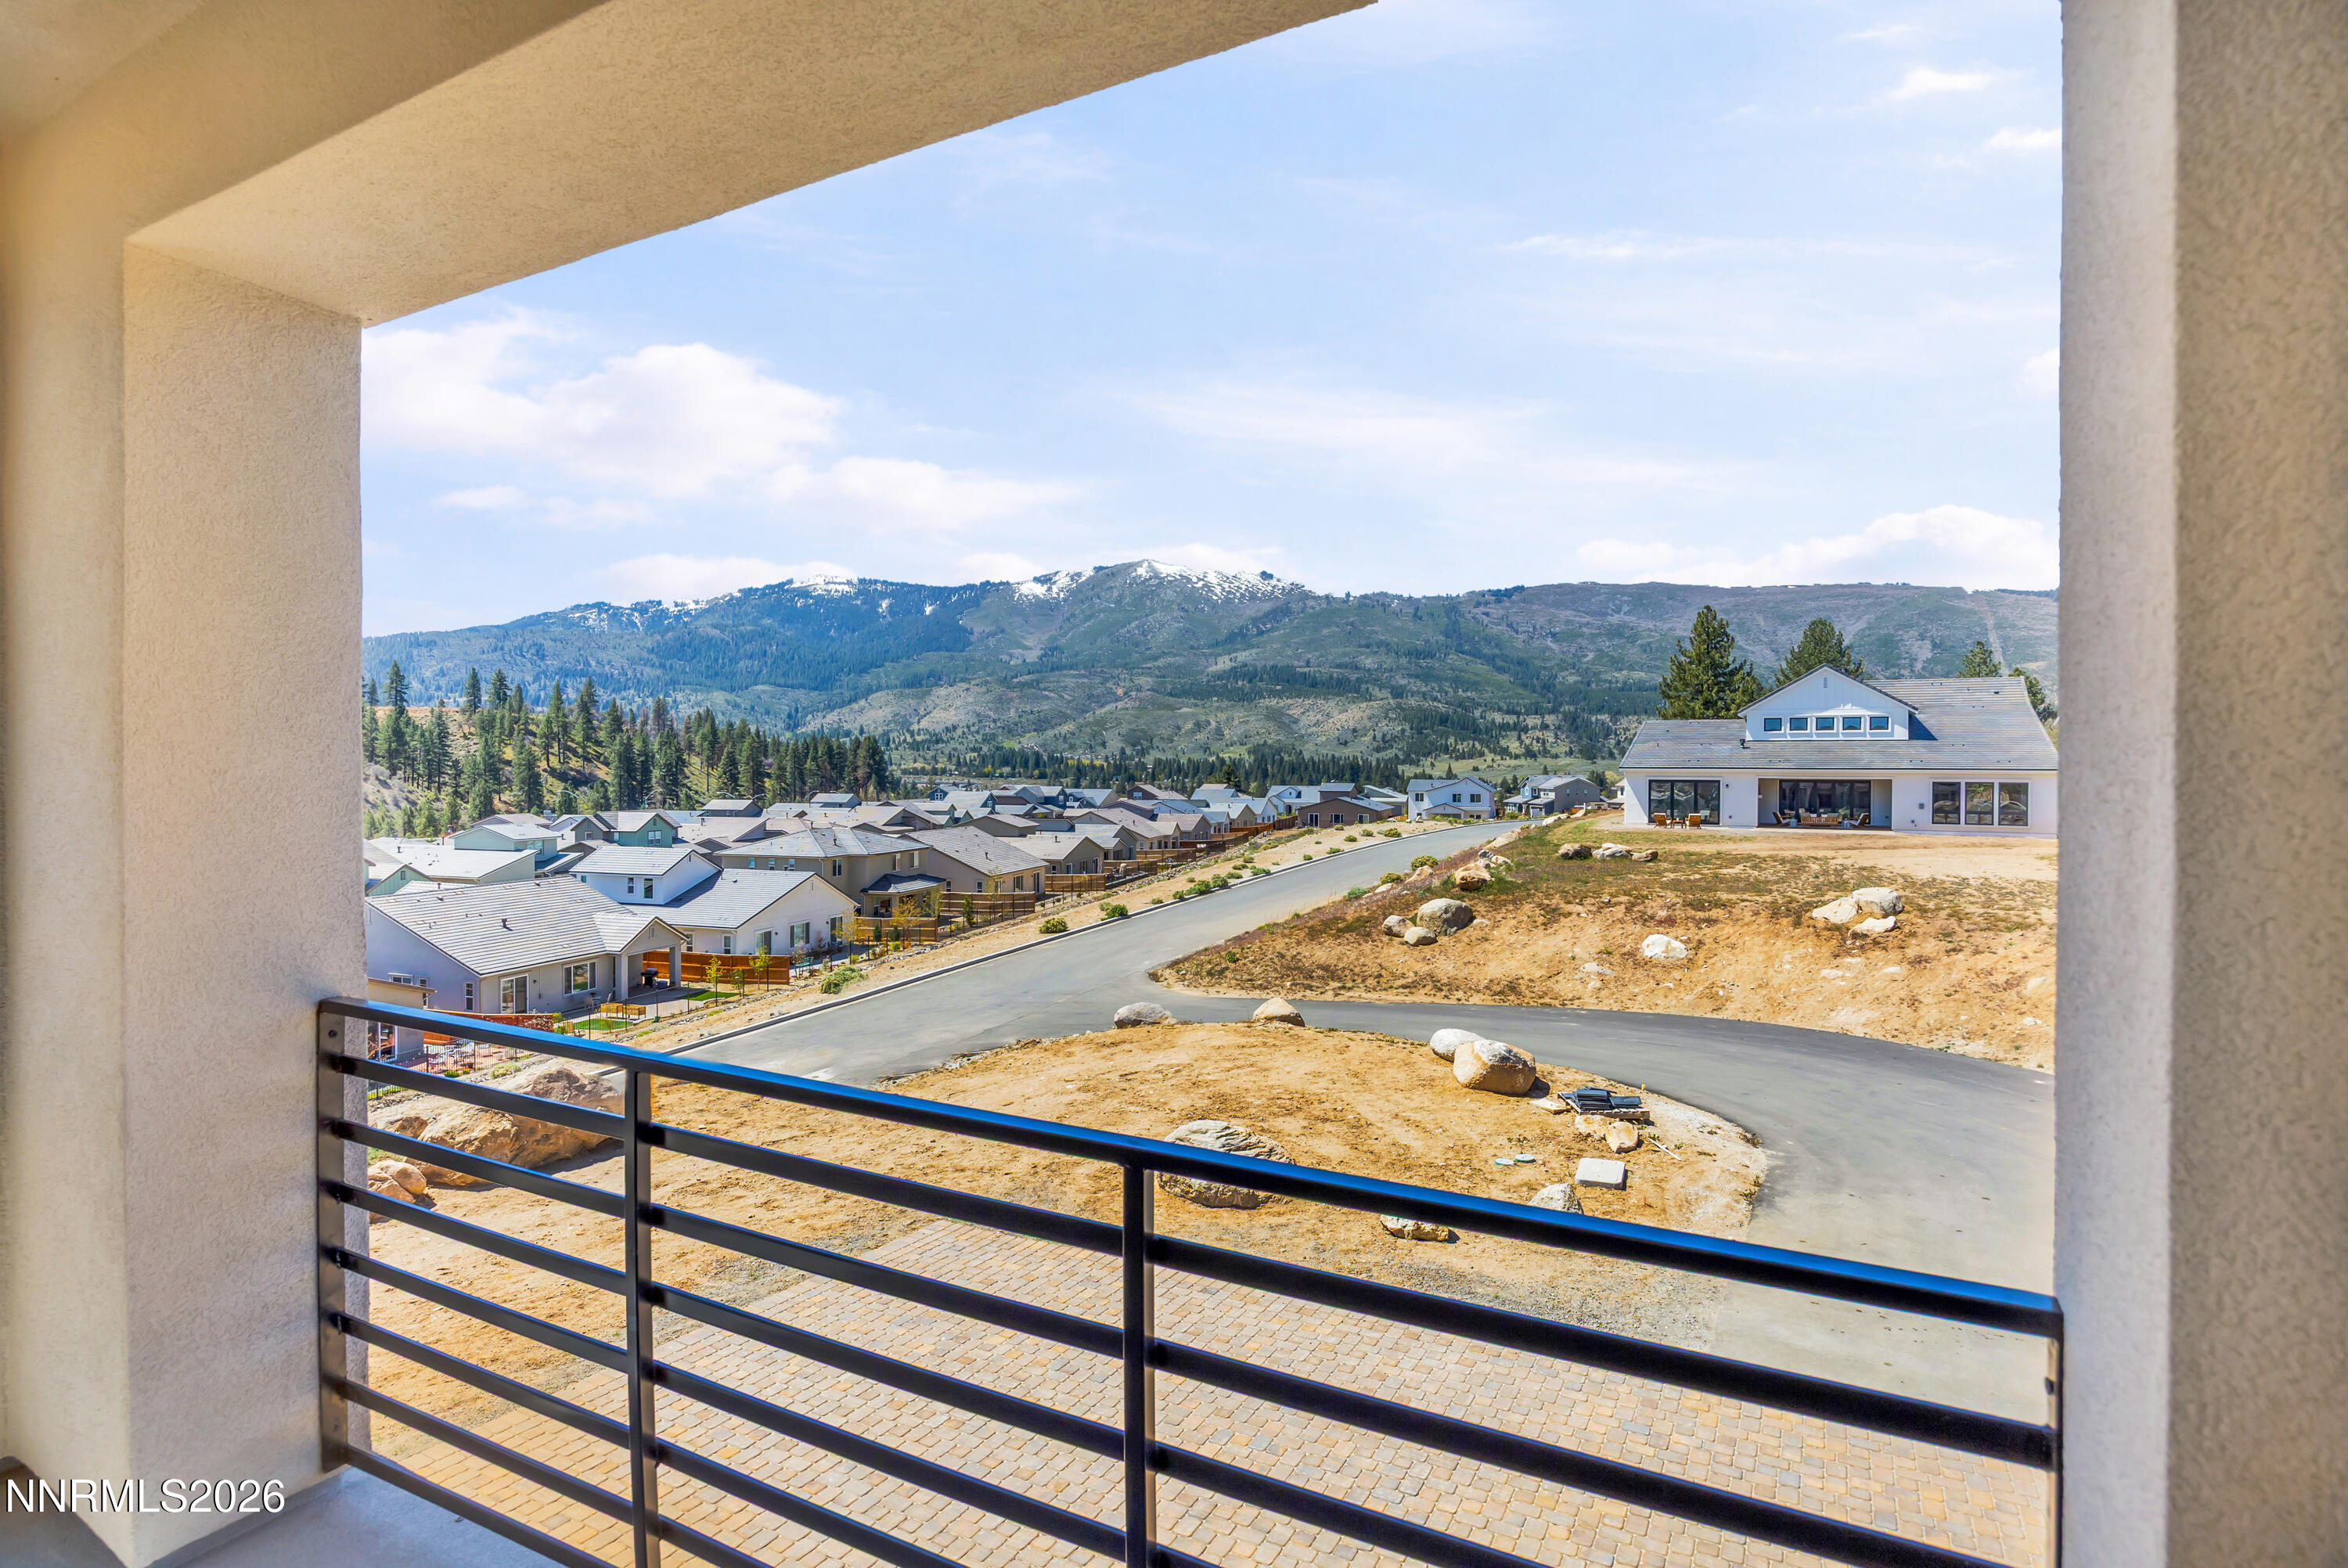
Balcony view over a new neighborhood toward forested mountains with patches of snow.
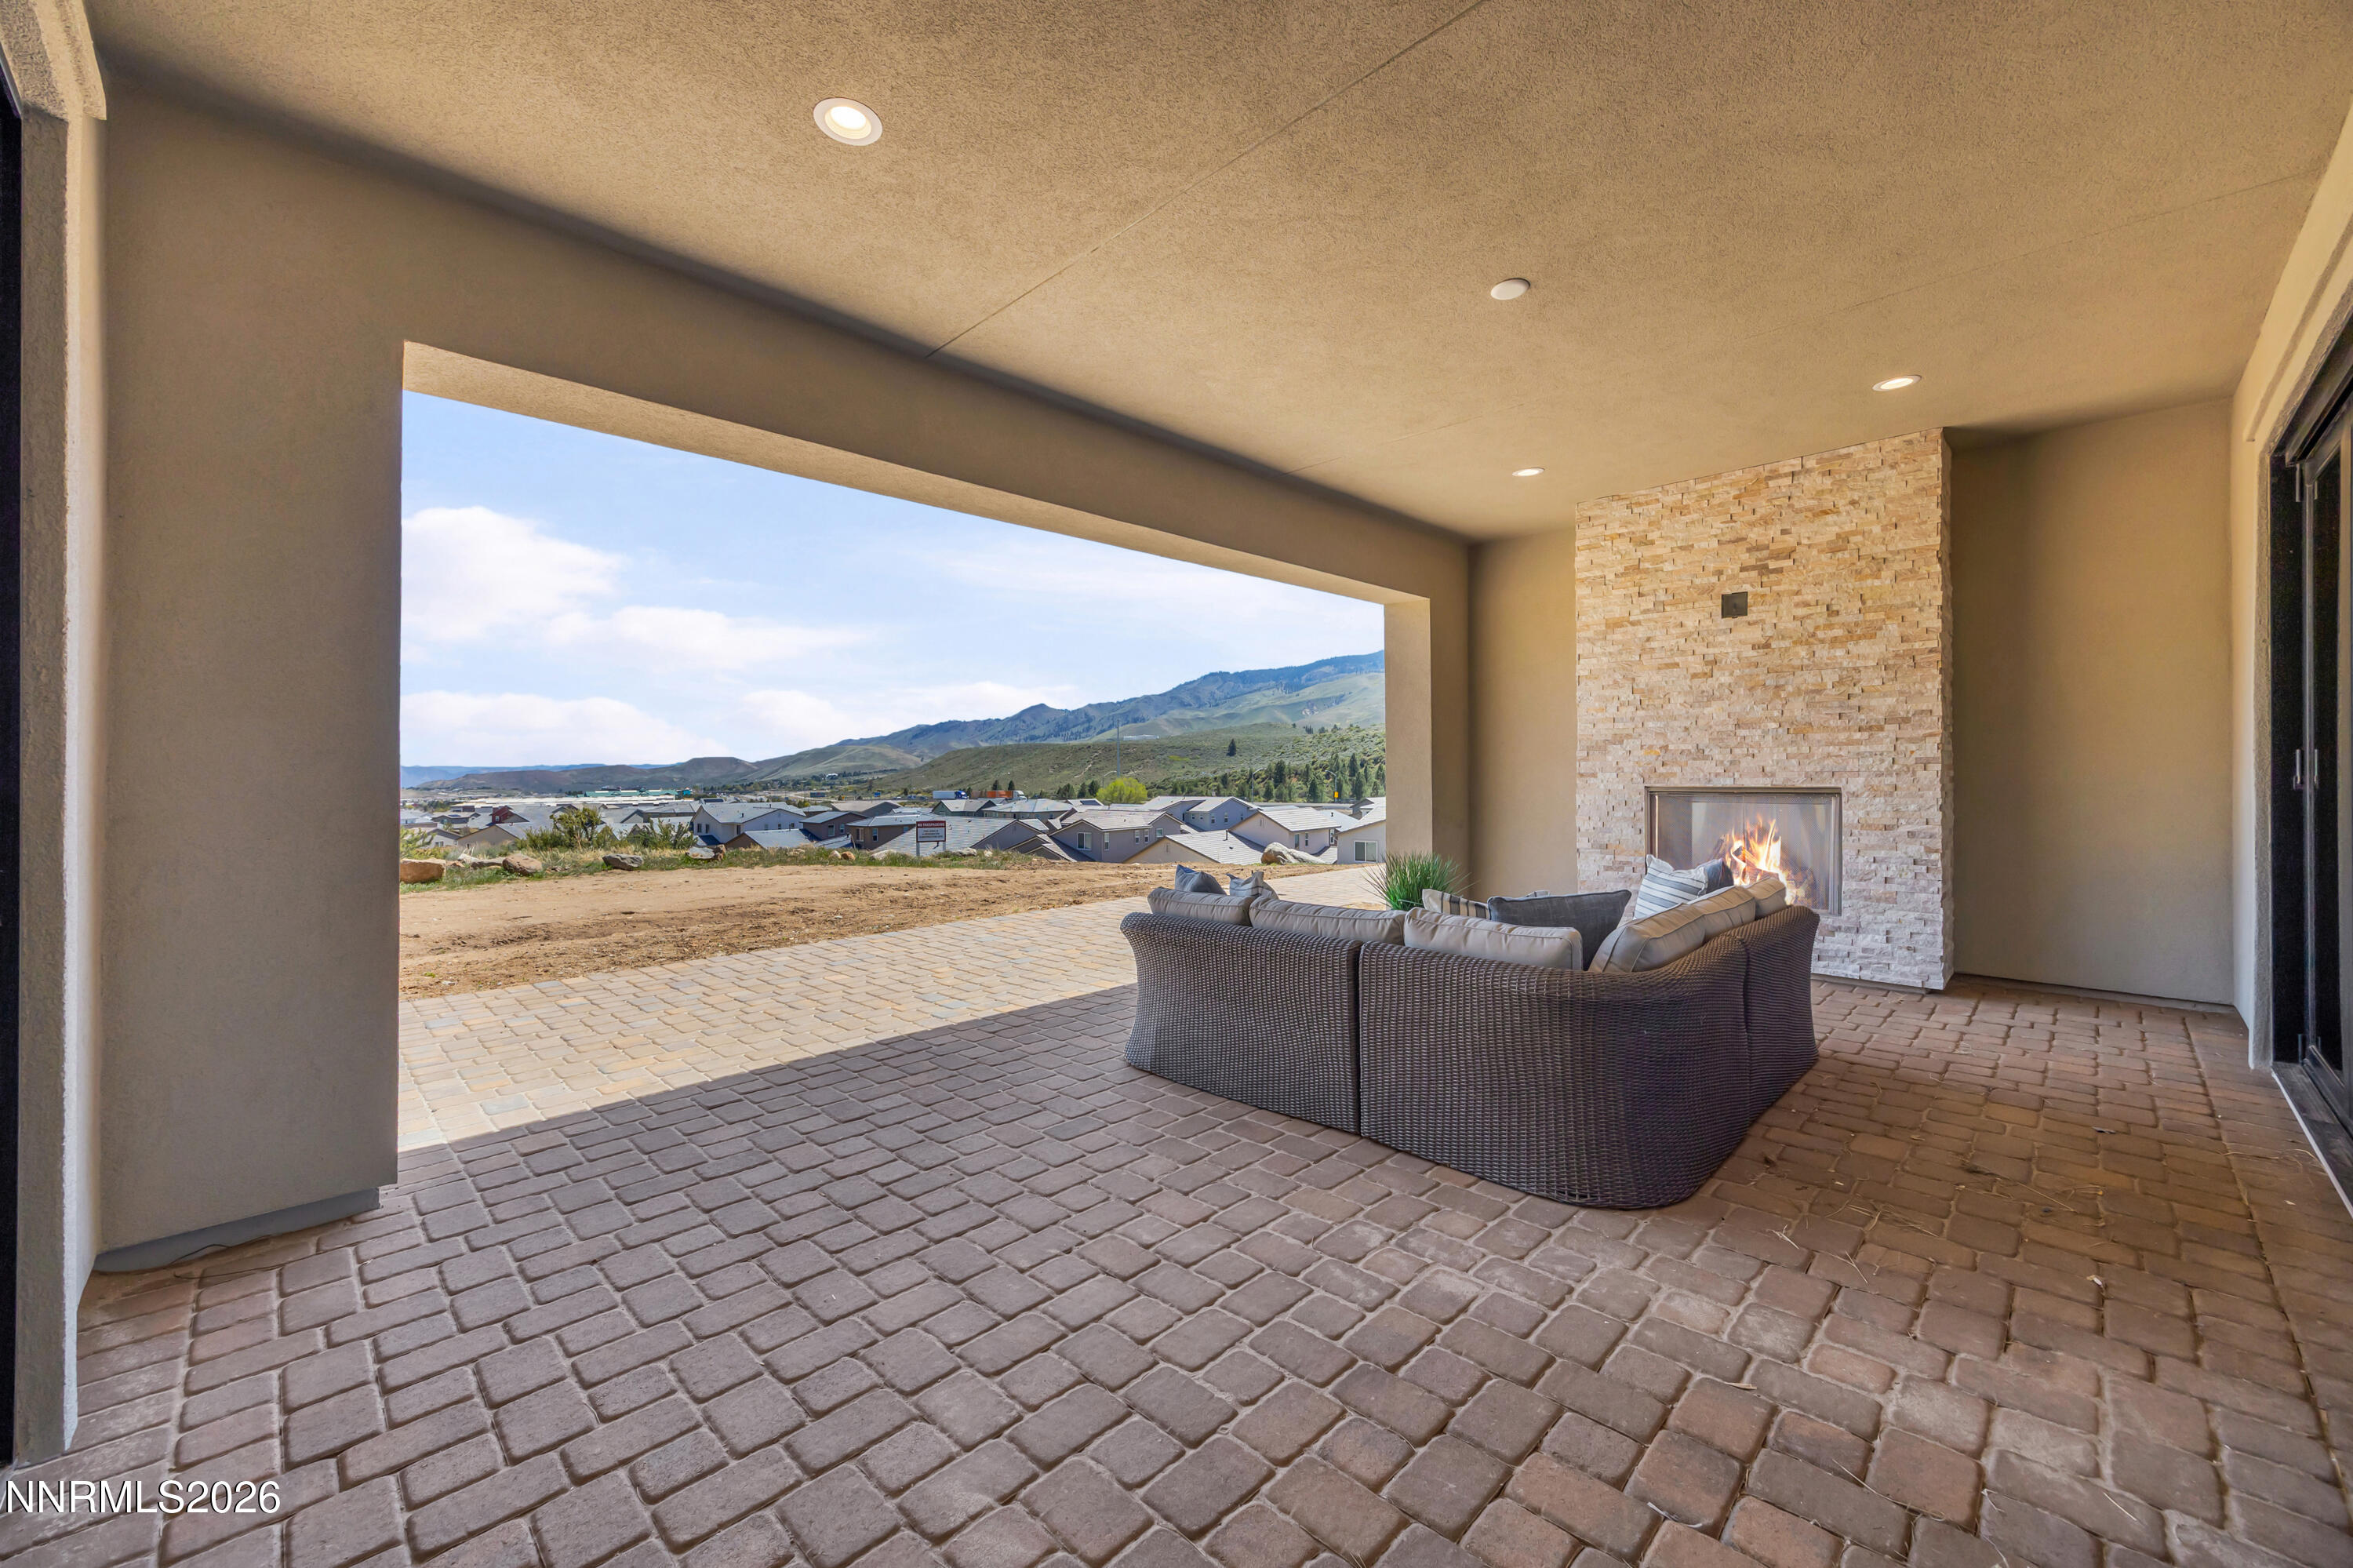
Covered patio with wicker seating and stone fireplace overlooking homes and mountain ridges
Covered patio with stone fireplace, cushioned seating, and views of green hills.
Plan 2A farmhouse floor plan with a covered patio, primary suite, den, and three-car garage.
Upper-level farmhouse floor plan with three bedrooms, a bathroom, stairs, and a deck.
VIEW PHOTOS
$1,698,000

557 Mercator Circle, Homesite 329

4 Beds 3 Baths 3,637 Sq.Ft. 1 Acres

Description

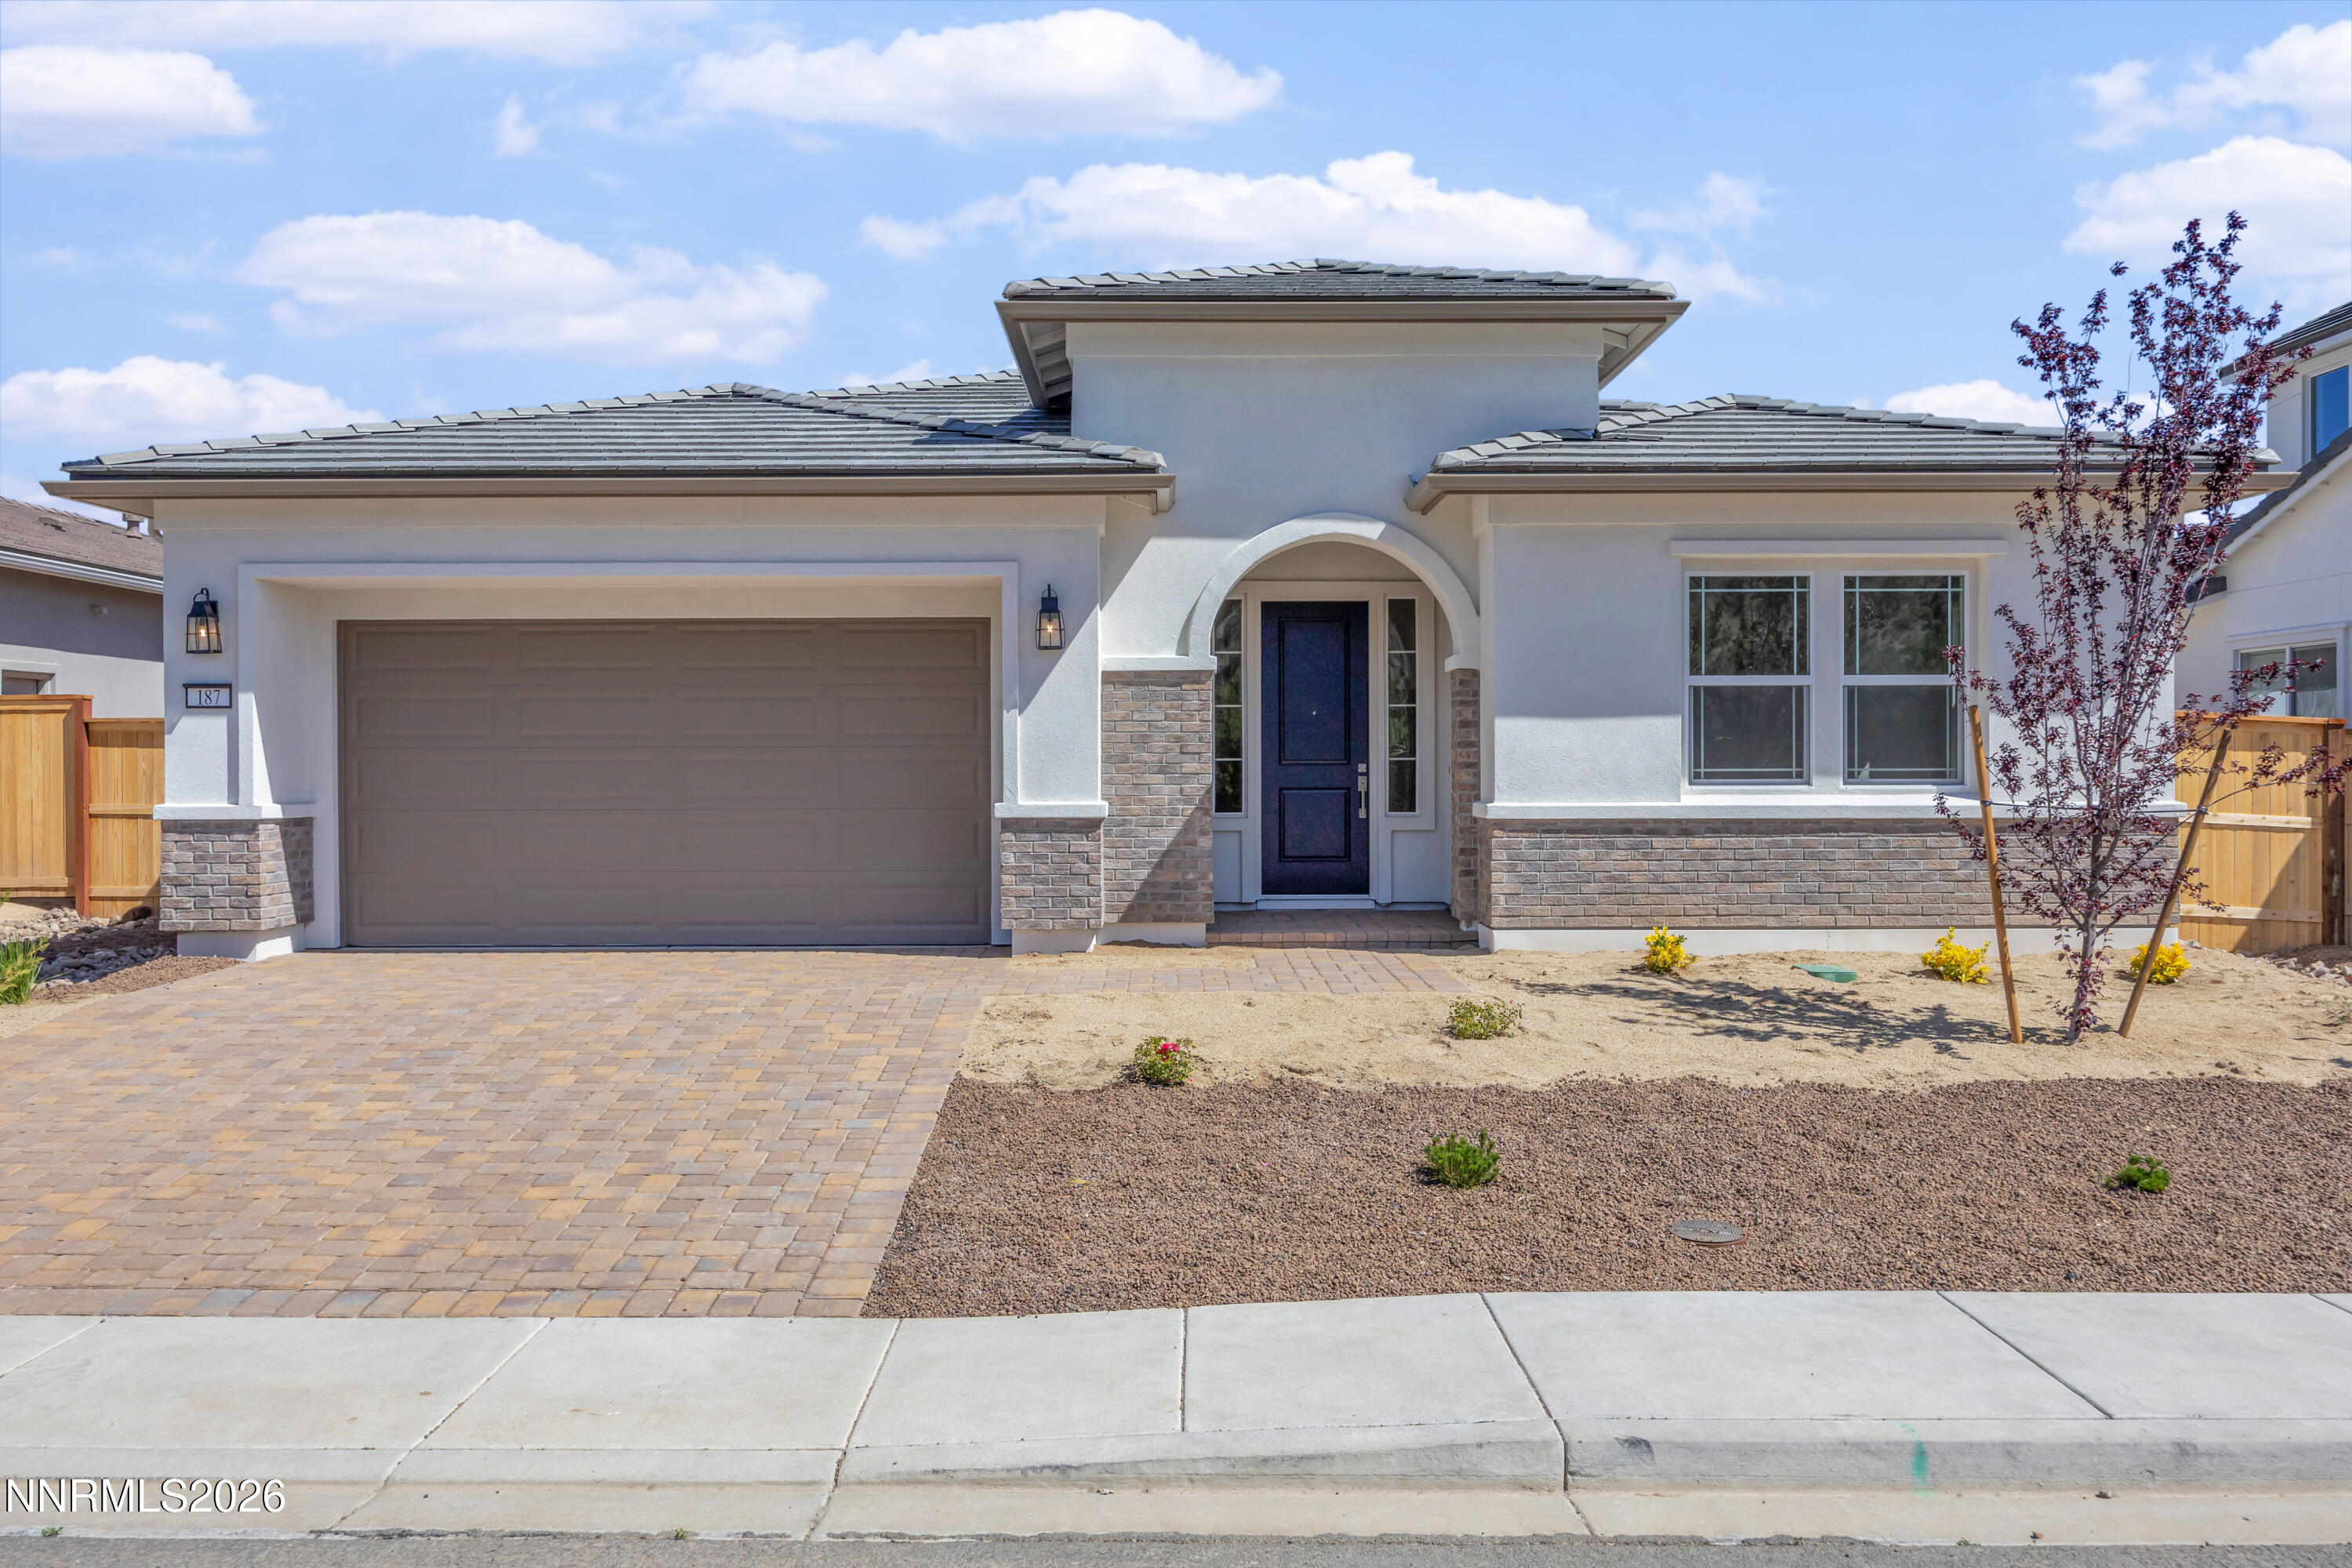
Luxury New Construction on a Private 1-Acre Homesite in Verdi Nestled on a picturesque 1-acre homesite in the sought-after Meridian 120 North community, this exceptional new construction residence offers 3,667 square feet of beautifully designed living space with 4 bedrooms, 4 bathrooms, and breathtaking mountain and wooded views. Designed with both sophistication and functionality in mind, the open-concept floor plan welcomes you with soaring ceilings, abundant natural light, and elegant finishes throughout. The gourmet kitchen is a true centerpiece, featuring a spacious island, breakfast bar, walk-in pantry, premium gas cooktop, double ovens, and a seamless connection to the expansive great room--creating the perfect setting for entertaining or everyday living. The thoughtfully designed main-level primary suite provides a peaceful retreat, complete with a luxurious ensuite bath and generous walk-in closet. Upstairs, an inviting loft offers flexible space for a media room, home office, or additional gathering area, while spacious secondary bedrooms provide comfort and privacy for family and guests. Enjoy Northern Nevada's natural beauty from the covered patio, where mountain and tree-lined views create a tranquil outdoor setting. Situated on a quiet cul-de-sac, this home combines privacy with convenience, offering easy access to Reno, Lake Tahoe, world-class recreation, and endless outdoor adventure. Complete with a three-car attached garage, energy-efficient construction, smart home technology, designer finishes, and timeless architecture by Valley Community Homes, this remarkable residence delivers the perfect blend of luxury, comfort, and modern living. No additional landscaping will be done to the property.
Share Property

Location

557 Mercator Court Homesite 329, Verdi, NV 89439

Status

For Sale
Sonja Leonard

Sonja Leonard

TITLE

New Home Sales Manager

LICENSE

S51151

Property Amenities

Interior
Laundry room Cabinets, Laundry Room, Sink, Washer Hookup
Fireplace Gas
Appliances Dishwasher, Disposal, Double Oven, Gas Cooktop, Microwave, Refrigerator
Flooring Carpet, Ceramic Tile, Luxury Vinyl
Total Bedrooms: 4
Half Bathrooms: 1
Full Bathrooms: 2
Other Interior Features Breakfast Bar, Entrance Foyer, High Ceilings, Kitchen Island, Loft, Pantry, Primary Downstairs, Smart Thermostat, Walk-In Closet(s)
Area & Lot
Total area 3,637 Sq.Ft.
Lot Area 1 Acres
Living area 3,637 Sq.Ft.
MLS® ID 240013183
Year Built 2025
High School McQueen
Middle School Billinghurst
Elementary School Verdi
View Description Mountain(s),Trees/Woods
Type Residential
Status For Sale
Exterior
Stories 2
Air conditioning Central Air, Electric
Heat type Electric, Forced Air, Natural Gas
Water Source Public
Garage Space 3.0
Security Features Smoke Detector(s)
Sewer Public Sewer
Other Exterior Features None
Parking Attached, Garage, Garage Door Opener
Lot Features Common Area, Cul-De-Sac, Level, Sloped Up
Roof Pitched, Tile
Utilities Cable Available, Electricity Available, Internet Available, Natural Gas Available, Phone Available, Sewer Available, Water Available, Cellular Coverage
Finance
Sales Price $1,698,000
HOA Fees $39 monthly
Real Estate Tax $2,093 yearly
Two-story home with red siding, stone accents, two garage doors, and a small balcony.
Two-level floor plan showing four bedrooms, 2.5 baths, an outdoor retreat, deck and three-car garage.
Four-bedroom home floor plan with an outdoor retreat, den, and three-car garage.
"Welcome to The Promontory Collection at Quest Two! Situated on a private 1-acre parcel!"

— Sonja Leonard

Two-story home with red siding, stone accents, two garage doors, and a small balcony.

Schedule a Showing

We would love to show you our beautiful property. Please select your preferred date and time below. An agent will be in touch shortly to confirm your appointment.
Schedule a Showing

We would love to show you our beautiful property. Please select your preferred date and time below. An agent will be in touch shortly to confirm your appointment.
Thank you for your interest in 557 Mercator Court Homesite 329, Verdi, NV 89439. We are reviewing your request and will be in touch shortly!

Mortgage Calculator

Estimate your monthly mortgage payment, including the principal and interest, property taxes, and HOA. Adjust the values to generate a more accurate rate.

All estimates are provided for informational purposes only. Actual amounts may vary.
$0,000 Your Payment 20 15 65
$0,000 Your Payment

Discover a New Standard

Offering the highest level of expertise, service, and integrity. Sonja Leonard is here to help with your home search journey in Damonte and surrounding areas.