Search
1600 Mescalero Ave
1600 Mescalero Ave
1600 Mescalero Ave
1600 Mescalero Ave
1600 Mescalero Ave
1600 Mescalero Ave
1600 Mescalero Ave
1600 Mescalero Ave
1600 Mescalero Ave
1600 Mescalero Ave
1600 Mescalero Ave
1600 Mescalero Ave
1600 Mescalero Ave
1600 Mescalero Ave
1600 Mescalero Ave
1600 Mescalero Ave
1600 Mescalero Ave
1600 Mescalero Ave
1600 Mescalero Ave
1600 Mescalero Ave
1600 Mescalero Ave
1600 Mescalero Ave
1600 Mescalero Ave
1600 Mescalero Ave
1600 Mescalero Ave
1600 Mescalero Ave
1600 Mescalero Ave
1600 Mescalero Ave
1600 Mescalero Ave
1600 Mescalero Ave
1600 Mescalero Ave
VIEW PHOTOS
$483,000

1600 Mescalero Ave

3 Beds 2 Baths 1,270 Sq.Ft. 7,405.2 Sq.Ft.

Description

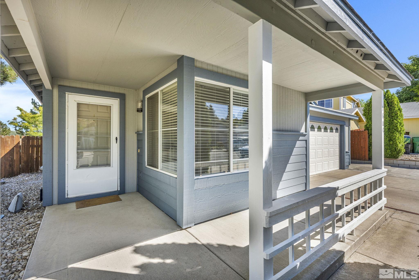
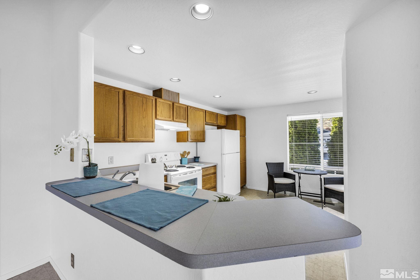
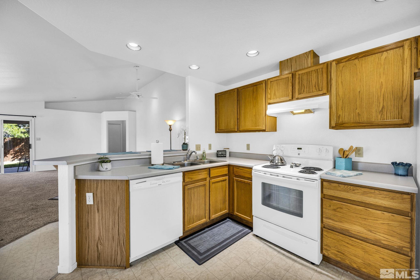
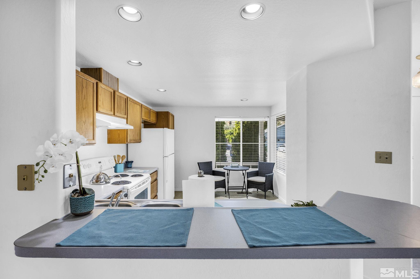
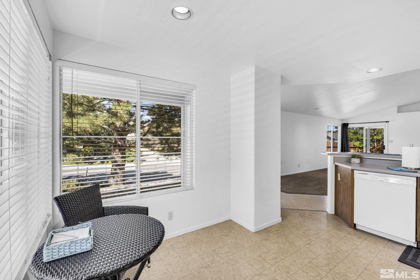
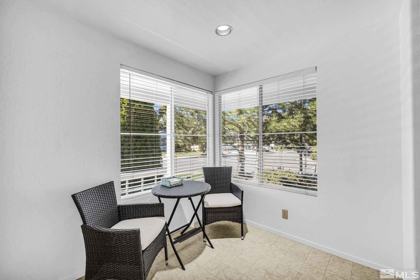
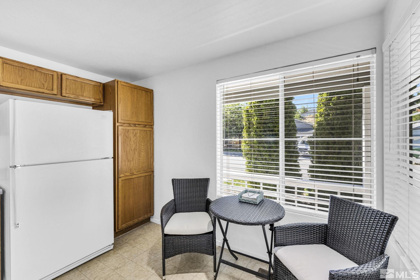
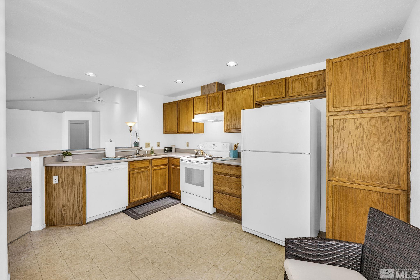
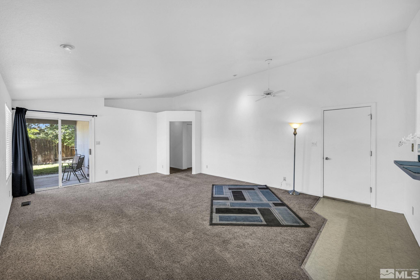
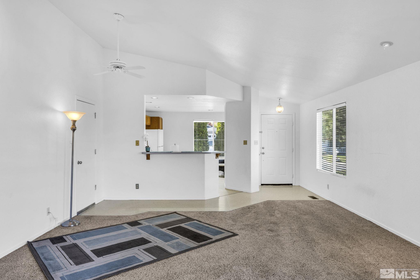
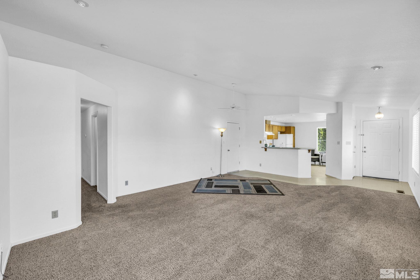
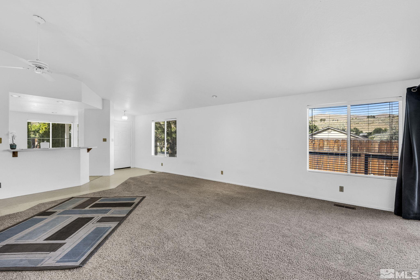
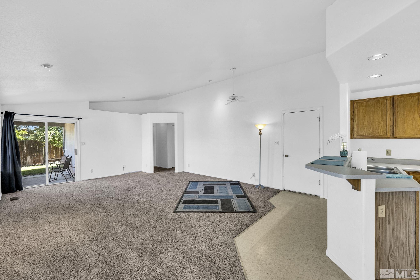
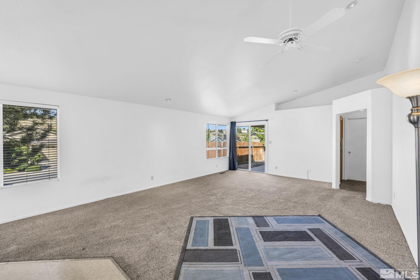
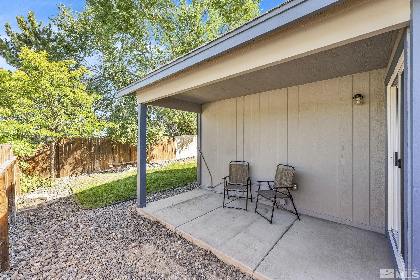
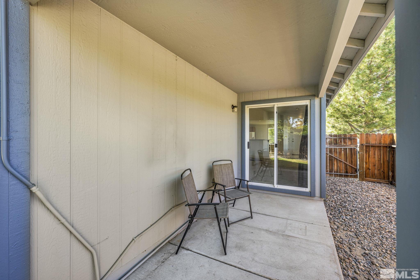
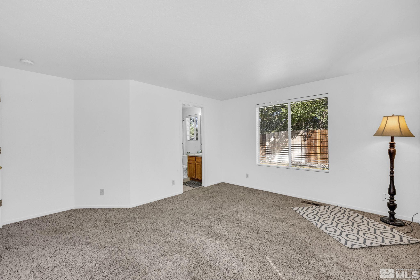
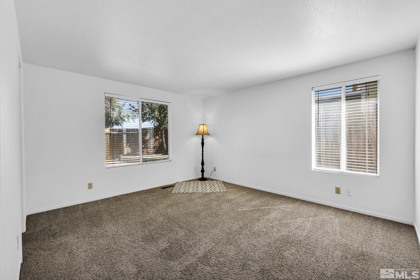
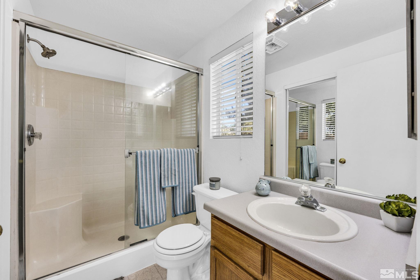
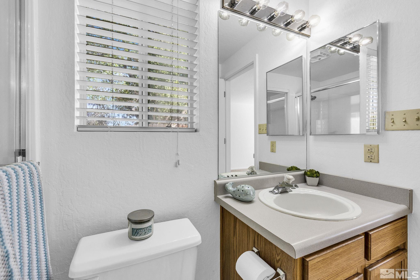
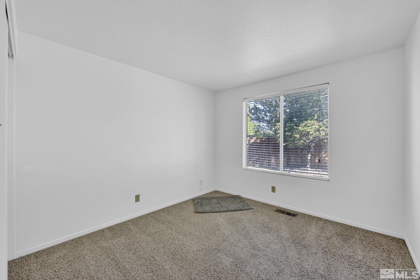
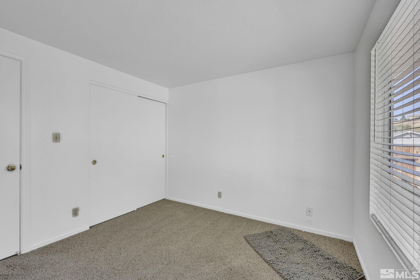
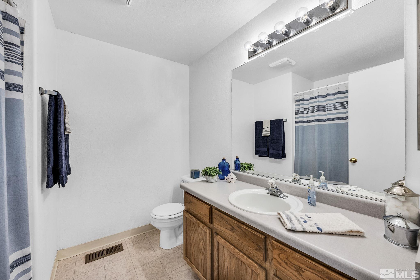
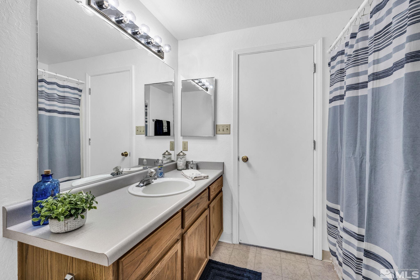
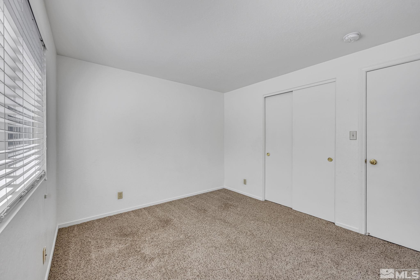
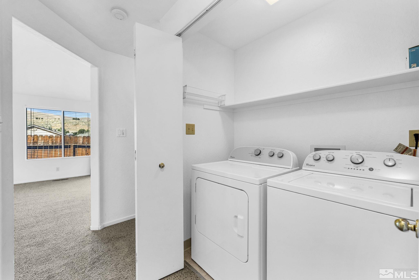
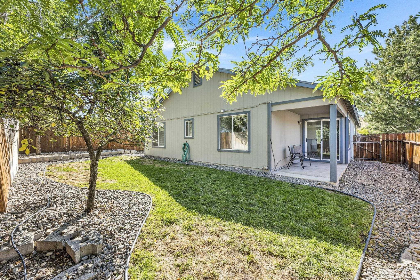
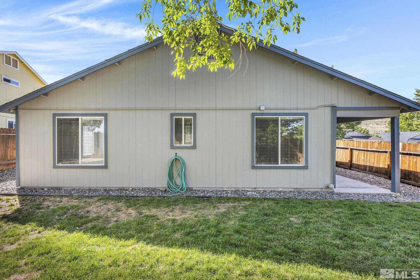
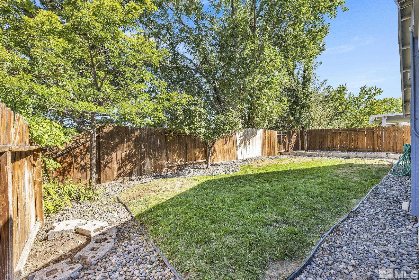
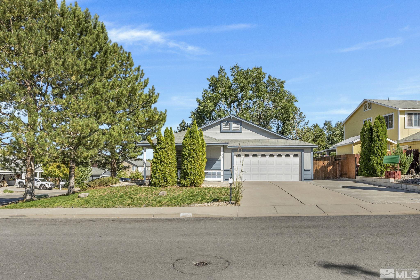
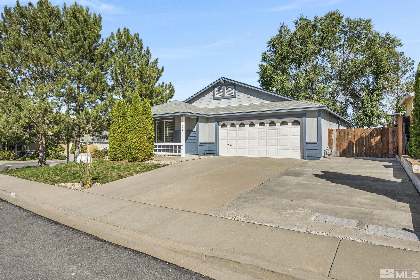
Wonderful single story home nestled in North West Reno on a private corner lot. This home has NO HOA and a great room concept floor plan. The kitchen has a breakfast bar and nook for quick meals and loads of natural light. The great room has vaulted ceiling with access to the back yard patio for added living space. Plenty of extra storage and laundry down the hallway along with the 2 extra bedrooms and full bath. Master suite has a view of the back yard and an on suite bathroom with walk-in closet., Fully landscaped private lot with covered patio and cherry tree with 3 car/RV driveway parking. The home has a fresh coat of exterior trim paint, insulated garage and electrical for a spa. Location is key and this home is close to schools, parks, shopping and freeway access.

Share Property

Location

1600 Mescalero Avenue, Reno, NV 89523

Status

Sold

Date Sold

December 8, 2023
Sonja Leonard

Sonja Leonard

TITLE

New Home Sales Manager

LICENSE

S51151

Property Amenities

Interior
Laundry room In Hall, Laundry Area, Shelves
Appliances Dishwasher, Disposal, Dryer, Electric Oven, Electric Range, Refrigerator, Washer
Flooring Carpet
Total Bedrooms: 3
Full Bathrooms: 2
Other Interior Features Breakfast Bar, Primary Downstairs, Walk-In Closet(s)
Area & Lot
Total area 1,270 Sq.Ft.
Lot Area 7,405.2 Sq.Ft.
Living area 1,270 Sq.Ft.
MLS® ID 230010906
Year Built 1997
High School McQueen
Middle School Billinghurst
Elementary School Westergard
Type Residential
Status Sold
Exterior
Stories 1
Air conditioning Central Air, Refrigerated
Heat type Forced Air, Natural Gas
Water Source Public
Garage Space 2.0
Security Features Smoke Detector(s)
Sewer Public Sewer
Other Exterior Features None
Parking Attached, Garage Door Opener
Lot Features Landscaped, Level, Sprinklers In Front, Sprinklers In Rear
Roof Composition, Pitched, Shingle
Utilities Electricity Available, Internet Available, Natural Gas Available, Sewer Available, Water Available, Cellular Coverage
Finance
Sales Price $483,000
Real Estate Tax $2,304 yearly

Discover a New Standard

Offering the highest level of expertise, service, and integrity. Sonja Leonard is here to help with your home search journey in Damonte and surrounding areas.