Search
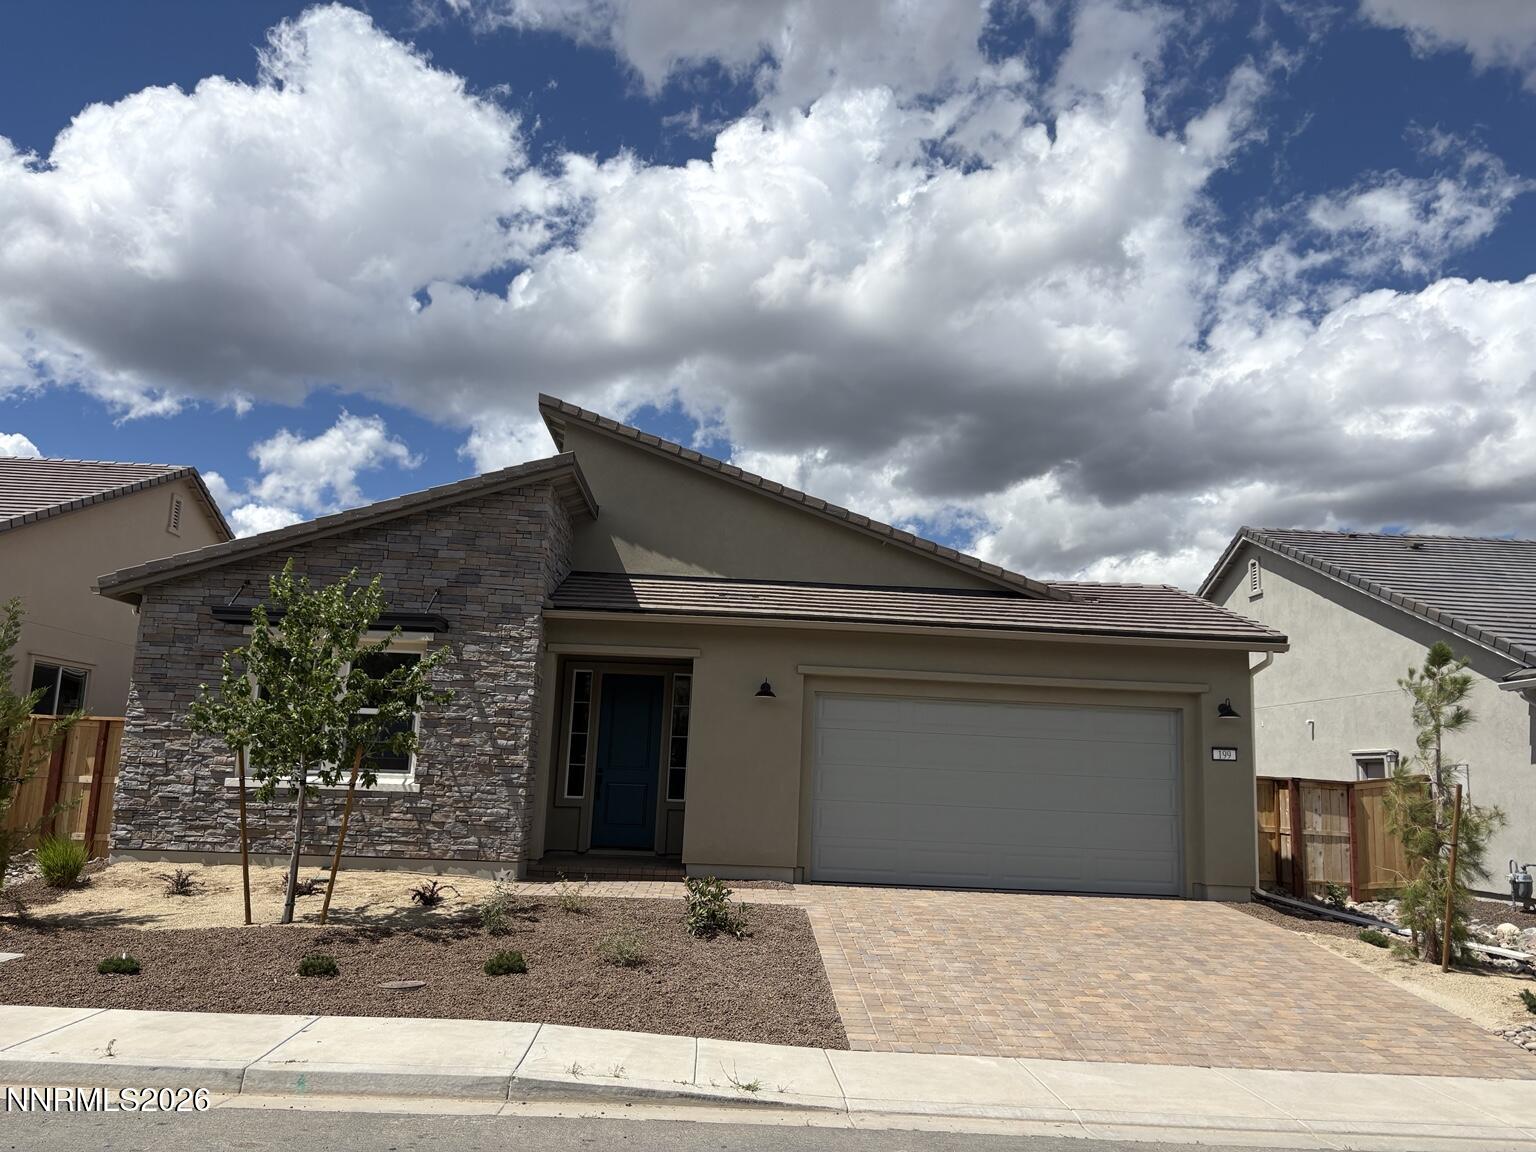
Single-story beige home with stone veneer, a yellow front door, and a gray double garage door.
Beige single-story home with stone façade accent, double garage, paved driveway, and wooden side fence.
Modern home with stone facade, attached garage, tiled roof, and rock landscaping.
Unfurnished entry hallway with an open yellow front door, light wood floors, and a window at the far end.
Open-plan kitchen with a large stone island, dark cabinets, light wood floors, and a built-in fireplace.
Unfurnished kitchen and dining area with a large island, dark wood cabinets, and pale wood-look flooring.
Empty living room with a tiled fireplace, light wood-look floors, and a large window.
Vacant kitchen with dark wood cabinets, a large peninsula, and sliding glass doors to a fenced patio.
Vacant open-plan kitchen and living room with a large island and tiled fireplace.
Kitchen with dark wood cabinets, a large stone island, and stainless steel appliances.
Kitchen with dark wood cabinets, a large stone island, gas cooktop, and built-in appliances.
Kitchen with dark wood cabinetry, a stainless farmhouse sink, and a long gas cooktop.
Open-plan kitchen with a large island, farmhouse sink, and stainless steel dishwasher
Walk-in pantry with empty white wraparound shelves and wood-look flooring.
Unfurnished carpeted room with two windows and a sliding glass door facing a fenced yard.
Empty carpeted bedroom with beige walls and an open doorway revealing a dark bathroom vanity.
Bathroom with a dark wood double vanity, white countertop, large mirror, and glass-enclosed shower.
Modern bathroom with a glass-enclosed tiled shower and built-in oval soaking tub beside a window.
Empty walk-in closet with carpet, built-in shelves, and wooden hanging rods.
Empty hallway with light wood flooring, recessed lights, and a white paneled door at the far end.
Empty carpeted bedroom with two tree-view windows and an open doorway to the bathroom.
Empty carpeted room with beige walls and a window overlooking a wooden fence.
Bathroom with a double-sink dark-wood vanity and tiled tub-shower.
Bathroom with a glass-enclosed tub, gray tiled walls, chrome fixtures, and a window.
Entry hall with dark built-in bench, cabinets, and coat hooks.
Bathroom with a pedestal sink, oval mirror, and toilet.
Laundry room with a dark wood utility sink cabinet and recessed washer hookups.
VIEW PHOTOS
$739,181

167 Starboard Drive Homesite 344

3 Beds 3 Baths 2,168 Sq.Ft. 6,266 Sq.Ft.

Description

Welcome home to Quest Two ~ a stunning new home community where modern luxury meets serene mountain living. This Plan 2 home is an entertainer's dream with a thoughtfully designed open floor plan, perfect for effortless living. Over 35,000 dollars in upgrades with a huge granite island, stacked porter Shaker cabinets and large great room with linear fireplace, wide plank LVP in the main living areas, additional cabinetry and upgraded fixtures. Gorgeous mountain views! NV Tax Advantage, 20 minutes to Truckee, 30 minutes to Tahoe, 15 minutes to downtown Reno/RNO. Final closeout builder incentives available. Buyer and buyer's agent to verify all information including CIC fees, taxes, interior/exterior finishes, etc. Agents, please see Private Remarks.

Share Property

Location

167 Starboard Drive Homesite 344, Verdi, NV 89439

Status

Active Under Contract
Sonja Leonard

Sonja Leonard

TITLE

New Home Sales Manager

LICENSE

S51151

Property Amenities

Interior
Laundry room Cabinets, Laundry Room, Sink, Washer Hookup
Fireplace Gas
Appliances Dishwasher, Disposal, Gas Cooktop, Microwave, Oven, Self Cleaning Oven
Flooring Carpet, Luxury Vinyl
Total Bedrooms: 3
Half Bathrooms: 1
Full Bathrooms: 2
Other Interior Features Breakfast Bar, Entrance Foyer, High Ceilings, Kitchen Island, Pantry, Primary Downstairs, Smart Thermostat, Walk-In Closet(s)
Area & Lot
Total area 2,168 Sq.Ft.
Lot Area 6,266 Sq.Ft.
Living area 2,168 Sq.Ft.
MLS® ID 260001407
Year Built 2026
High School McQueen
Middle School Billinghurst
Elementary School Verdi
View Description Mountain(s)
Type Residential
Status Active Under Contract
Exterior
Stories 1
Air conditioning Central Air
Heat type Natural Gas
Water Source Public
Garage Space 2.0
Security Features Smoke Detector(s)
Sewer Public Sewer
Other Exterior Features Rain Gutters
Parking Attached, Garage, Garage Door Opener
Lot Features Landscaped, Level, Sloped Up, Sprinklers In Front
Roof Pitched, Tile
Utilities Cable Available, Electricity Connected, Internet Available, Natural Gas Connected, Phone Available, Sewer Connected, Water Connected, Cellular Coverage, Underground Utilities, Water Meter Installed
Finance
Sales Price $739,181
HOA Fees $39 monthly
Real Estate Tax $1,603 yearly
Beige single-story home with stone façade accent, double garage, paved driveway, and wooden side fence.

Schedule a Showing

We would love to show you our beautiful property. Please select your preferred date and time below. An agent will be in touch shortly to confirm your appointment.

Schedule a Showing

We would love to show you our beautiful property. Please select your preferred date and time below. An agent will be in touch shortly to confirm your appointment.

Thank you for your interest in 167 Starboard Drive Homesite 344, Verdi, NV 89439. We are reviewing your request and will be in touch shortly!

Mortgage Calculator

Estimate your monthly mortgage payment, including the principal and interest, property taxes, and HOA. Adjust the values to generate a more accurate rate.

All estimates are provided for informational purposes only. Actual amounts may vary.
$0,000 Your Payment 20 15 65
$0,000 Your Payment

Discover a New Standard

Offering the highest level of expertise, service, and integrity. Sonja Leonard is here to help with your home search journey in Damonte and surrounding areas.