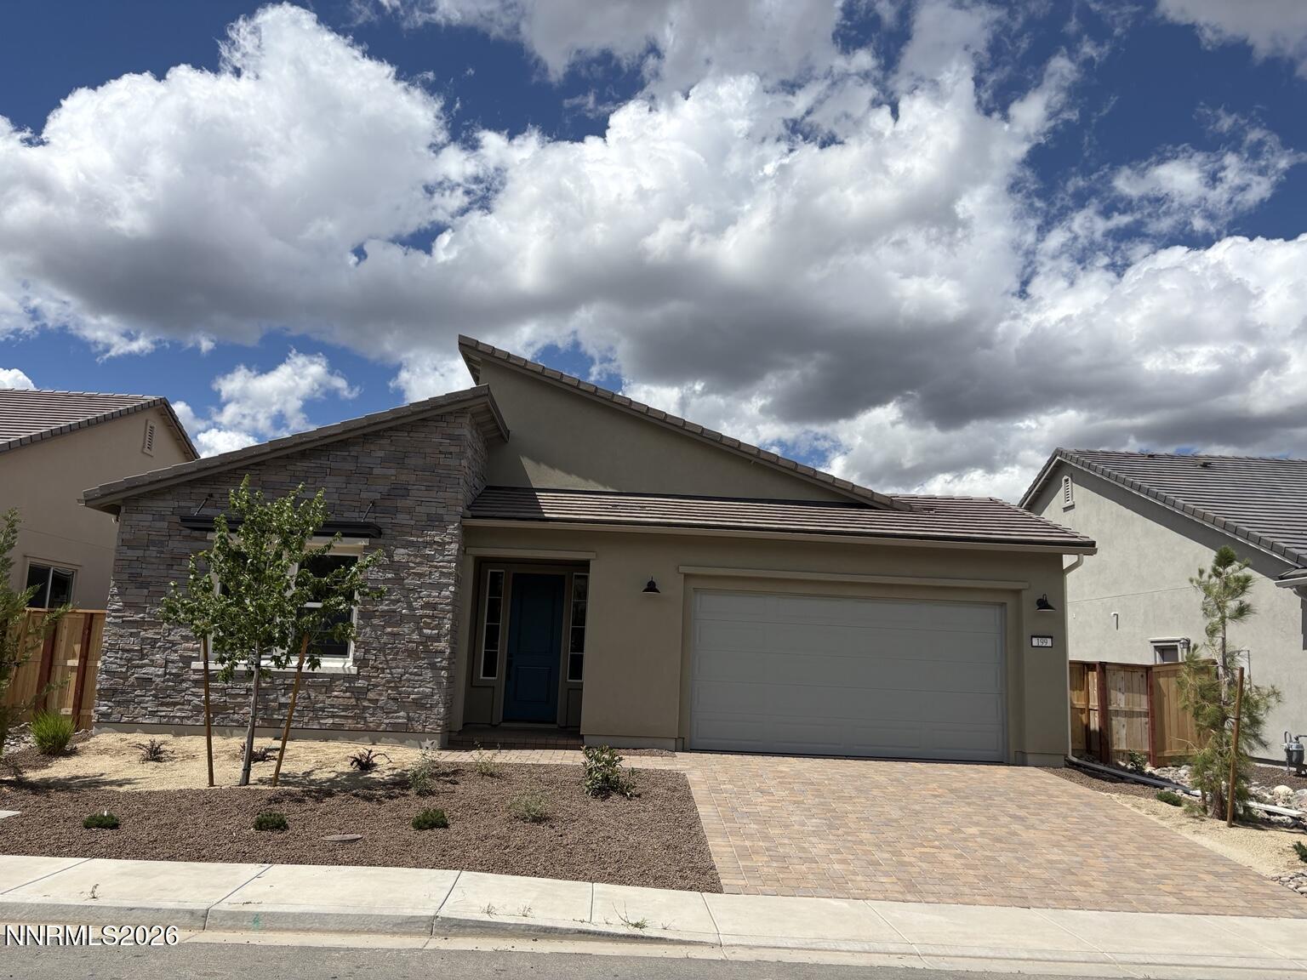
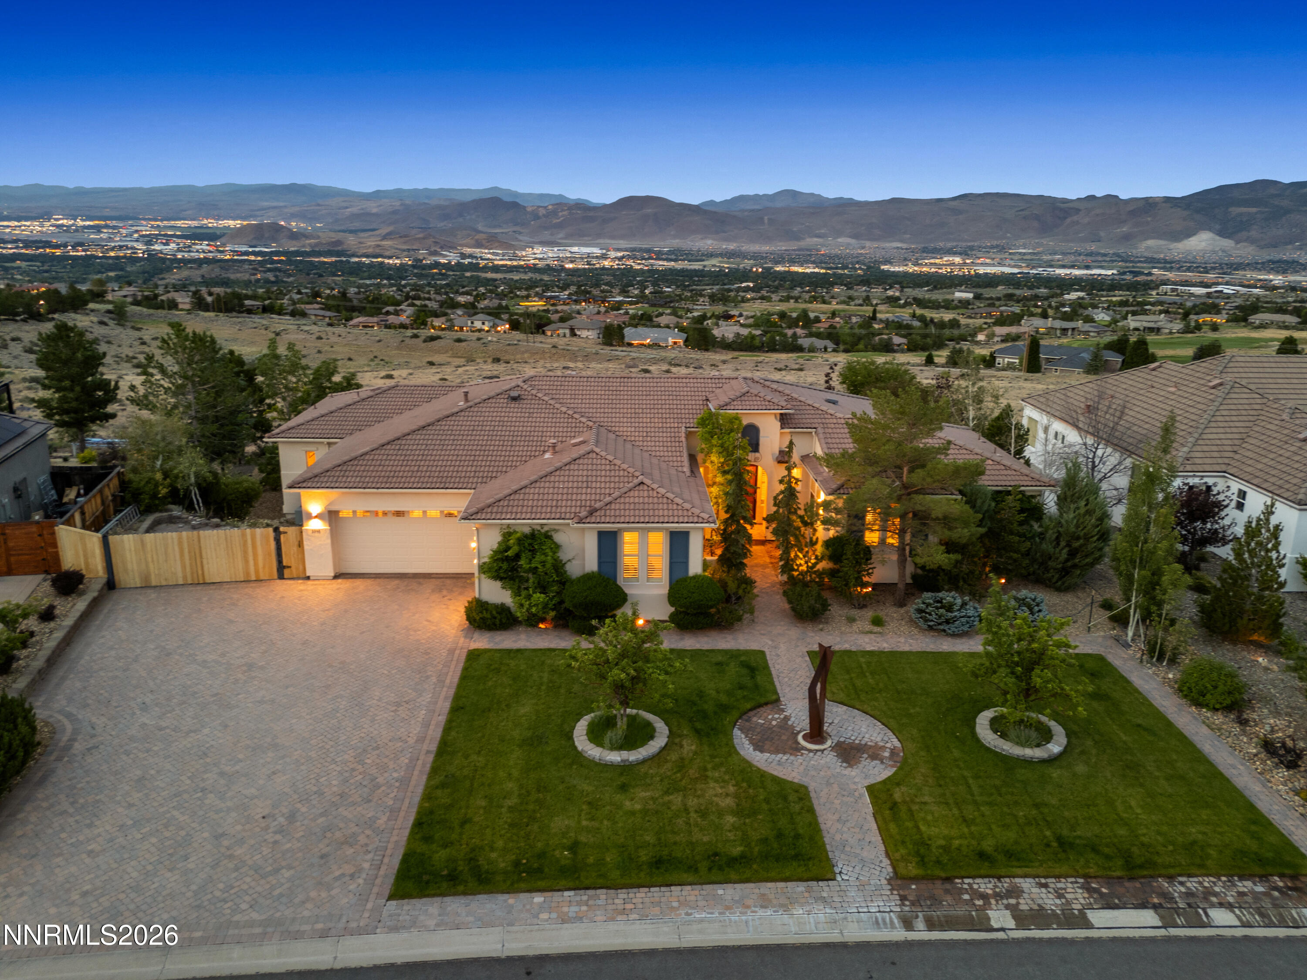
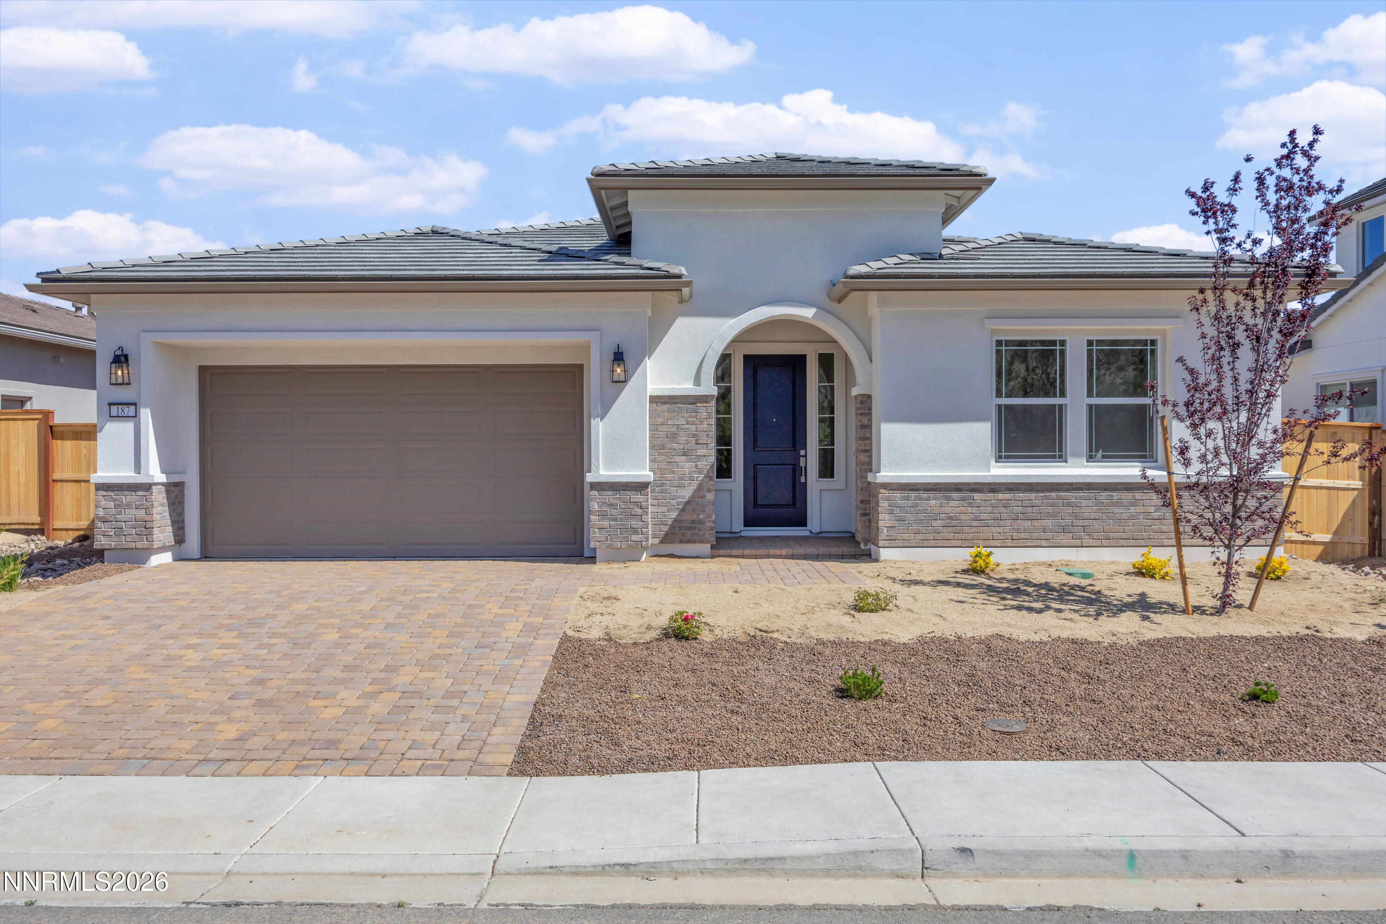
Discover elevated mountain modern living in the final closeout release at Quest Two at Meridian 120 North in desirable Verdi, Nevada. This newly constructed Modern Farmhouse Plan 3 offers 2,546 square feet of thoughtfully designed living space with 4 bedrooms, 3 baths, and over 53,283 dollars in premium upgrades throughout Designed for today's lifestyle, the spacious open-concept floor plan seamlessly blends sophisticated style with everyday comfort, featuring high-quality construction, designer finishes, and expansive windows that frame spectacular surrounding mountain and valley views. The gourmet kitchen flows effortlessly into the great room and dining area, creating the perfect setting for entertaining or relaxing after a day outdoors. Ideally located just 20 minutes to Truckee, 30 minutes to Lake Tahoe, and only 15 minutes to downtown Reno and Reno-Tahoe International Airport, this exceptional Verdi location offers the perfect balance of convenience and adventure. Enjoy Nevada's significant tax advantages, excellent schools, nearby shopping and dining, and endless outdoor recreation right outside your back door including hiking, biking, skiing, fishing, and boating. Builder incentive available: take advantage of a limited-time 4.99 percent permanent rate financing program on conventional loans. Don't miss this rare opportunity to own a move-in ready luxury home in one of Northern Nevada's most scenic and sought-after communities.
Offering the highest level of expertise, service, and integrity. Sonja Leonard is here to help with your home search journey in Damonte and surrounding areas.