Search
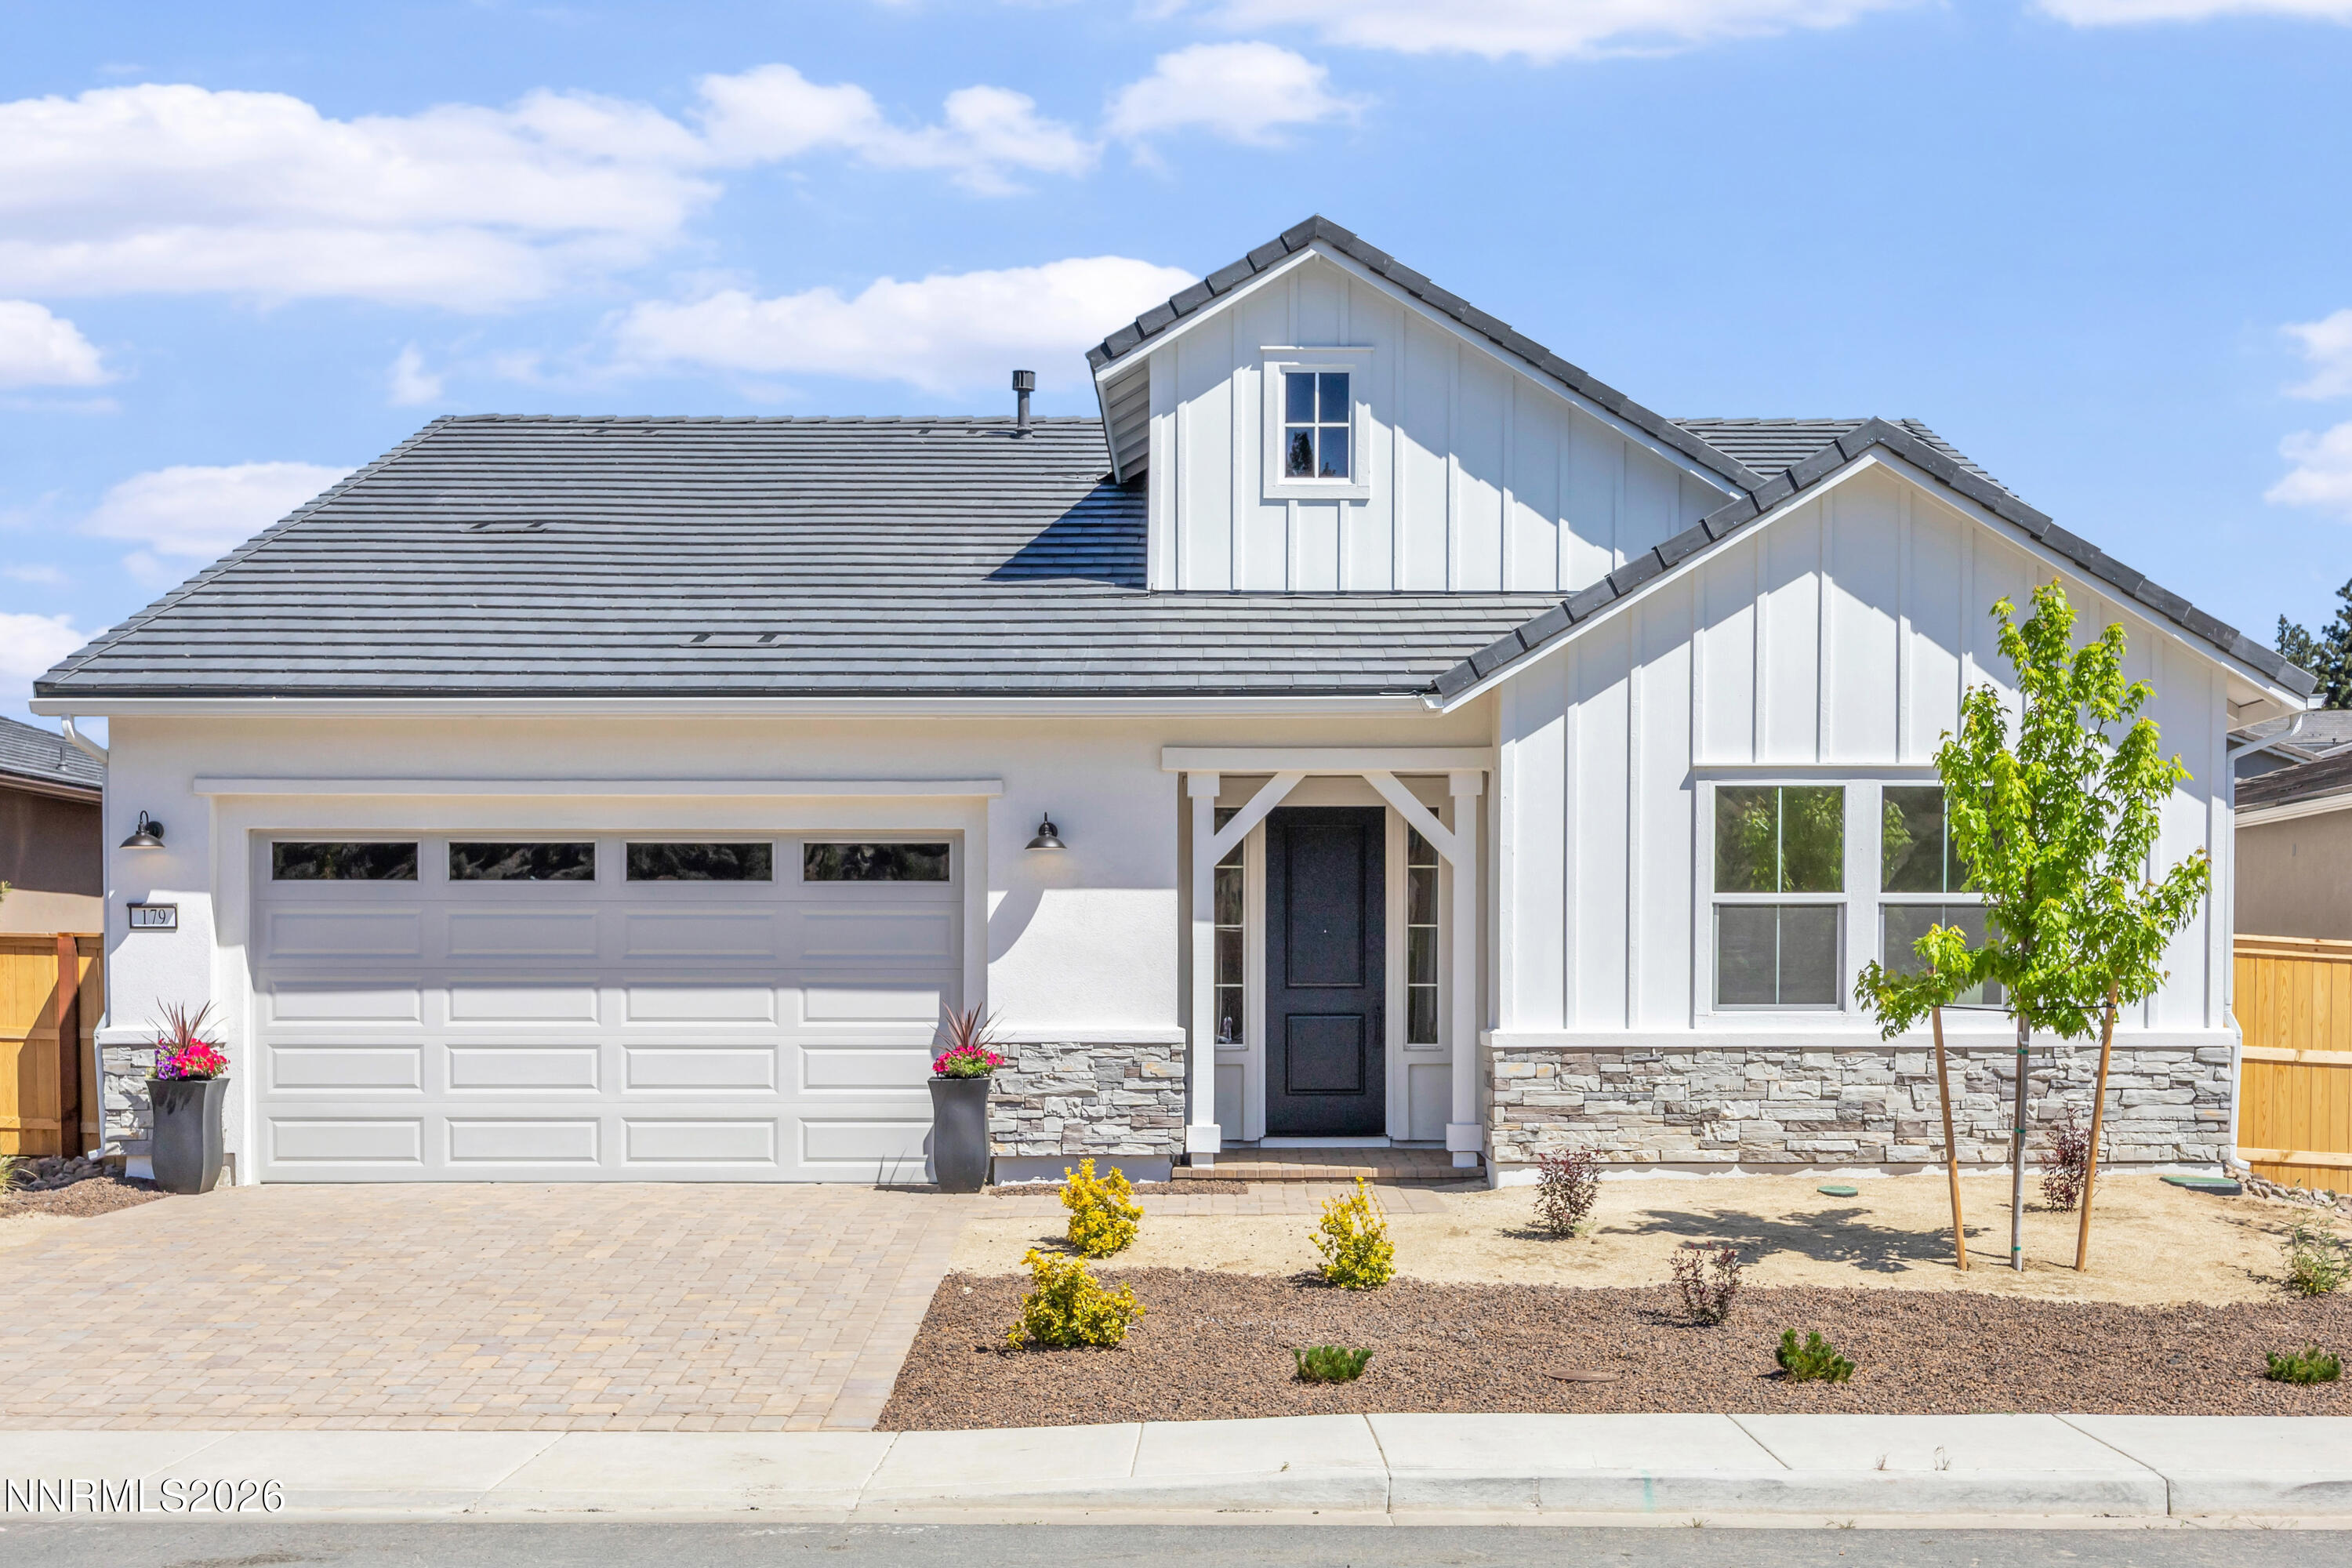
White house with a gray tile roof, stone accents, and an attached double garage.
White gabled home with stone accents, a two-car garage, and a broad paver driveway.
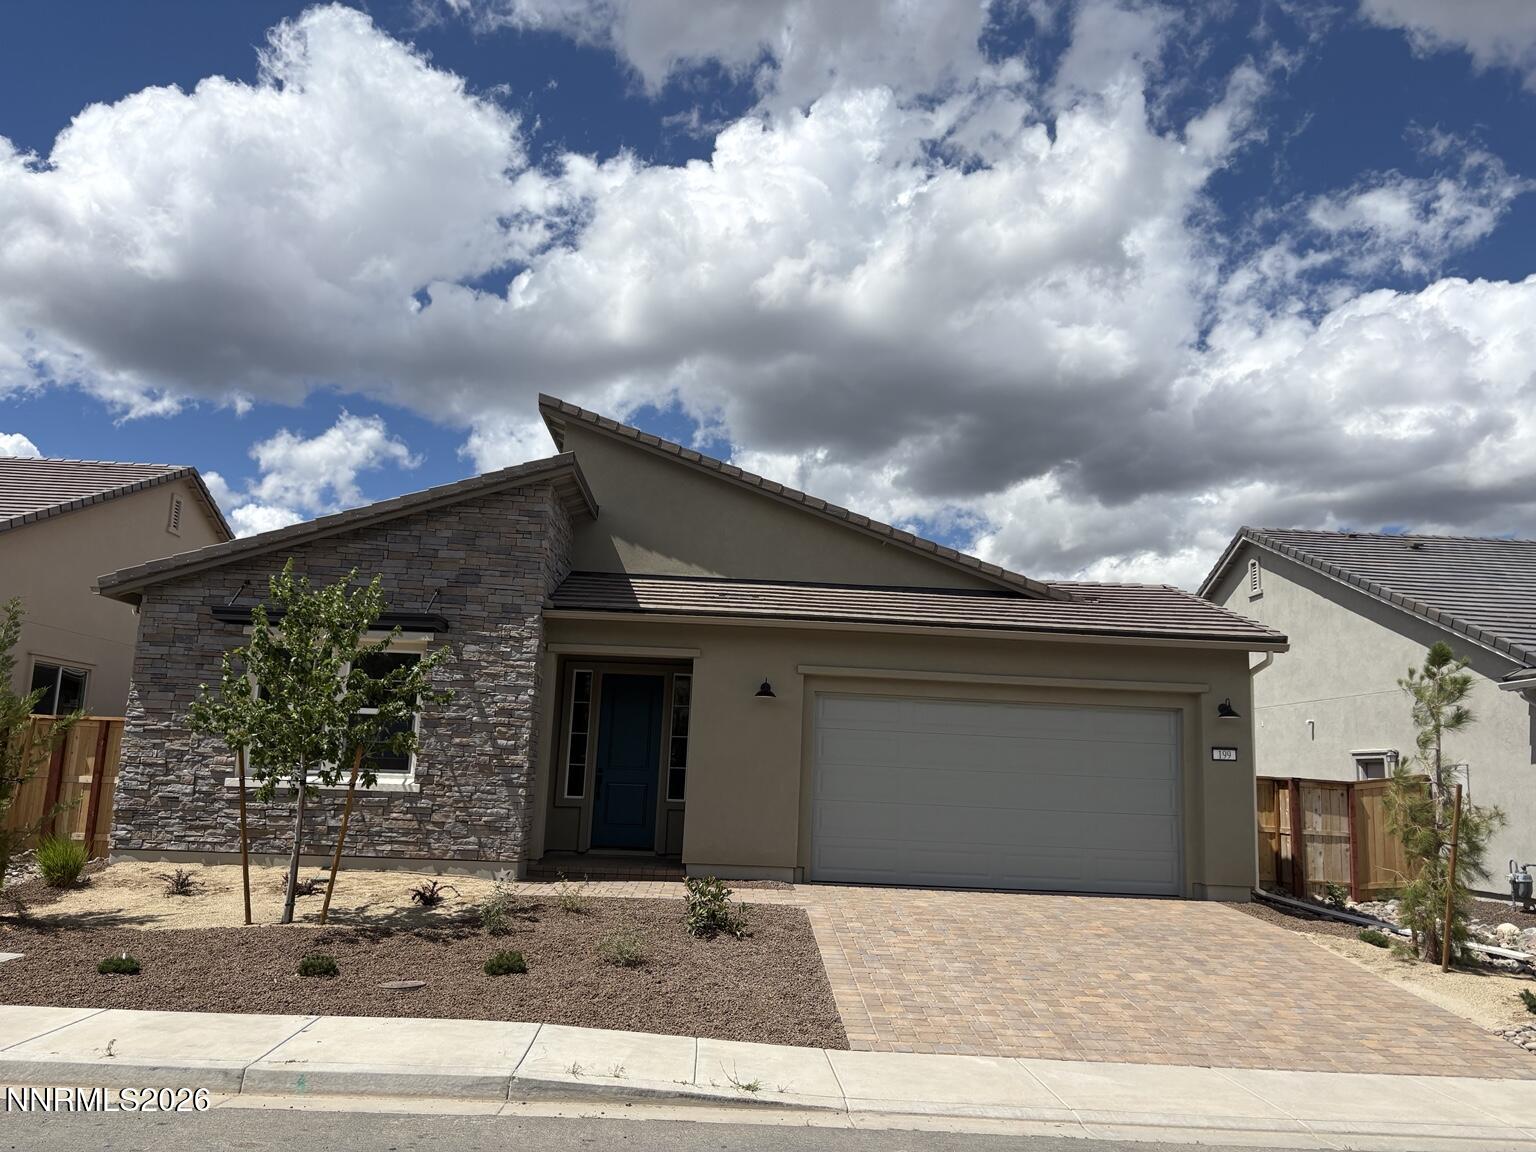
White two-story home with stone base, attached garage, gravel landscaping, and wooden side fence.
Entryway with a white front door, narrow sidelights, and gray-brown plank flooring.
Furnished home office with a large white desk, woven chairs, printer, and sliding closet doors.
Bathroom with a wood vanity, wide mirror, and tiled tub-shower beneath a window.
Empty bedroom with taupe carpet and a large window overlooking a wooden fence.
Laundry area with warm wood cabinetry, a potted succulent, and an open doorway to a utility room.
Laundry room with a white utility sink, wood cabinets, and washer and dryer hookups.
Bathroom pedestal sink beneath an oval mirror, with a black faucet and towel ring.
Open living room and kitchen with a fireplace, granite island, and sliding door to a fenced backyard.
Open-plan kitchen with wood cabinetry and island beside an empty living area with large windows.
Empty living room with a tiled fireplace, wood mantel, plank flooring, and a large window.
Open-plan kitchen with warm wood cabinets, a large island, and a tiled fireplace.
Spacious kitchen with wood cabinetry, a large island and three stools, and light wood-look flooring.
Kitchen with warm wood cabinetry, granite island, gray bar stools, and sliding glass doors.
Open-plan kitchen and living area with a wood-cabinet island, bar stools, and tiled fireplace.
Modern kitchen with warm wood cabinets, white tile backsplash, and a large island with three bar stools.
Kitchen with warm wood cabinets, white backsplash, and a large stone island with gray stools.
Kitchen with warm wood cabinets, granite island sink, gas cooktop, and built-in double oven.
Kitchen with a large wood island, speckled stone countertop, and sliding glass doors.
Empty carpeted room with recessed lights and sliding glass doors opening to a fenced yard.
Empty carpeted bedroom with an open doorway to a bathroom vanity.
Bathroom with a double-sink wood vanity, large mirror, glass shower, and walk-in closet.
Bathroom with a glass walk-in shower and built-in oval soaking tub beside a window.
Empty walk-in closet with white wraparound shelves and hanging rods.
Rear of a white home with a covered patio, wooden fencing, and bare yard, with hills in the distance.
Bare sloped backyard enclosed by a tall wooden fence beside a house.
Rear of a single-story home with a gray tile roof, sliding glass doors, and an unfinished fenced yard.
Bare fenced backyard with sloping dirt ground and a small paved patio beside the house.
Floor plan showing three bedrooms, living and dining areas, kitchen, bathrooms, laundry, and garage.
Floor plan showing three bedrooms, open living and dining areas, kitchen, and attached garage.
VIEW PHOTOS
$660,000

179 Starboard Drive

3 Beds 3 Baths 1,865 Sq.Ft. 6,316.2 Sq.Ft.

Description

Discover elevated mountain modern living in the final closeout release at Quest Two at Meridian 120 North in desirable Verdi, Nevada. This newly constructed Modern Farmhouse Plan 1 offers 1,865 square feet of thoughtfully designed living space with 3 bedrooms, 2.5 baths, and 31,098 dollars in premium upgrades throughout. Designed for today's lifestyle, the spacious open-concept floor plan seamlessly blends sophisticated style with everyday comfort, featuring high-quality construction, designer finishes, and expansive windows that frame spectacular surrounding mountain and valley views. The gourmet kitchen flows effortlessly into the great room and dining area, creating the perfect setting for entertaining or relaxing after a day outdoors. Ideally located just 20 minutes to Truckee, 30 minutes to Lake Tahoe, and only 15 minutes to downtown Reno and Reno-Tahoe International Airport, this exceptional Verdi location offers the perfect balance of convenience and adventure. Enjoy Nevada's significant tax advantages, excellent schools, nearby shopping and dining, and endless outdoor recreation right outside your back door including hiking, biking, skiing, fishing, and boating. Builder incentive available: take advantage of a limited-time 4.99% permanent rate financing program on conventional loans. Don't miss this rare opportunity to own a move-in ready luxury home in one of Northern Nevada's most scenic and sought-after communities.

Share Property

Location

179 Starboard Drive, Verdi, NV 89439

Status

Sold

Date Sold

October 14, 2026
Sonja Leonard

Sonja Leonard

TITLE

New Home Sales Manager

LICENSE

S51151

Property Amenities

Interior
Laundry room Cabinets, Laundry Room, Washer Hookup
Fireplace Gas
Appliances Dishwasher, Disposal, Gas Cooktop, Oven
Flooring Carpet, Luxury Vinyl
Total Bedrooms: 3
Half Bathrooms: 1
Full Bathrooms: 2
Other Interior Features Breakfast Bar, High Ceilings, Kitchen Island, Pantry, Primary Downstairs, Walk-In Closet(s)
Area & Lot
Total area 1,865 Sq.Ft.
Lot Area 6,316.2 Sq.Ft.
Living area 1,865 Sq.Ft.
MLS® ID 260006322
Year Built 2026
High School McQueen
Middle School Billinghurst
Elementary School Verdi
View Description Mountain(s)
Type Residential
Status Sold
Exterior
Stories 1
Air conditioning Central Air
Heat type Natural Gas
Water Source Public
Garage Space 2.0
Security Features Smoke Detector(s)
Sewer Public Sewer
Other Exterior Features None
Parking Attached, Garage
Lot Features Landscaped, Level
Roof Tile
Utilities Electricity Connected, Internet Available, Natural Gas Connected, Phone Available, Sewer Connected, Water Connected
Finance
Sales Price $660,000
Real Estate Tax $1,603 yearly

Discover a New Standard

Offering the highest level of expertise, service, and integrity. Sonja Leonard is here to help with your home search journey in Damonte and surrounding areas.