Search
182 Commodore Drive, Lot 374
VIEW PHOTOS
$723,085

182 Commodore Drive, Lot 374

3 Beds 3 Baths 1,865 Sq.Ft. 5,662.8 Sq.Ft.
Description

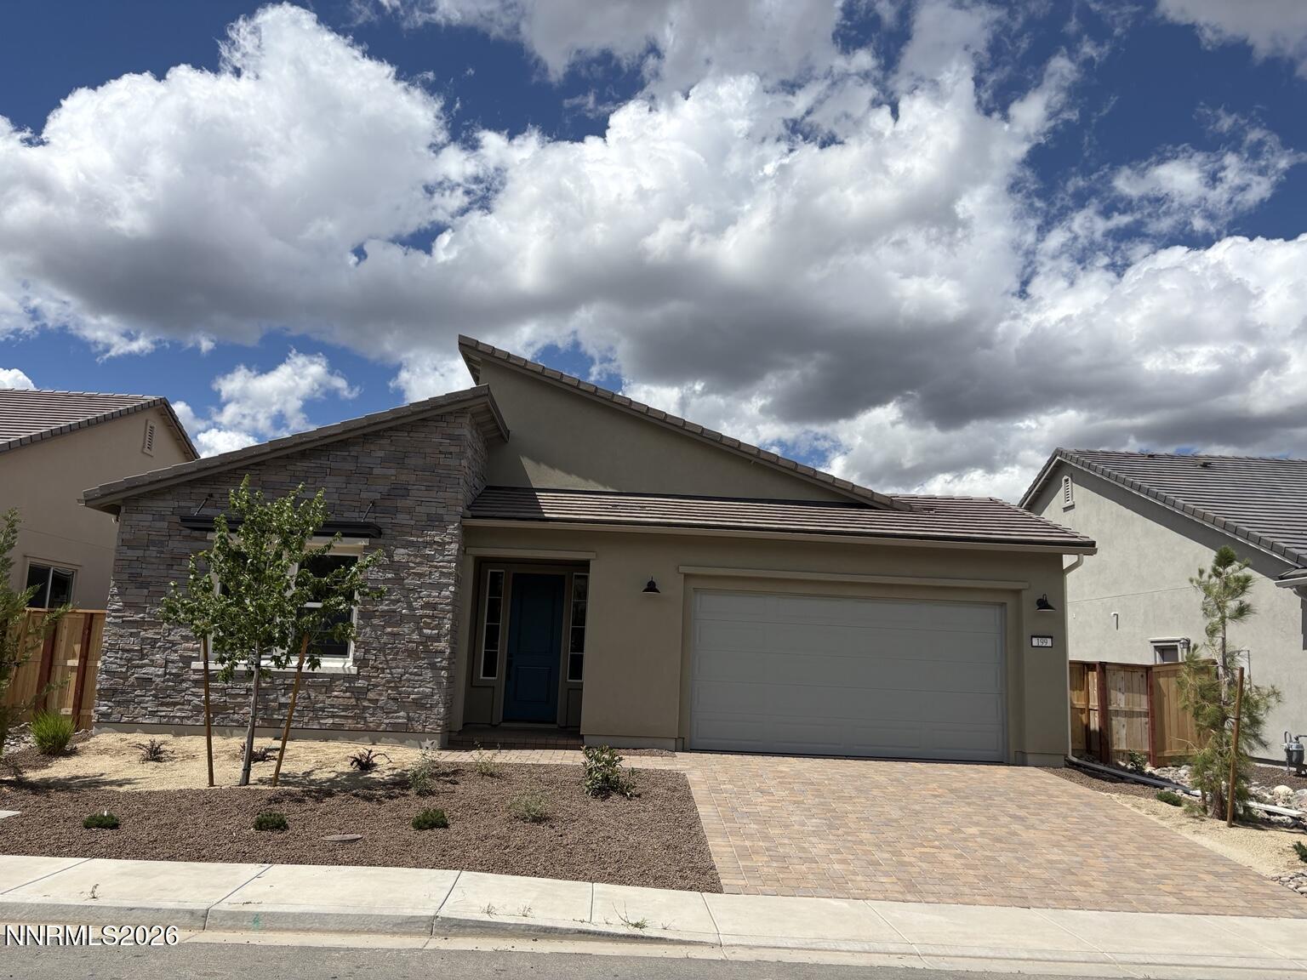
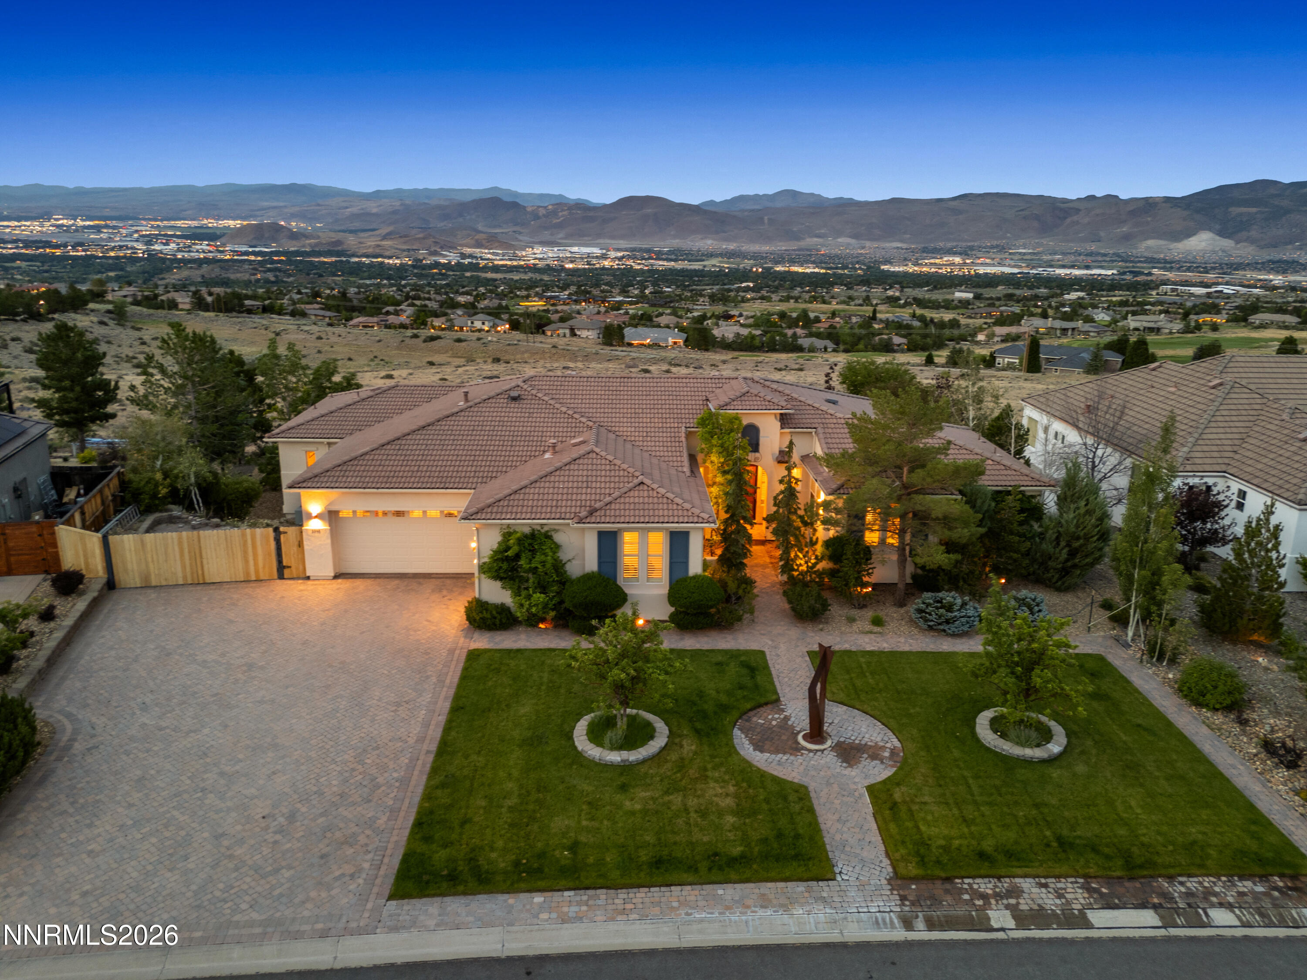
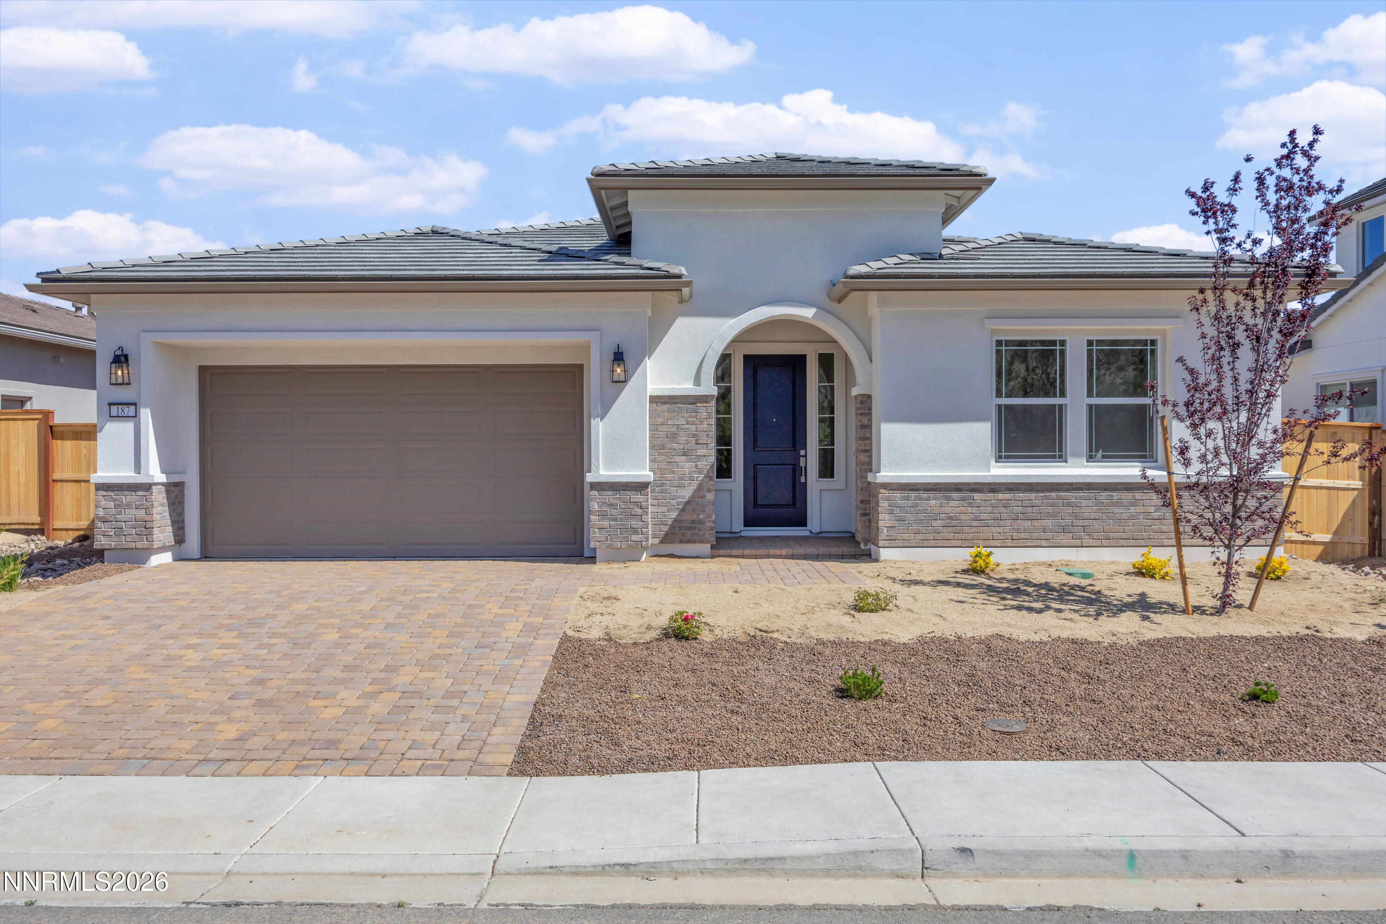
Welcome to Valley Community Homes, the homes at Quest 2. This is our plan 1 home, price is subject to change as upgrades increase throughout construction.

Share Property

Location

182 Commodore Drive Lot 374, Reno, NV 89523

Status

Sold

Date Sold

March 10, 2026
Sonja Leonard

Sonja Leonard

TITLE

New Home Sales Manager

LICENSE

S51151

Property Amenities

Interior
Laundry room Cabinets, Laundry Room, Washer Hookup
Fireplace Gas
Appliances Dishwasher, Disposal, Gas Cooktop, Oven, Self Cleaning Oven
Flooring Carpet, Luxury Vinyl
Total Bedrooms: 3
Half Bathrooms: 1
Full Bathrooms: 2
Other Interior Features Breakfast Bar, High Ceilings, Kitchen Island, Pantry, Primary Downstairs, Walk-In Closet(s)
Area & Lot
Total area 1,865 Sq.Ft.
Lot Area 5,662.8 Sq.Ft.
Living area 1,865 Sq.Ft.
MLS® ID 250051780
Year Built 2024
High School McQueen
Middle School Billinghurst
Elementary School Verdi
View Description Mountain(s)
Type Residential
Status Sold
Exterior
Stories 1
Air conditioning Central Air
Heat type Natural Gas
Water Source Public
Garage Space 2.0
Security Features Smoke Detector(s)
Sewer Public Sewer
Parking Attached, Garage
Lot Features Level
Roof Tile
Utilities Electricity Connected, Internet Available, Natural Gas Connected, Phone Available, Sewer Connected, Water Connected
Finance
Sales Price $723,085
HOA Fees $39 monthly
Real Estate Tax $1,582 yearly

Discover a New Standard

Offering the highest level of expertise, service, and integrity. Sonja Leonard is here to help with your home search journey in Damonte and surrounding areas.