Search
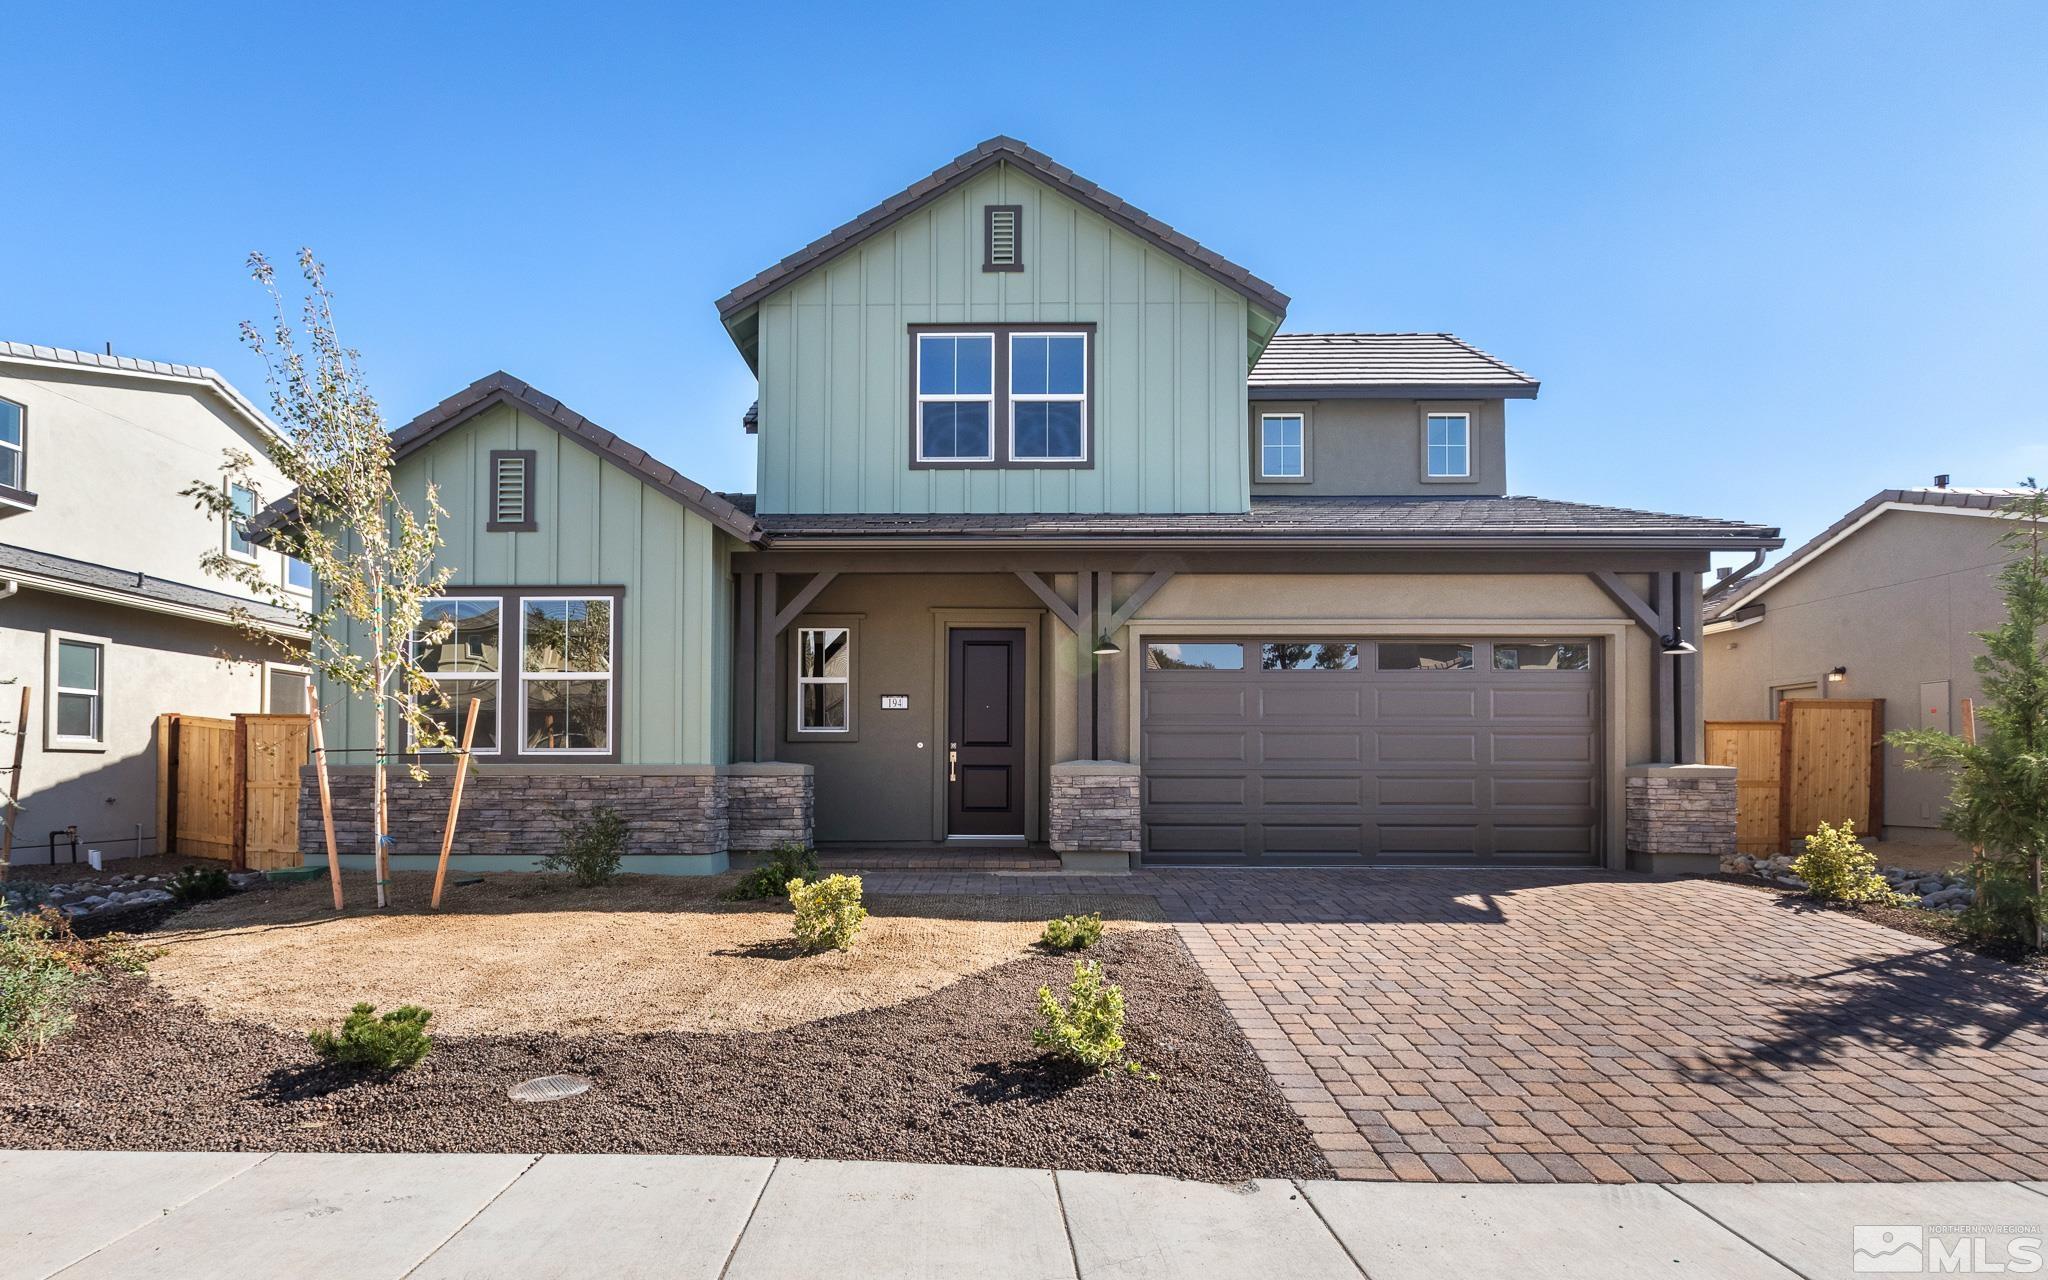
194 Commodore Drive, Lot 377
VIEW PHOTOS
$785,000

194 Commodore Drive, Lot 377

4 Beds 3 Baths 2,844 Sq.Ft. 6,098.4 Sq.Ft.

Description

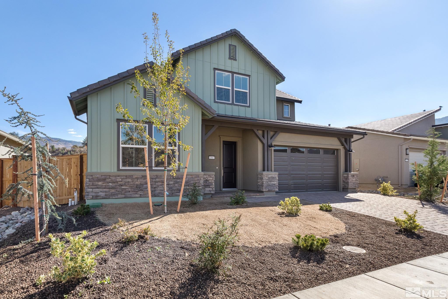
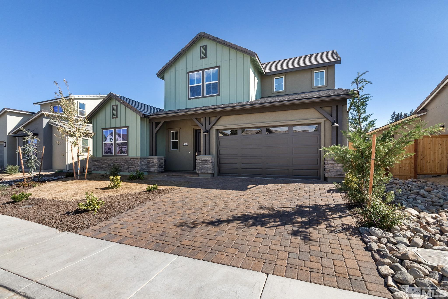
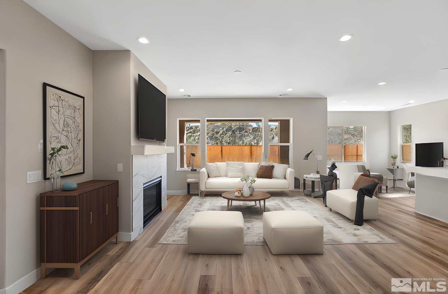
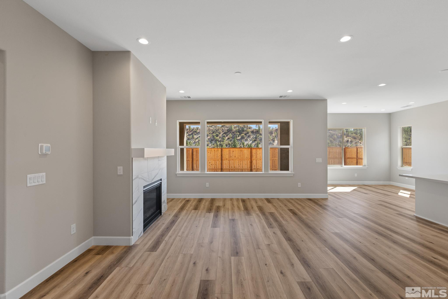
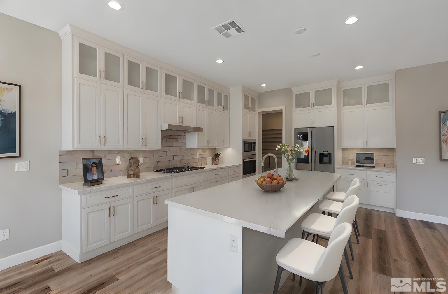
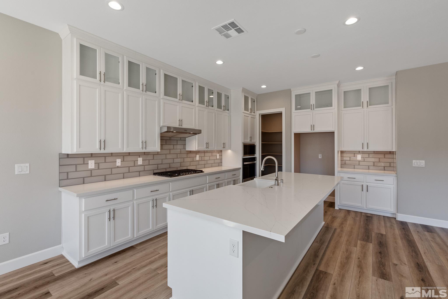
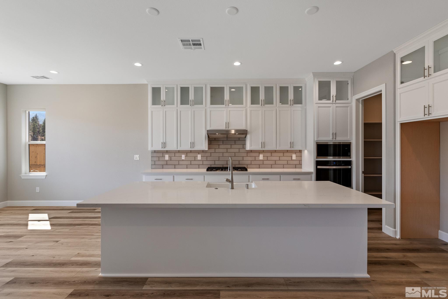
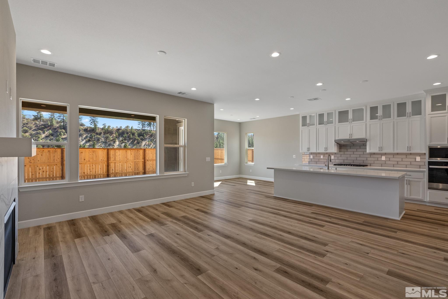
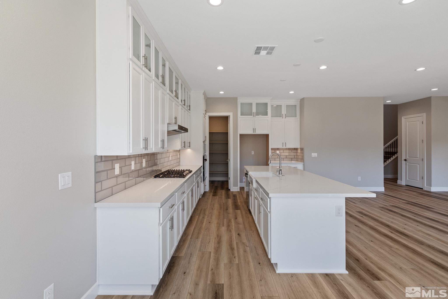
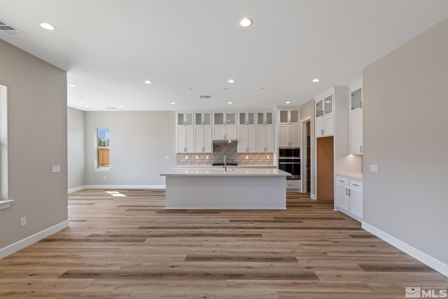
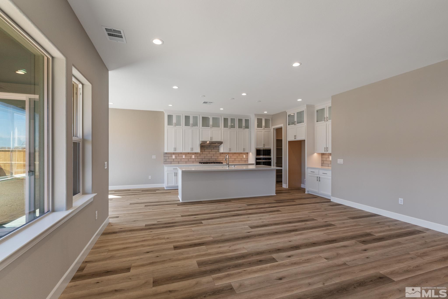
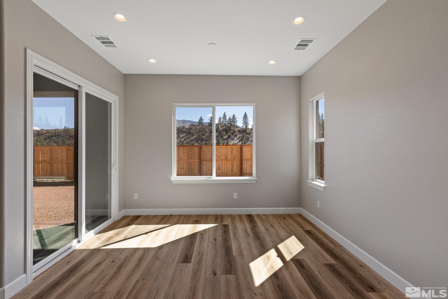
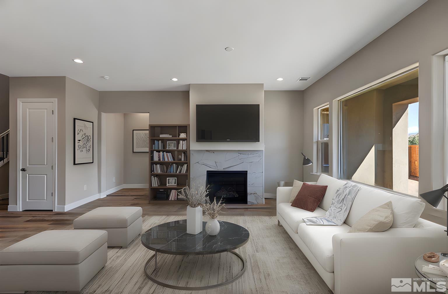
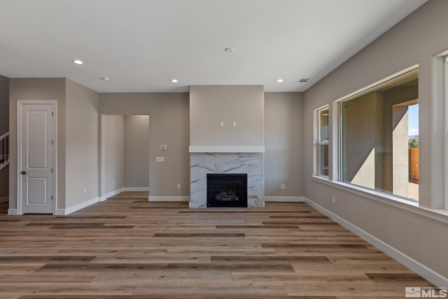
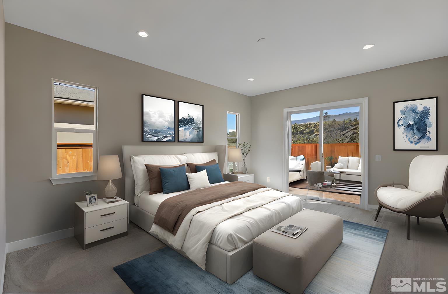
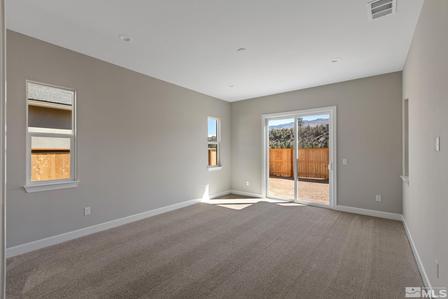
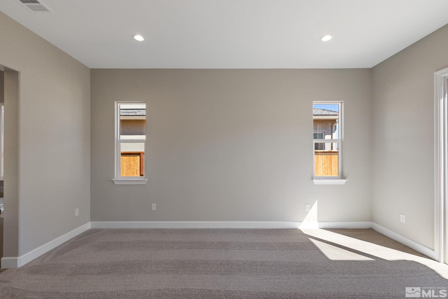
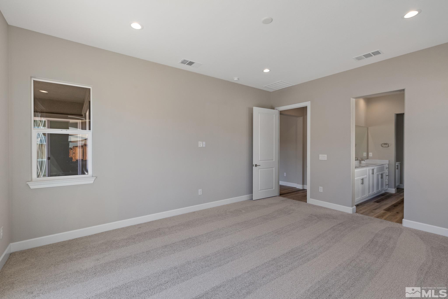
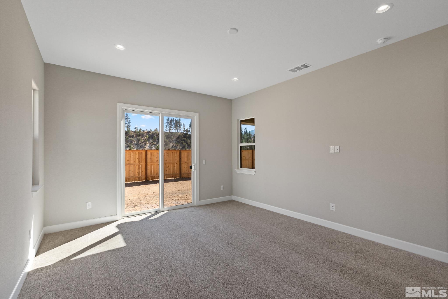
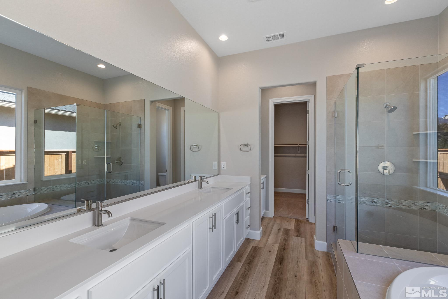
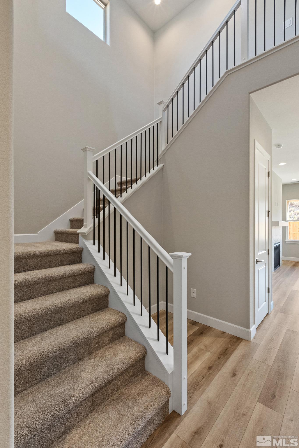
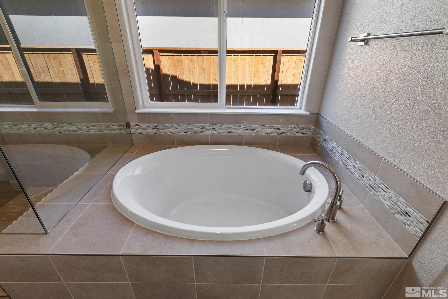
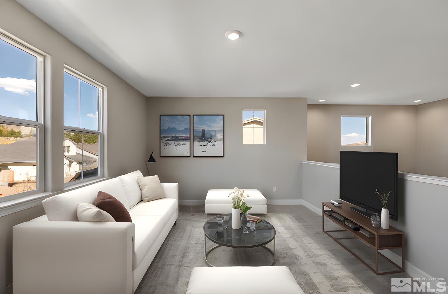
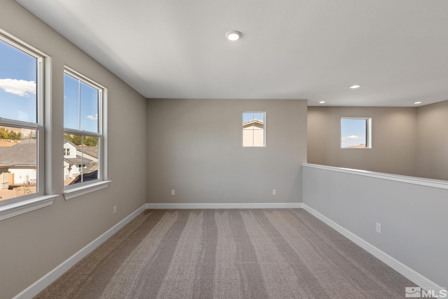
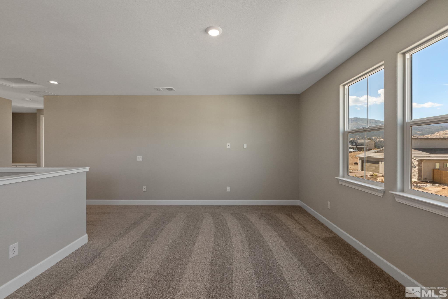
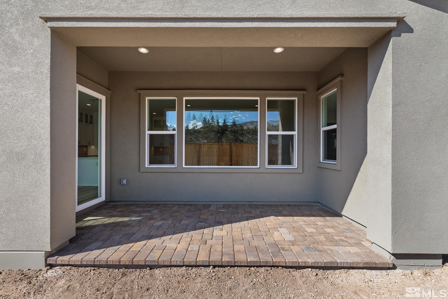
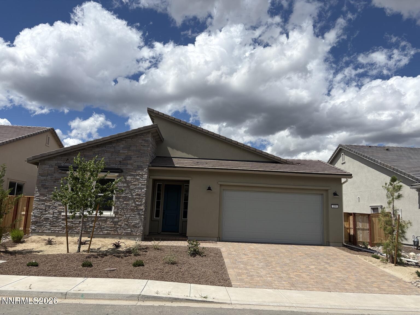
Welcome home to Quest Two! Discover your dream home in this stunning new home construction community where modern luxury meets serene mountain living. This Plan 4 home features the primary bedroom on the main level, with 2 bedrooms and a loft on the upper level. Extensive upgrades throughout including cabinets, countertops, flooring, and more. Spectacular views from the backyard., Key Features: Gorgeous layouts include a thoughtfully designed open floor plan perfect for effortless living and entertaining. Agents, please read private remarks.

Share Property

Location

194 Commodore Drive, Lot 377, Verdi, NV 89439

Status

Sold

Date Sold

April 18, 2025
Sonja Leonard

Sonja Leonard

TITLE

New Home Sales Manager

LICENSE

S51151

Property Amenities

Interior
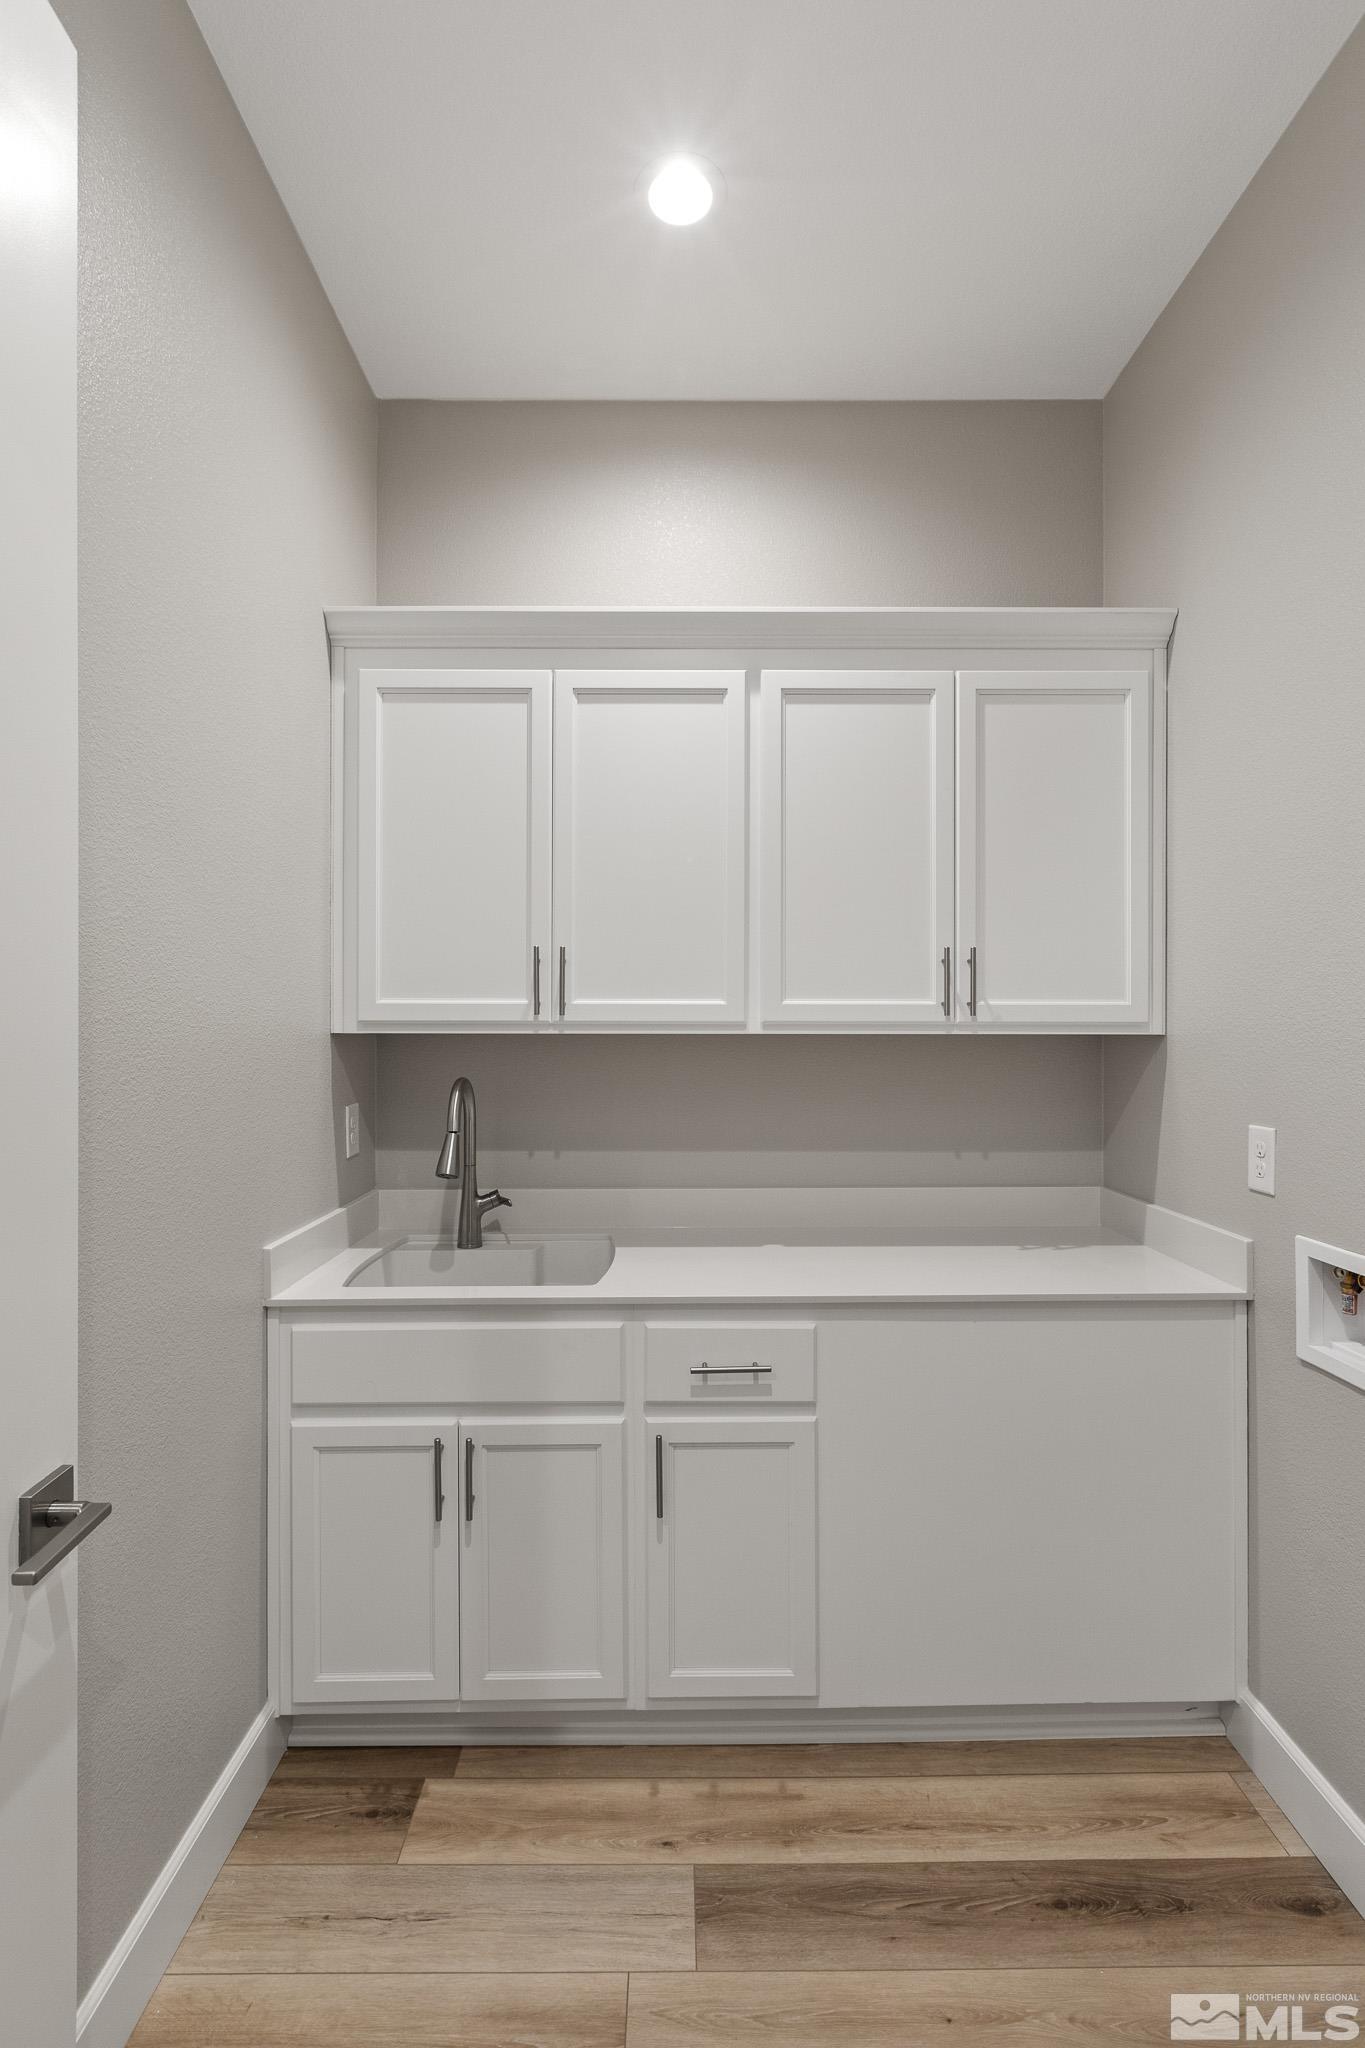
Laundry room Laundry Area, Laundry Room, Sink
Appliances Dishwasher, Disposal, Gas Cooktop, Microwave, Oven, None
Flooring Carpet, Ceramic Tile, Tile, Vinyl
Total Bedrooms: 4
Full Bathrooms: 3
Other Interior Features Breakfast Bar, High Ceilings, Kitchen Island, Pantry, Primary Downstairs, Smart Thermostat, Walk-In Closet(s)
Area & Lot
Total area 2,844 Sq.Ft.
Lot Area 6,098.4 Sq.Ft.
Living area 2,844 Sq.Ft.
MLS® ID 240012226
Year Built 2024
High School McQueen
Middle School Billinghurst
Elementary School Verdi
View Description Mountain(s)
Type Residential
Status Sold
Exterior
Stories 2
Air conditioning Central Air, Electric, Refrigerated
Heat type Electric, Fireplace(s), Forced Air, Natural Gas
Water Source Public
Garage Space 2.0
Security Features Smoke Detector(s)
Sewer Public Sewer
Other Exterior Features Barbecue Stubbed In
Parking Attached, Garage Door Opener
Lot Features Landscaped, Level, Sprinklers In Front
Roof Pitched, Tile
Utilities Cable Available, Electricity Available, Internet Available, Natural Gas Available, Phone Available, Sewer Available, Water Available, Cellular Coverage, Water Meter Installed
Finance
Sales Price $785,000
HOA Fees $37 monthly
Real Estate Tax $1,214 yearly

Discover a New Standard

Offering the highest level of expertise, service, and integrity. Sonja Leonard is here to help with your home search journey in Damonte and surrounding areas.