Search
2660 Snow Partridge Drive
VIEW PHOTOS
$579,000

2660 Snow Partridge Drive

3 Beds 2 Baths 1,407 Sq.Ft. 7,840.8 Sq.Ft.

Description

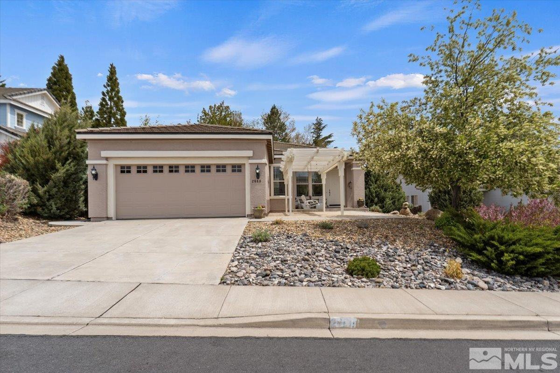
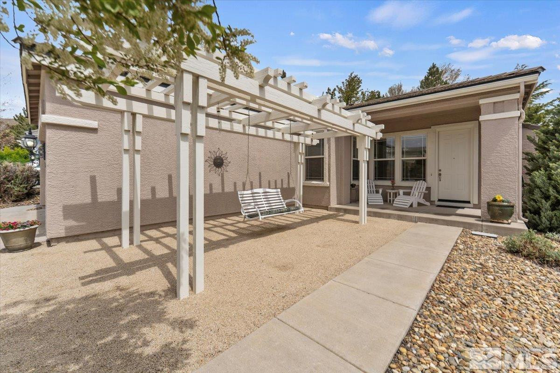
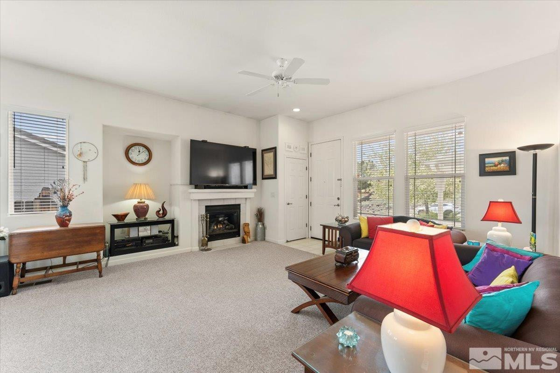
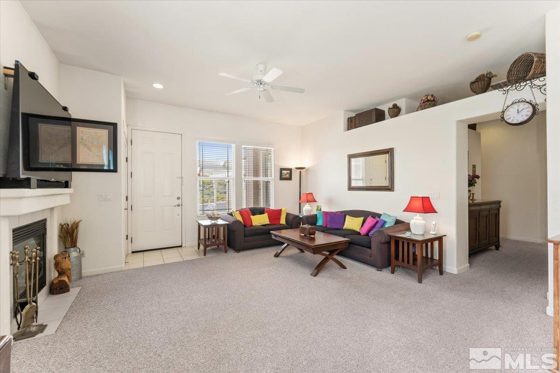
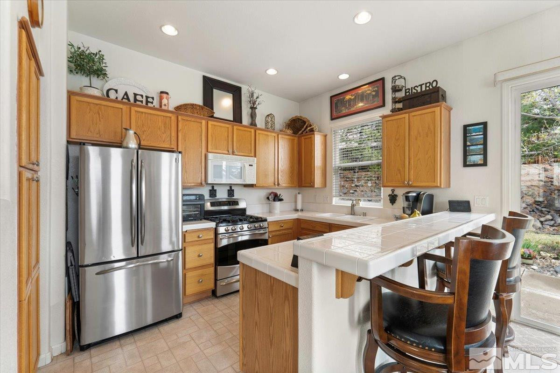
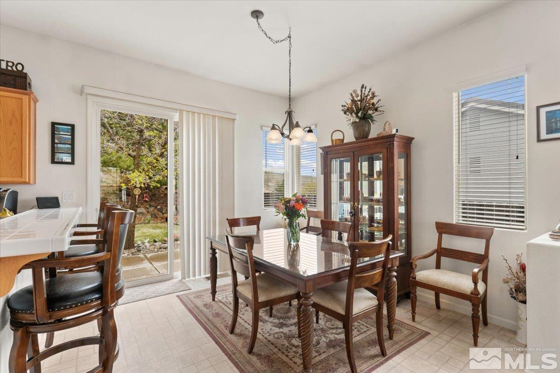
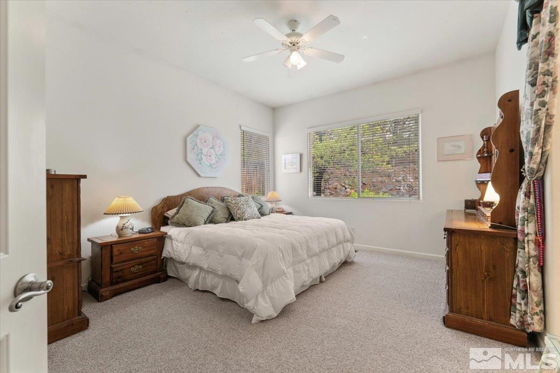
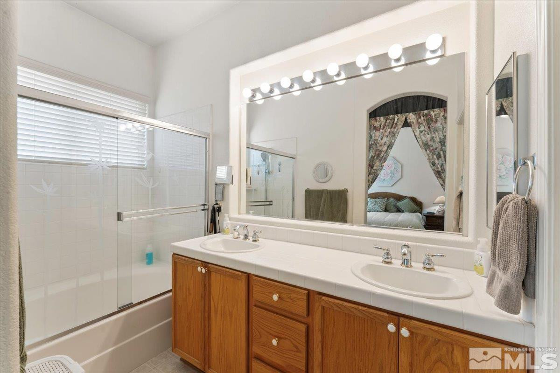
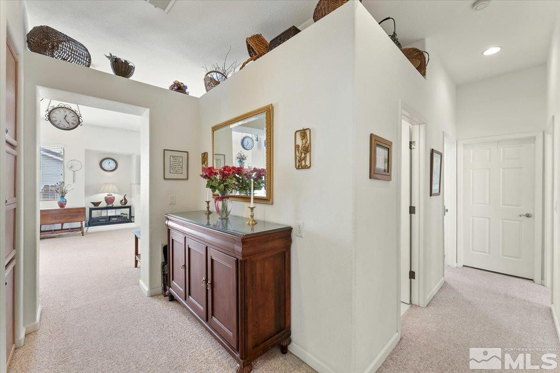
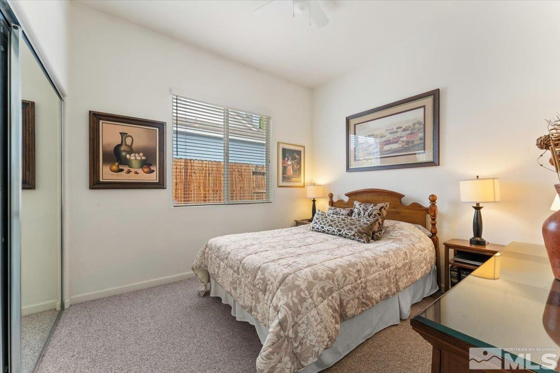
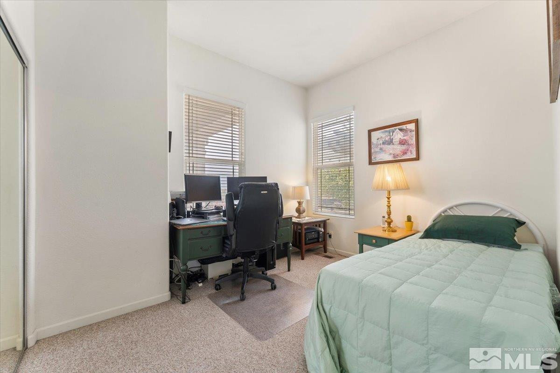
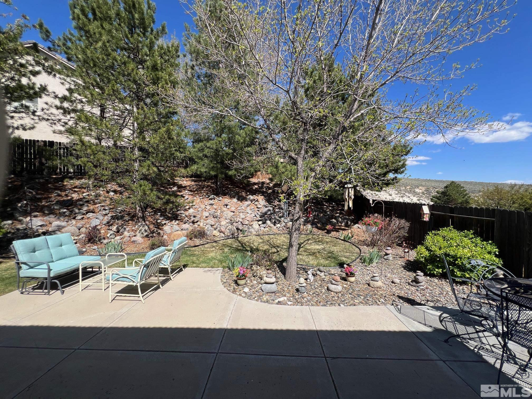
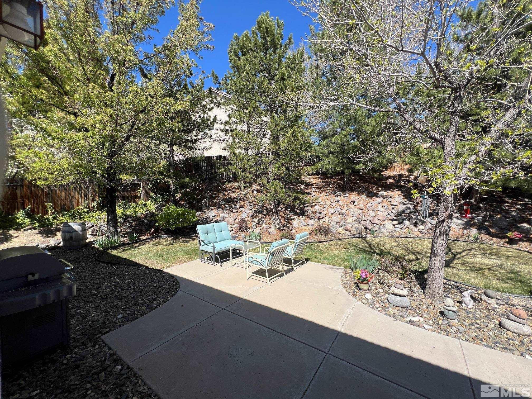
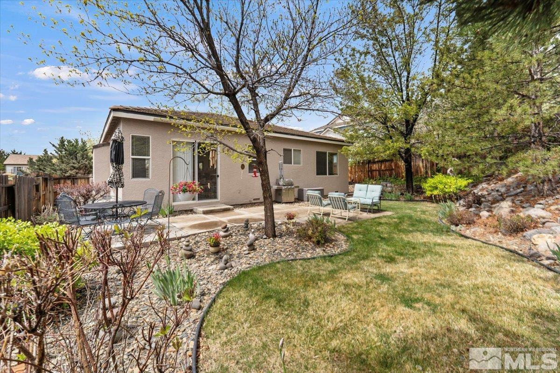
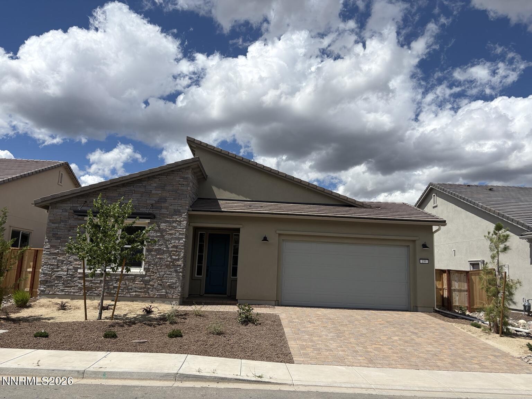
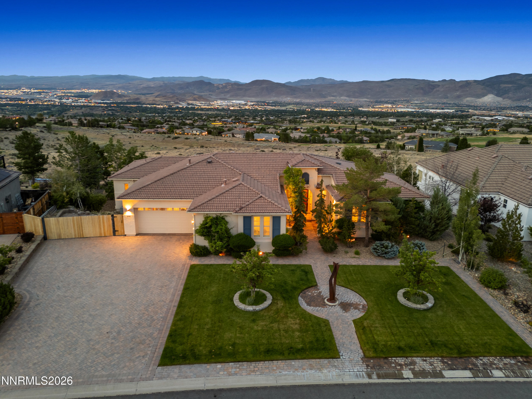
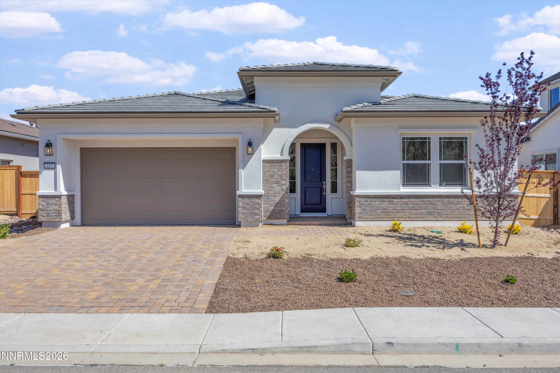
Nestled in the scenic hills of Northwest Reno, this beautifully maintained single-family home offers a perfect blend of comfort, convenience and charm. Featuring 3 bedrooms, 2 bathrooms, and 1,407 square feet of living space on a generous 7,930 square foot lot, it was built in 2001 with a freshly painted stucco exterior, durable tile roof and attached garage. Inside enjoy a bright, open living area, a kitchen that flows into the dining space, cozy bedrooms... See extended remarks, and central air conditioning with forced-air heating. Step outside to a private, fenced backyard with mature landscaping and wiring ready for a hot tub. Located in a quiet, established neighborhood close to Melton Elementary, McQueen High School, parks, shopping, and trails, this home offers peaceful living with easy access to everything Northwest Reno has to offer.

Share Property

Location

2660 Snow Partridge Drive, Reno, NV 89523

Status

Sold

Date Sold

May 28, 2025
Sonja Leonard

Sonja Leonard

TITLE

New Home Sales Manager

LICENSE

S51151

Property Amenities

Interior
Laundry room Laundry Area, Shelves
Fireplace Gas Log
Appliances Dishwasher, Disposal, Gas Cooktop, Gas Range, Microwave, Oven, Refrigerator
Flooring Carpet
Total Bedrooms: 3
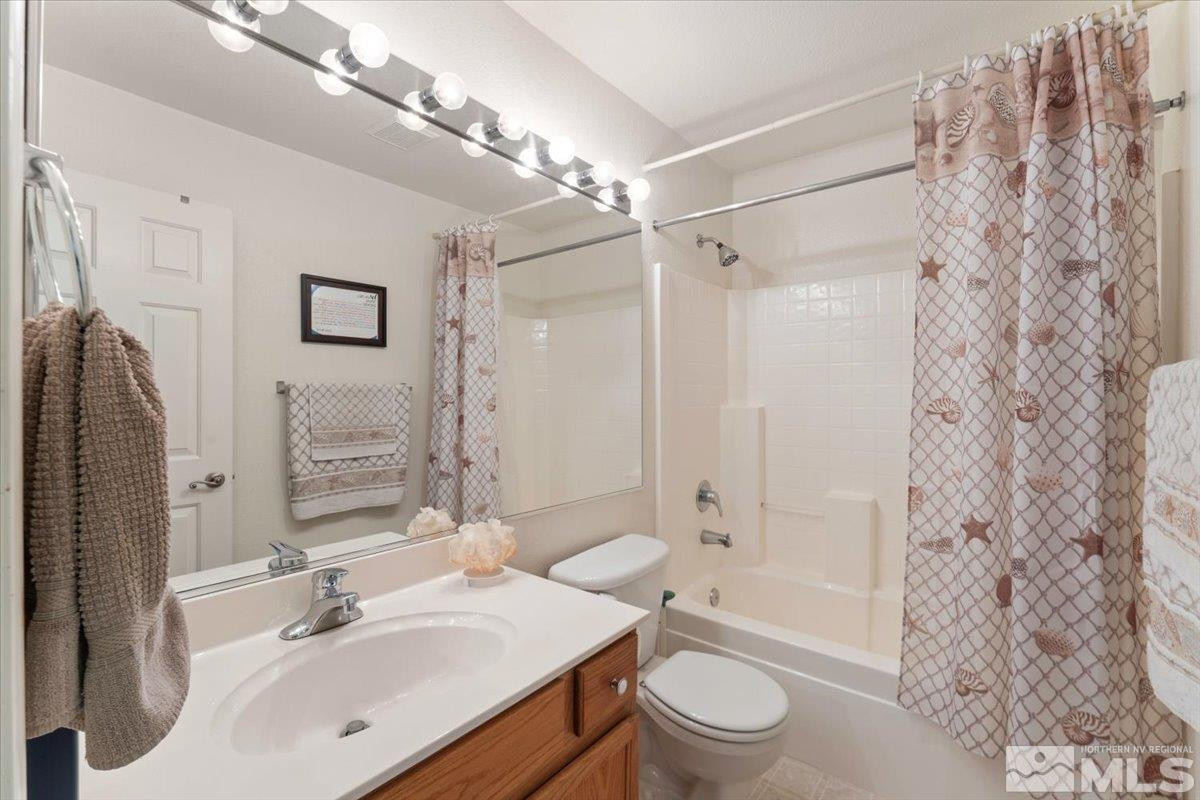
Full Bathrooms: 2
Other Interior Features Ceiling Fan(s), High Ceilings, Primary Downstairs, Smart Thermostat, Walk-In Closet(s)
Area & Lot
Total area 1,407 Sq.Ft.
Lot Area 7,840.8 Sq.Ft.
Living area 1,407 Sq.Ft.
MLS® ID 250005505
Year Built 2001
High School McQueen
Middle School Billinghurst
Elementary School Melton
View Description Mountain(s),Trees/Woods
Type Residential
Status Sold
Exterior
Stories 1
Air conditioning Central Air, Refrigerated
Heat type Forced Air, Natural Gas
Water Source Public
Garage Space 2.0
Security Features Smoke Detector(s)
Sewer Public Sewer
Parking Attached, Garage Door Opener
Lot Features Landscaped, Sprinklers In Front, Sprinklers In Rear
Roof Tile
Utilities Cable Available, Electricity Available, Internet Available, Natural Gas Available, Phone Available, Sewer Available, Water Available, Cellular Coverage
Finance
Sales Price $579,000
Real Estate Tax $2,629 yearly

Discover a New Standard

Offering the highest level of expertise, service, and integrity. Sonja Leonard is here to help with your home search journey in Damonte and surrounding areas.