Search
284 Endeavor Way
284 Endeavor Way
284 Endeavor Way
284 Endeavor Way
284 Endeavor Way
284 Endeavor Way
284 Endeavor Way
284 Endeavor Way
284 Endeavor Way
284 Endeavor Way
284 Endeavor Way
284 Endeavor Way
284 Endeavor Way
284 Endeavor Way
284 Endeavor Way
284 Endeavor Way
284 Endeavor Way
284 Endeavor Way
284 Endeavor Way
284 Endeavor Way
284 Endeavor Way
284 Endeavor Way
284 Endeavor Way
284 Endeavor Way
284 Endeavor Way
284 Endeavor Way
284 Endeavor Way
284 Endeavor Way
284 Endeavor Way
284 Endeavor Way
284 Endeavor Way
284 Endeavor Way
284 Endeavor Way
VIEW PHOTOS
$838,000

284 Endeavor Way

4 Beds 4 Baths 2,605 Sq.Ft. 9,583.2 Sq.Ft.

Description

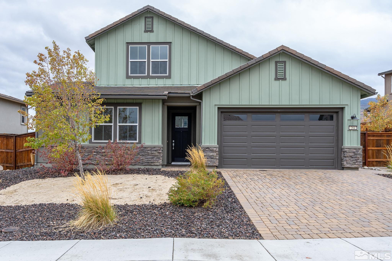
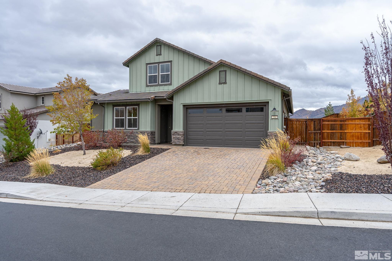
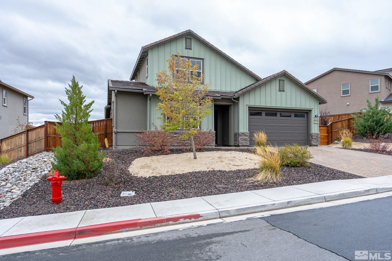
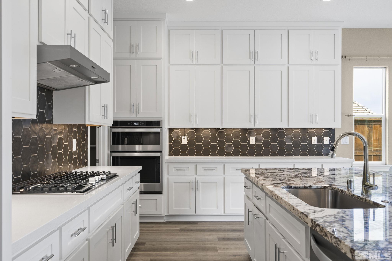
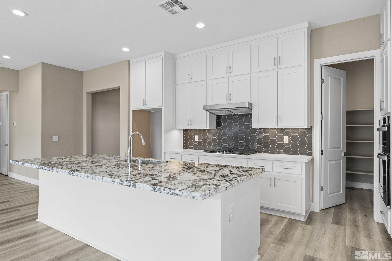
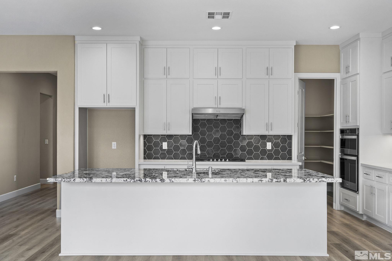
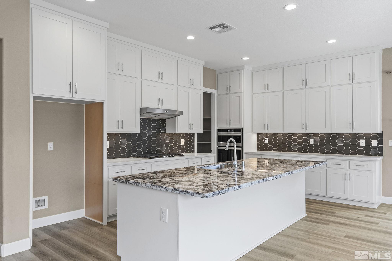
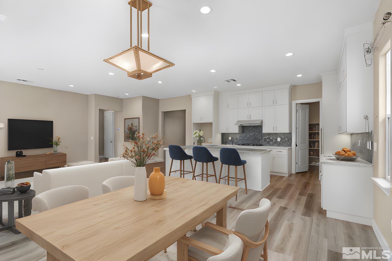
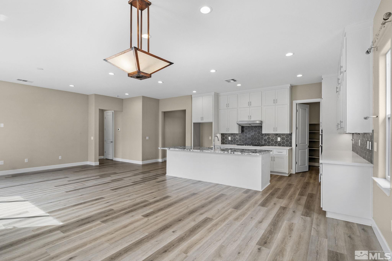
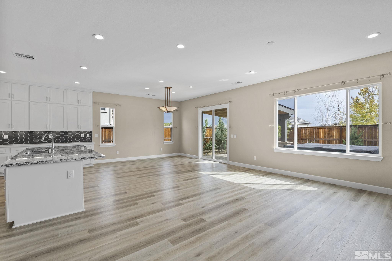
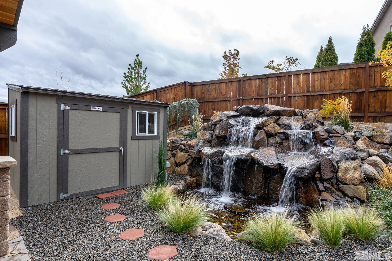
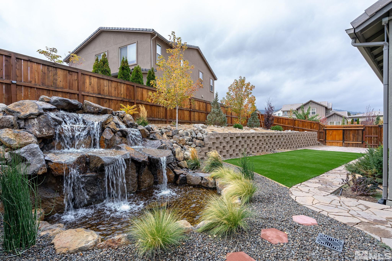
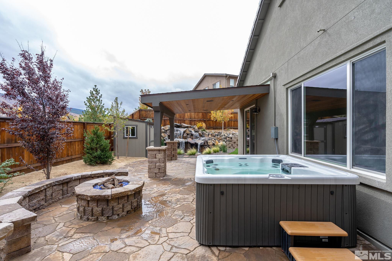
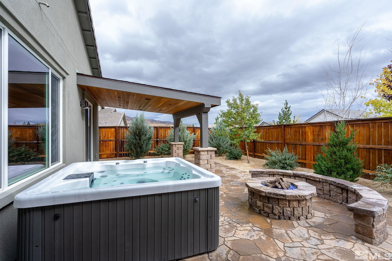
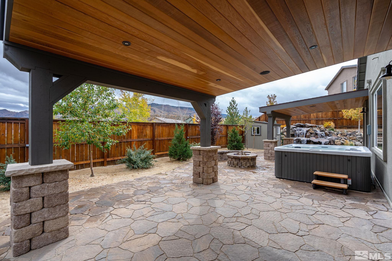
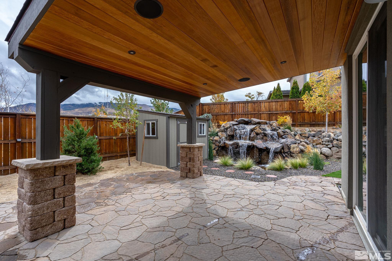
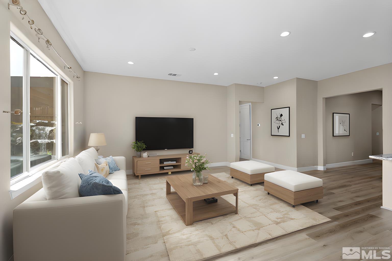
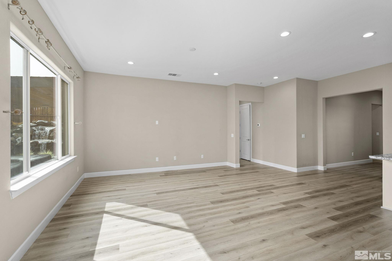
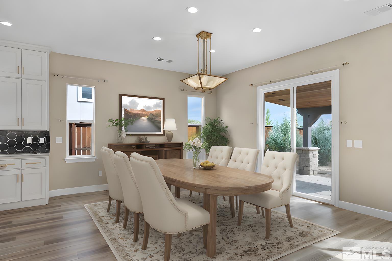
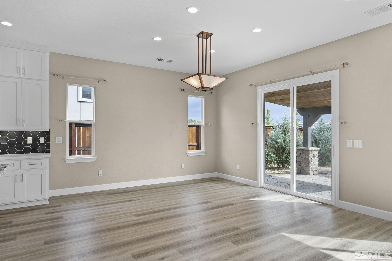
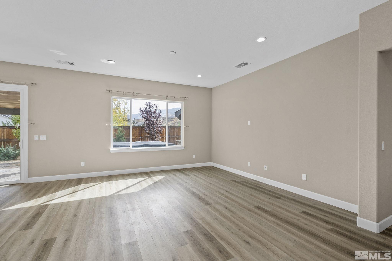
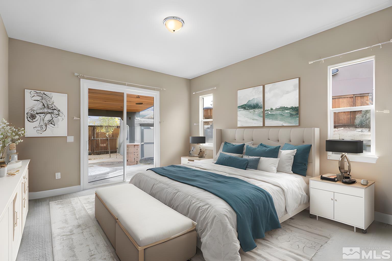
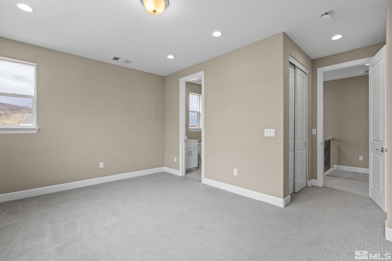
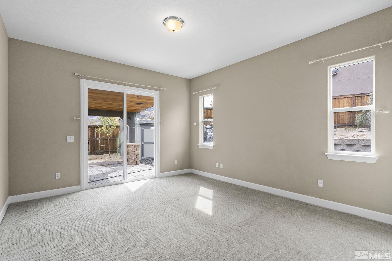
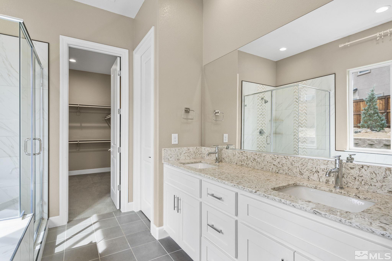
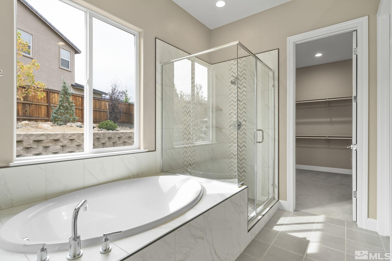
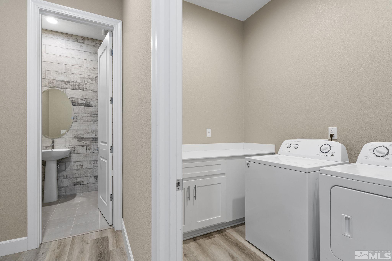
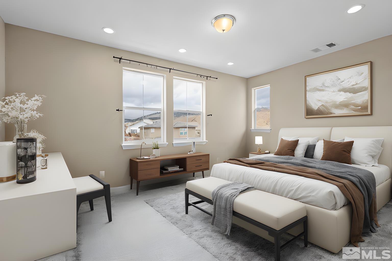
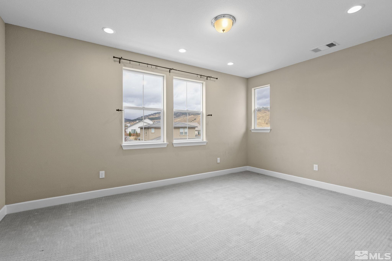
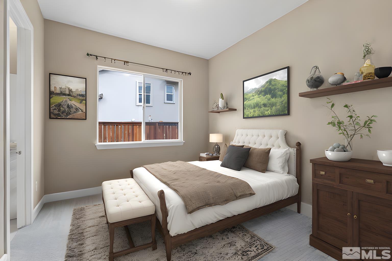
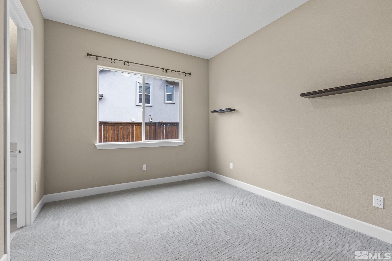
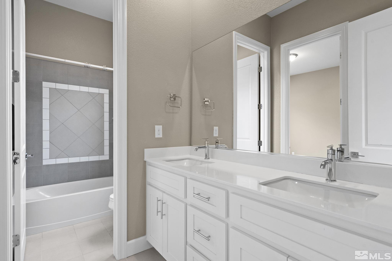
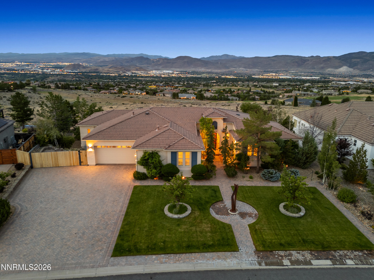
Welcome home! This incredible Verdi retreat has everything you can ask for! Beautifully upgraded kitchen with stacked upper cabinets, upgraded LVP and carpet throughout, insulated garage, and the laundry room is plumbed for a sink. The backyard is incredible, with a waterfall, a firepit, and two covered patios. Incredible views of the mountains while relaxing in the evenings or an incredible space for entertaining. With the primary and laundry room are on the main level, with an extra large bedroom/bathroom, located upstairs, perfect for an office, workout room, or a teen bedroom. This home will not disappoint, set an appointment today! Some photos have been virtually staged.

Share Property

Location

284 Endeavor Way, Reno, NV 89439

Status

Sold

Date Sold

January 15, 2025
Sonja Leonard

Sonja Leonard

TITLE

New Home Sales Manager

LICENSE

S51151

Property Amenities

Interior
Laundry room Cabinets, Laundry Room
Appliances Dishwasher, Disposal, Dryer, Gas Range, Microwave, Oven, Refrigerator, Washer
Flooring Carpet, Tile, Vinyl
Total Bedrooms: 4
Half Bathrooms: 1
Full Bathrooms: 3
Other Interior Features Breakfast Bar, Kitchen Island, Pantry, Walk-In Closet(s)
Area & Lot
Total area 2,605 Sq.Ft.
Lot Area 9,583.2 Sq.Ft.
Living area 2,605 Sq.Ft.
MLS® ID 240013428
Year Built 2019
High School McQueen
Middle School Billinghurst
Elementary School Verdi
View Description Mountain(s)
Type Residential
Status Sold
Exterior
Stories 2
Air conditioning Central Air, Refrigerated
Heat type Natural Gas
Water Source Public
Garage Space 2.0
Security Features Smoke Detector(s)
Sewer Public Sewer
Other Exterior Features None
Parking Attached
Lot Features Landscaped, Level
Roof Tile
Utilities Electricity Available, Internet Available, Natural Gas Available, Sewer Available, Water Available, Water Meter Installed
Finance
Sales Price $838,000
HOA Fees $38 monthly
Real Estate Tax $5,811 yearly

Discover a New Standard

Offering the highest level of expertise, service, and integrity. Sonja Leonard is here to help with your home search journey in Damonte and surrounding areas.