Search
450 O Brien Way
450 O Brien Way
450 O Brien Way
450 O Brien Way
450 O Brien Way
450 O Brien Way
450 O Brien Way
450 O Brien Way
450 O Brien Way
450 O Brien Way
450 O Brien Way
450 O Brien Way
450 O Brien Way
450 O Brien Way
450 O Brien Way
450 O Brien Way
450 O Brien Way
450 O Brien Way
450 O Brien Way
450 O Brien Way
450 O Brien Way
450 O Brien Way
450 O Brien Way
450 O Brien Way
450 O Brien Way
450 O Brien Way
450 O Brien Way
450 O Brien Way
450 O Brien Way
450 O Brien Way
450 O Brien Way
450 O Brien Way
VIEW PHOTOS
$445,000

450 O Brien Way

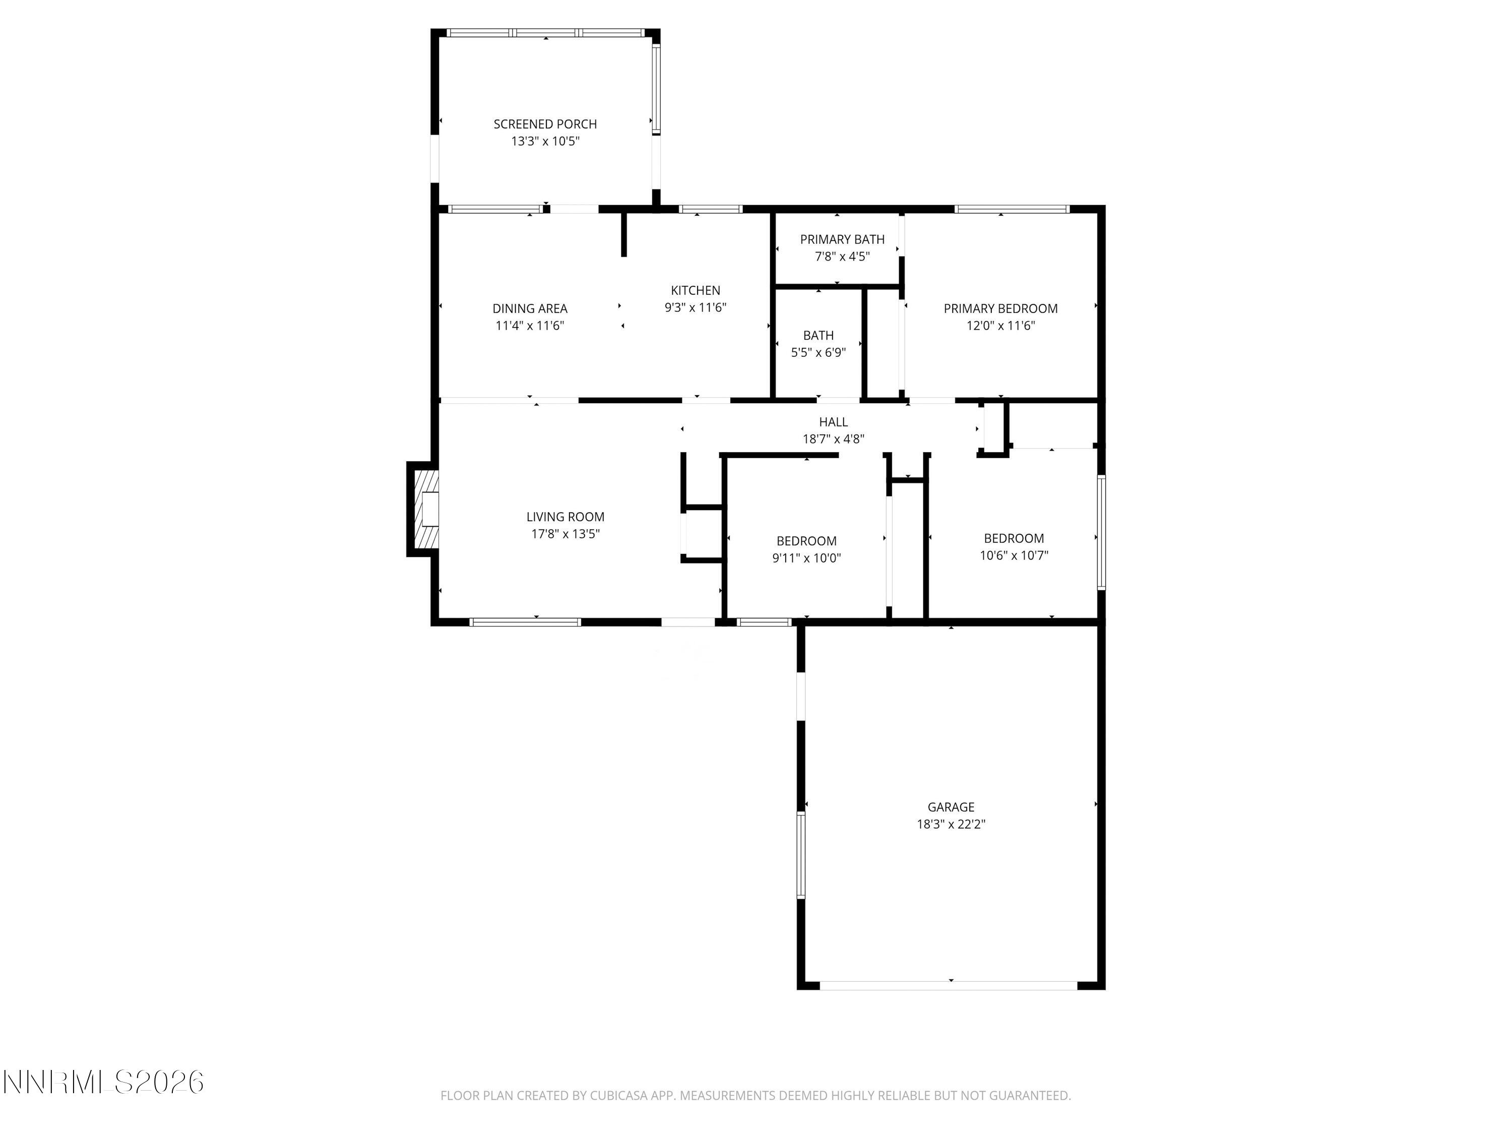
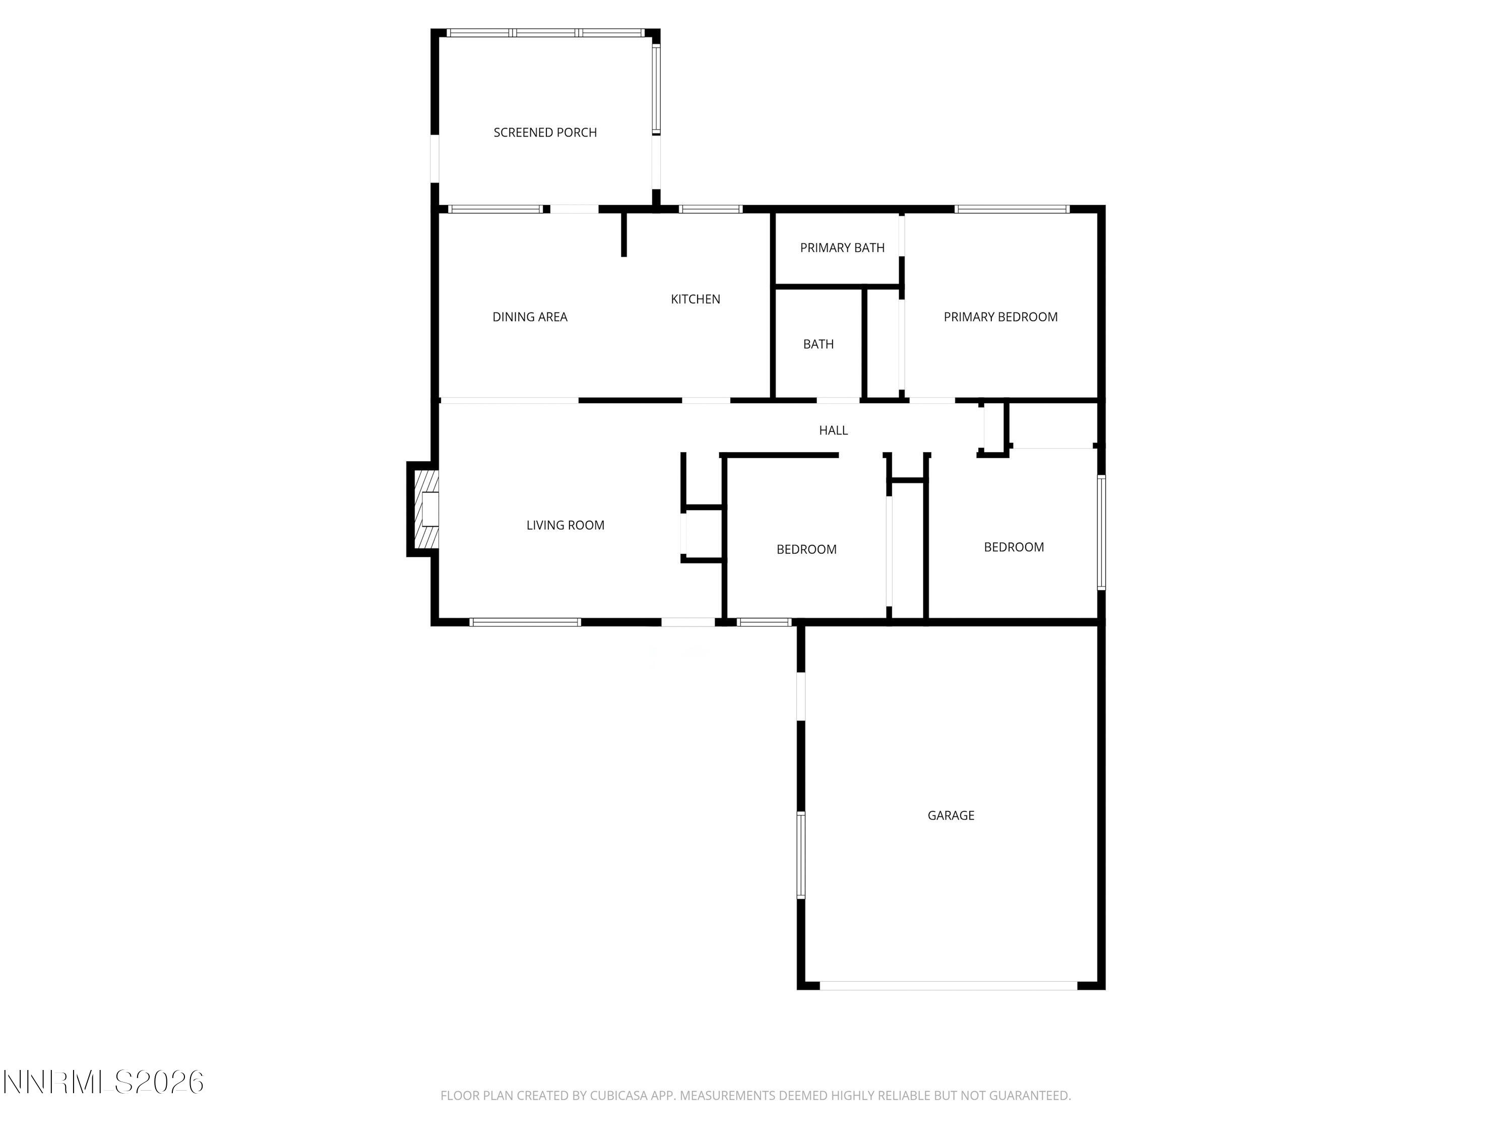
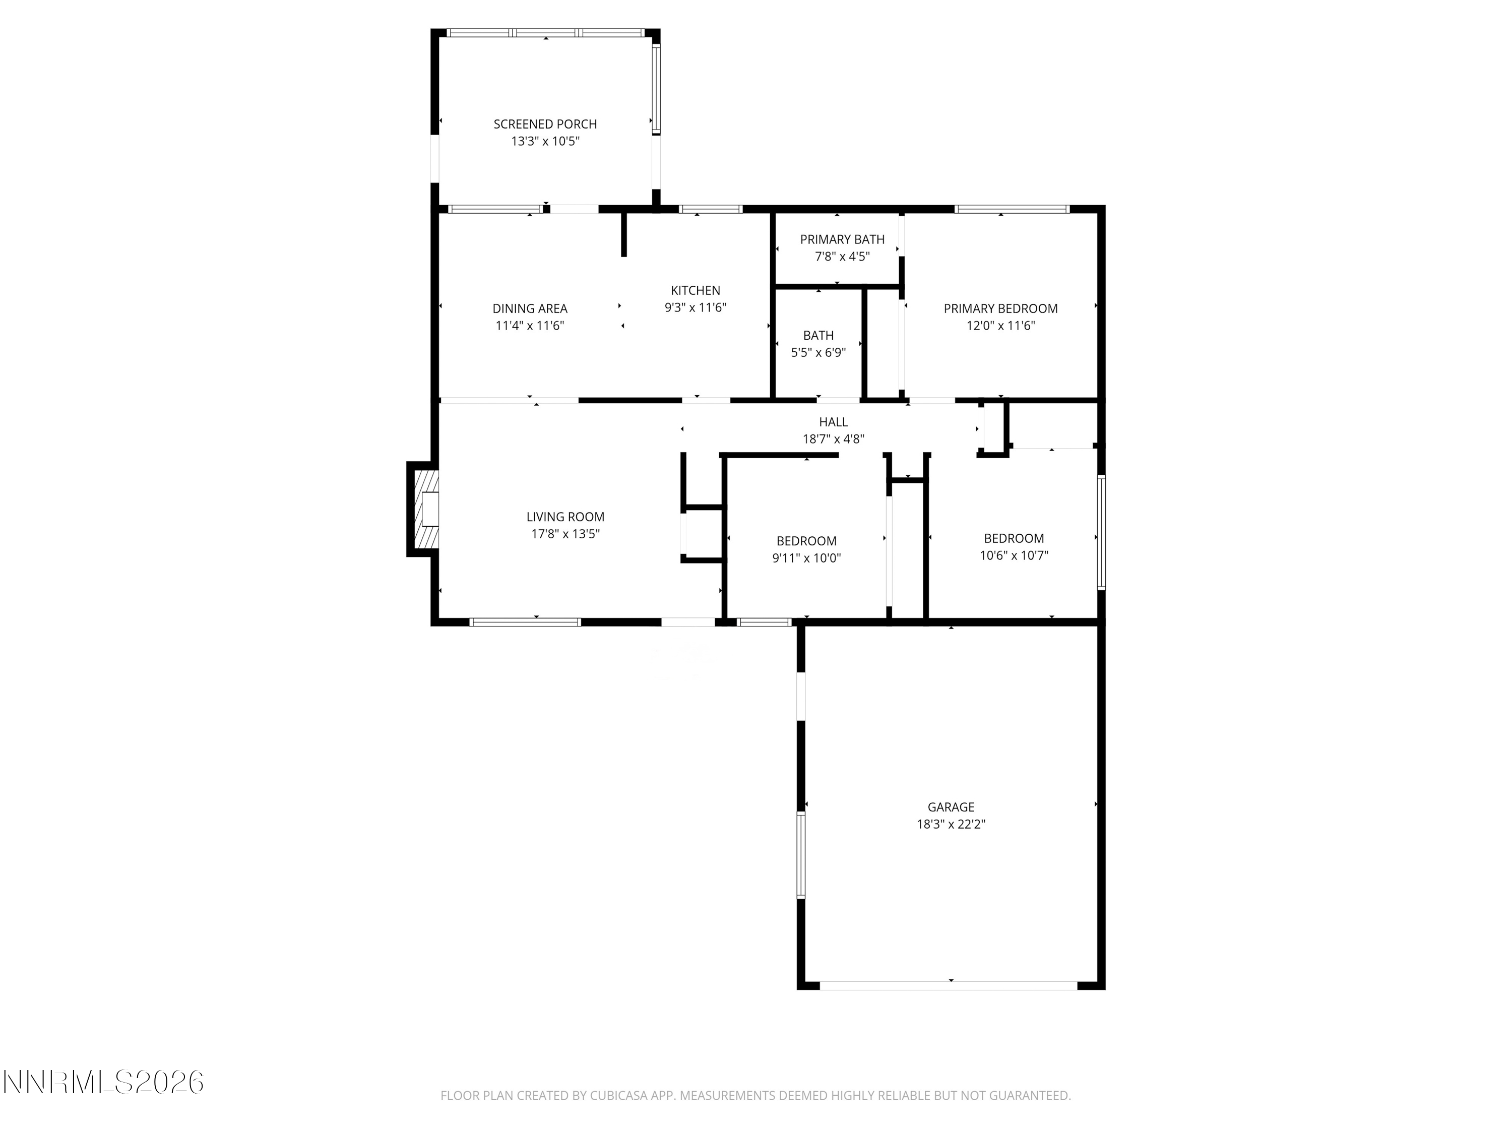
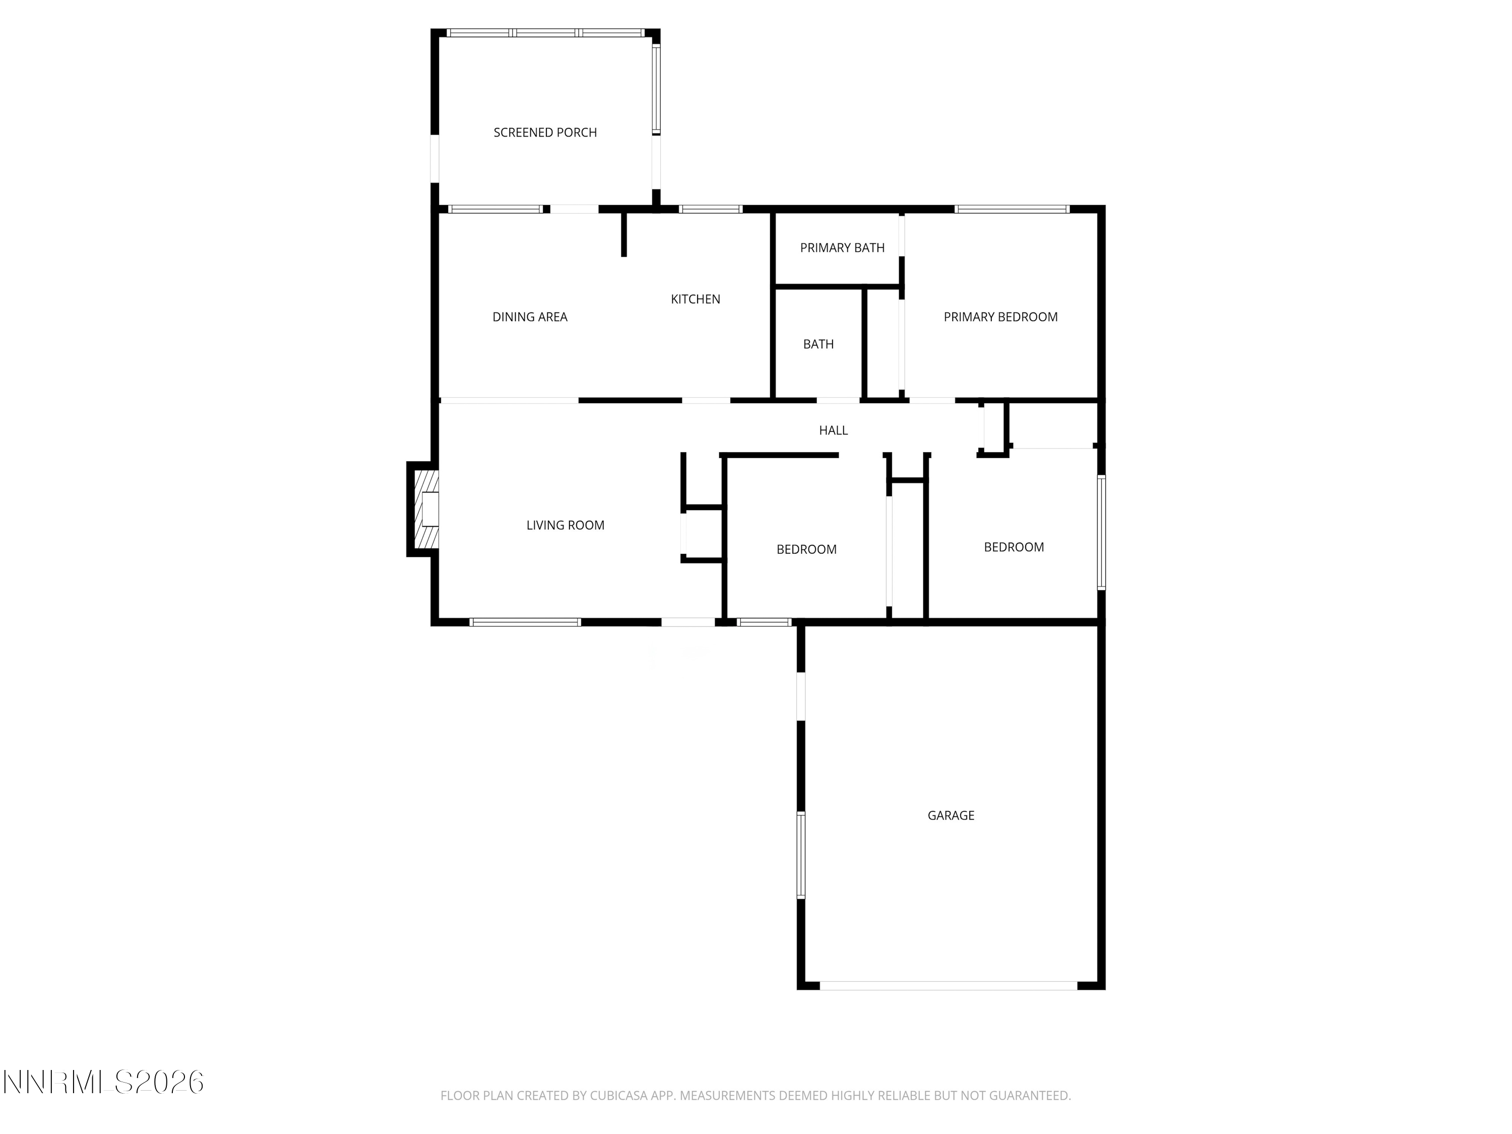
3 Beds 2 Baths 1,254 Sq.Ft. 5,968 Sq.Ft.

Description

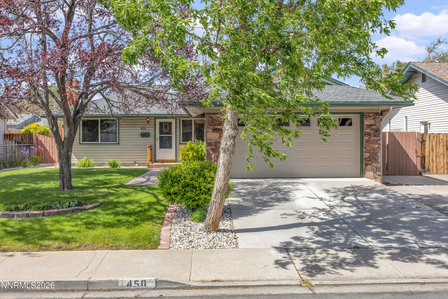
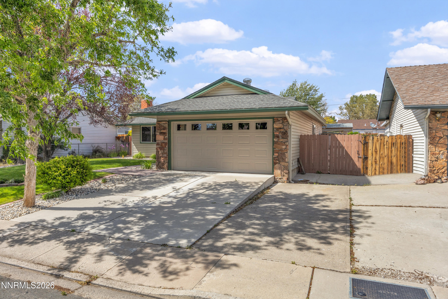
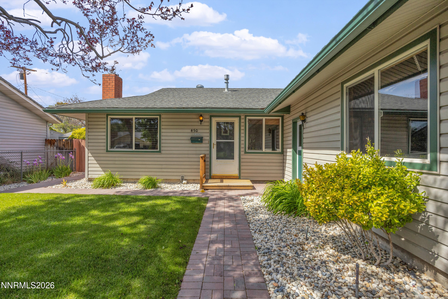
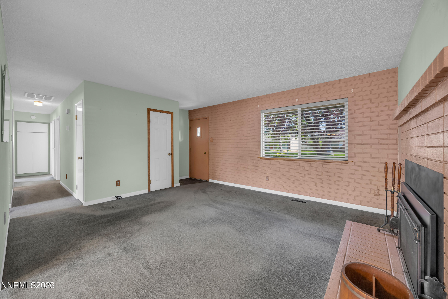
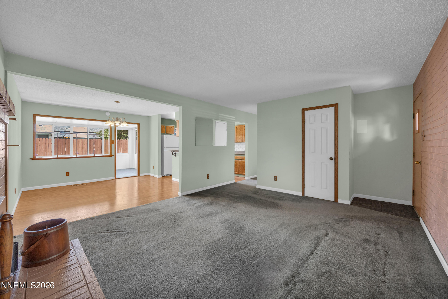
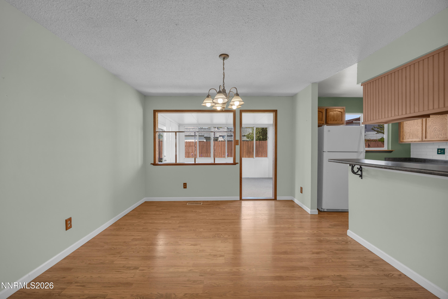
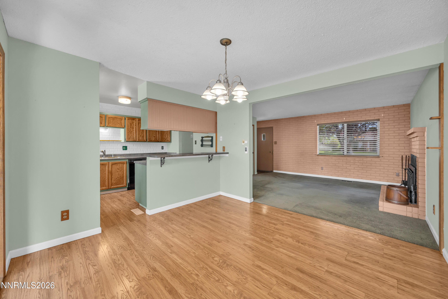
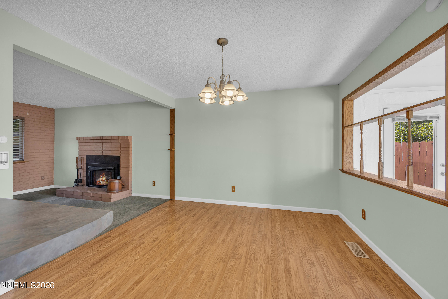
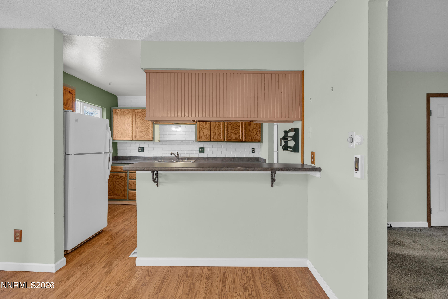
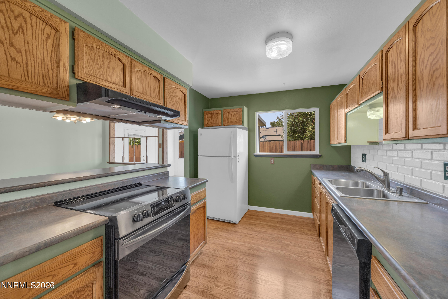
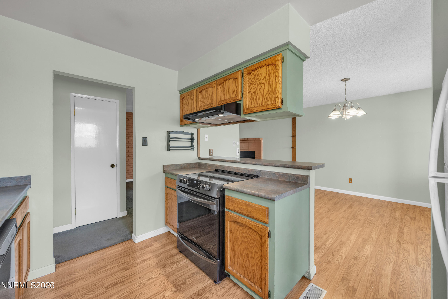
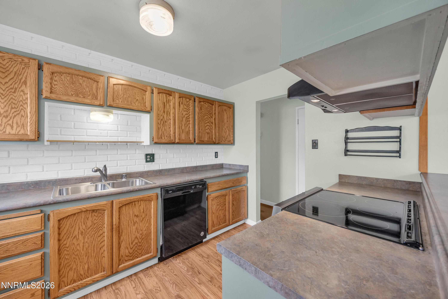
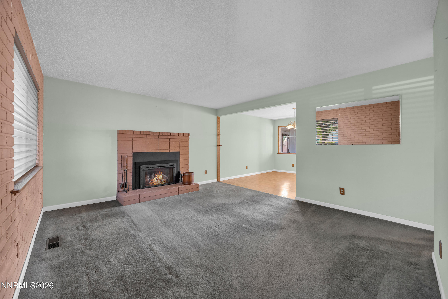
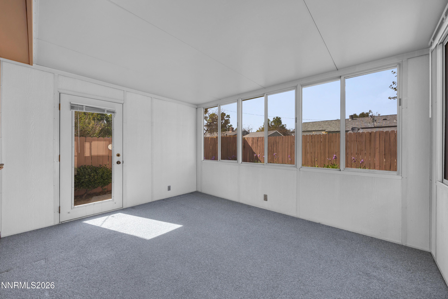
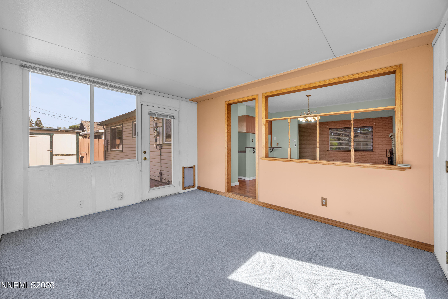
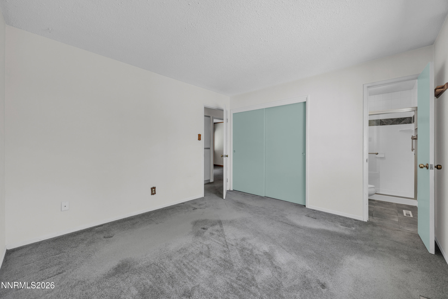
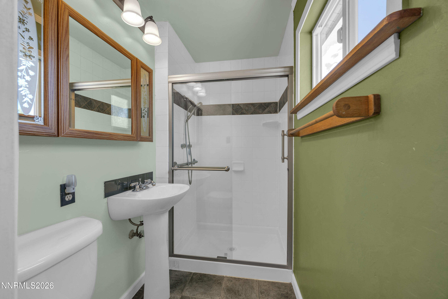
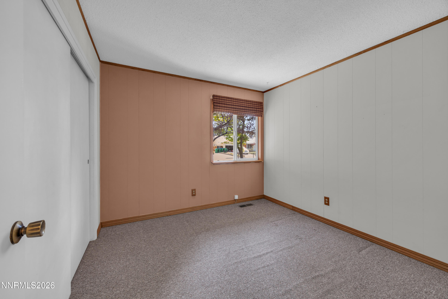
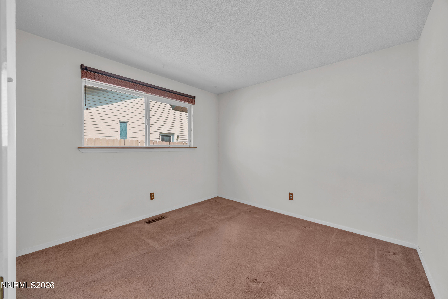
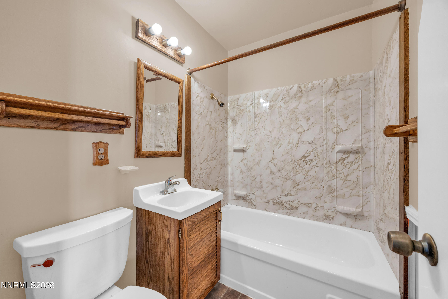
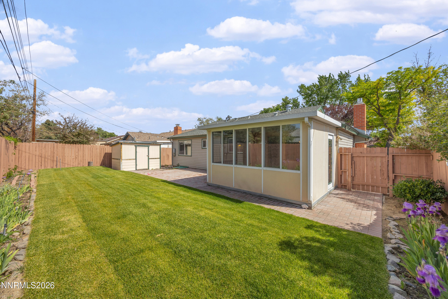
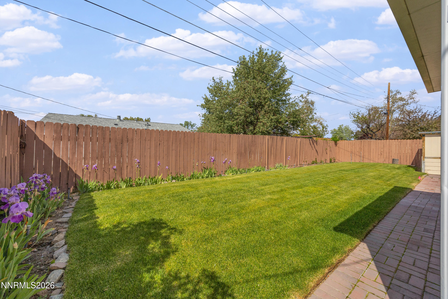
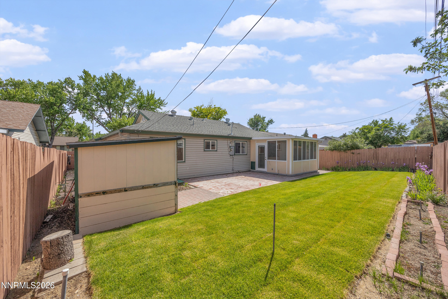
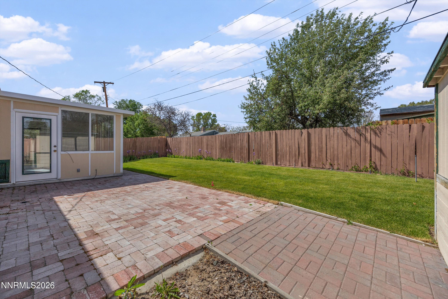
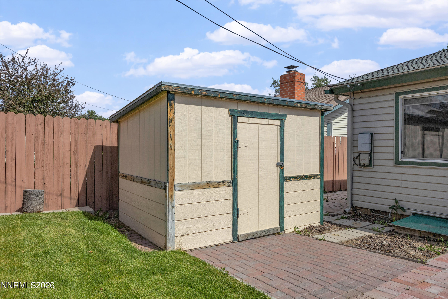
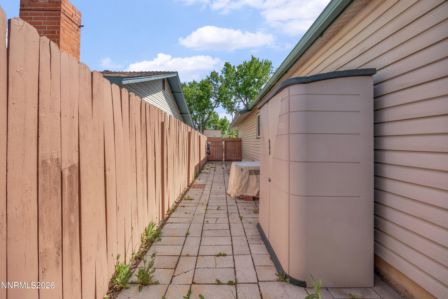
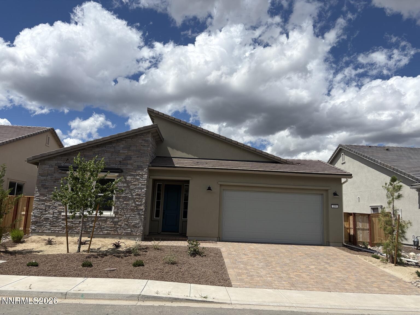
Tucked into a quiet, well-established neighborhood close to shopping, dining, parks, and everyday amenities, this charming bungalow offers warmth, character, and thoughtful updates throughout. Beautifully maintained with lush landscaping and inviting curb appeal, the home features a cozy fireplace, a permitted sunroom addition perfect for relaxing or entertaining, and abundant natural light. Recent improvements include a newer roof and a brand-new sewer line, providing peace of mind for years to come. The spacious backyard is ideal for outdoor living with a paver patio, fresh new grass, and a storage shed, while additional storage space in the garage adds extra convenience. Full of charm and functionality, this home is an excellent opportunity for a first-time home buyer or anyone seeking comfort in a desirable location. No showings until May 14th.

Share Property

Location

450 O Brien Way, Sparks, NV 89431

Status

Sold

Date Sold

June 22, 2026
Sonja Leonard

Sonja Leonard

TITLE

New Home Sales Manager

LICENSE

S51151

Property Amenities

Interior
Laundry room Laundry Closet, Washer Hookup
Fireplace Wood Burning
Appliances Additional Refrigerator(s), Dishwasher, Disposal, Dryer, Electric Cooktop, Electric Oven, Electric Range, Refrigerator, Washer
Flooring Carpet, Luxury Vinyl
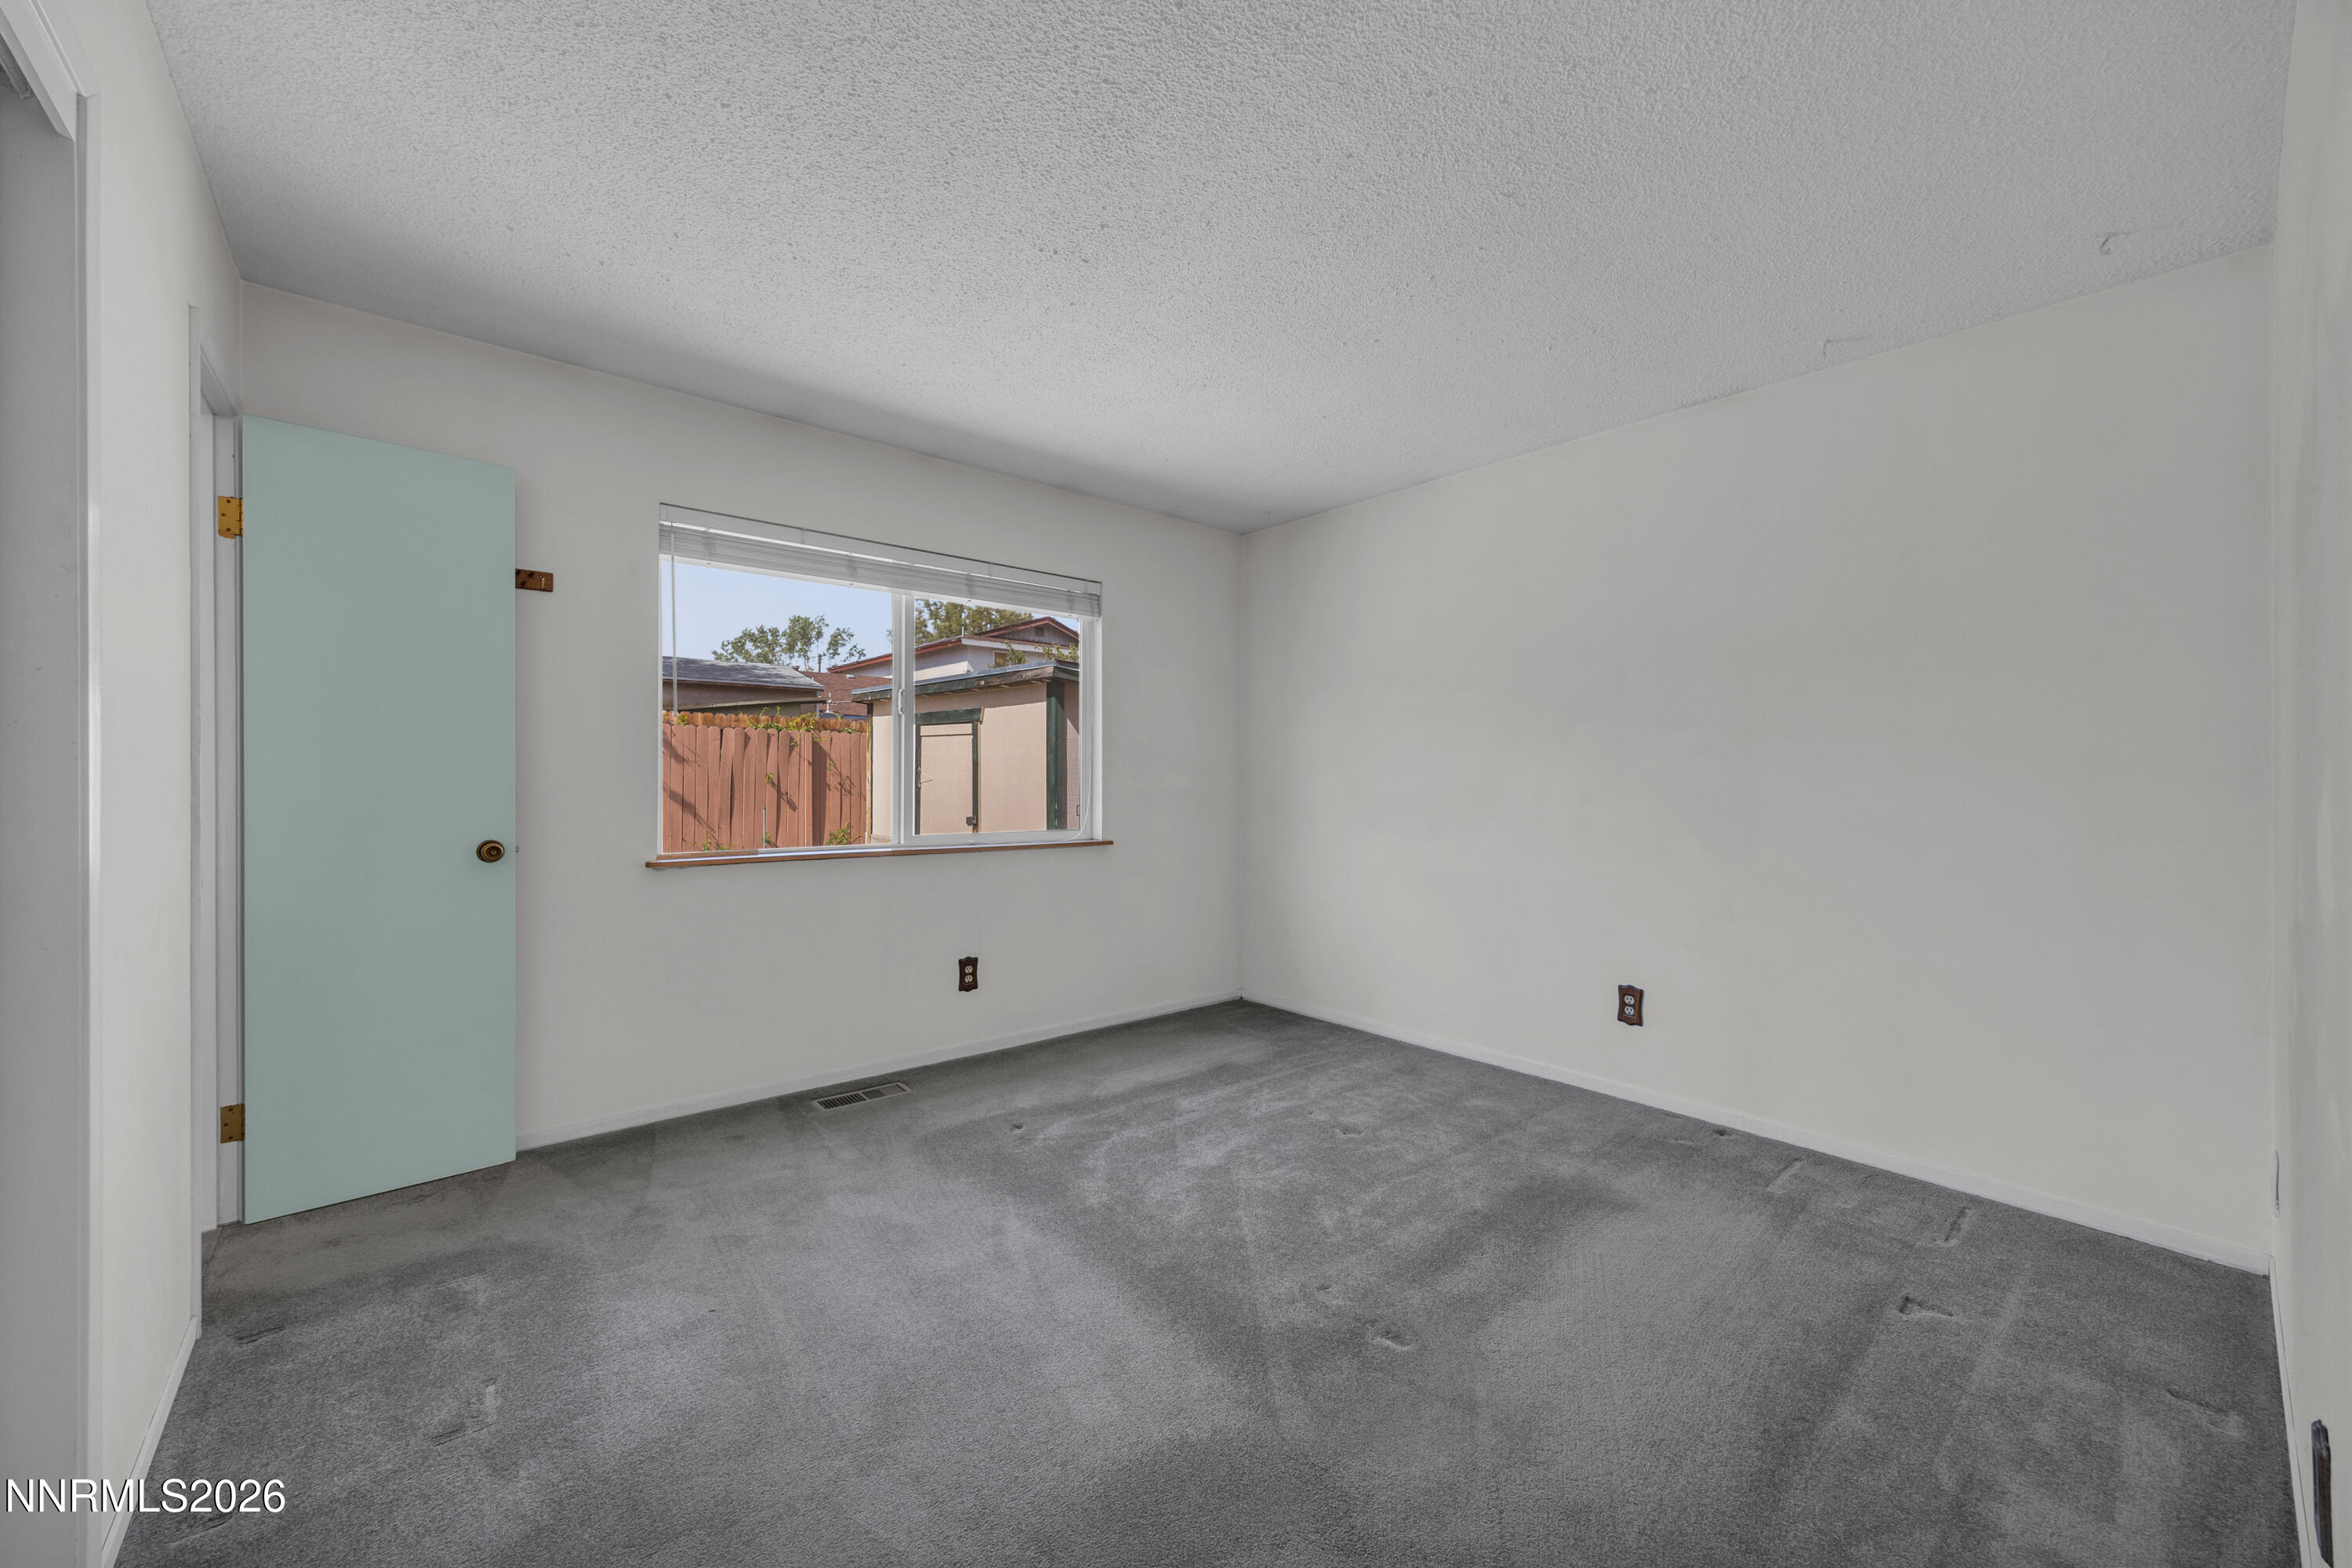
Total Bedrooms: 3
Full Bathrooms: 2
Other Interior Features Breakfast Bar, No Interior Steps, Primary Downstairs
Area & Lot
Total area 1,254 Sq.Ft.
Lot Area 5,968 Sq.Ft.
Living area 1,254 Sq.Ft.
MLS® ID 260005968
Year Built 1966
High School Sparks
Middle School Dilworth
Elementary School Greenbrae
Type Residential
Status Sold
Exterior
Stories 1
Air conditioning Central Air
Heat type Forced Air, Natural Gas
Water Source Public
Garage Space 2.0
Security Features Smoke Detector(s)
Sewer Public Sewer
Other Exterior Features Rain Gutters
Parking Attached, Garage, Garage Door Opener
Lot Features Landscaped, Level, Sprinklers In Front, Sprinklers In Rear
Roof Composition, Pitched
Utilities Cable Available, Electricity Connected, Internet Available, Natural Gas Connected, Phone Available, Sewer Connected, Water Connected
Finance
Sales Price $445,000
Real Estate Tax $879 yearly

360 Virtual Tour

Take a tour of this property

Discover a New Standard

Offering the highest level of expertise, service, and integrity. Sonja Leonard is here to help with your home search journey in Damonte and surrounding areas.