Search
8724 Lynrock Circle
8724 Lynrock Circle
8724 Lynrock Circle
8724 Lynrock Circle
8724 Lynrock Circle
8724 Lynrock Circle
8724 Lynrock Circle
8724 Lynrock Circle
8724 Lynrock Circle
8724 Lynrock Circle
8724 Lynrock Circle
8724 Lynrock Circle
8724 Lynrock Circle
8724 Lynrock Circle
8724 Lynrock Circle
8724 Lynrock Circle
8724 Lynrock Circle
8724 Lynrock Circle
8724 Lynrock Circle
8724 Lynrock Circle
8724 Lynrock Circle
8724 Lynrock Circle
8724 Lynrock Circle
8724 Lynrock Circle
8724 Lynrock Circle
8724 Lynrock Circle
8724 Lynrock Circle
8724 Lynrock Circle
8724 Lynrock Circle
8724 Lynrock Circle
8724 Lynrock Circle
VIEW PHOTOS
$800,000

8724 Lynrock Circle

3 Beds 3 Baths 2,061 Sq.Ft. 7,885 Sq.Ft.

Description

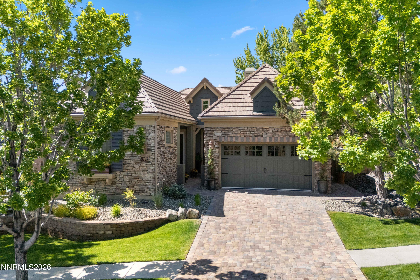
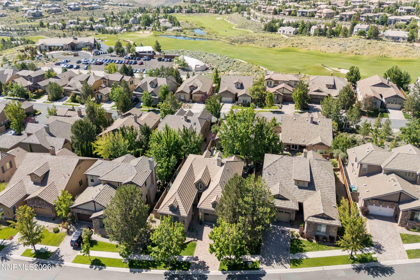
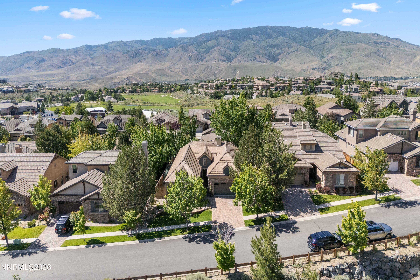
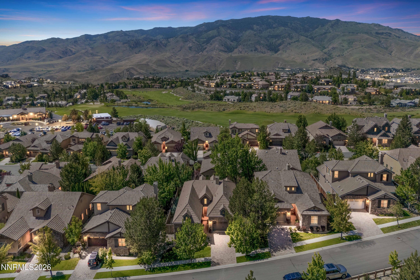
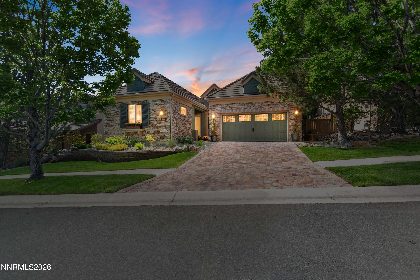
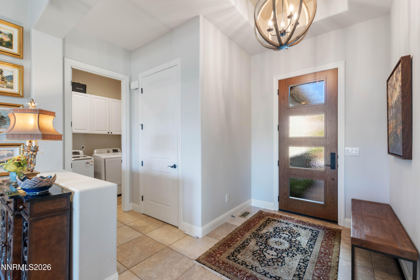
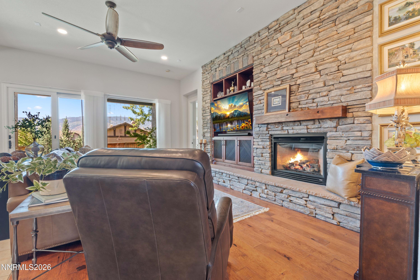
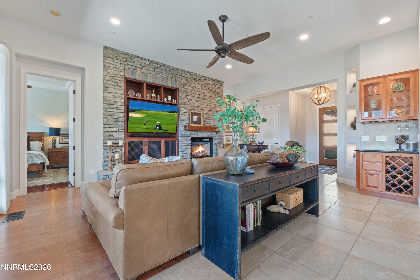
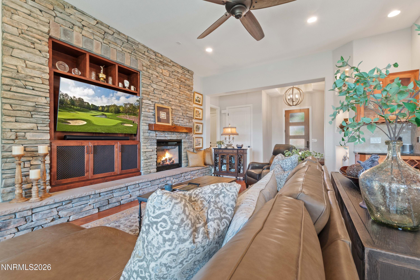
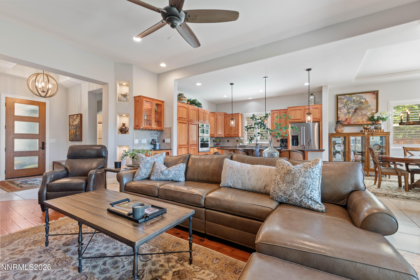
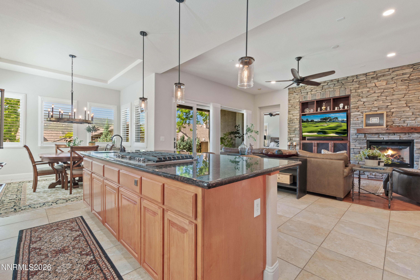
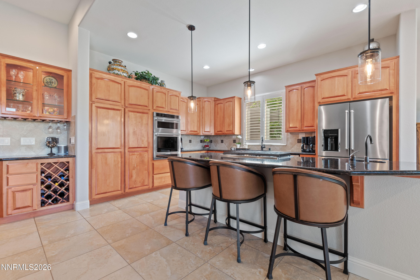
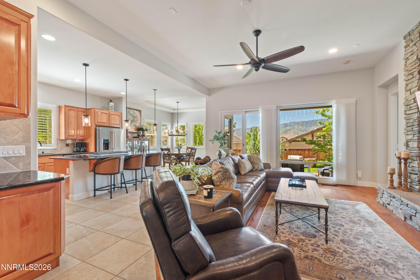
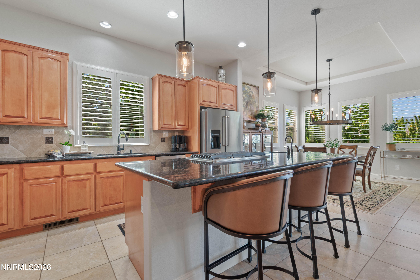
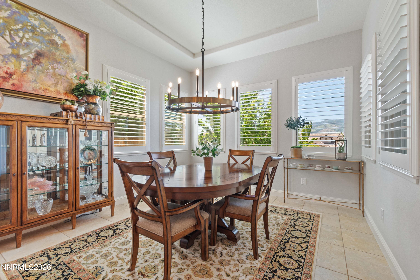
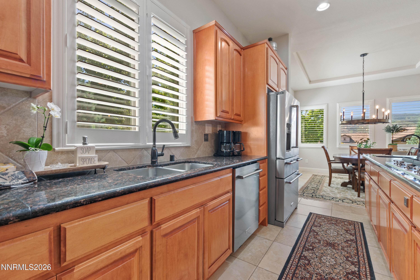
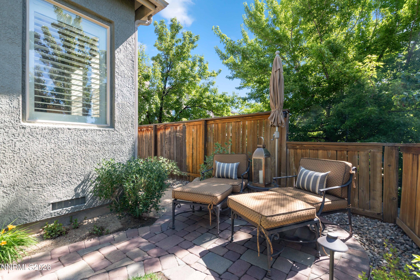
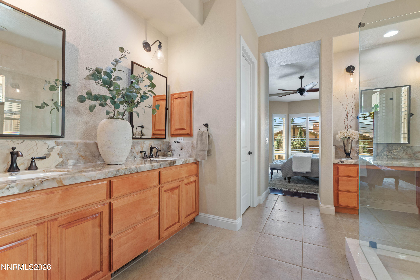
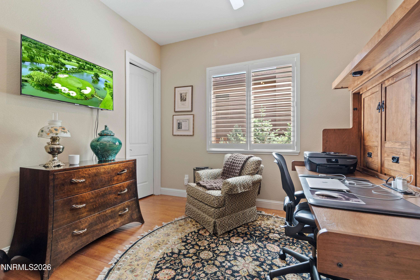
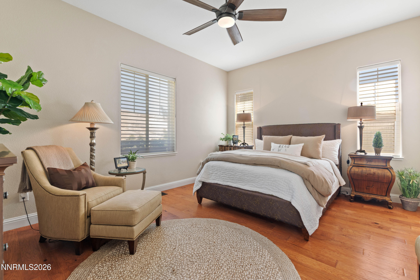
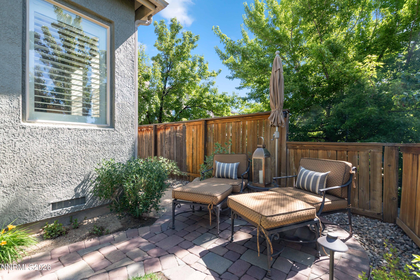
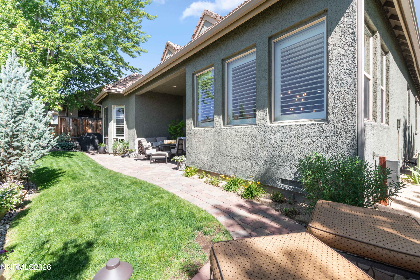
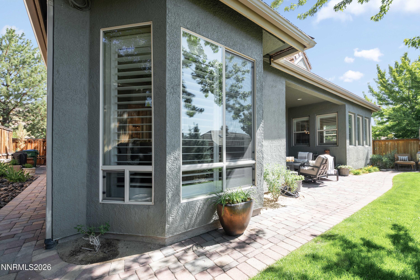
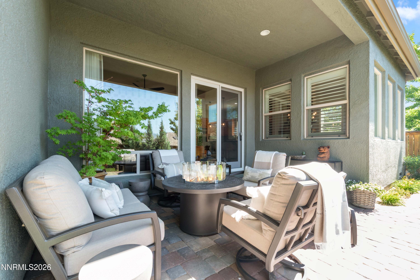
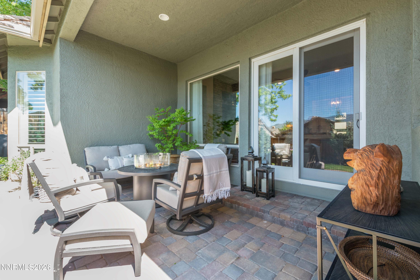
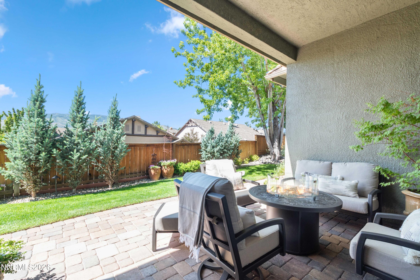
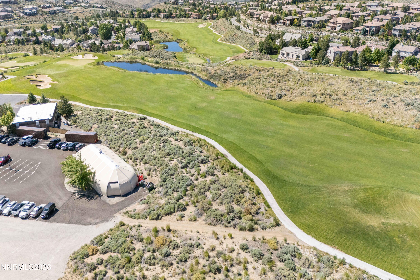
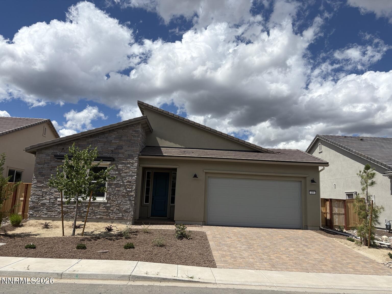
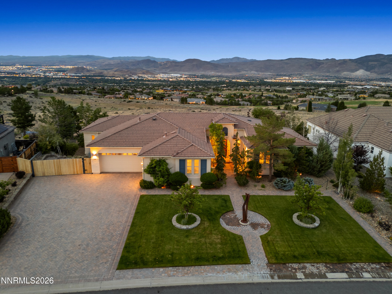
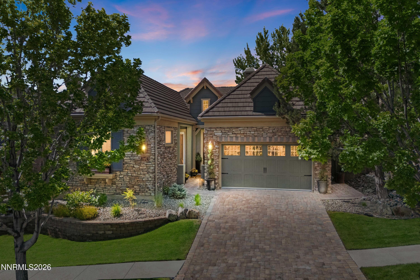
Here is another great home in the 18th hole trail neighborhood, just one block from the Somersett country club and golf course. This home is immaculate and features the Casita option, the out side is beautifully appointed with real stone. Inside features KitchenAid stainless steel package and rich dark granite. This is the popular great room concept with beautiful stone hearth and rich hardwood floors. The backyard is a private oasis with some views and covered sitting area. This could be the one!!

Share Property

Location

8724 Lynrock Circle, Reno, NV 89523

Status

Sold

Date Sold

July 15, 2026
Sonja Leonard

Sonja Leonard

TITLE

New Home Sales Manager

LICENSE

S51151

Property Amenities

Interior
Laundry room Cabinets, Laundry Room
Fireplace Gas
Appliances Dishwasher, Disposal, Dryer, Gas Cooktop, Microwave, Oven, Refrigerator, Self Cleaning Oven, Washer
Flooring Ceramic Tile, Wood
Total Bedrooms: 3
Half Bathrooms: 1
Full Bathrooms: 2
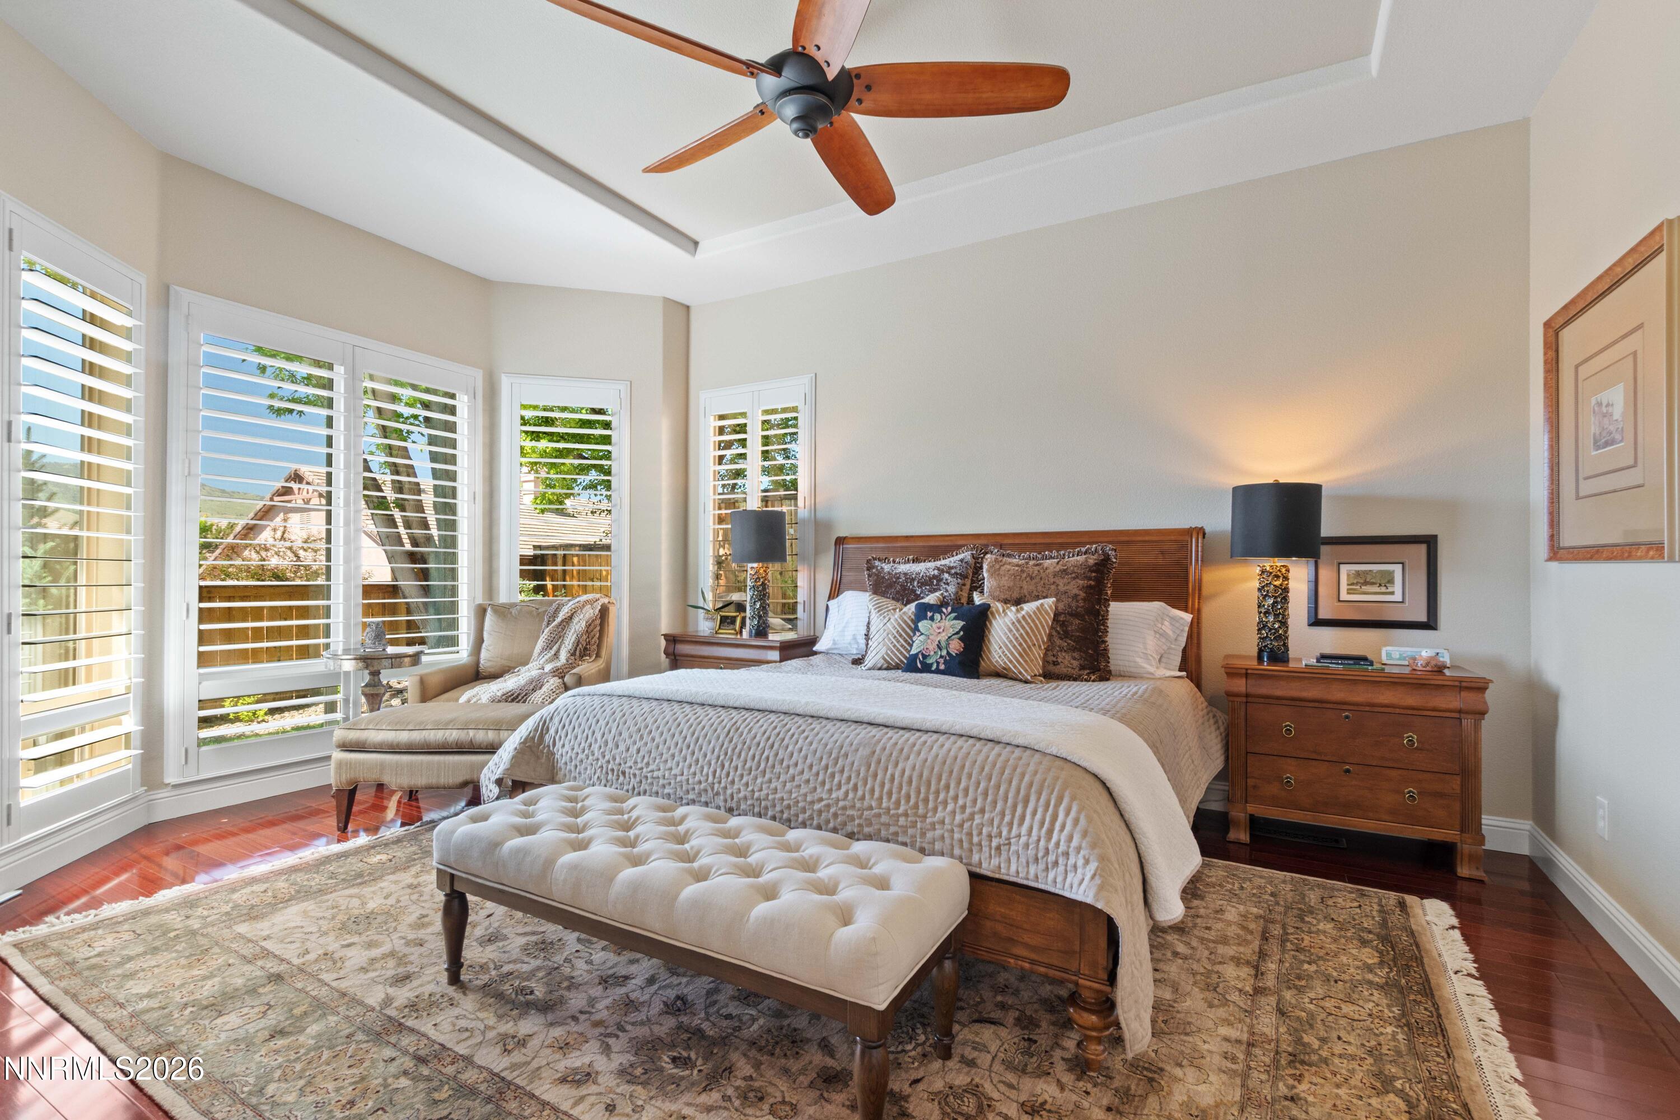
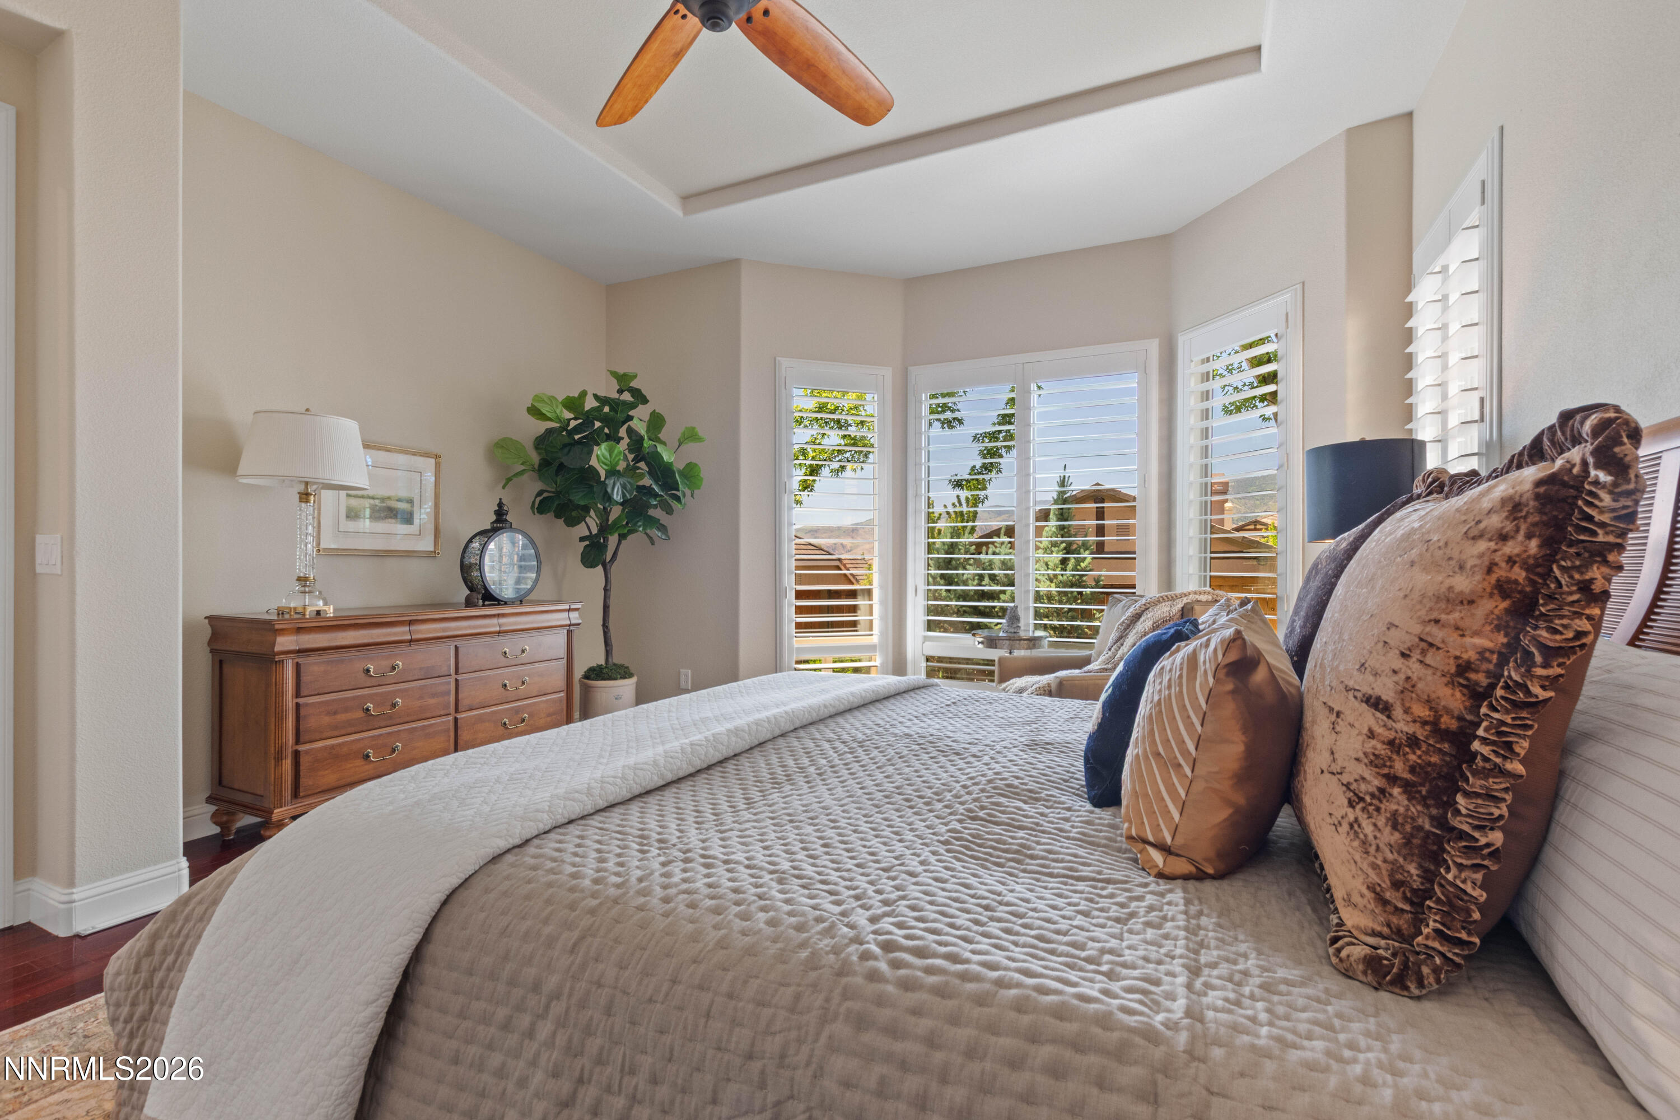
Other Interior Features Breakfast Bar, Ceiling Fan(s), Entrance Foyer, High Ceilings, In-Law Floorplan, Kitchen Island, Pantry, Primary Downstairs, Smart Thermostat, Vaulted Ceiling(s)
Area & Lot
Total area 2,061 Sq.Ft.
Lot Area 7,885 Sq.Ft.
Living area 2,061 Sq.Ft.
MLS® ID 260007263
Year Built 2005
High School McQueen
Middle School Billinghurst
Elementary School Westergard
View Description Mountain(s)
Type Residential
Status Sold
Exterior
Stories 1
Air conditioning Central Air
Heat type Forced Air, Natural Gas
Water Source Public
Garage Space 2.0
Security Features Security System Owned, Smoke Detector(s)
Sewer Public Sewer
Other Exterior Features Rain Gutters
Parking Attached, Garage, Garage Door Opener
Lot Features Landscaped, Level, Sprinklers In Front, Sprinklers In Rear
Roof Pitched, Tile
Utilities Cable Available, Cable Connected, Electricity Connected, Internet Connected, Natural Gas Connected, Phone Connected, Sewer Connected, Water Connected, Cellular Coverage, Centralized Data Panel, Underground Utilities, Water Meter Installed
Finance
Sales Price $800,000
HOA Fees $206 monthly
Real Estate Tax $4,293 yearly

Discover a New Standard

Offering the highest level of expertise, service, and integrity. Sonja Leonard is here to help with your home search journey in Damonte and surrounding areas.