Search
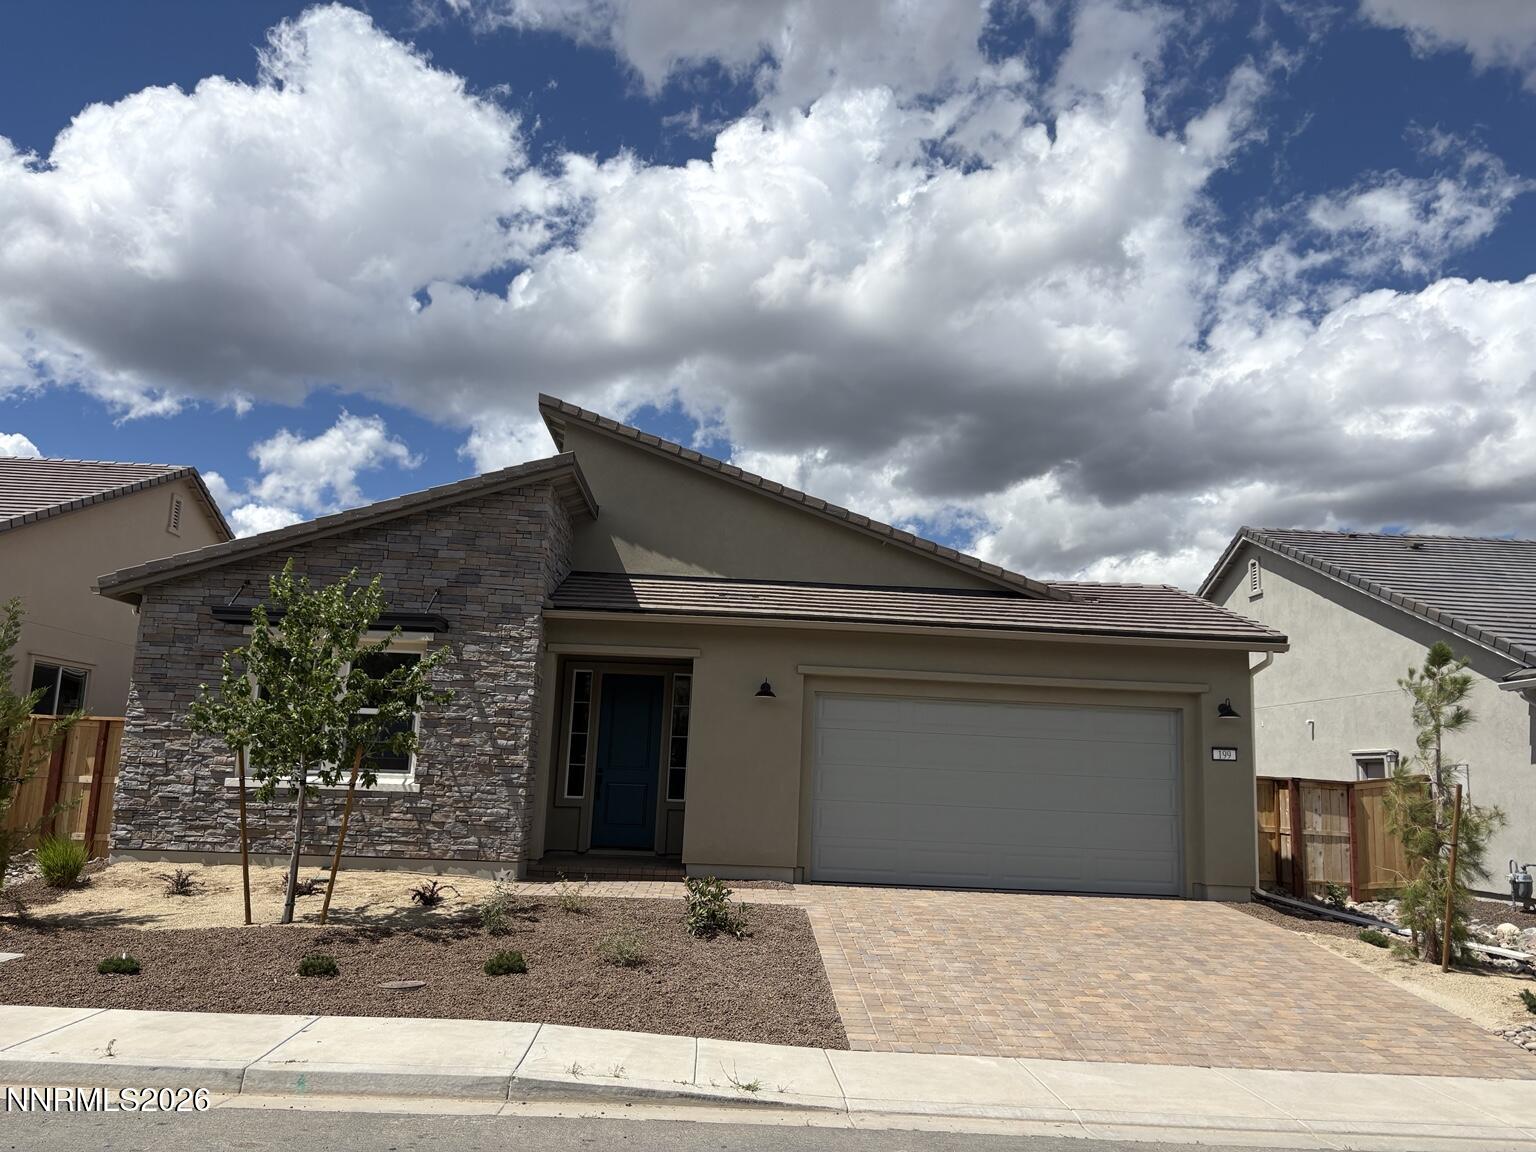
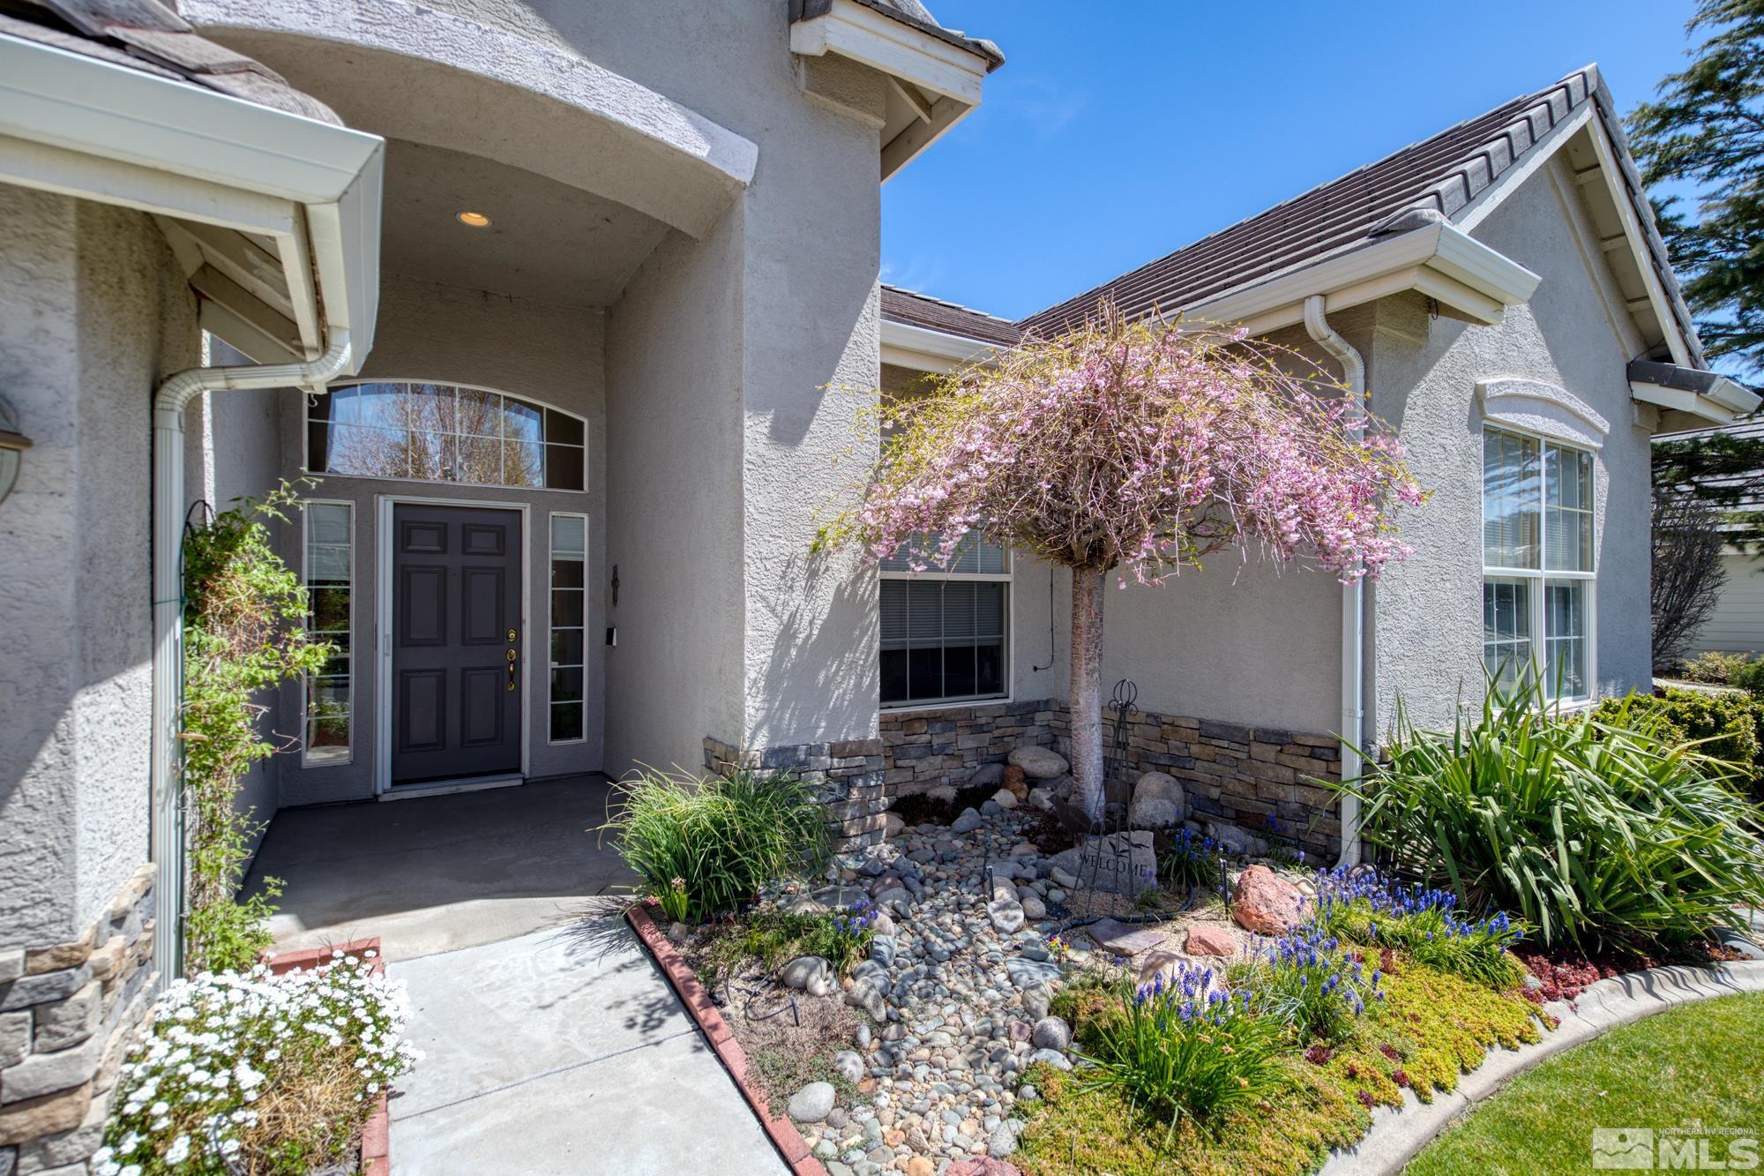
Home entrance with a dark door, stone landscaping, and a flowering pink tree.
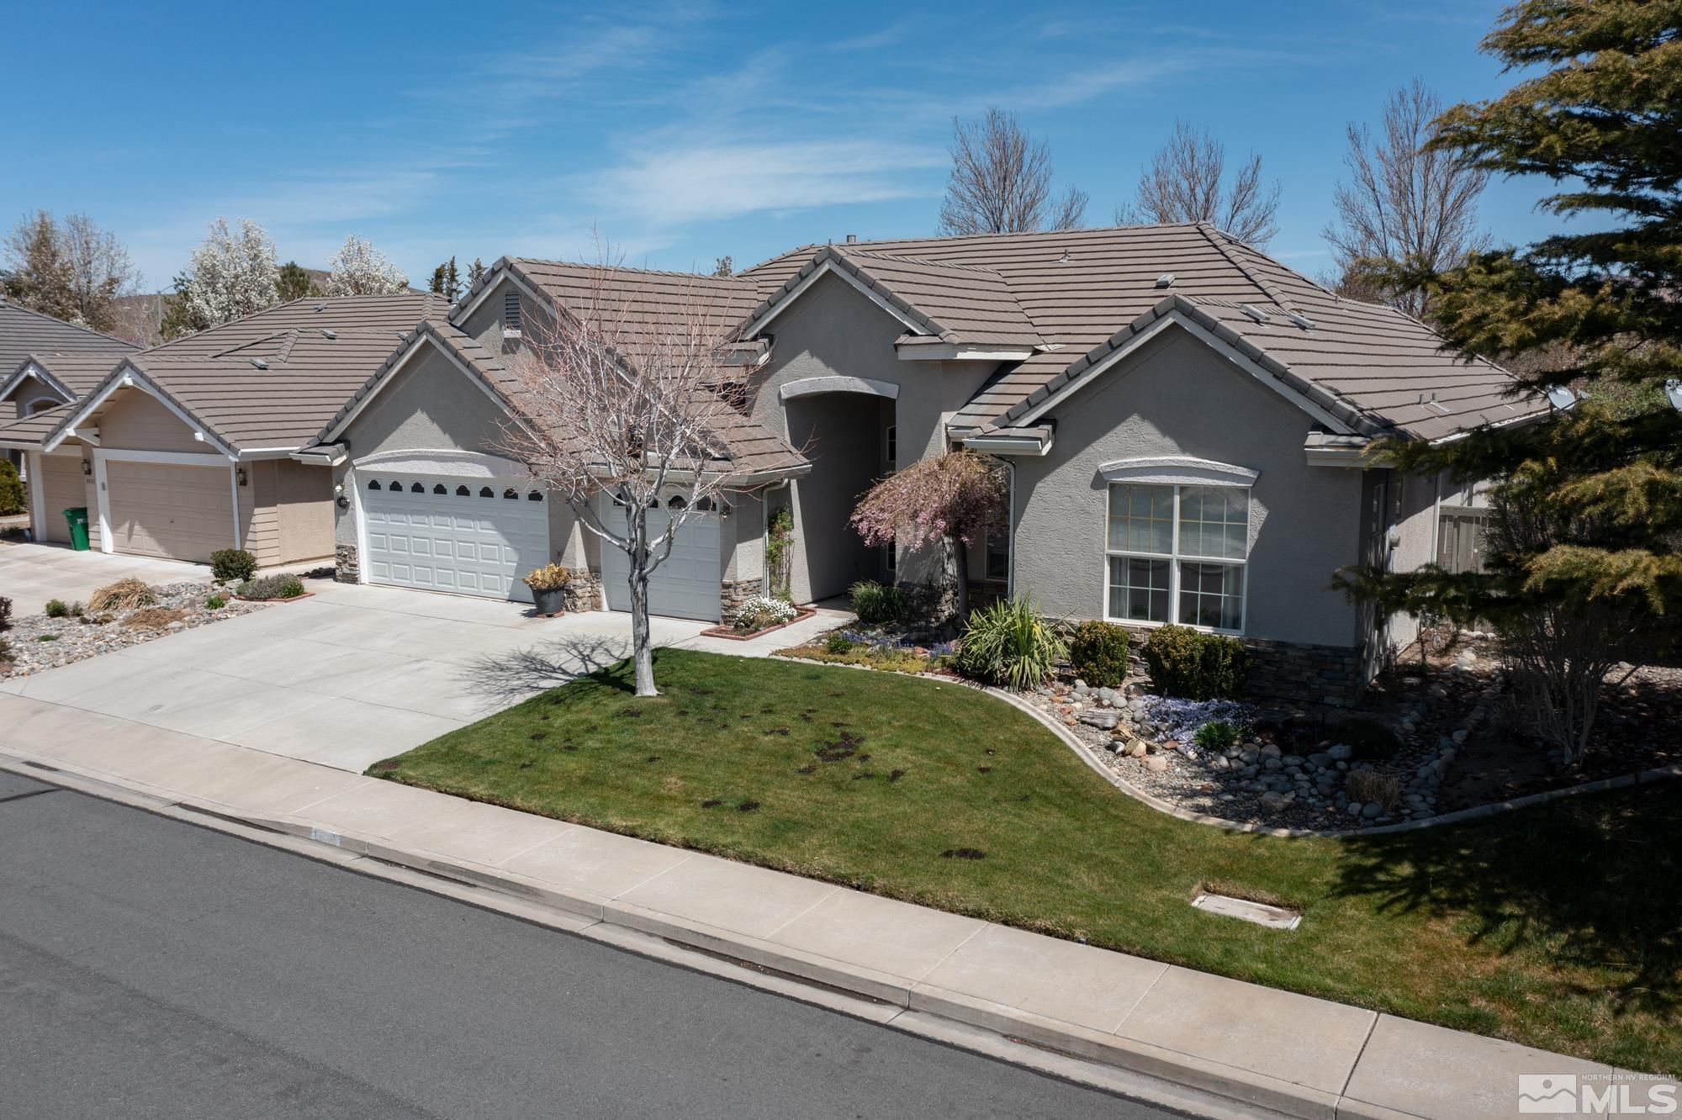
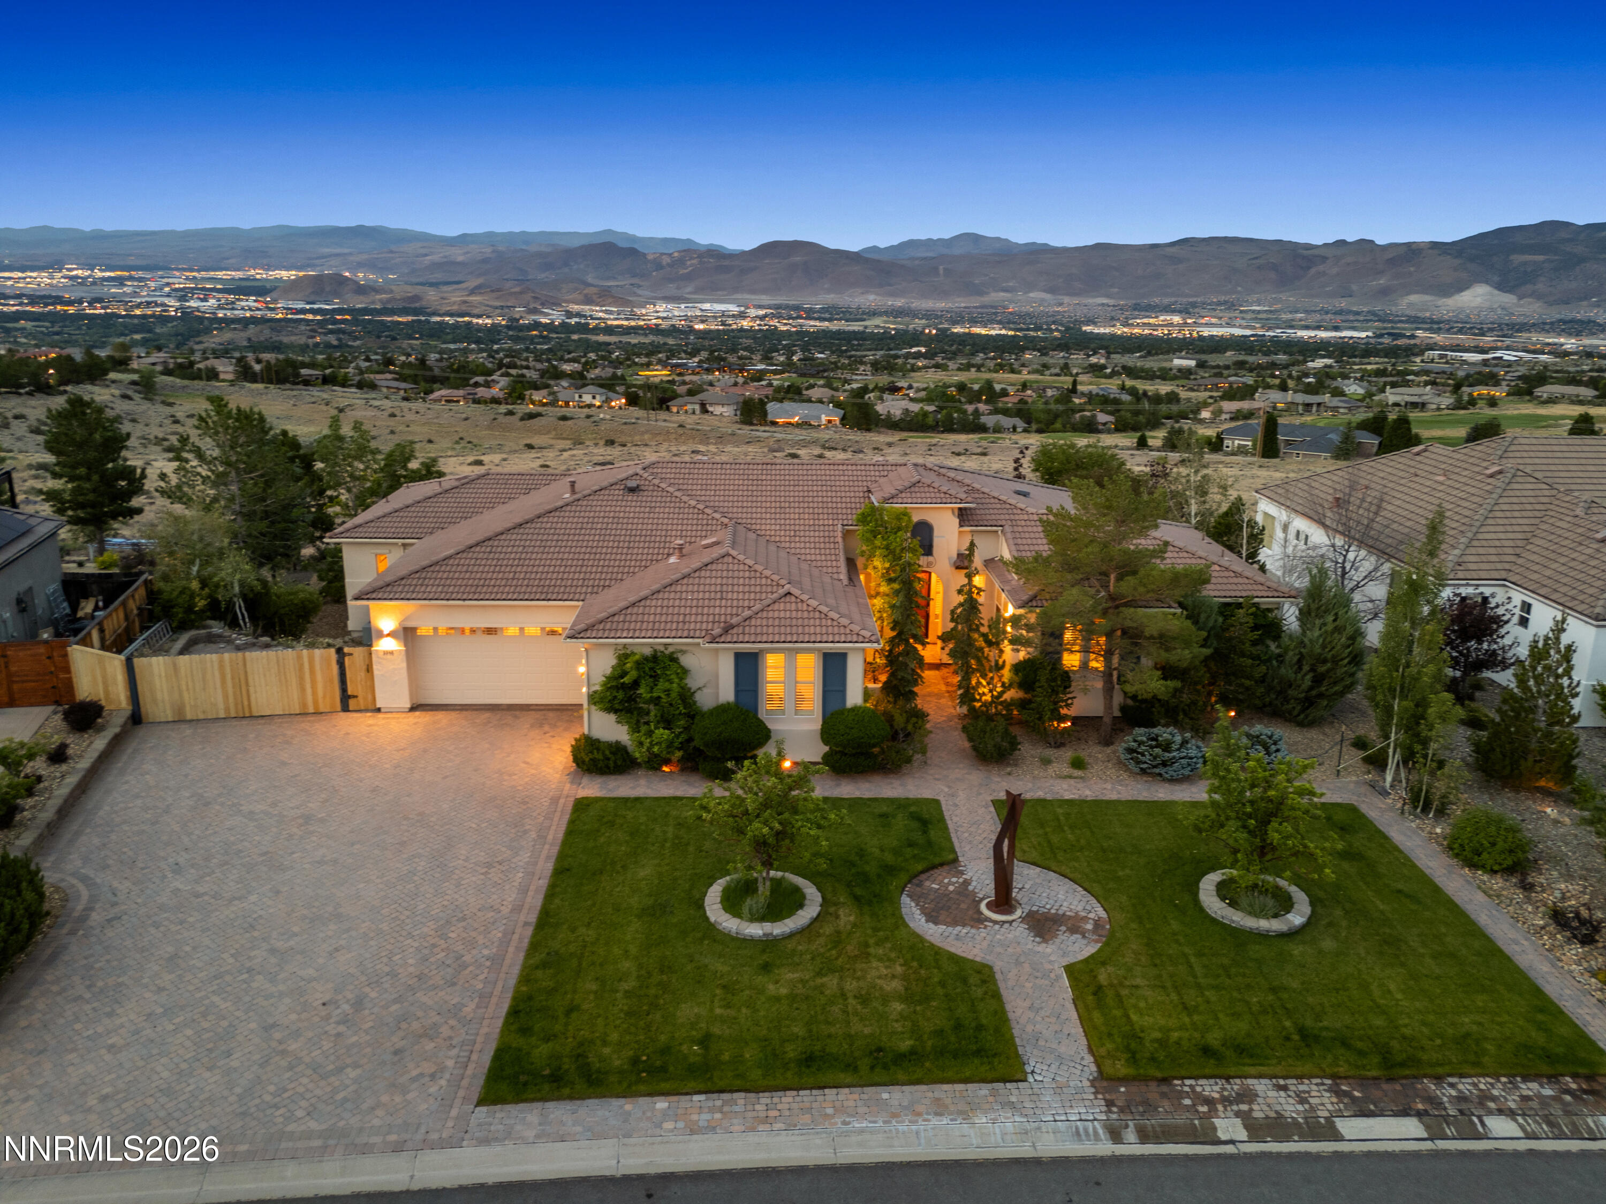
Gray stucco home with a tile roof, three-car garage, curved lawn, and landscaped rock beds.
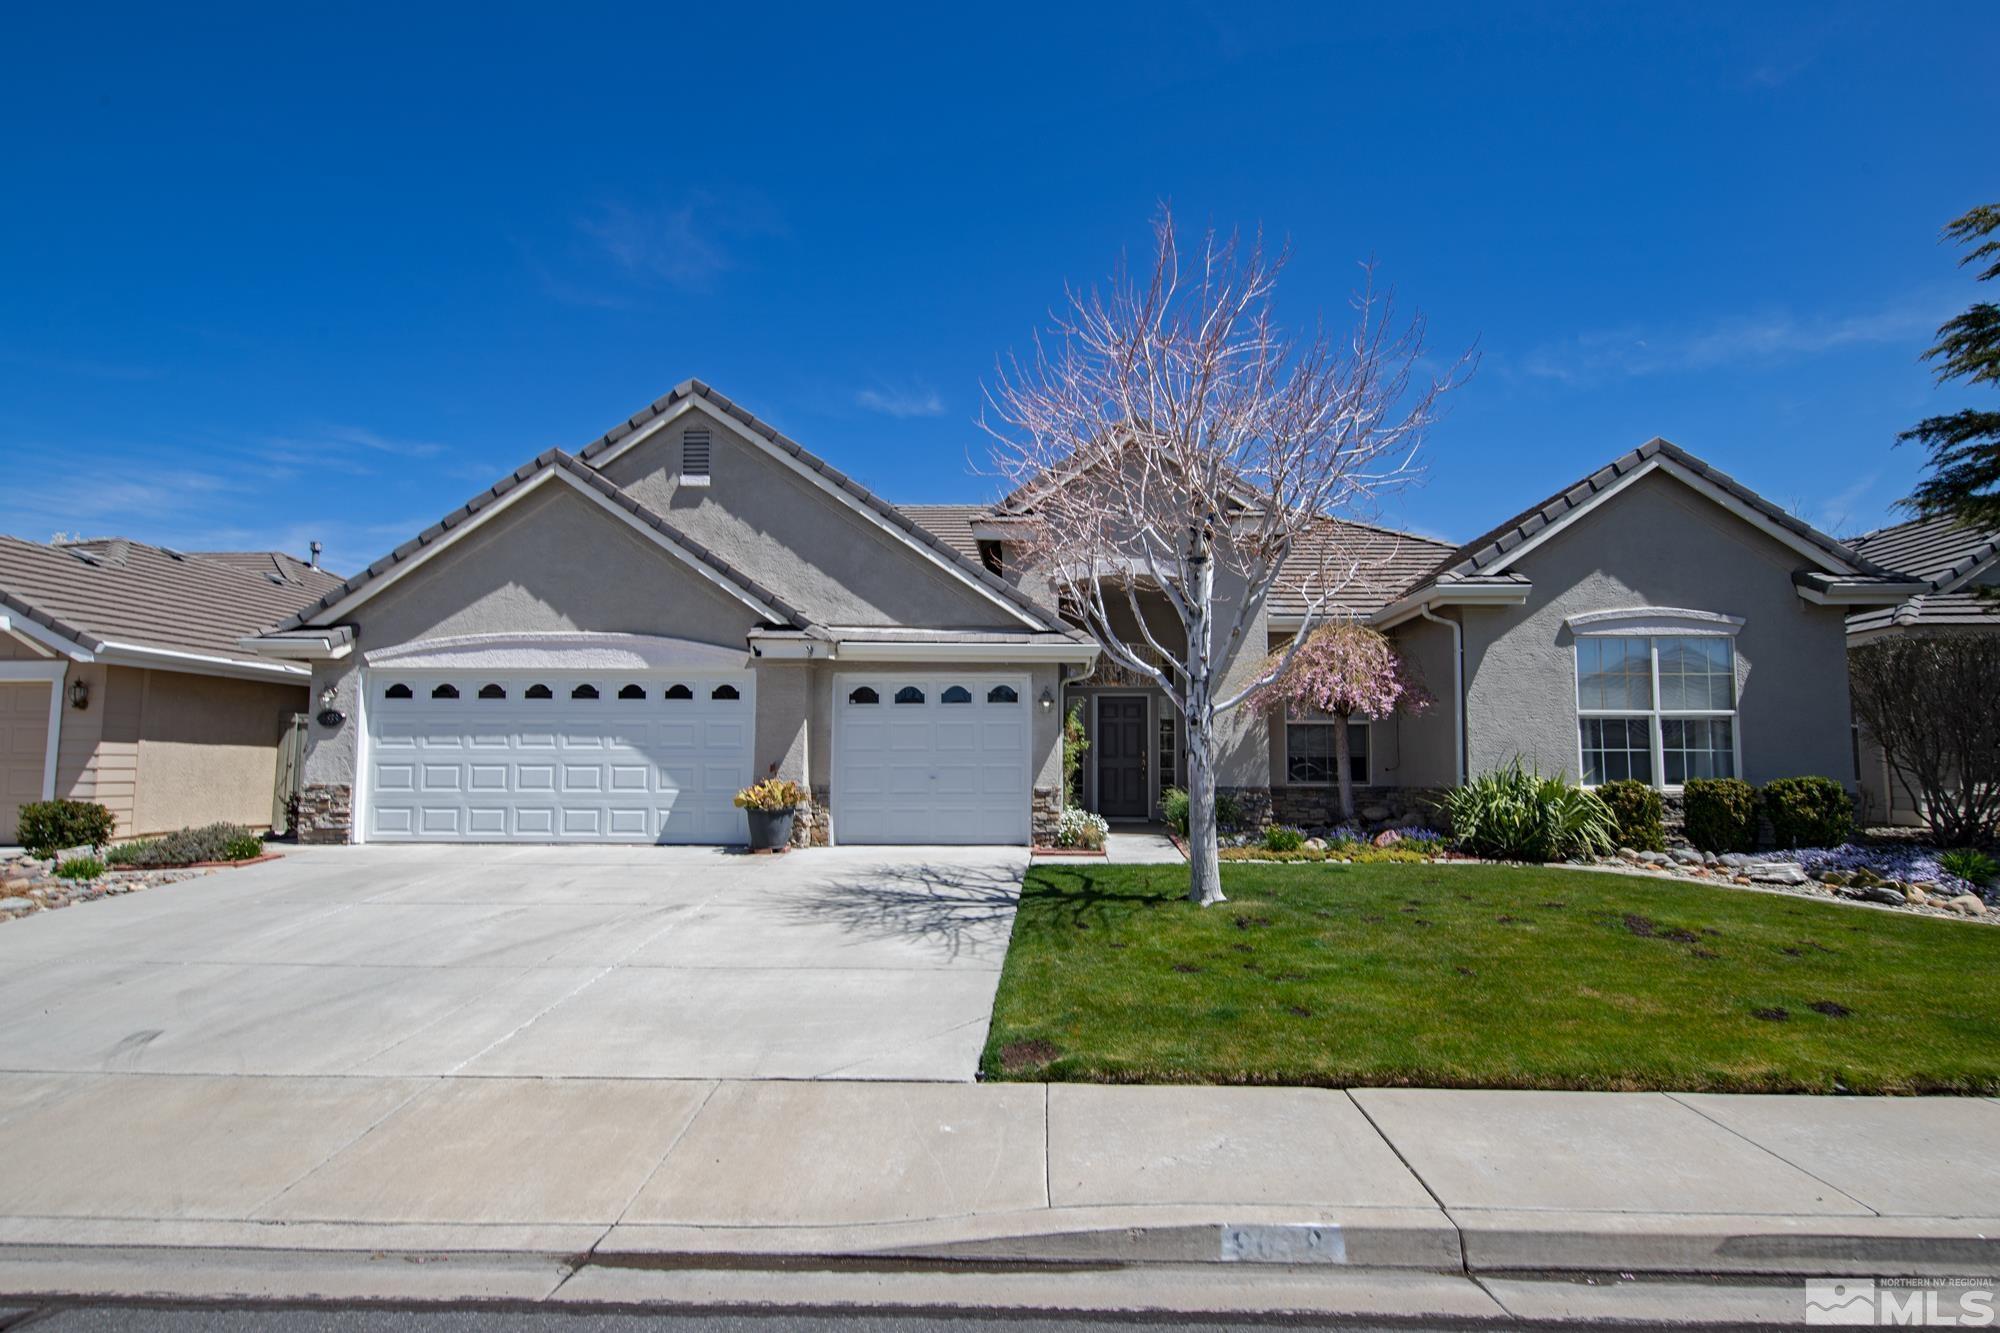
Gray stucco home with two white garage doors, a leafless tree, and landscaped front yard.
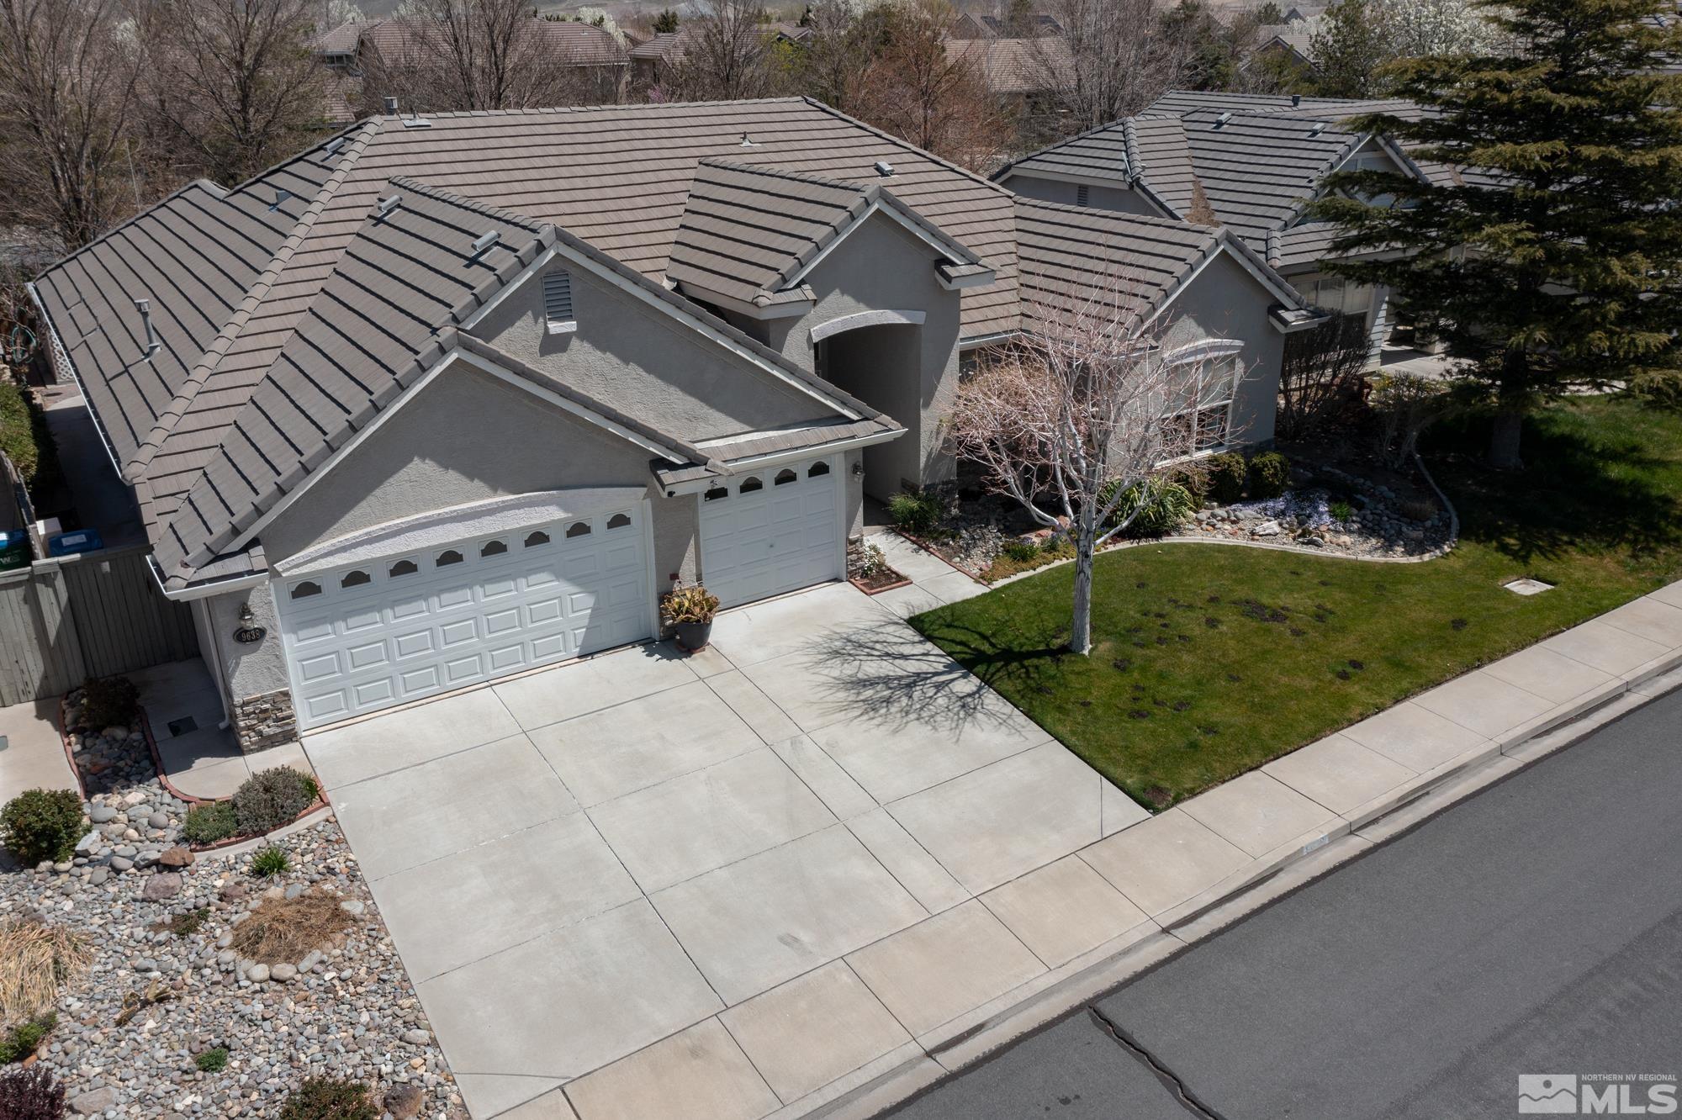
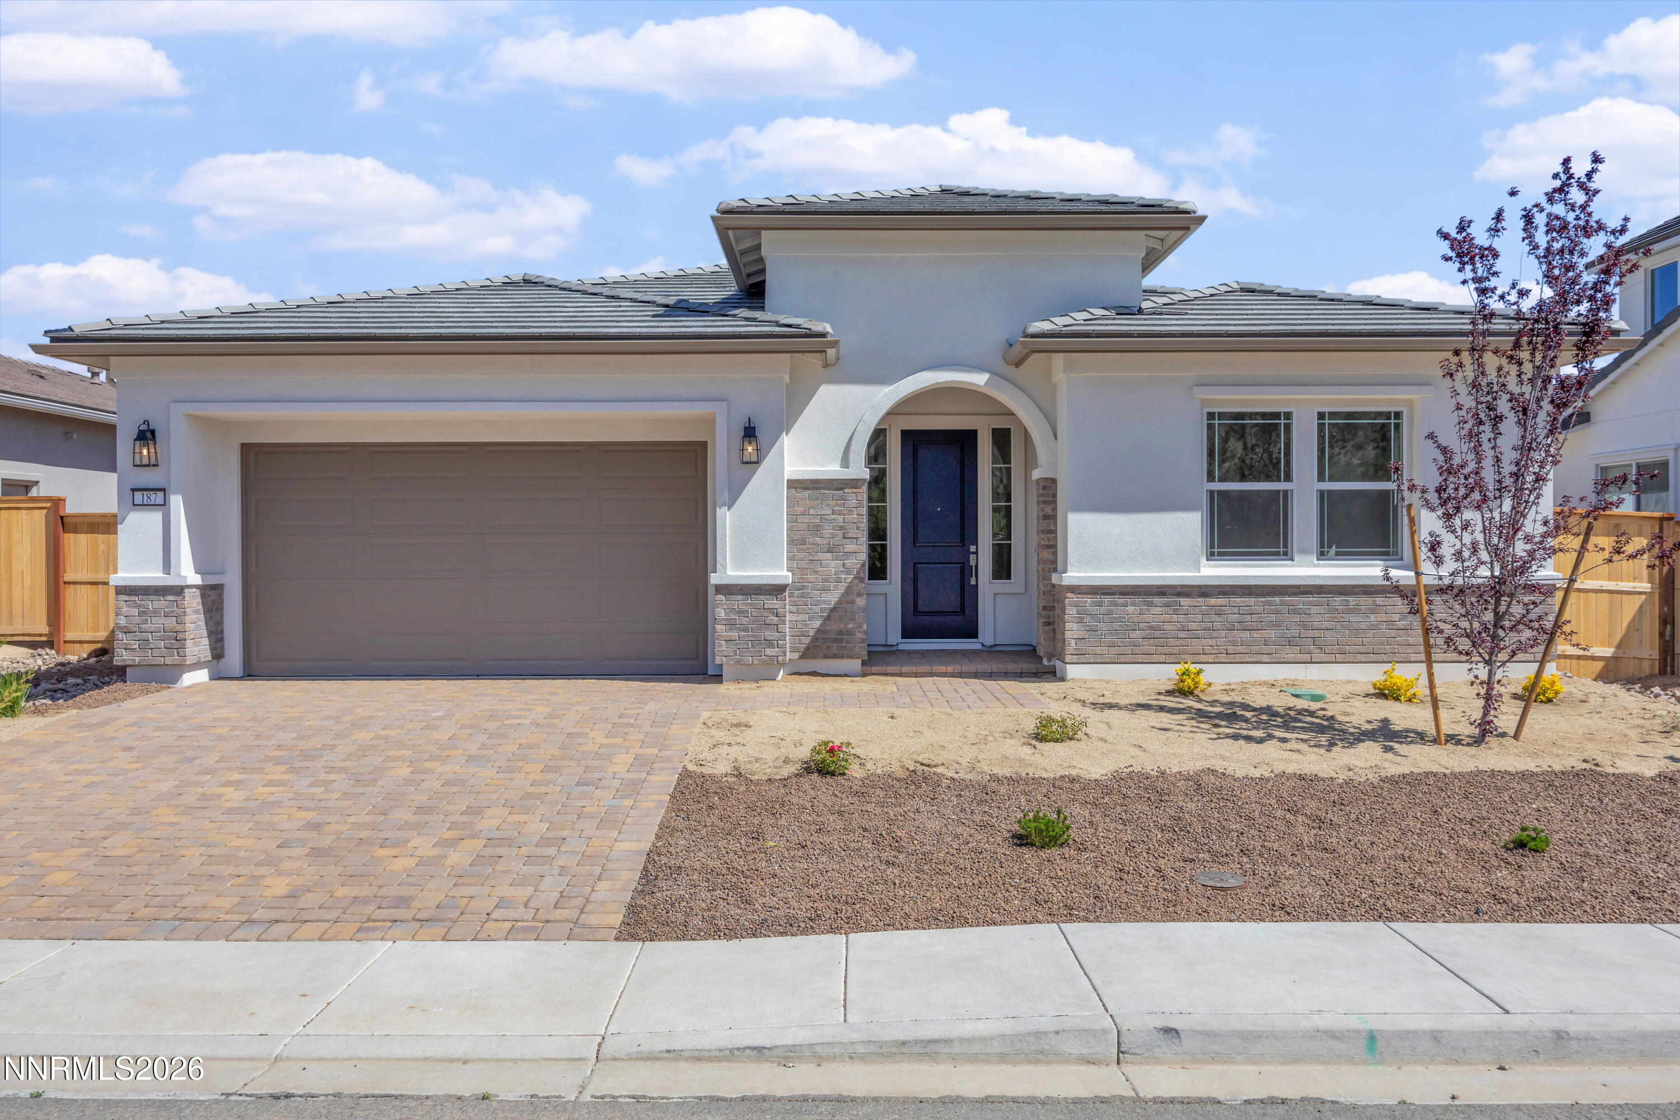
Aerial view of a gray stucco home with a multi-gabled roof, two-car garage, wide driveway, and front lawn.
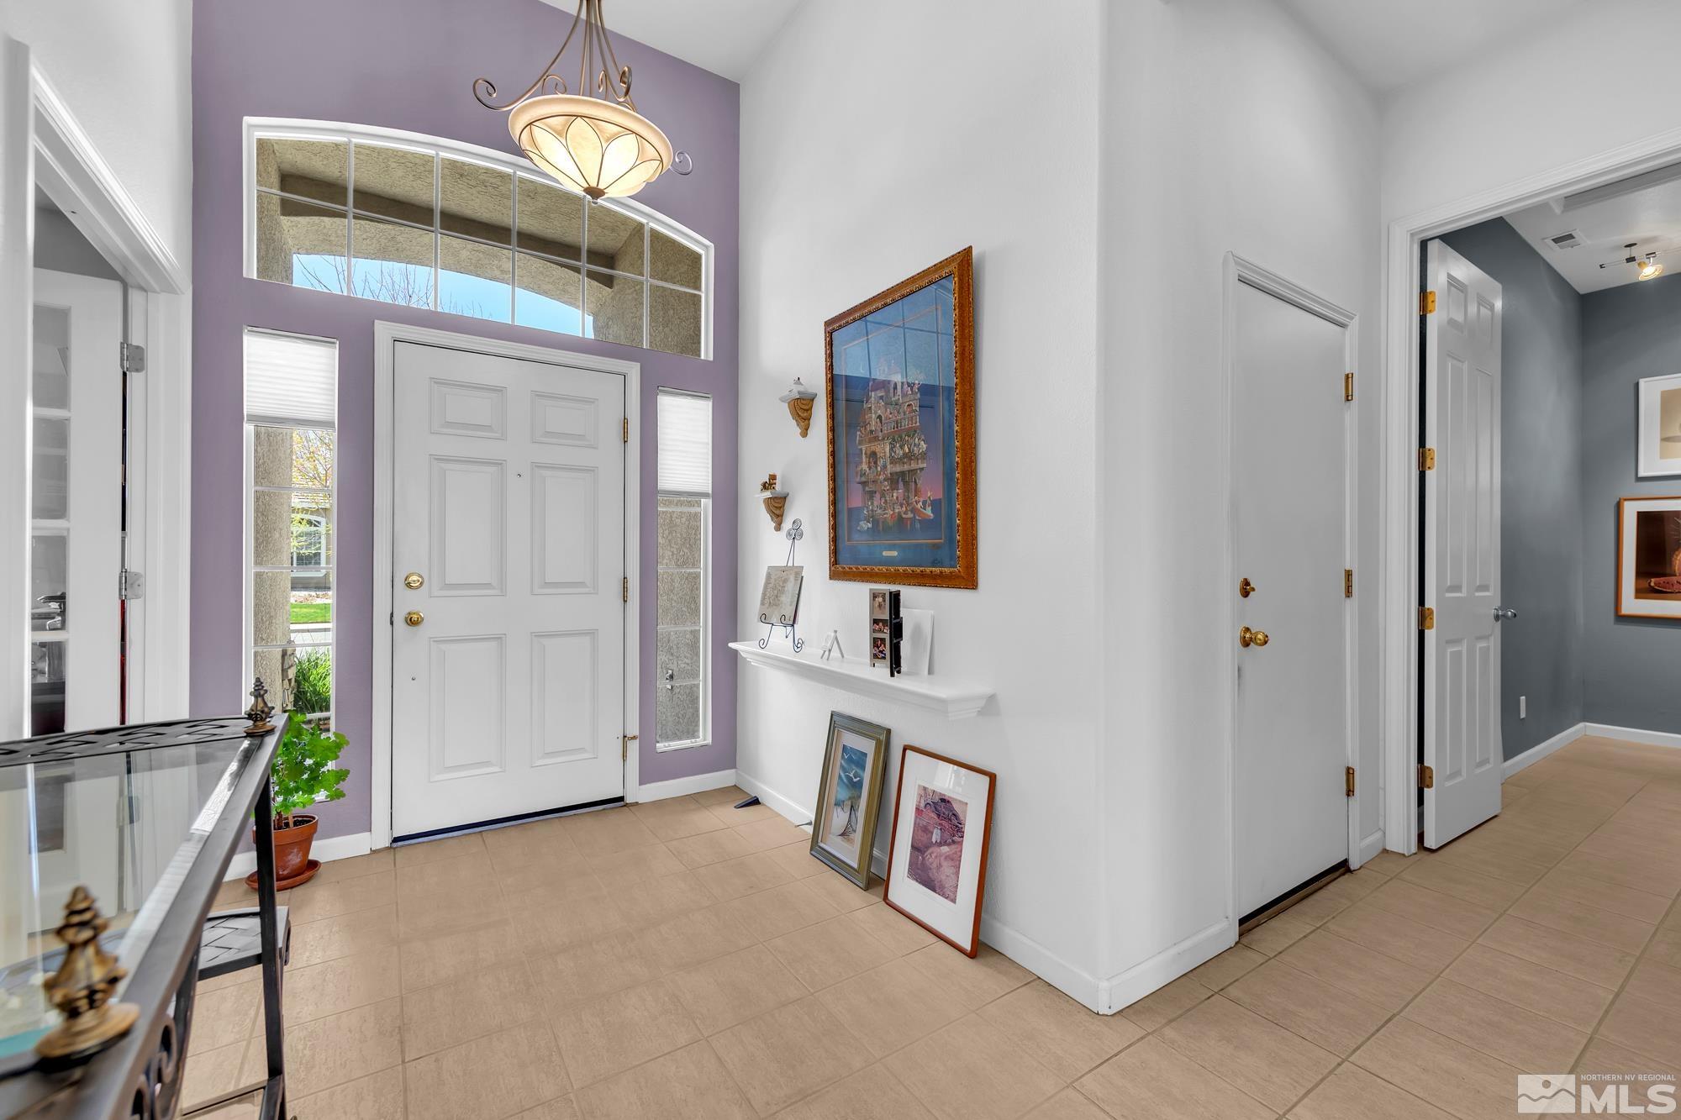
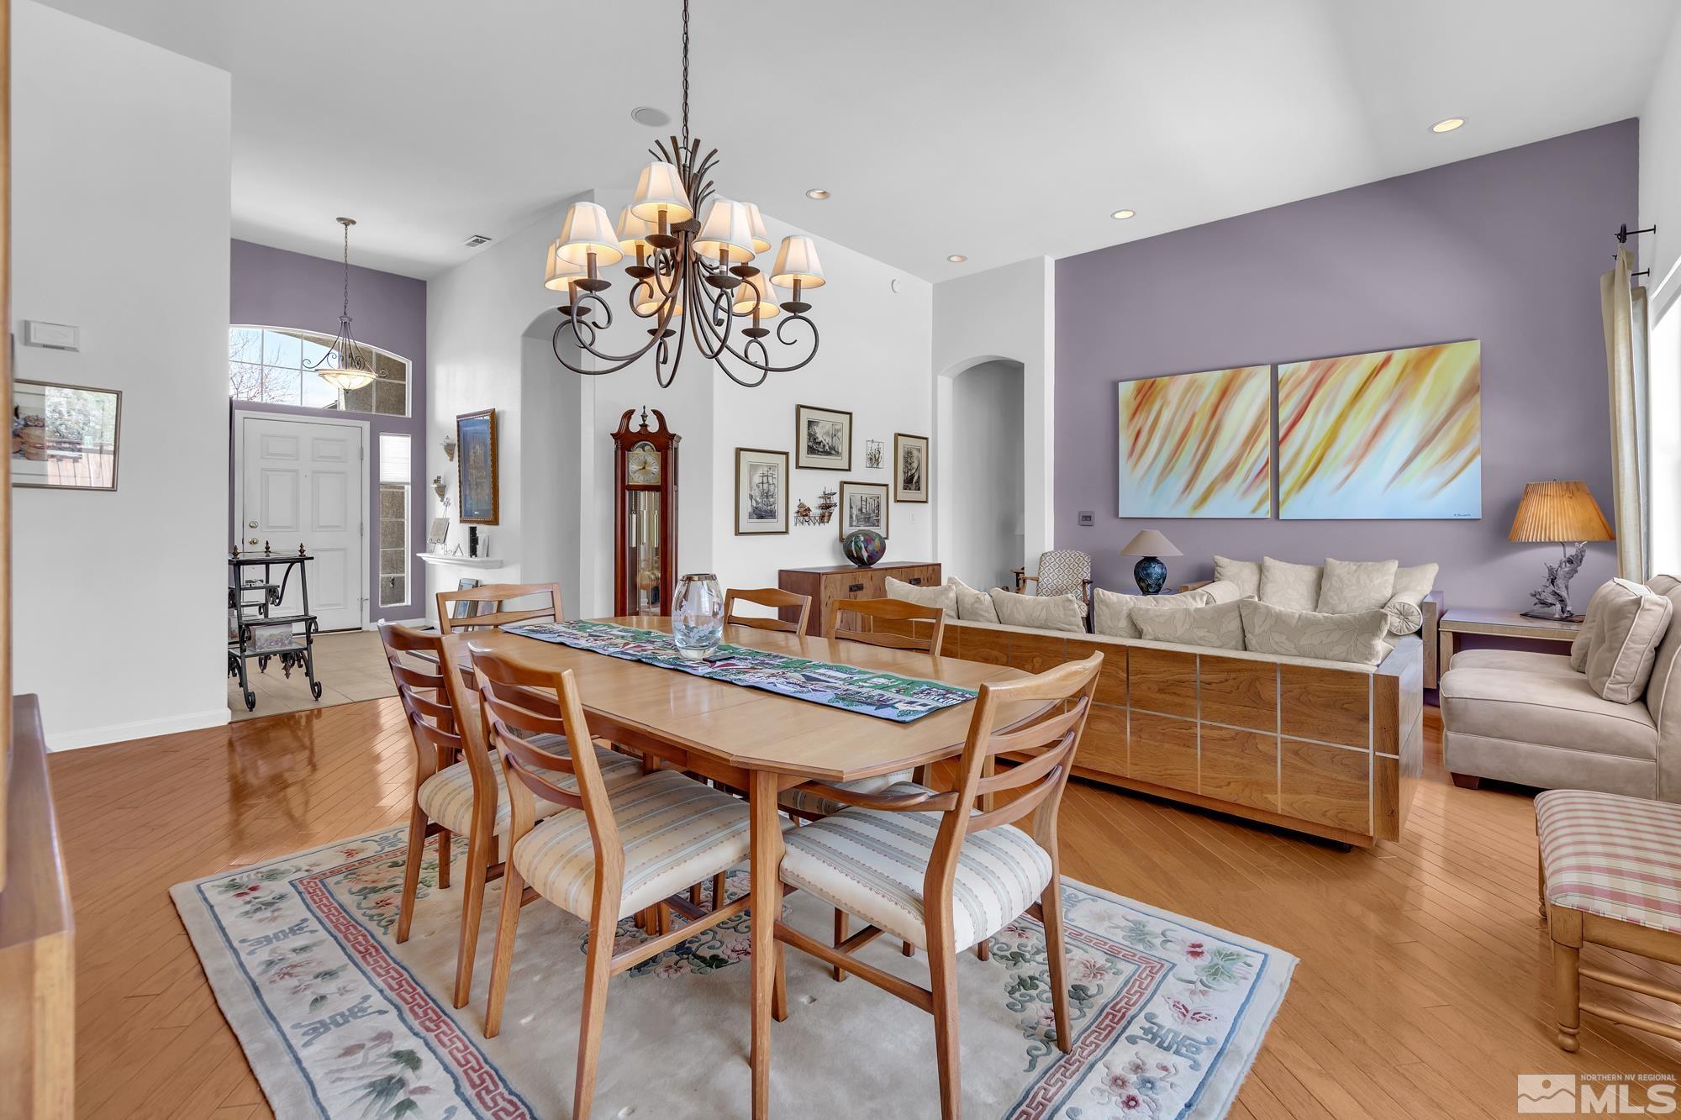
Entry foyer with a tall window above the front door, lavender accent wall, and chandelier.
Open dining and living room with a large wooden table, cream sofas, and a purple accent wall.
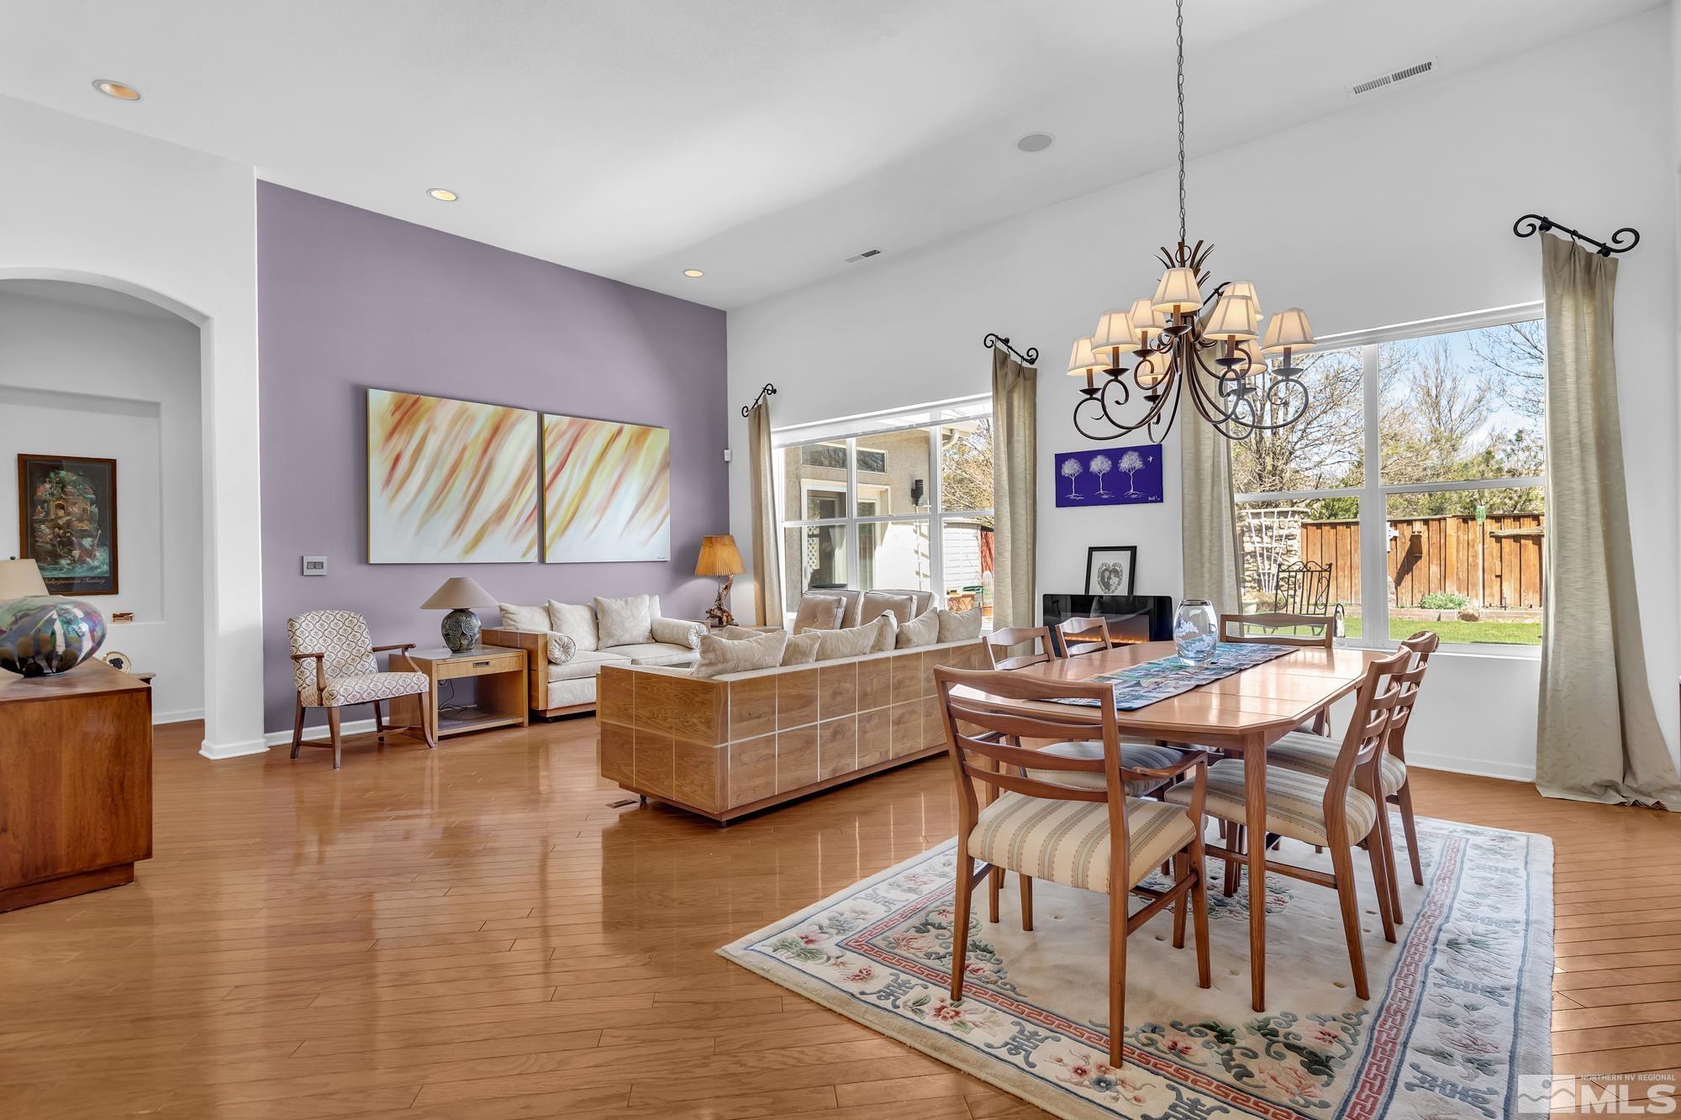
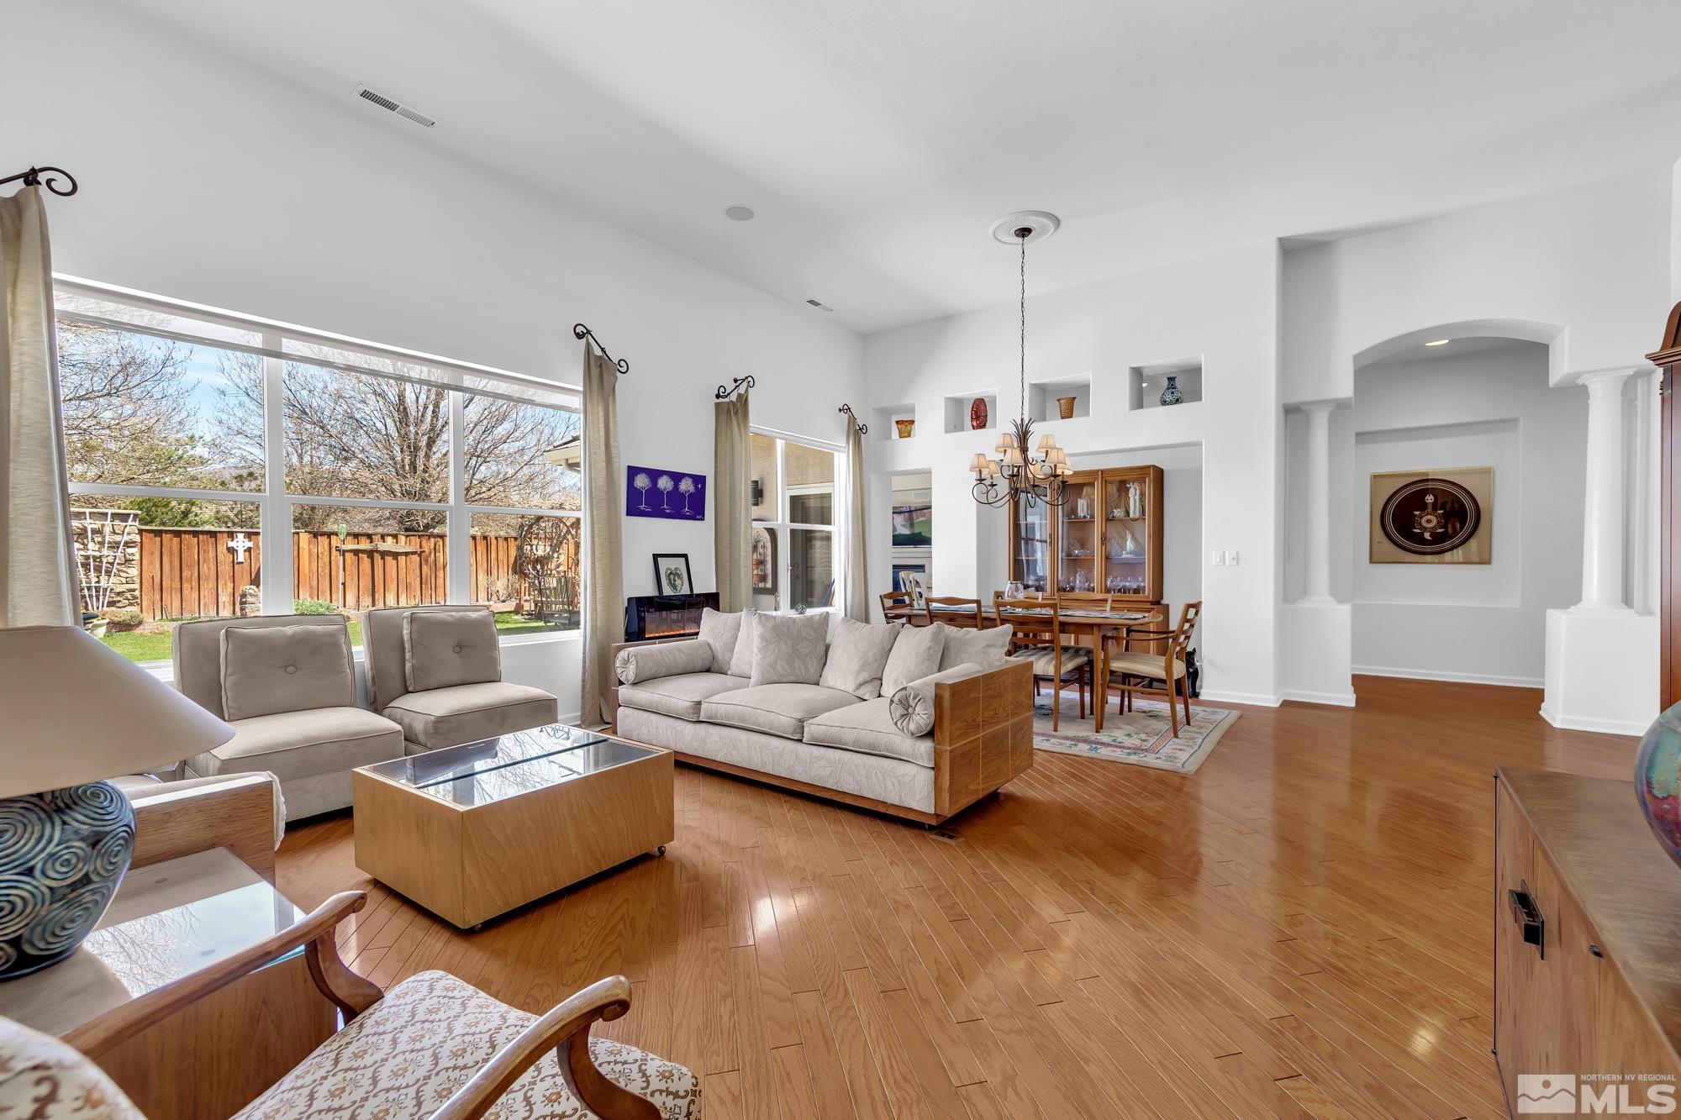
Open-plan living and dining room with hardwood floors, lavender accent wall, and large windows overlooking the backyard.
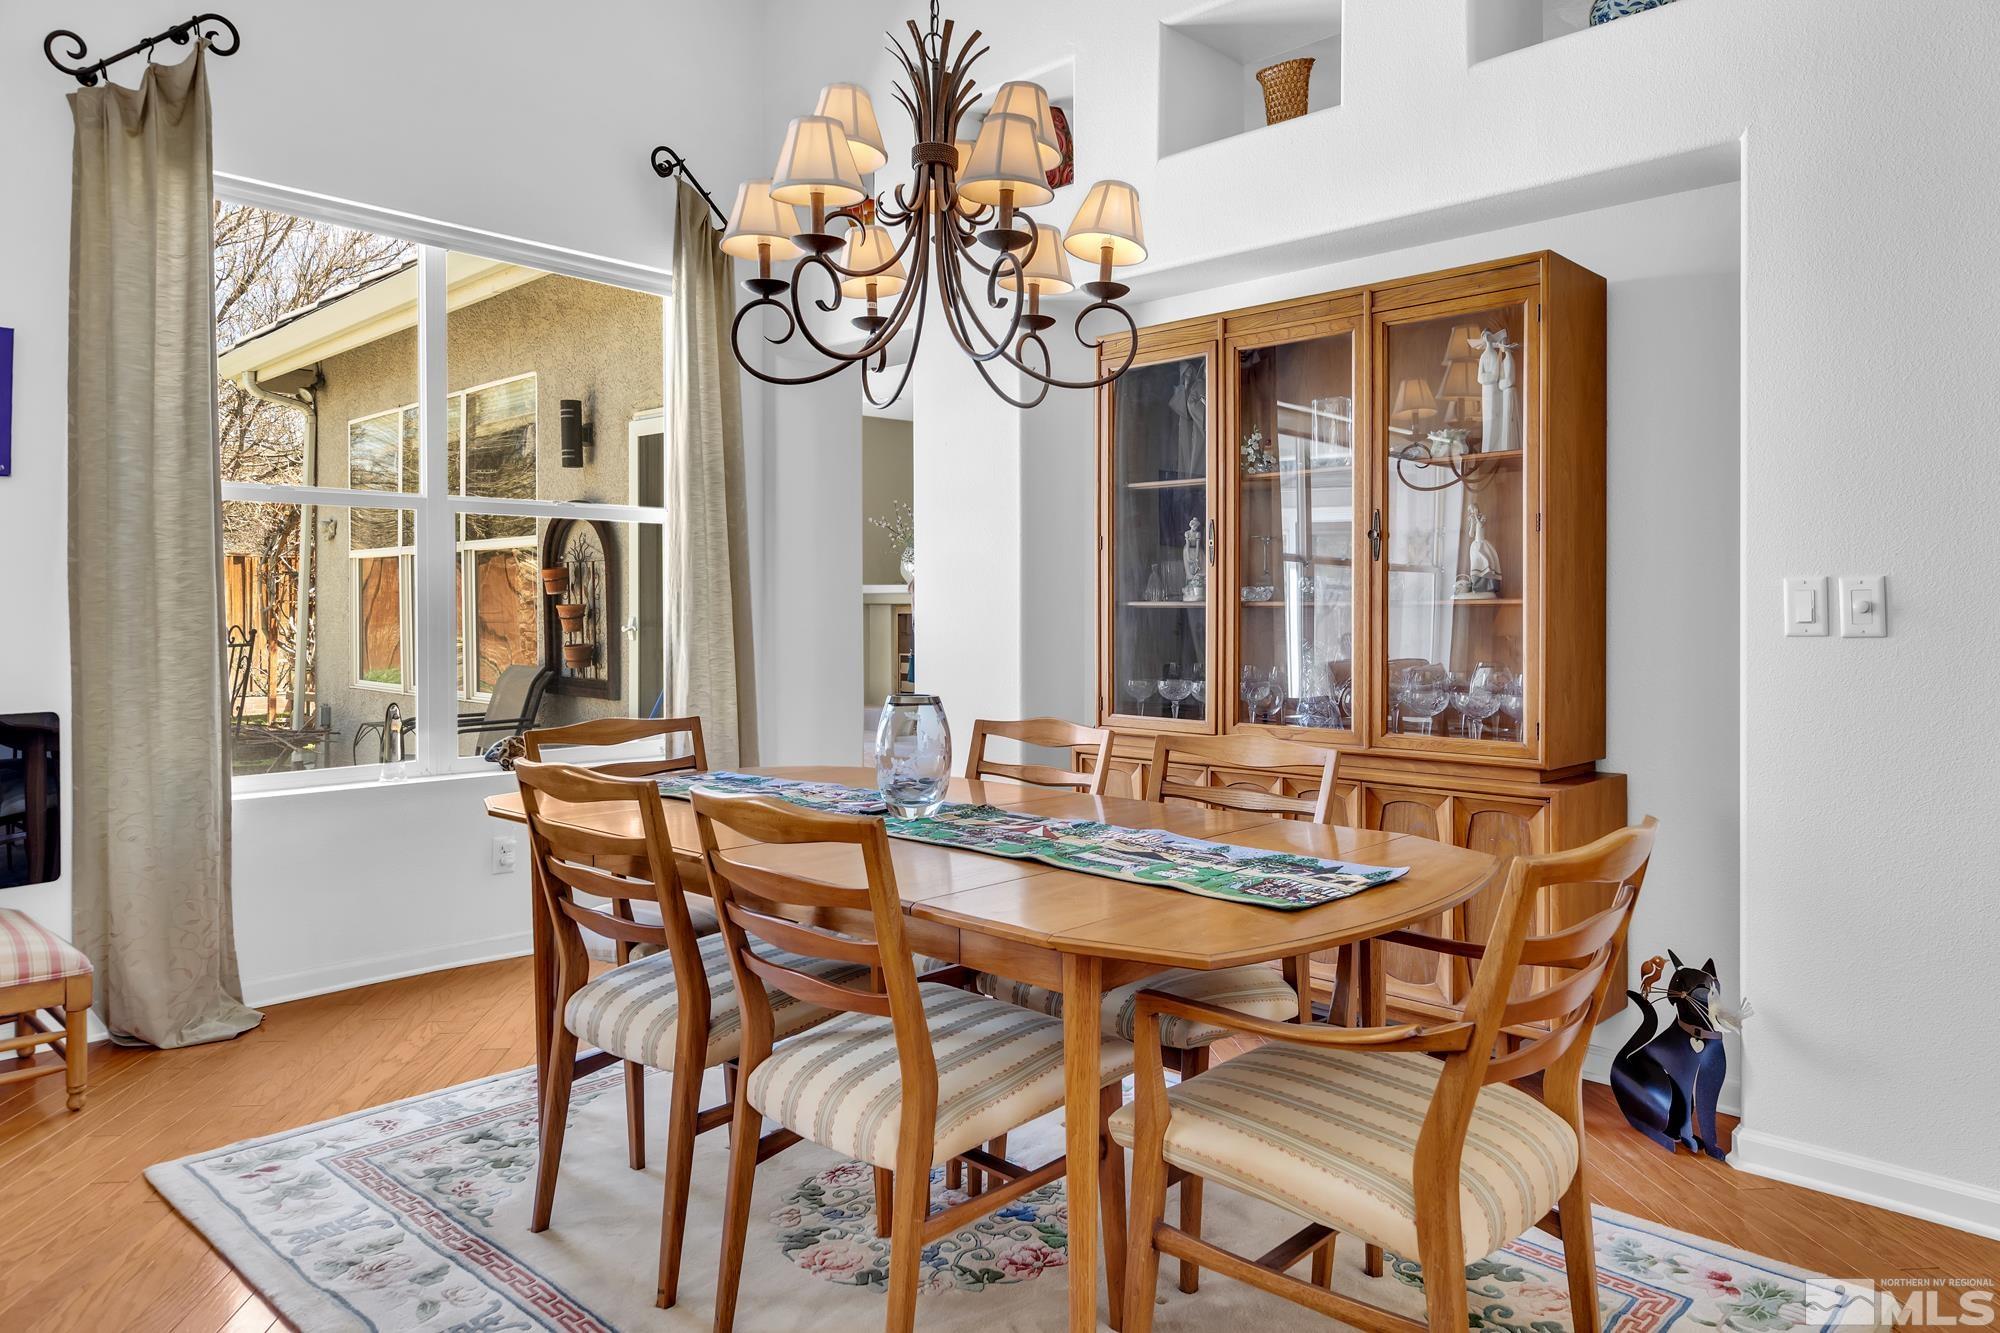
Dining room with a wooden table, glass-front china cabinet, chandelier, and large curtained windows.
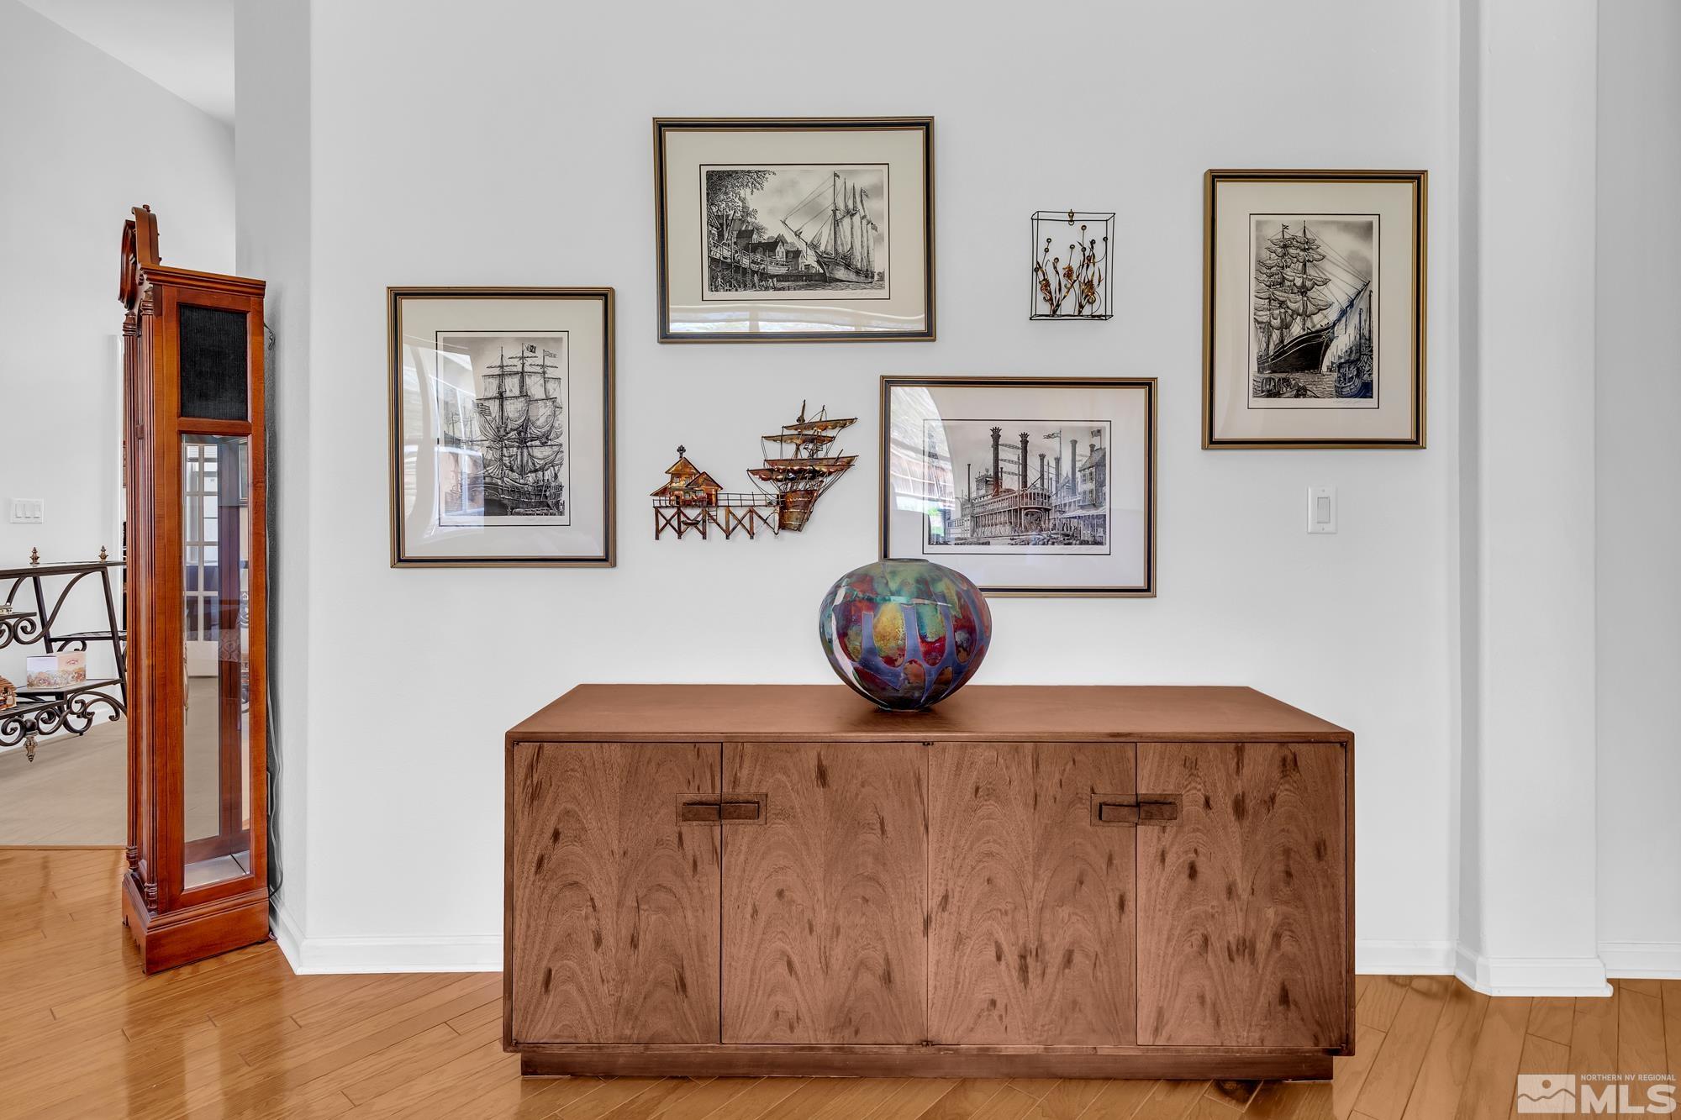
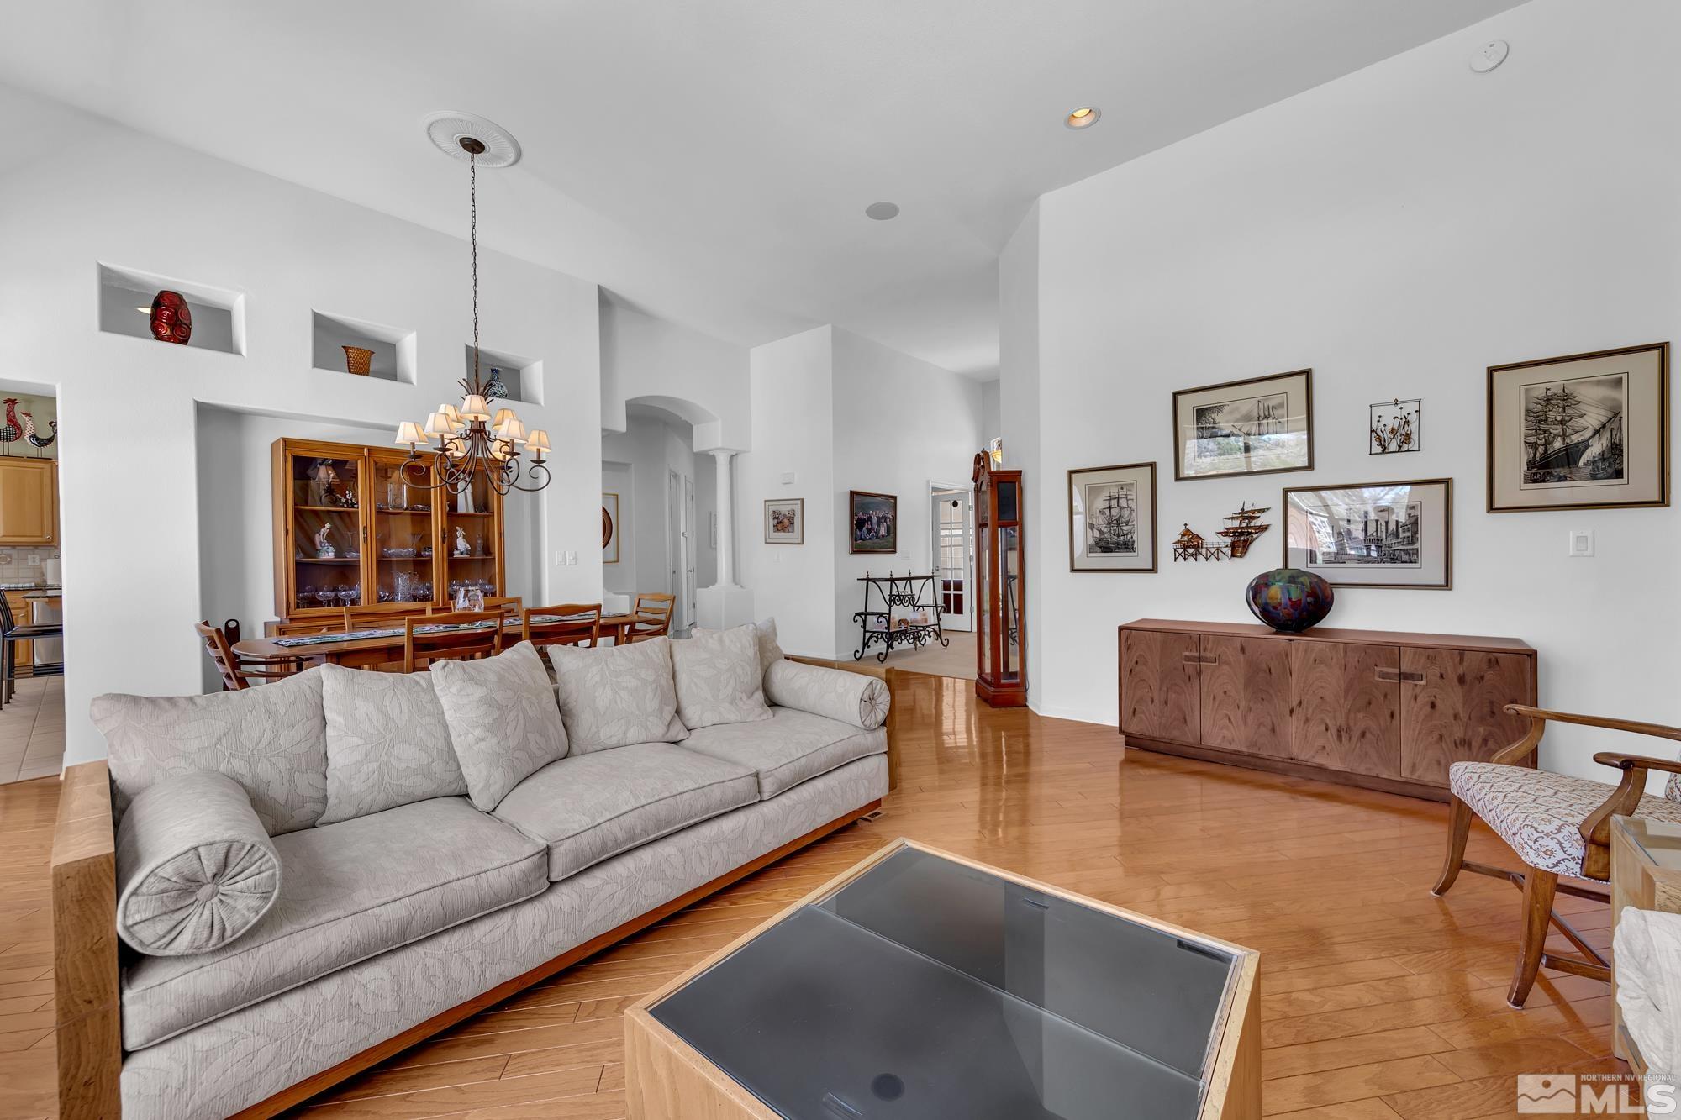
Bright interior with a wooden sideboard, colorful glass vessel, maritime prints, and tall wooden clock.
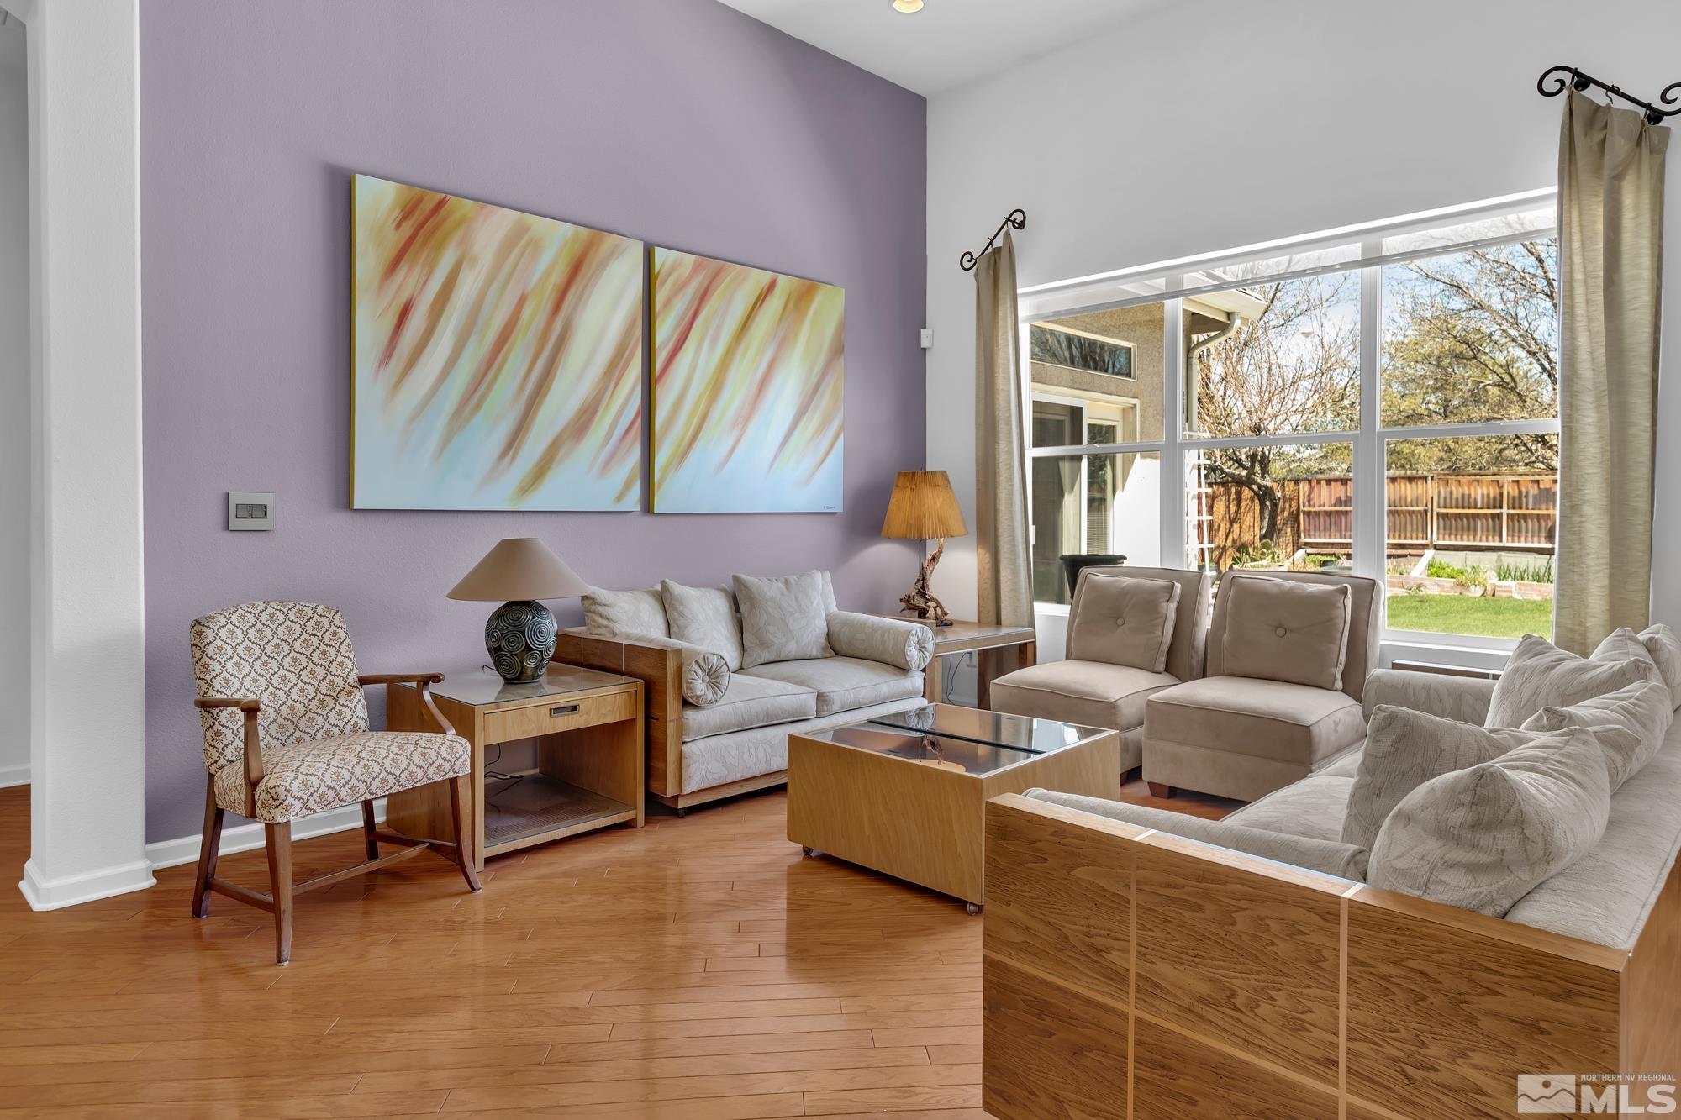
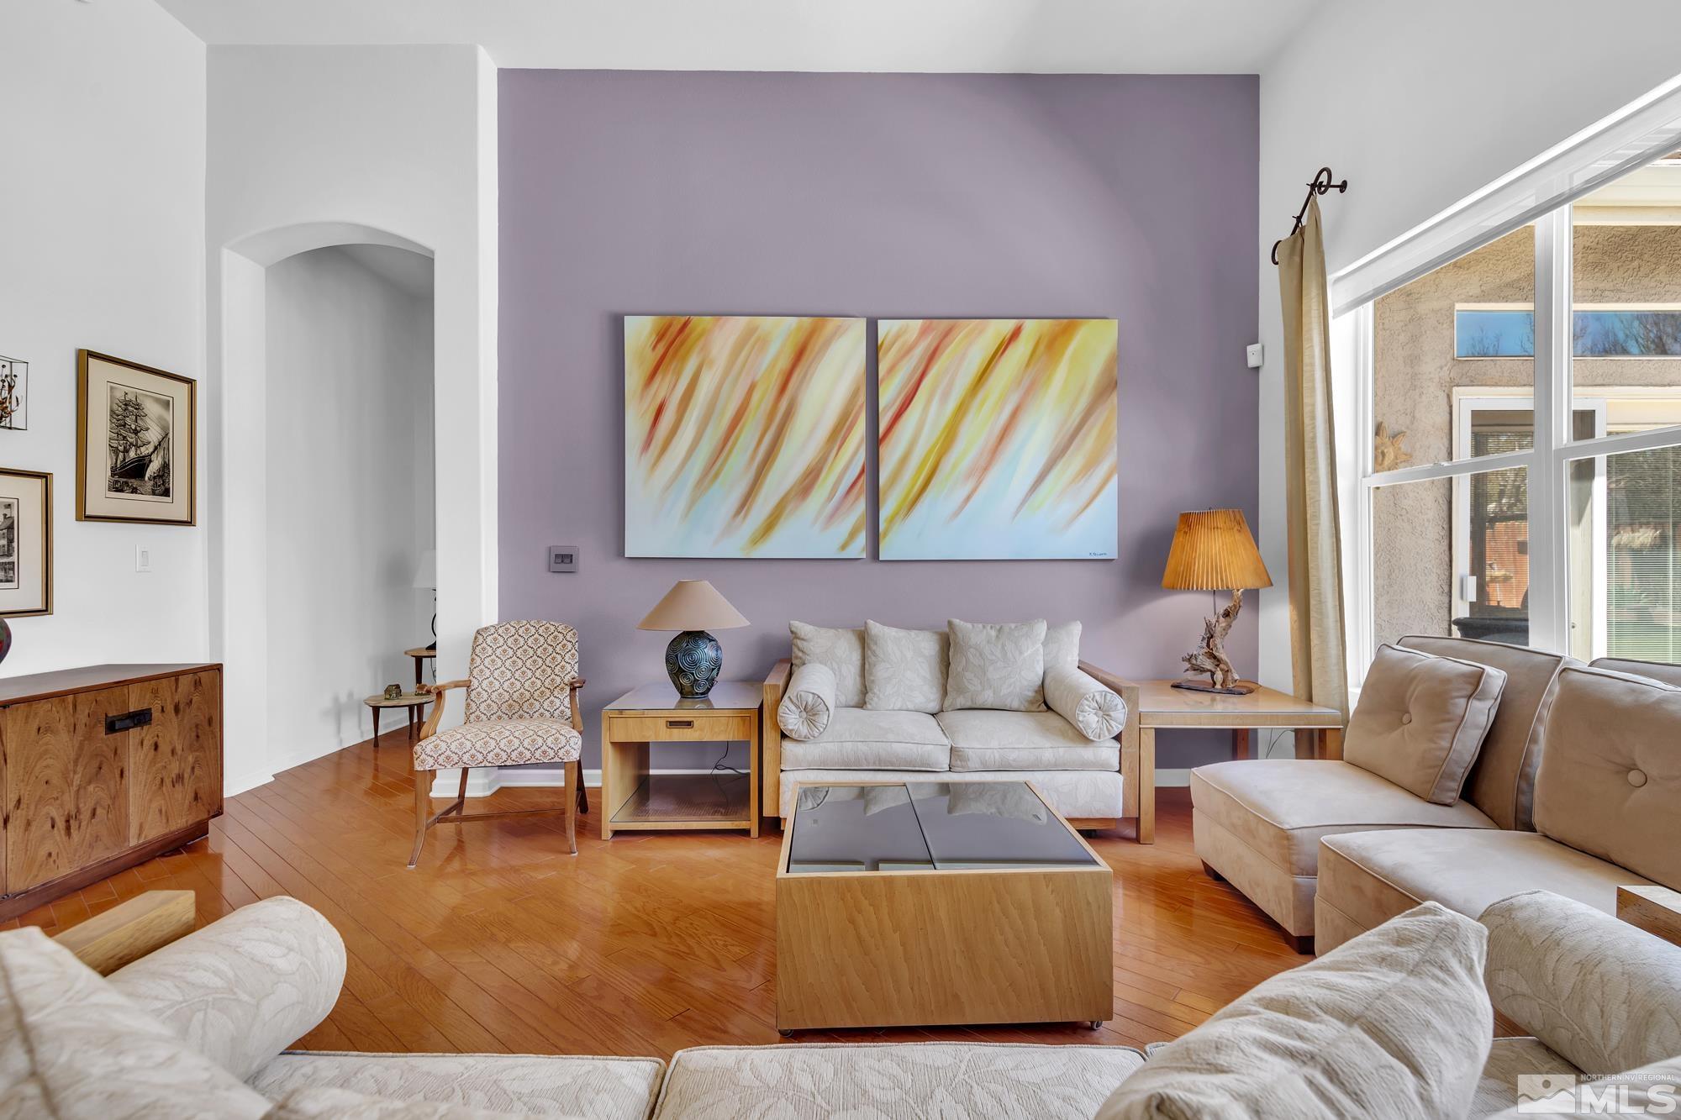
Living room with hardwood floors, lavender accent wall, and large windows overlooking a fenced backyard.
Living room with cream sofas, a lavender accent wall, hardwood floors, and large abstract artwork.
Living and dining area with hardwood floors, a large sofa, chandelier, and maritime artwork.
Open-plan living and dining room with hardwood floors, large windows, and a pale sectional sofa.
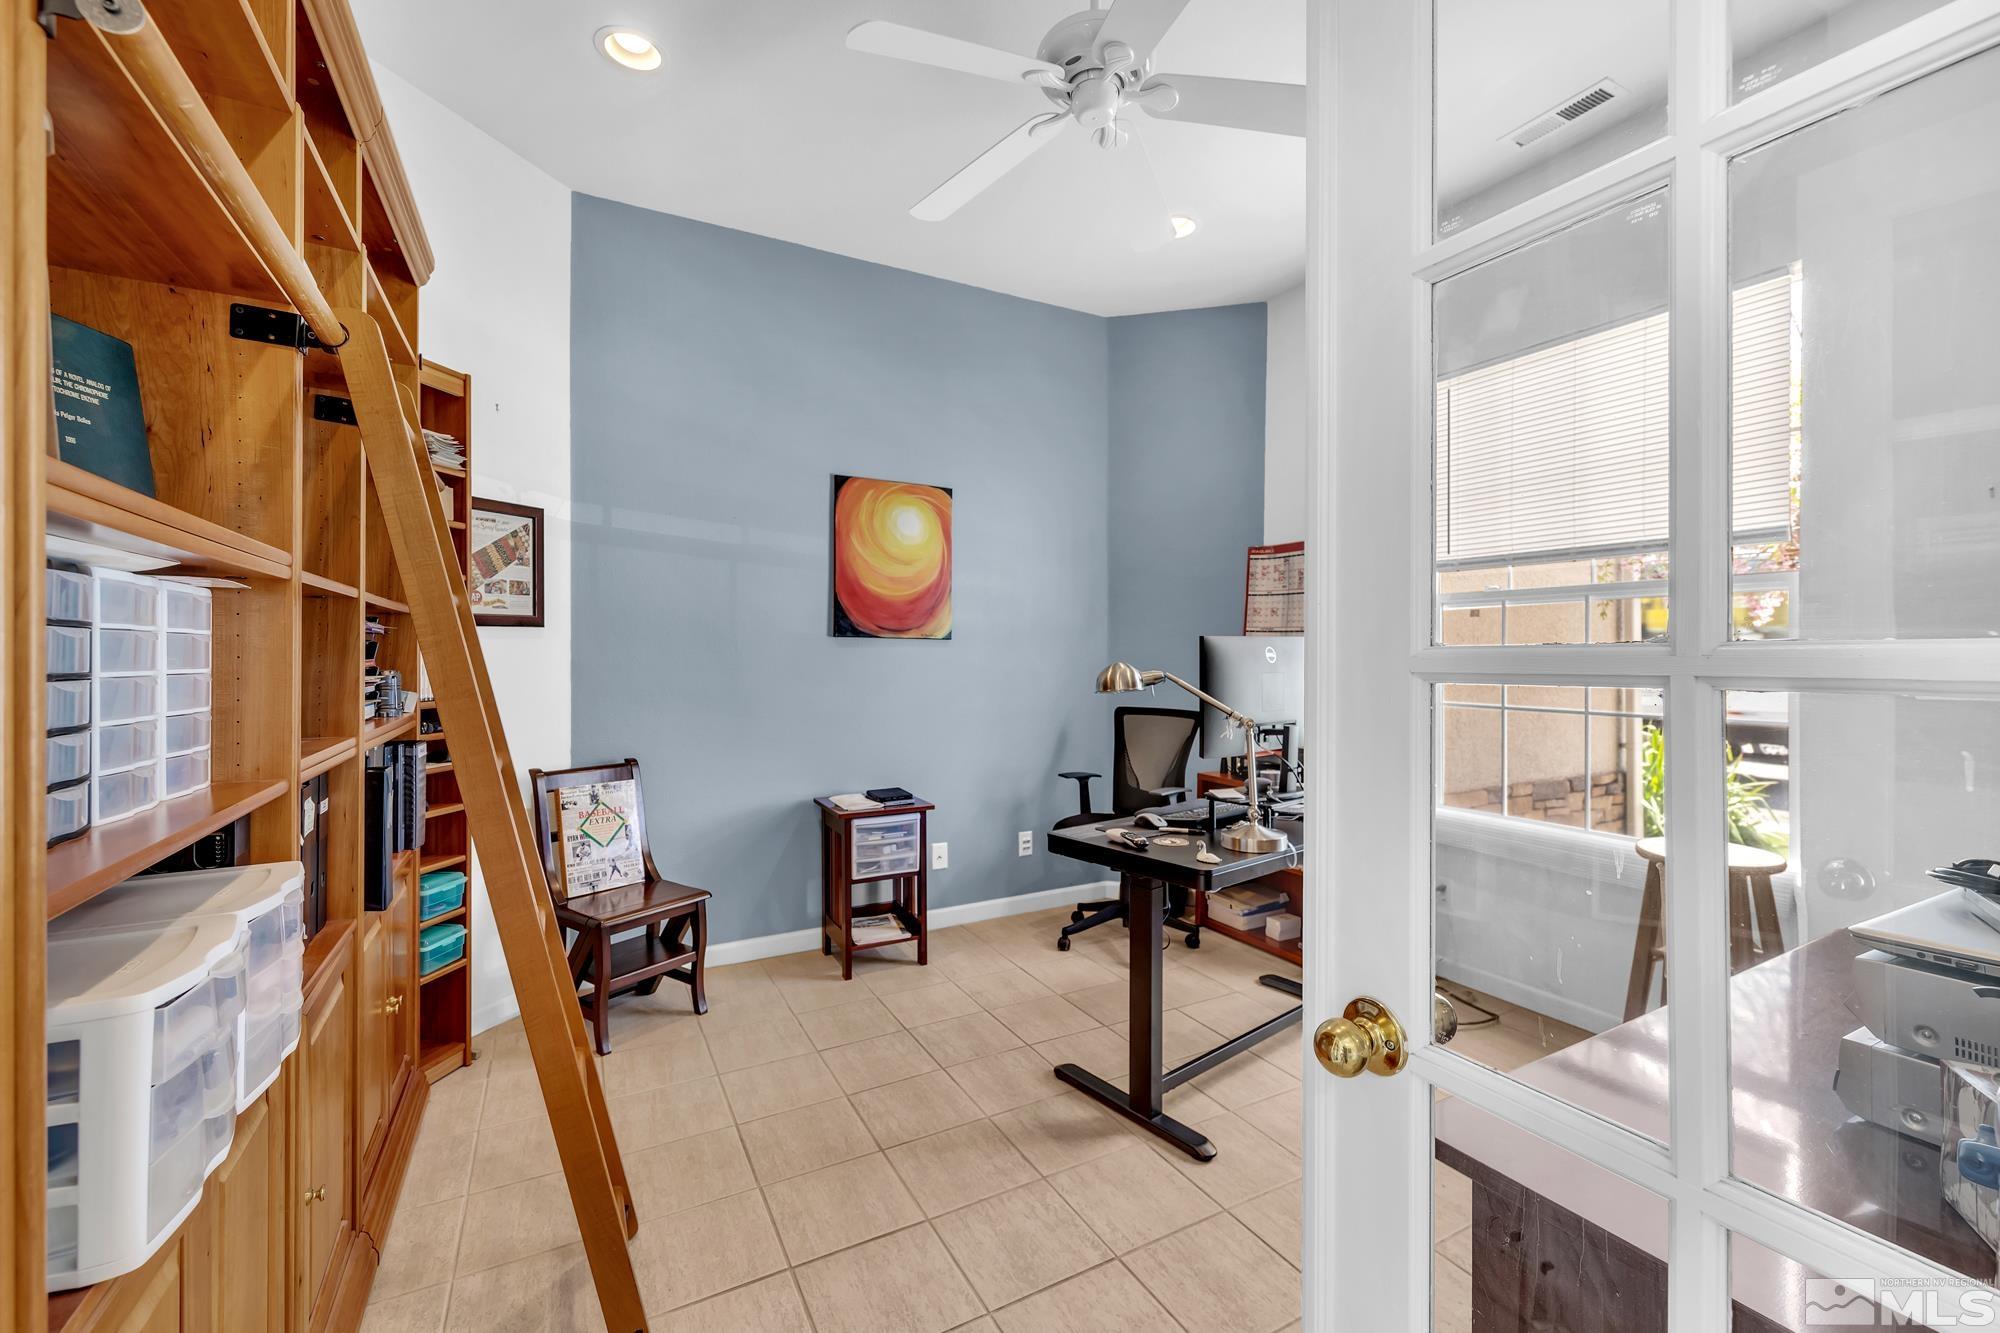
Furnished home office with built-in wooden shelves, rolling ladder, desk, and glass-paneled door.
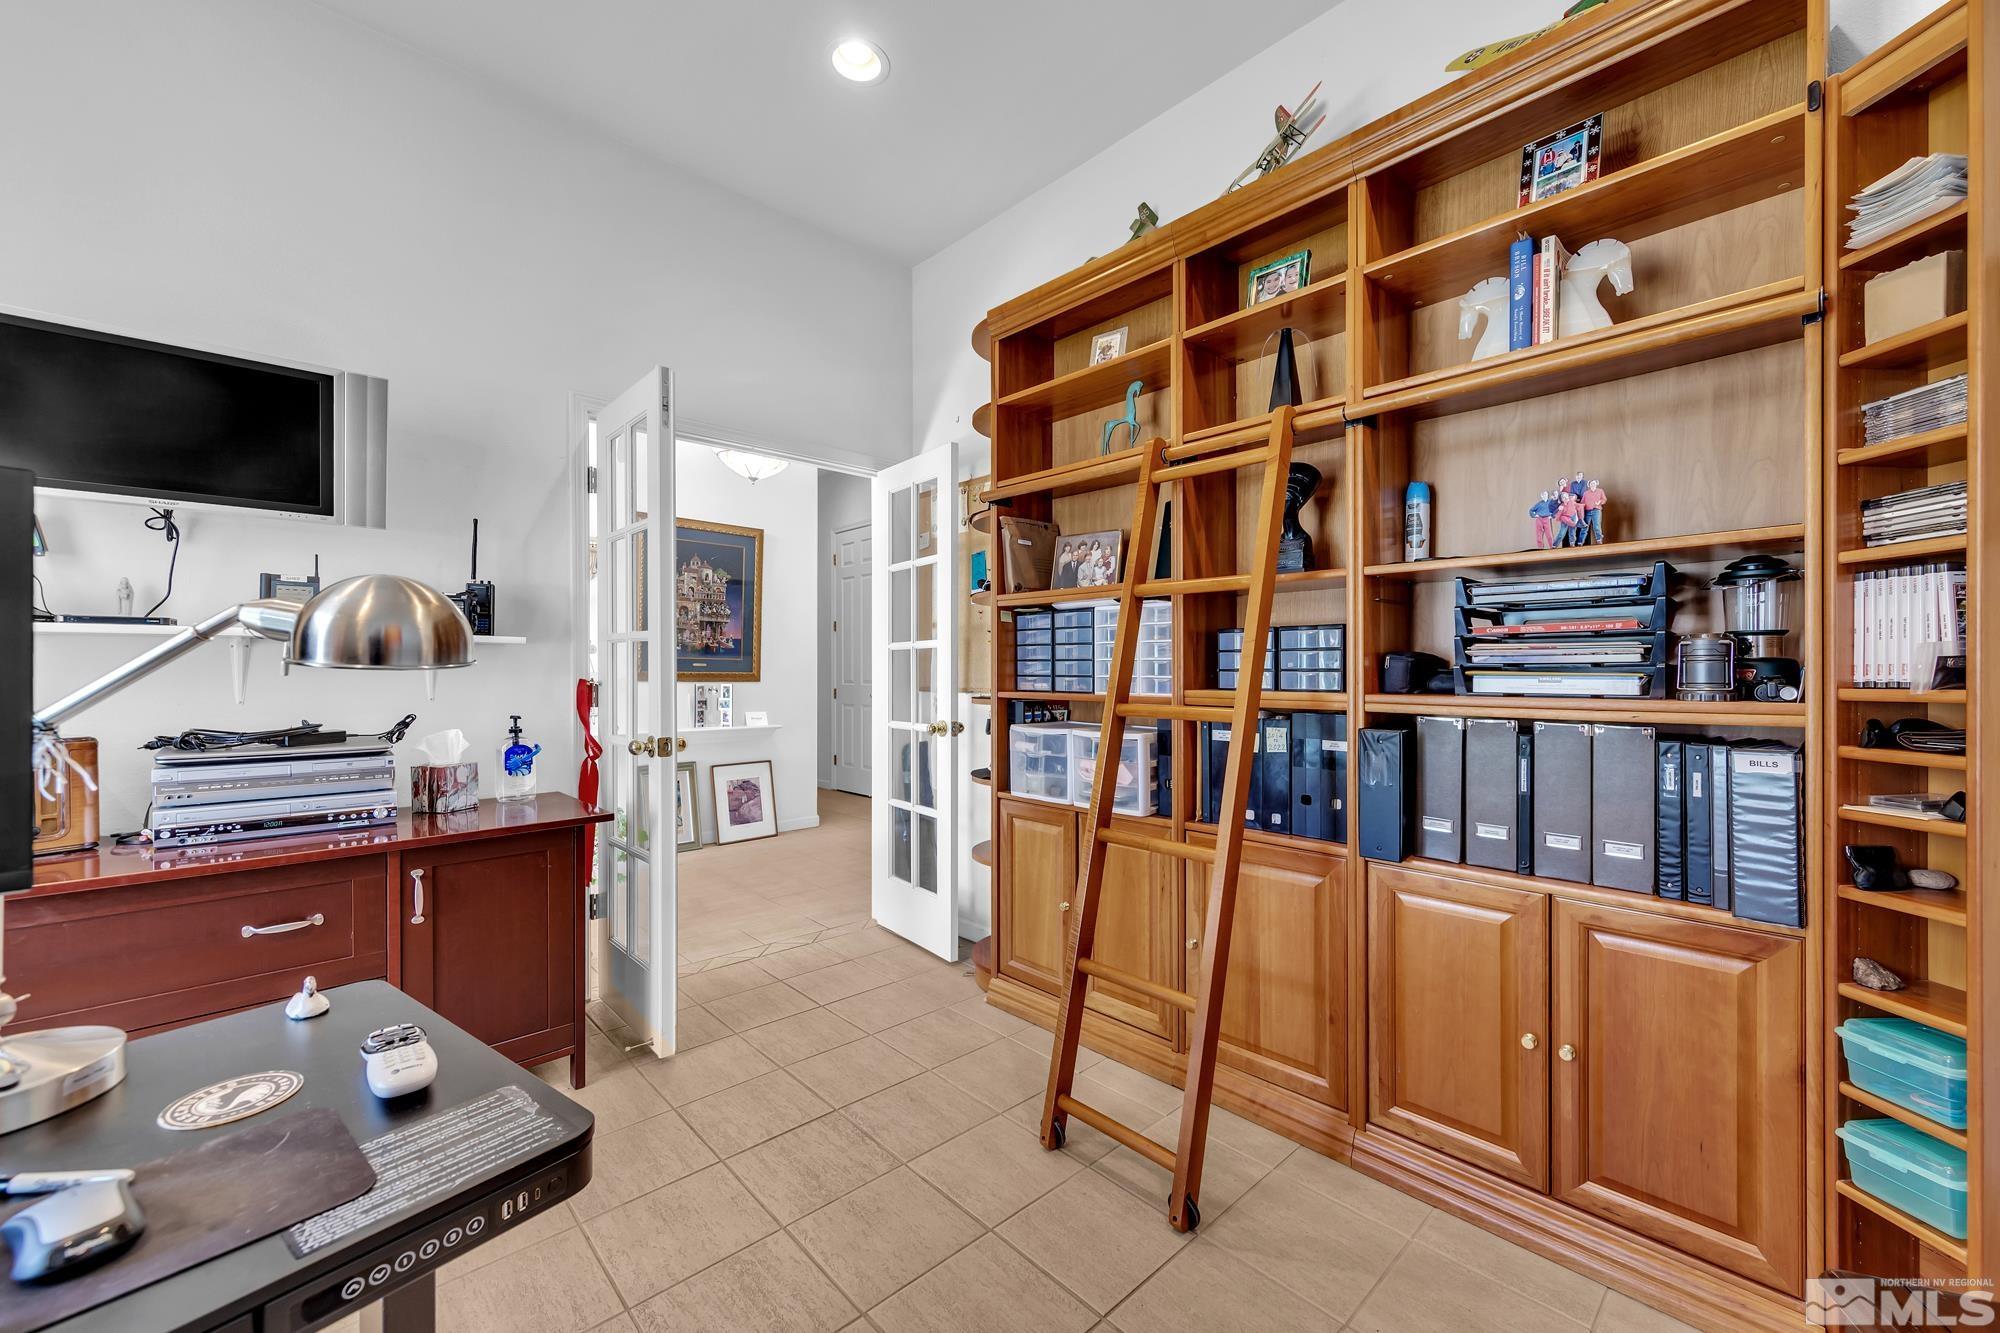
Home office with a wall of wooden shelving and a rolling ladder, desk, and open French doors.
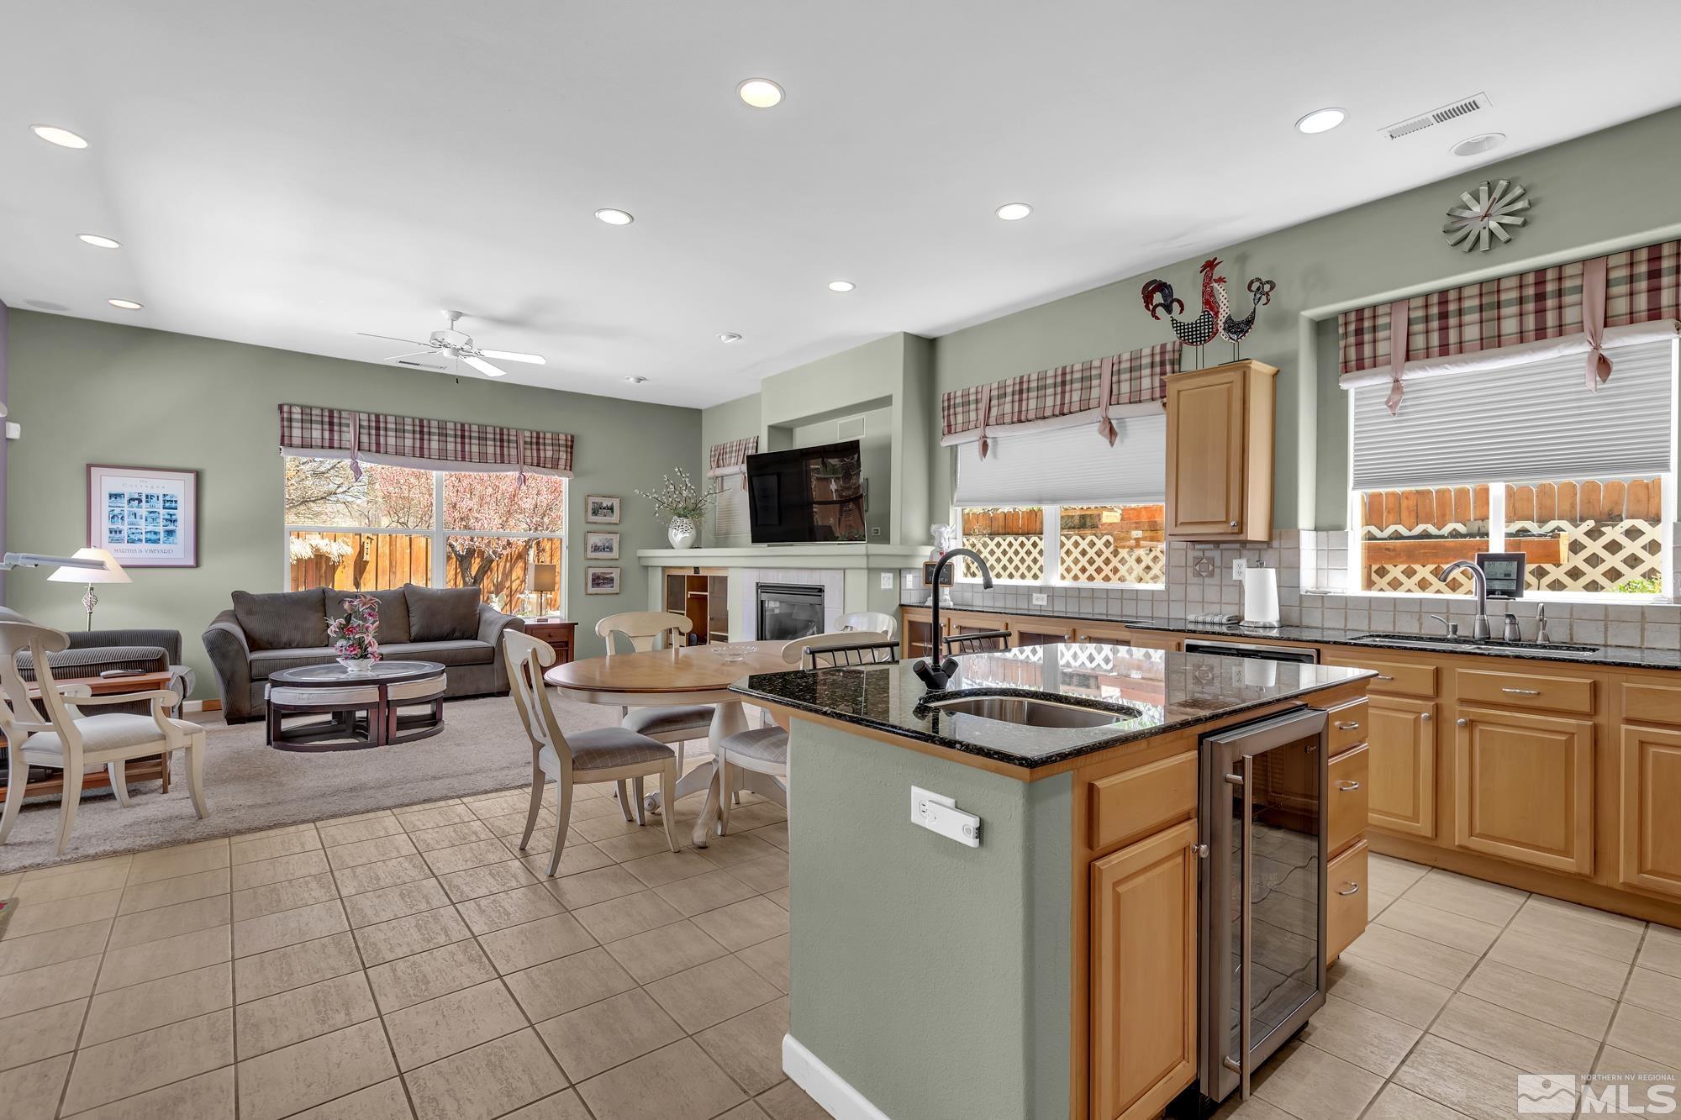
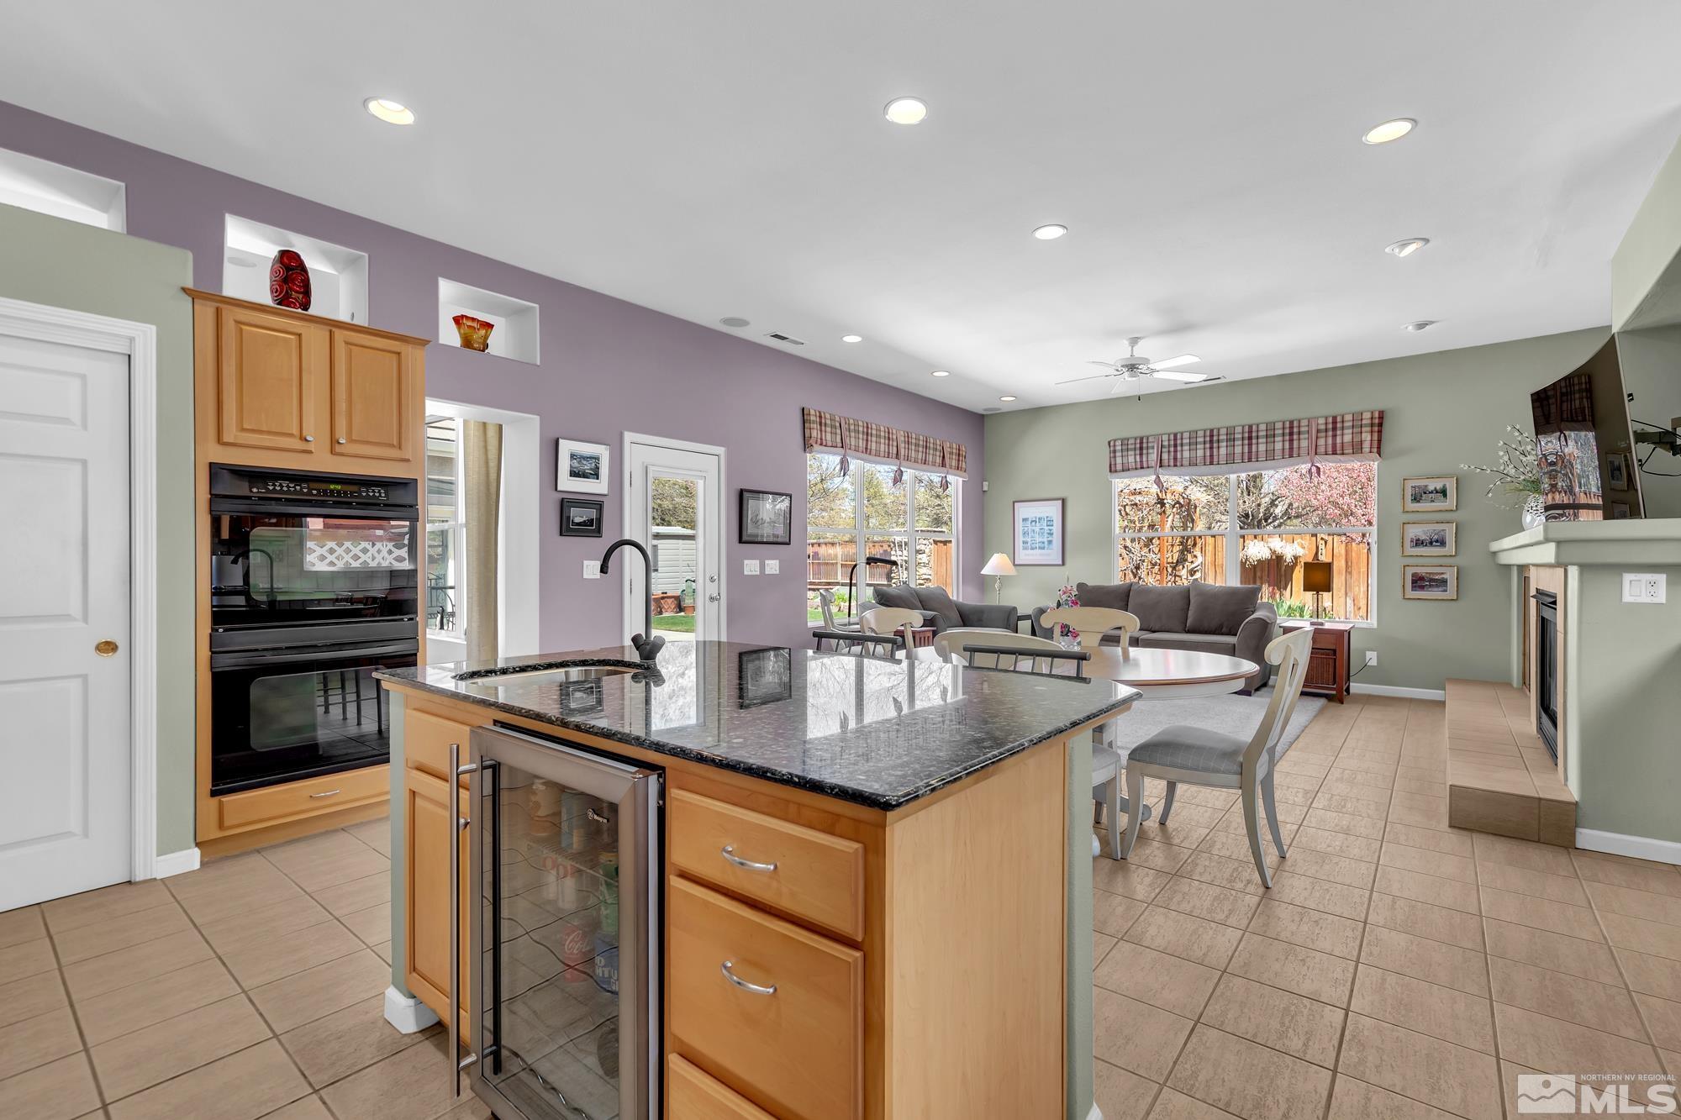
Open kitchen with black stone island, dining area, and adjoining living room.
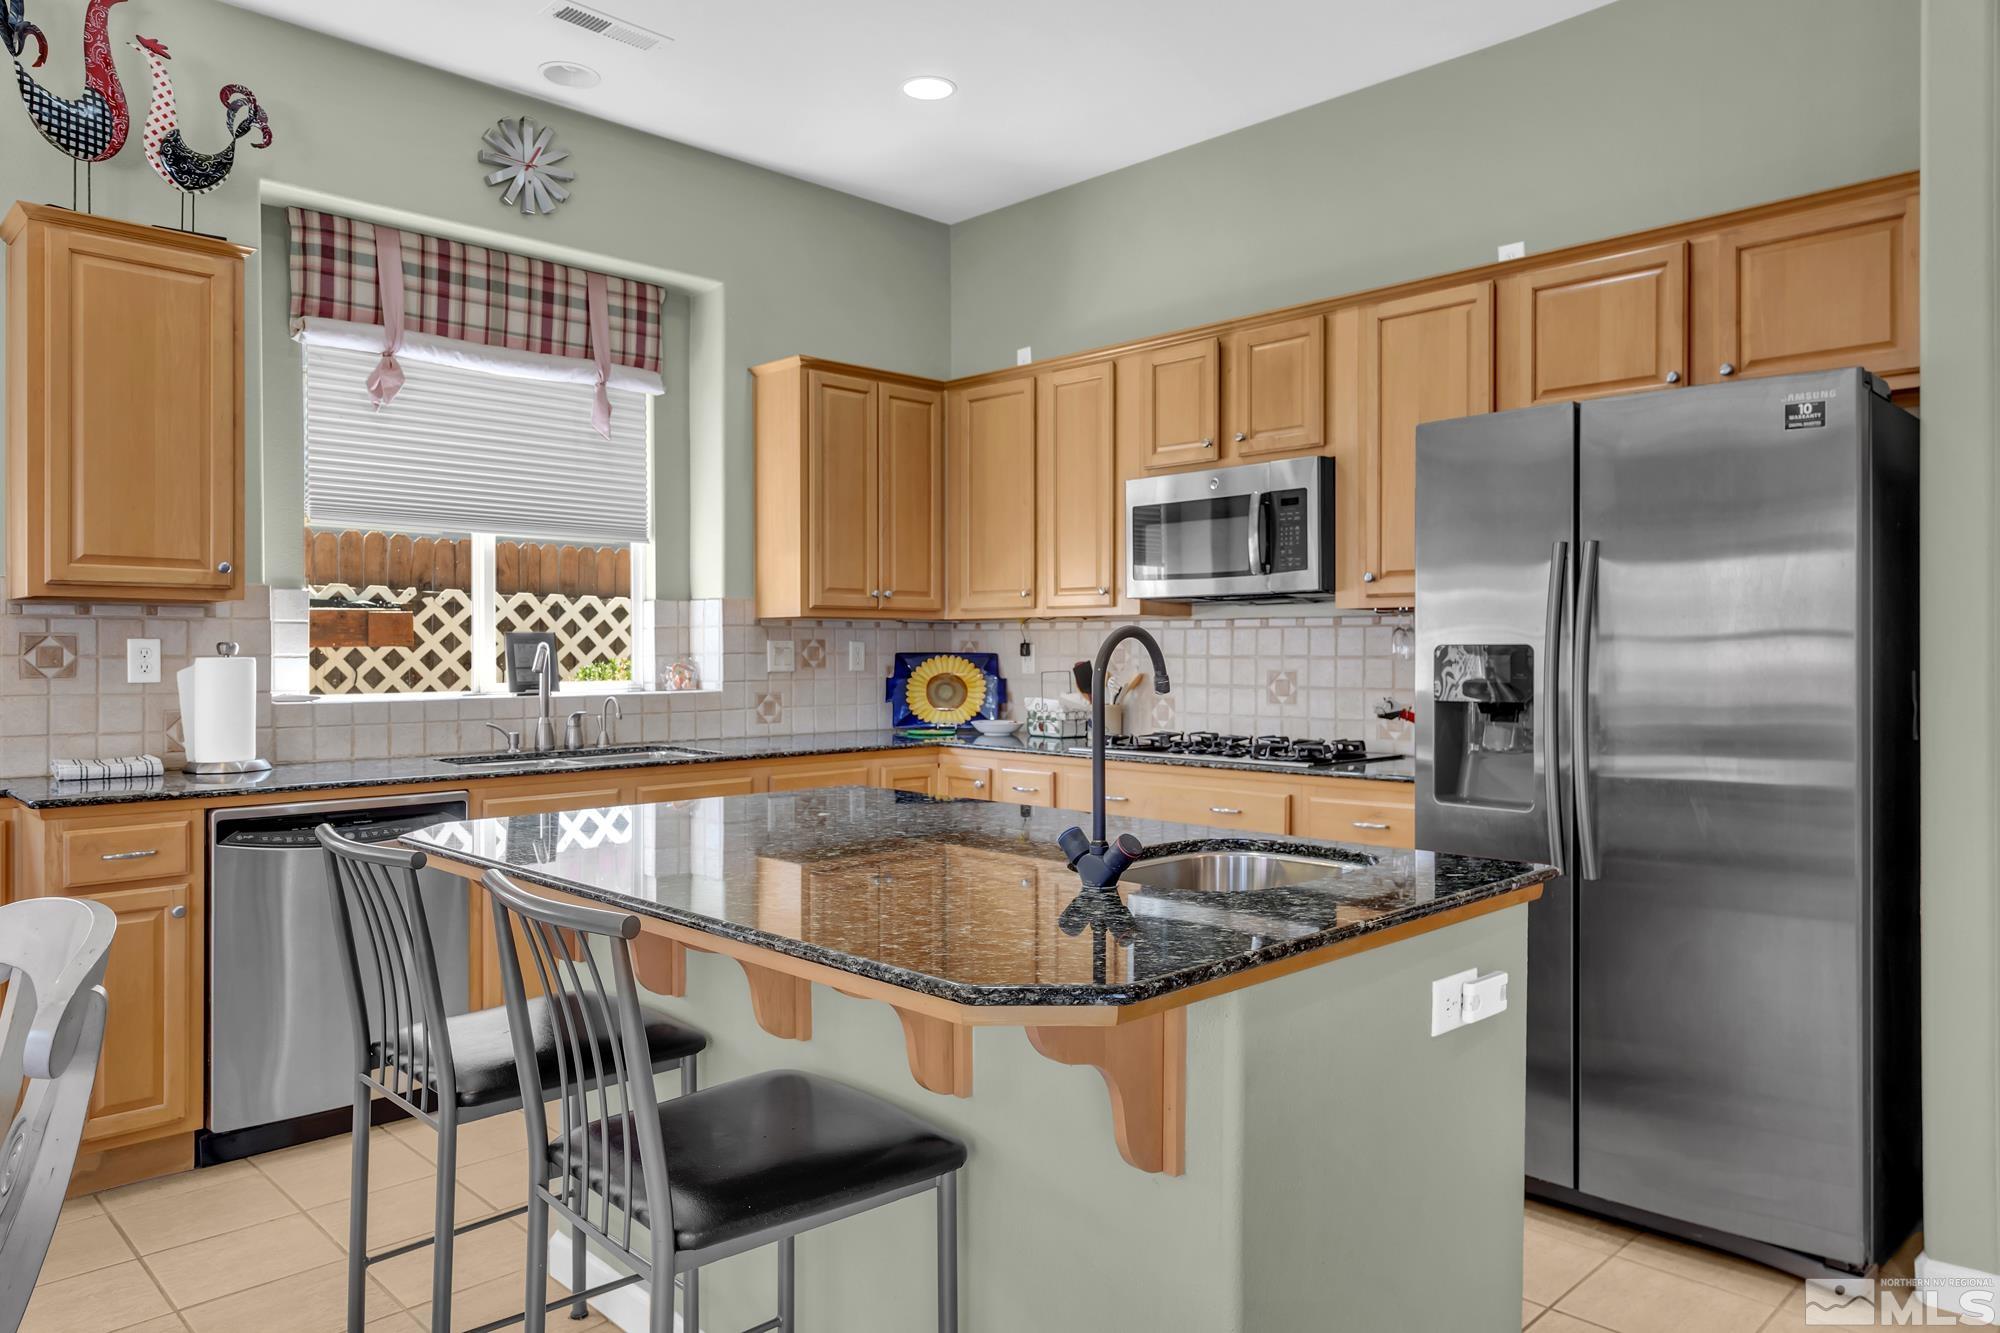
Kitchen with honey-toned cabinets, stainless steel appliances, and a granite breakfast bar with stools.
Open kitchen and living area with a granite island, wood cabinetry, and large windows.
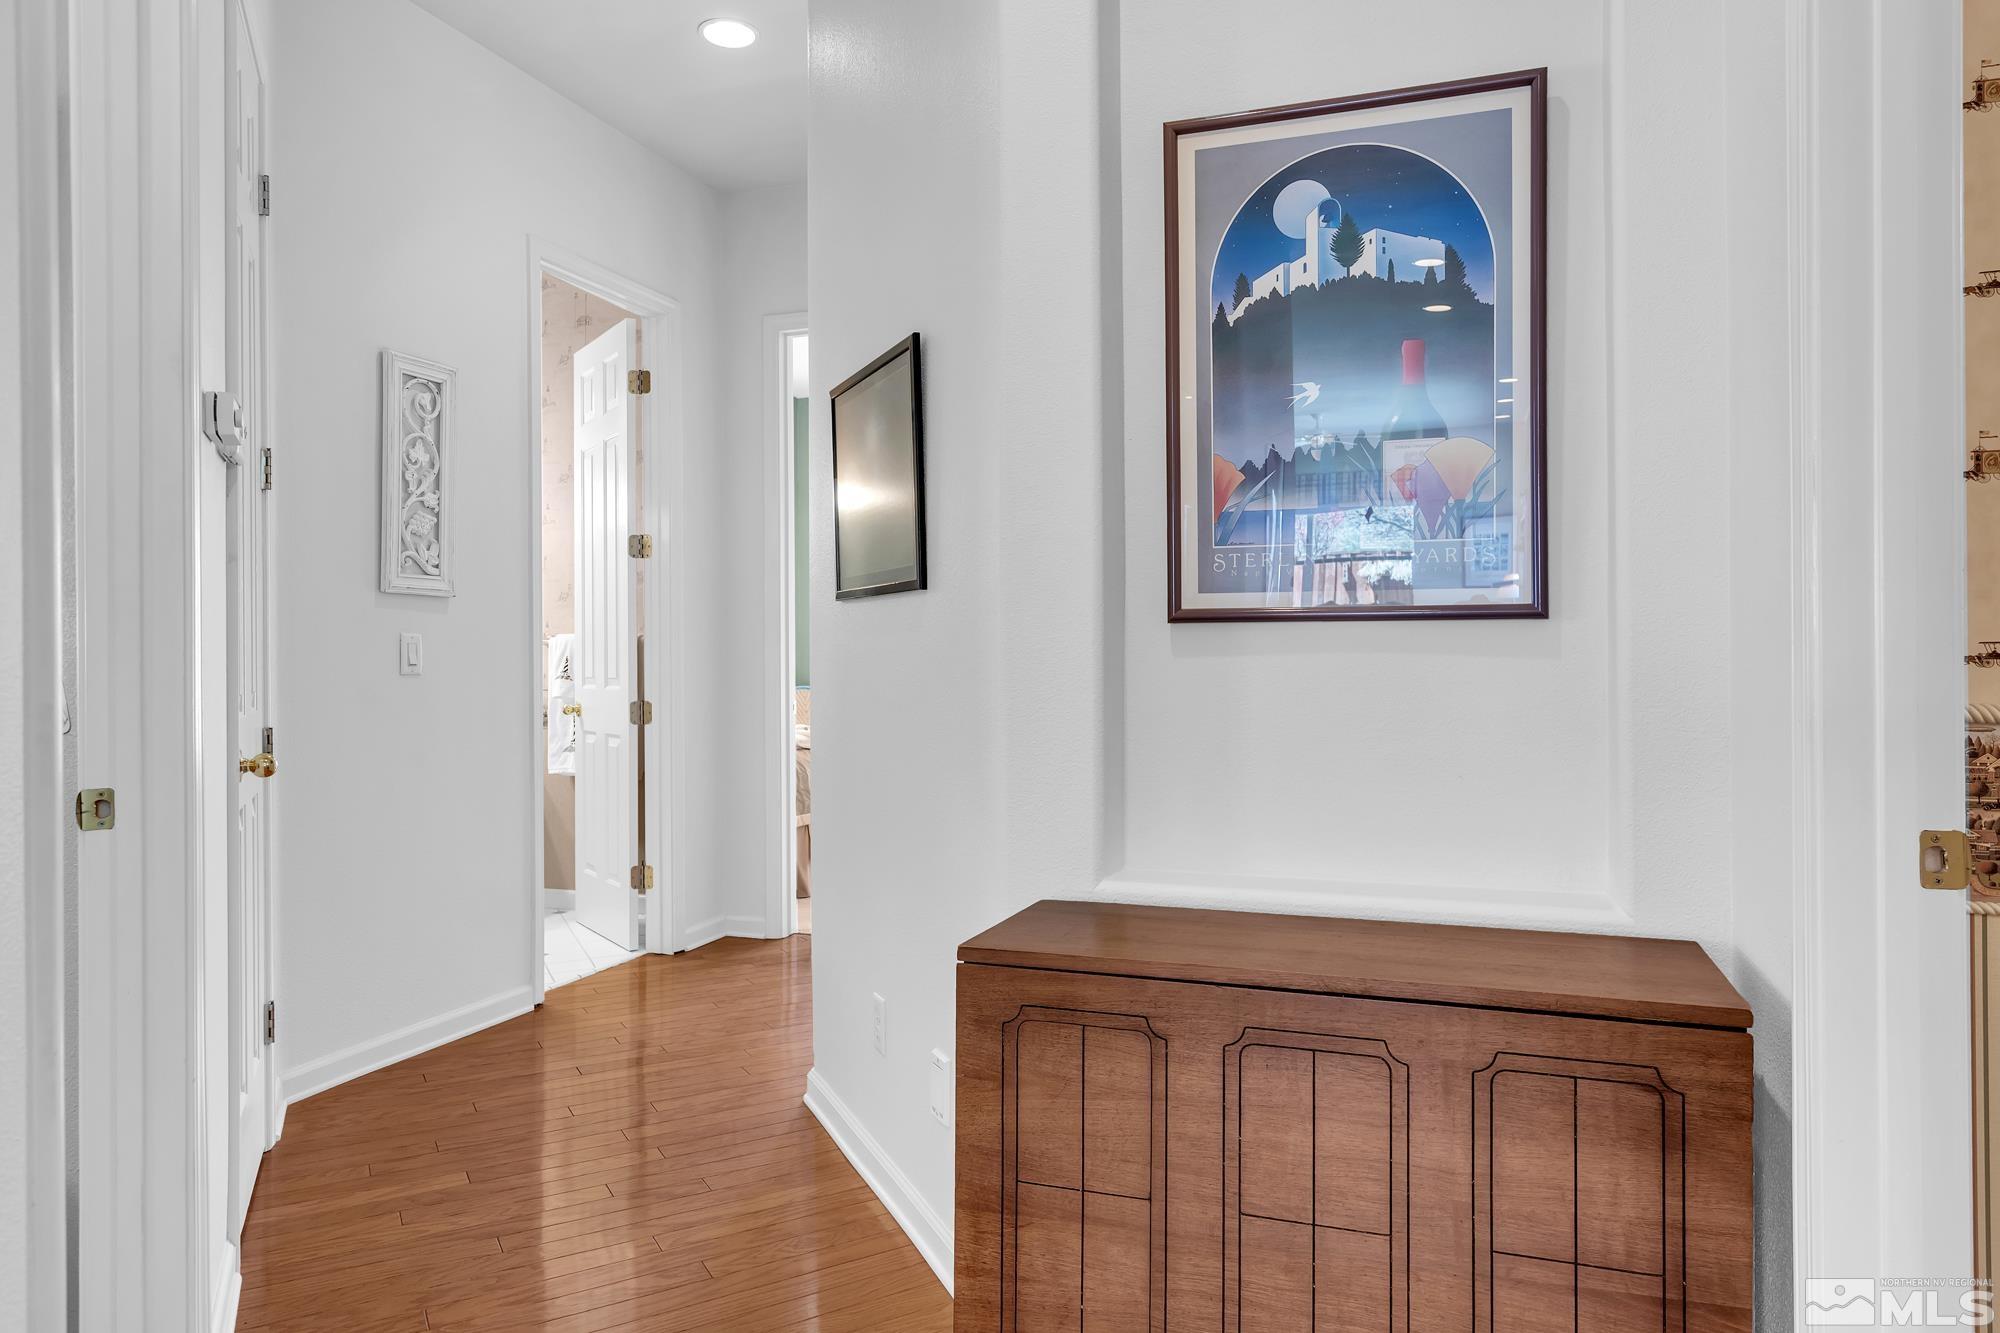
Bright hallway with hardwood floors, open doorways, and a wooden console cabinet beneath framed artwork.
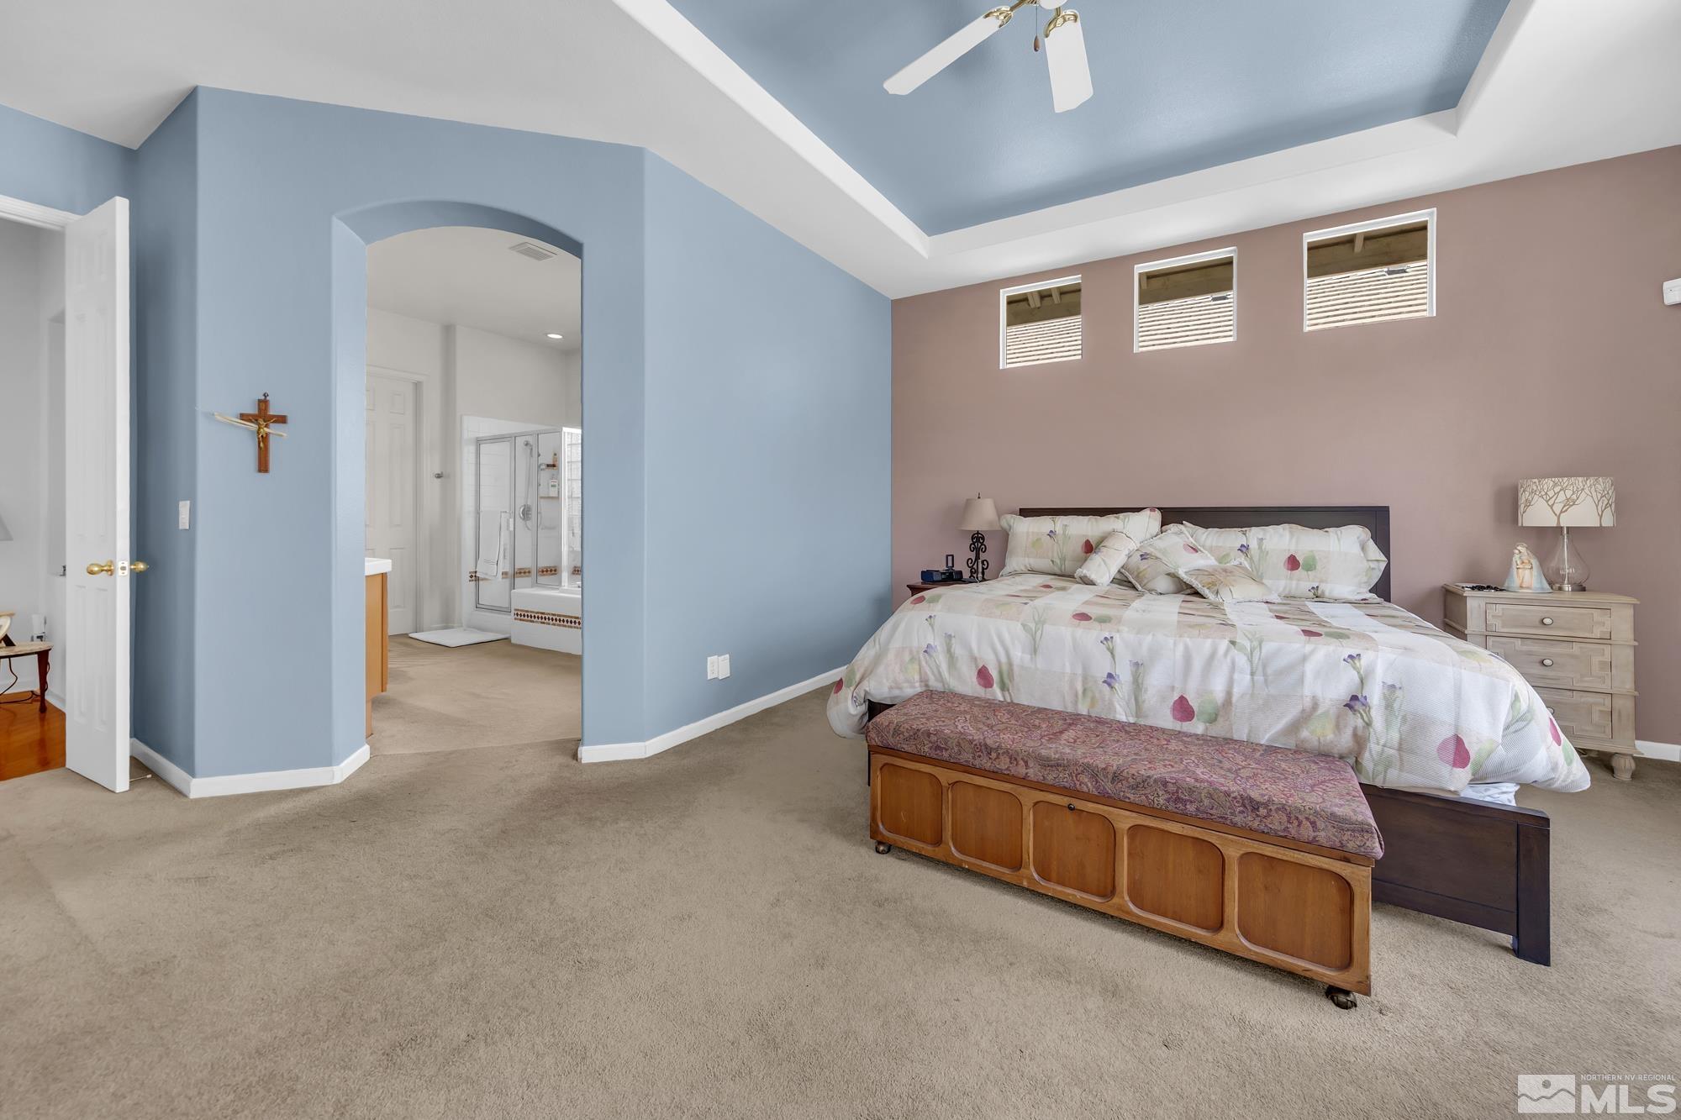
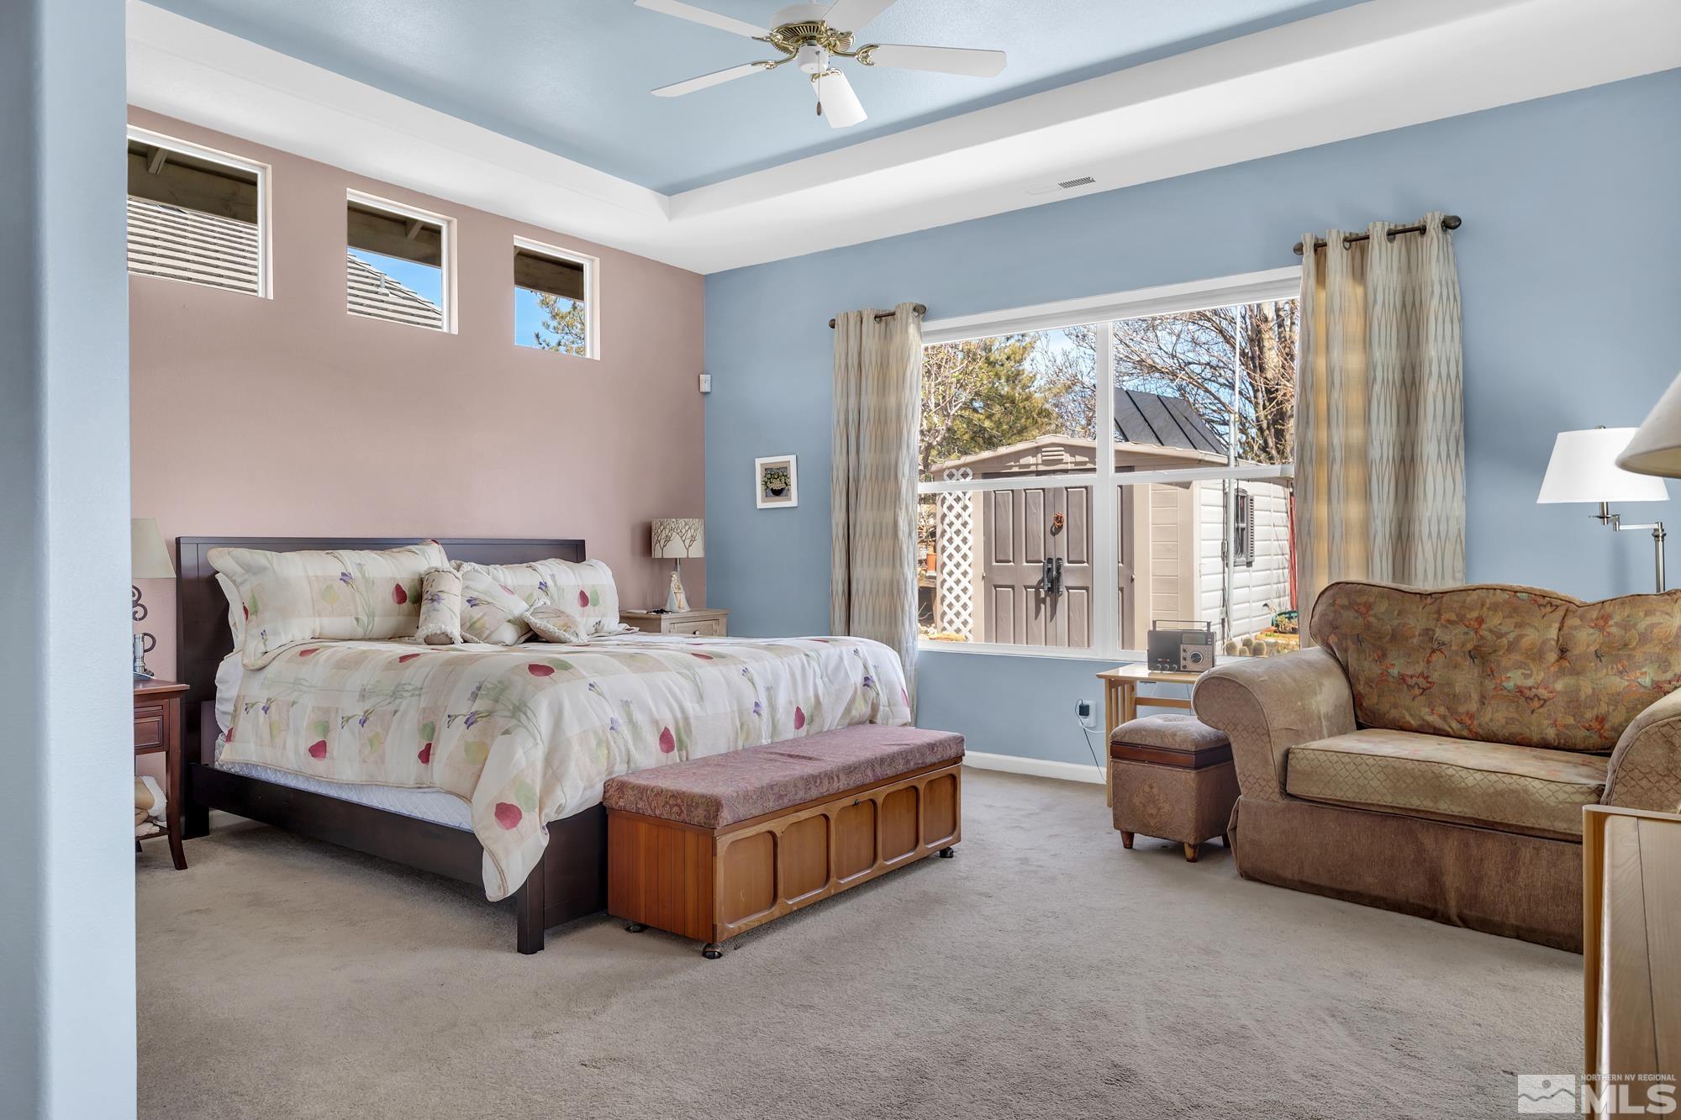
Bedroom with a blue tray ceiling, large bed, wooden bench, and arched opening to the ensuite bathroom.
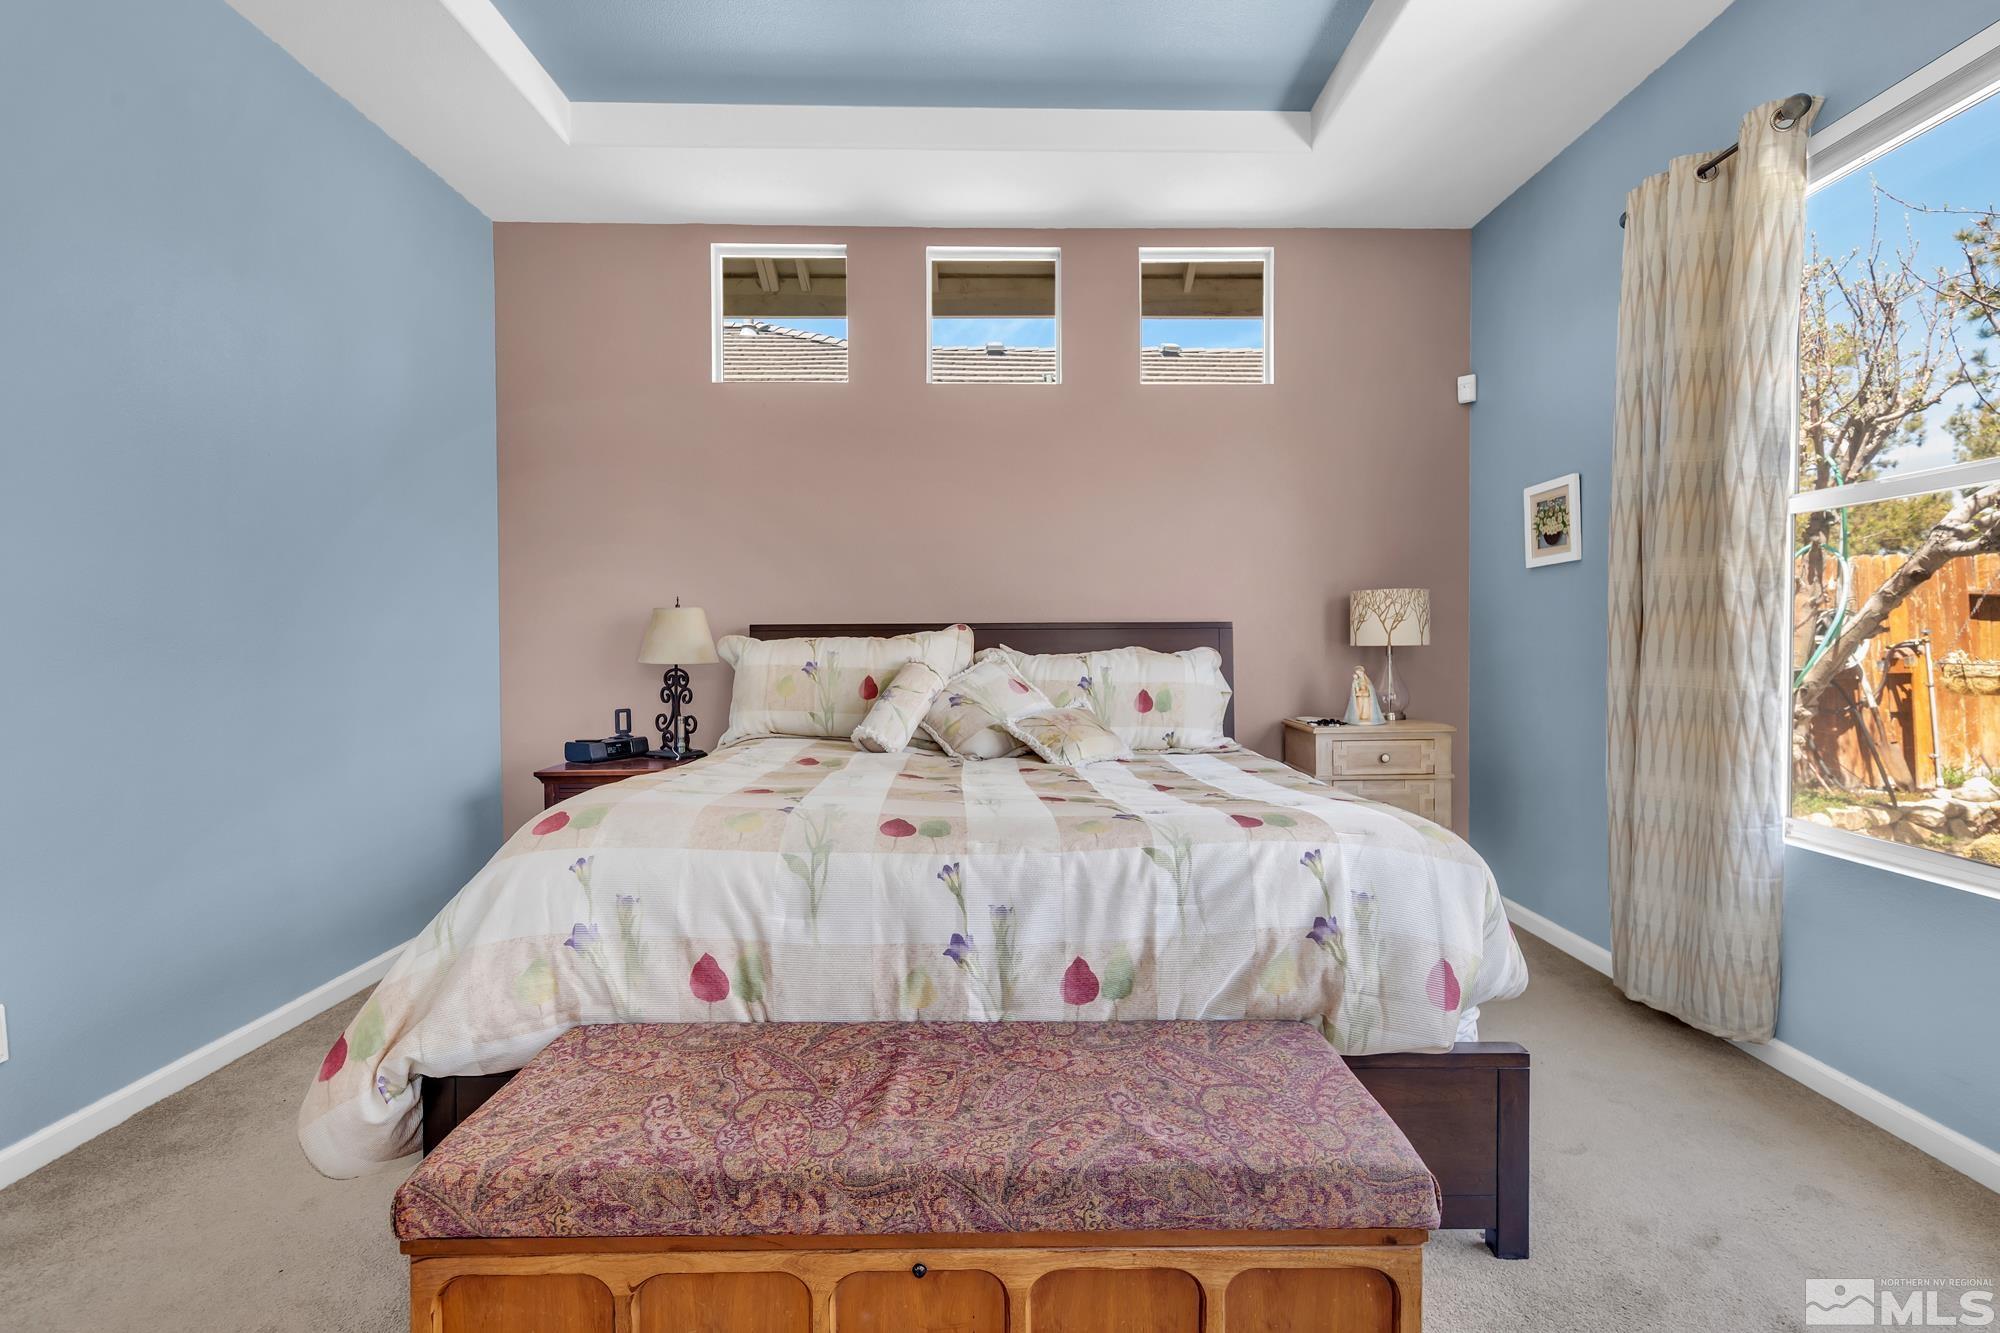
Furnished bedroom with a floral bedspread, three high windows, and a patterned bench at the foot of the bed.
Furnished bedroom with floral bedding, a wood bench, and a wide window overlooking an outbuilding.
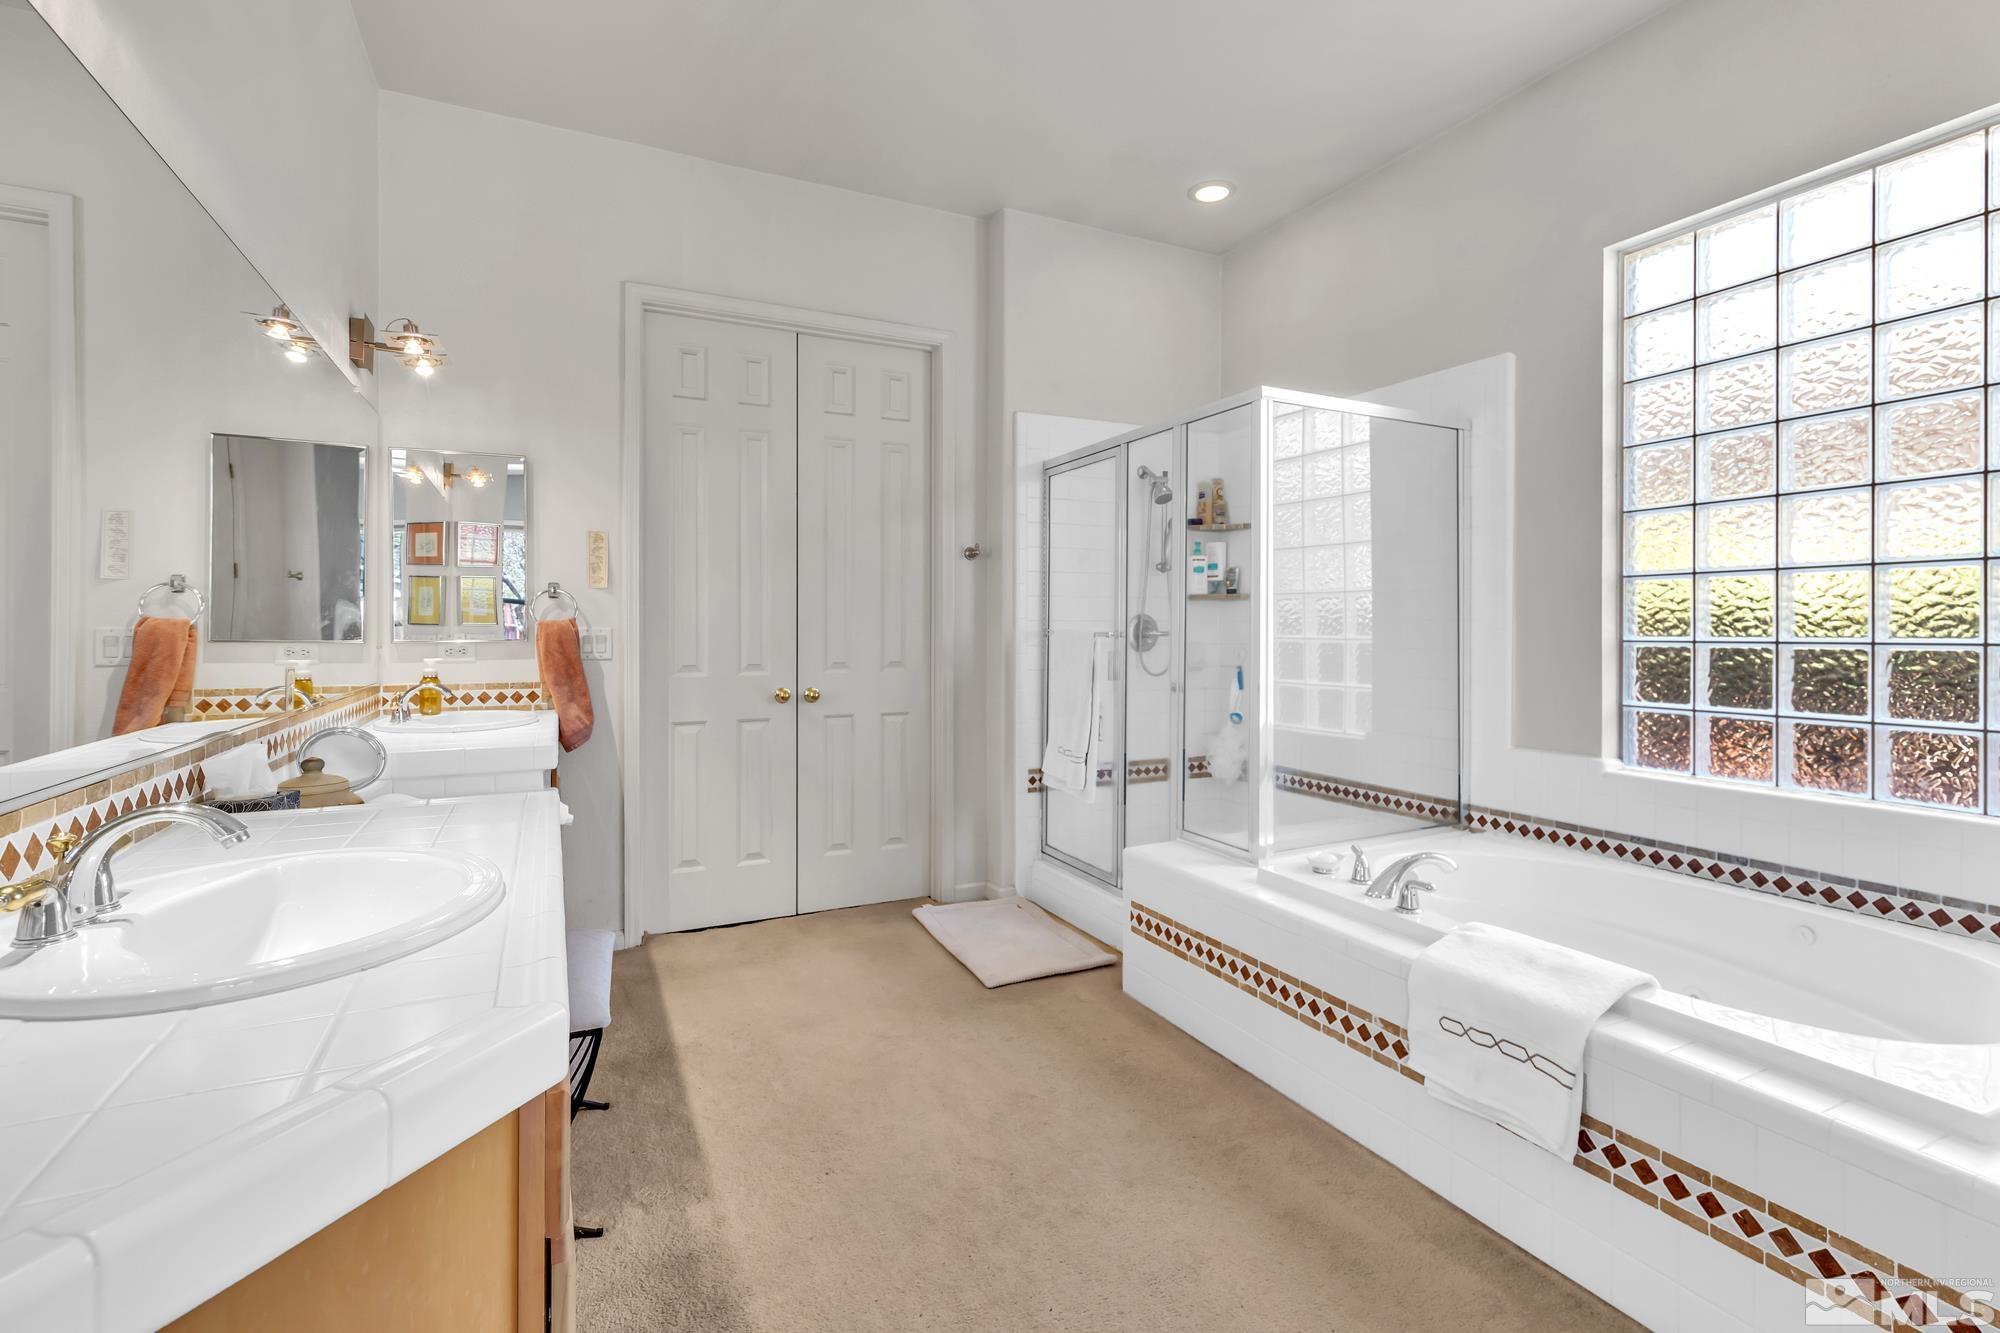
Bright bathroom with double-sink vanity, glass shower, and tub beneath a large glass-block window.
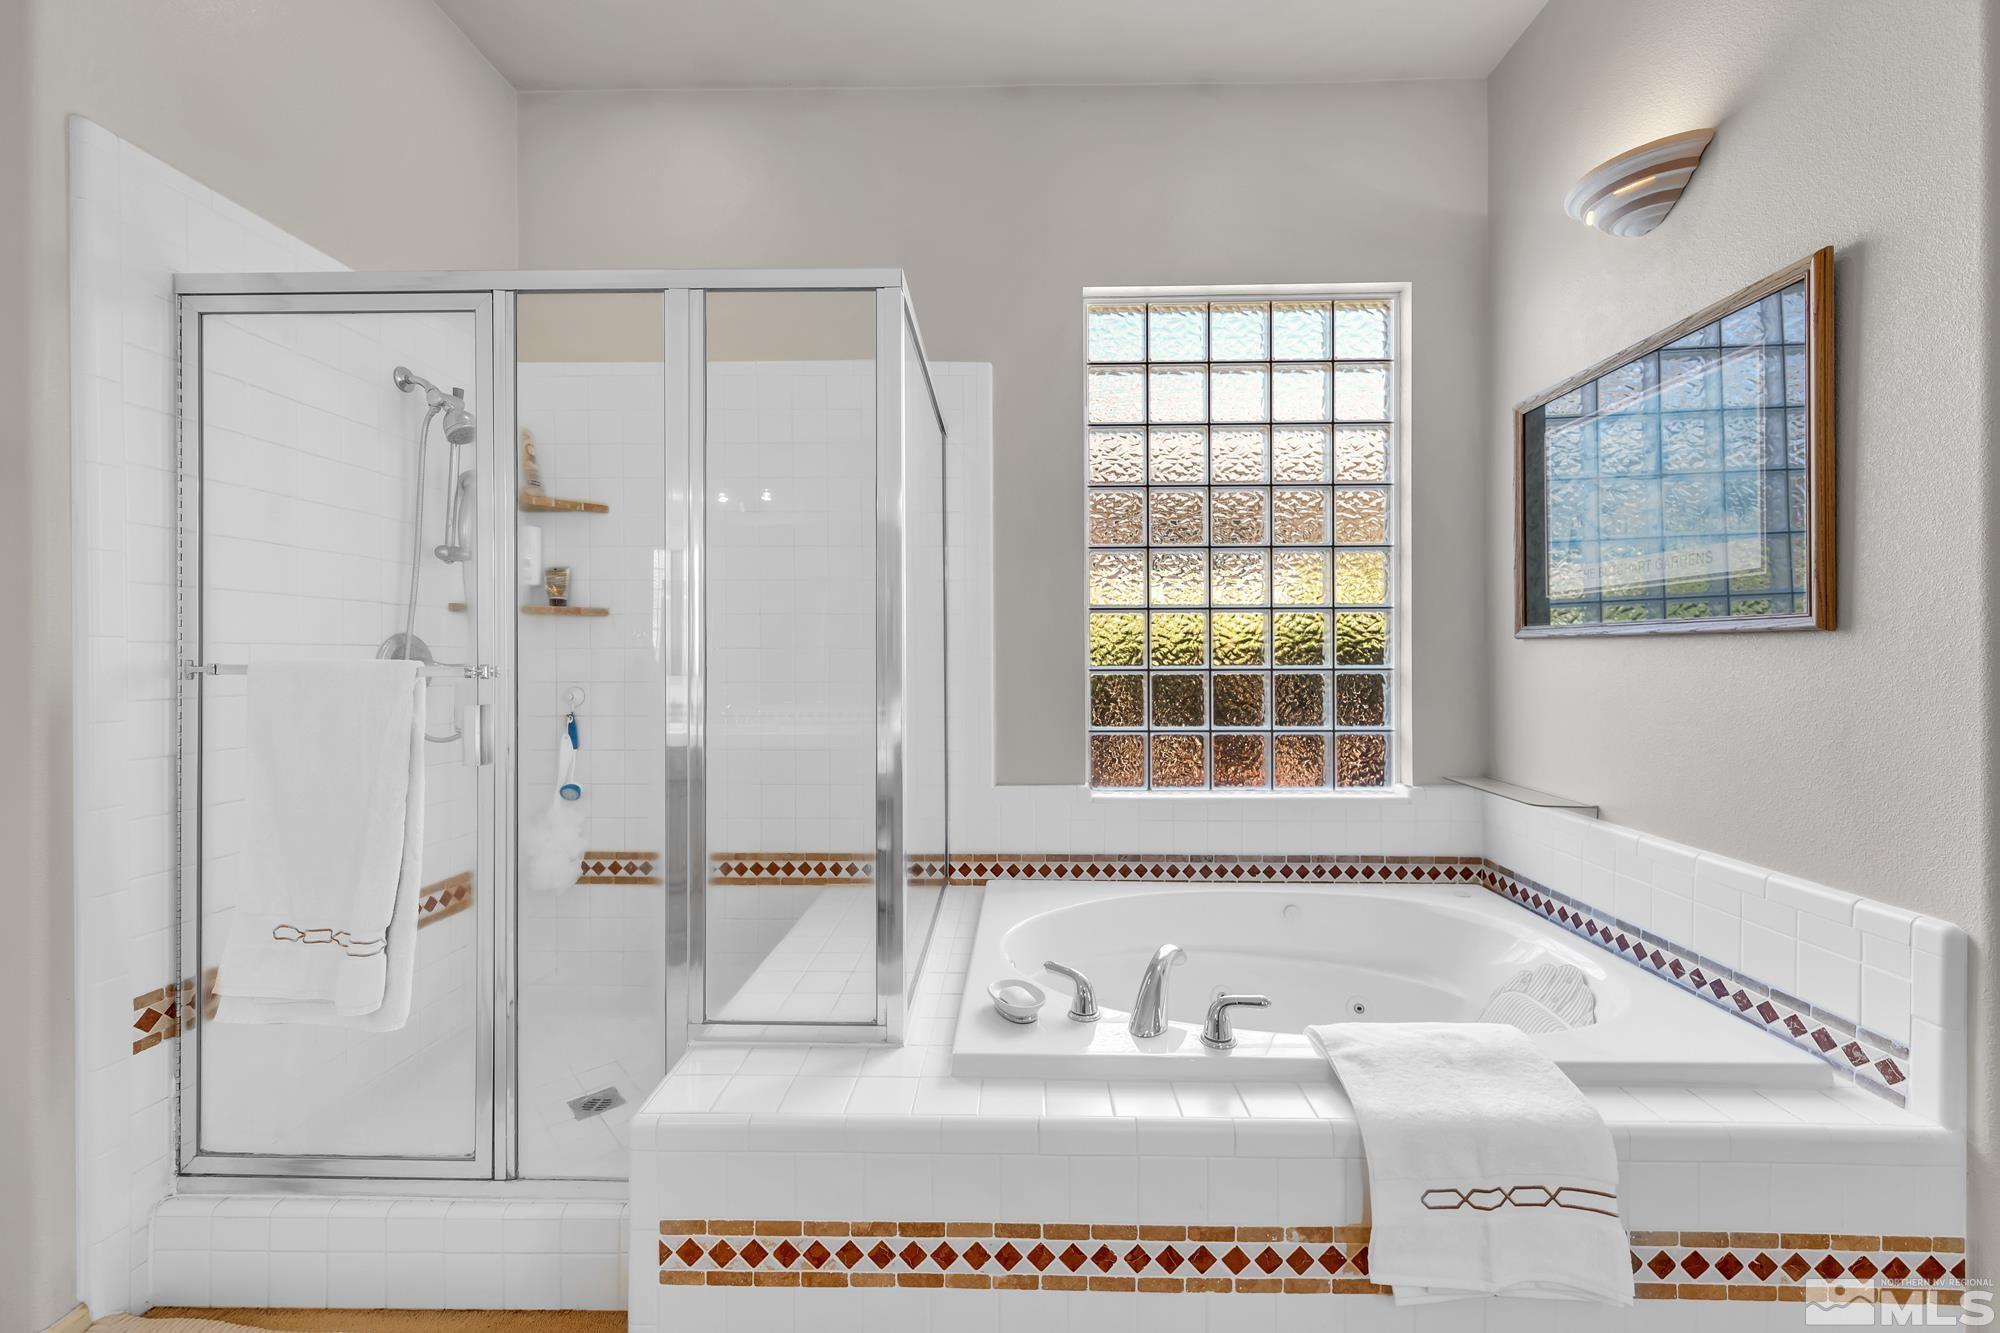
Bathroom with a glass shower and jetted tub beneath a textured glass-block window.
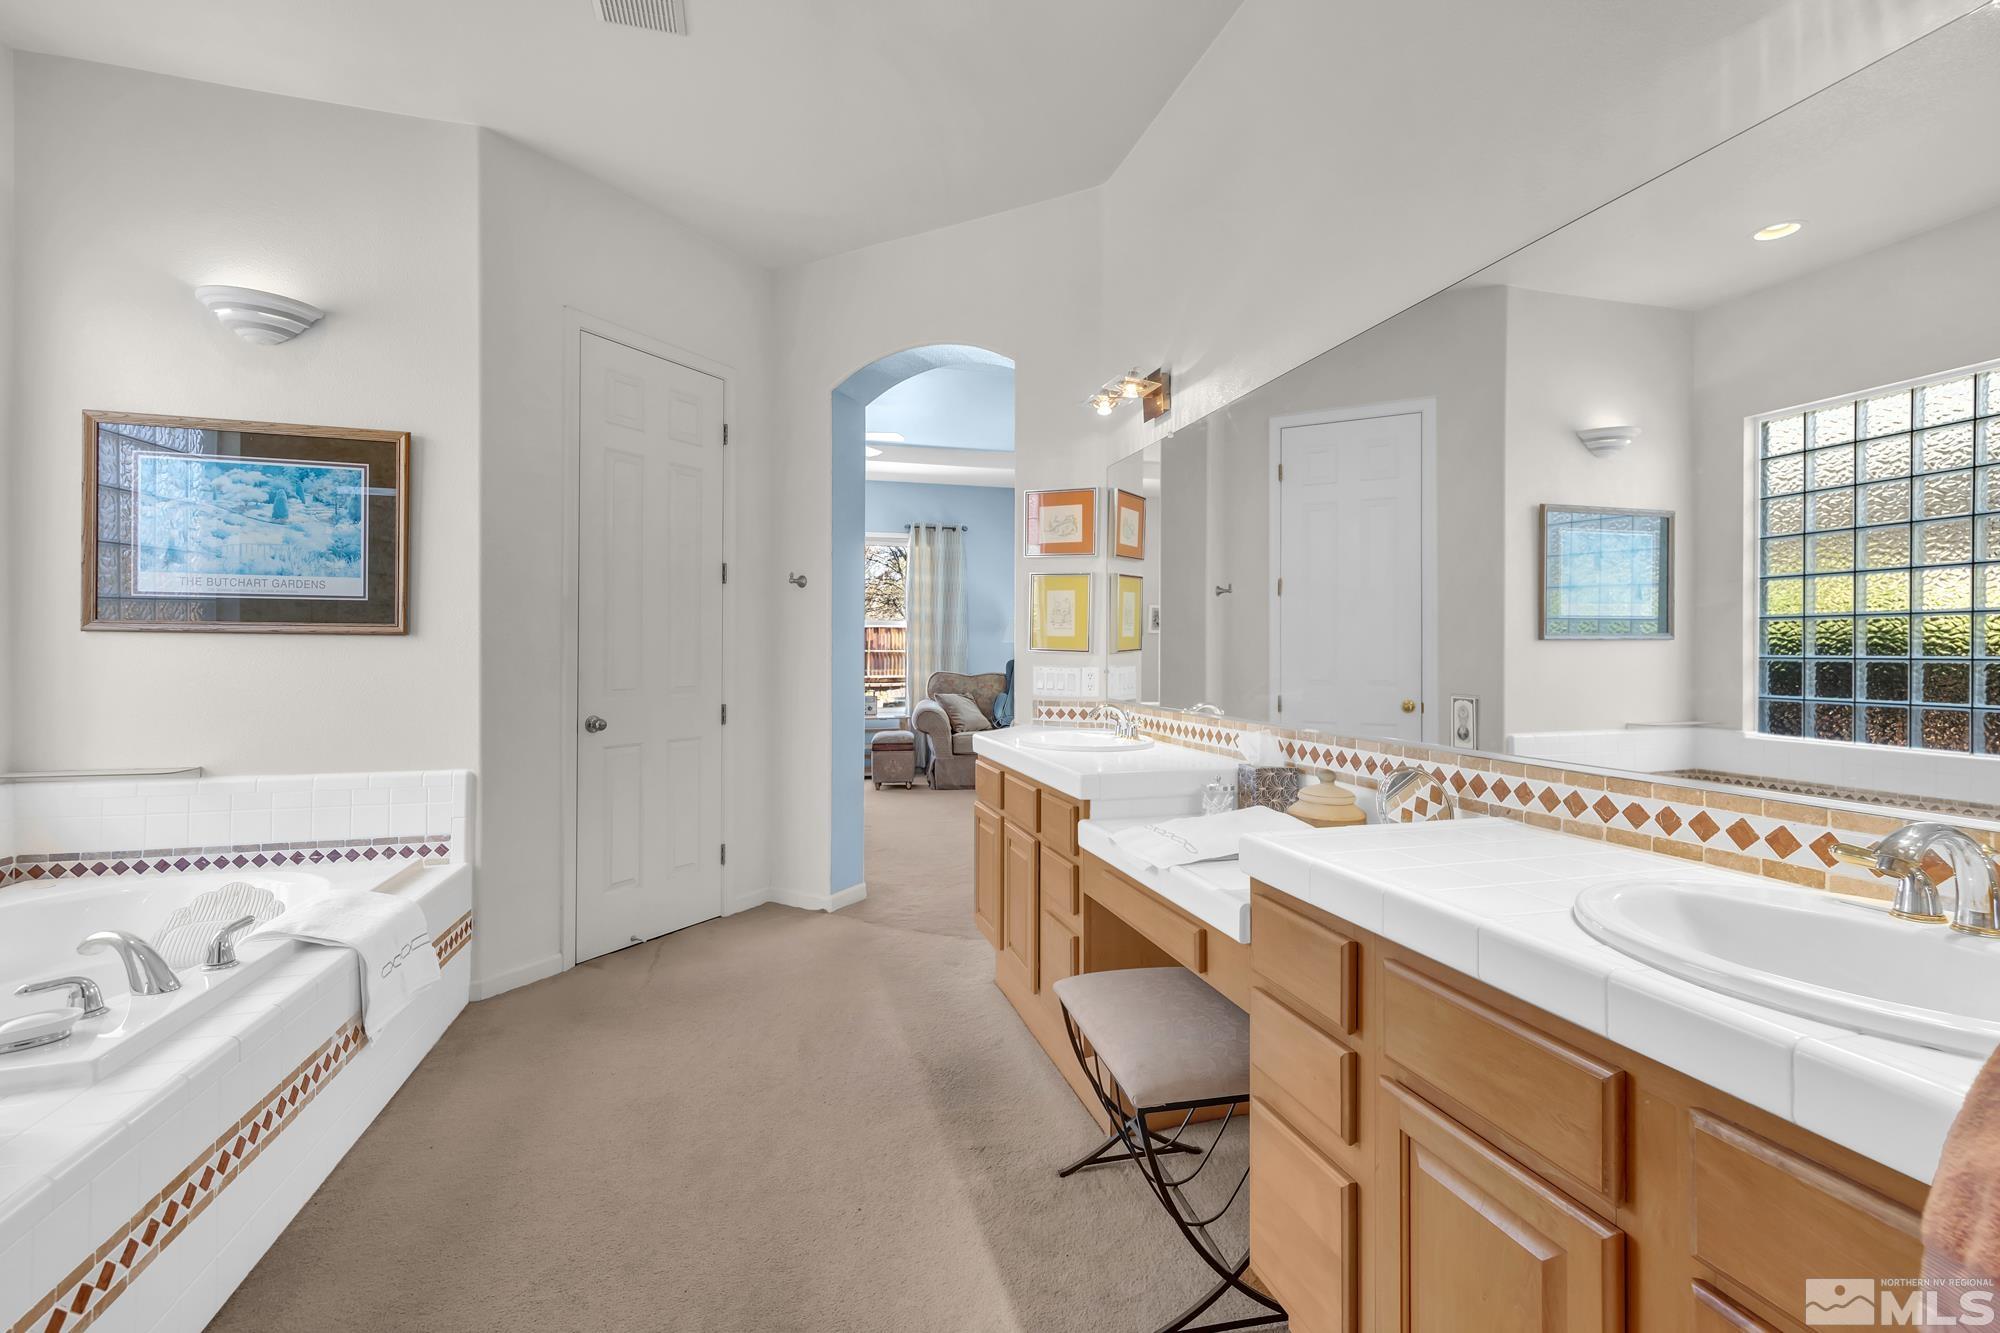
Bathroom with twin tiled vanities, warm wood cabinetry, a built-in tub, and a glass-block window.
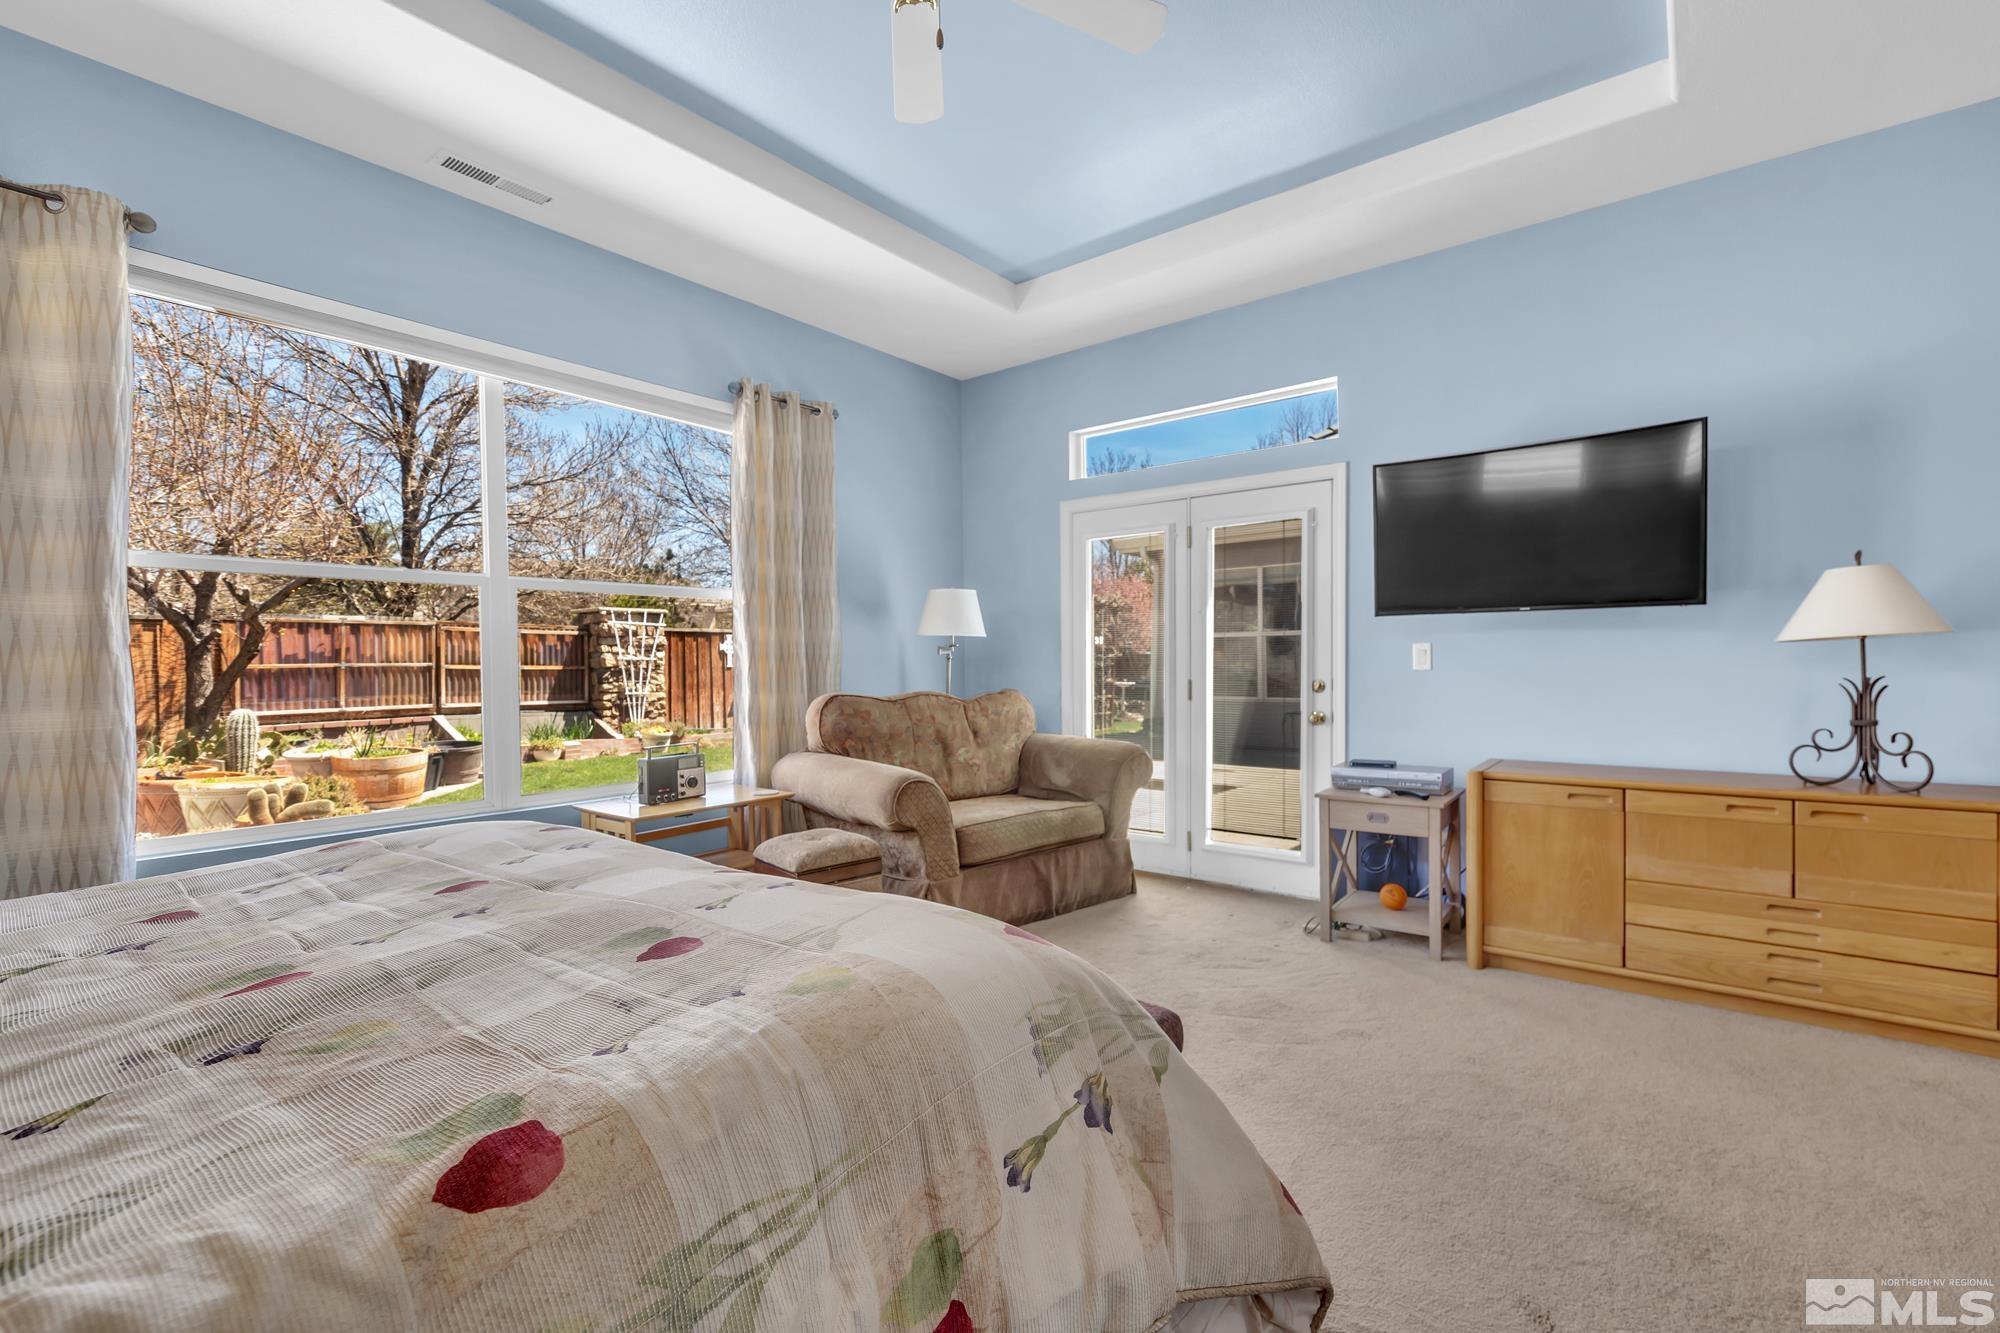
Bedroom with pale blue walls, a tray ceiling, and large windows overlooking a fenced garden.
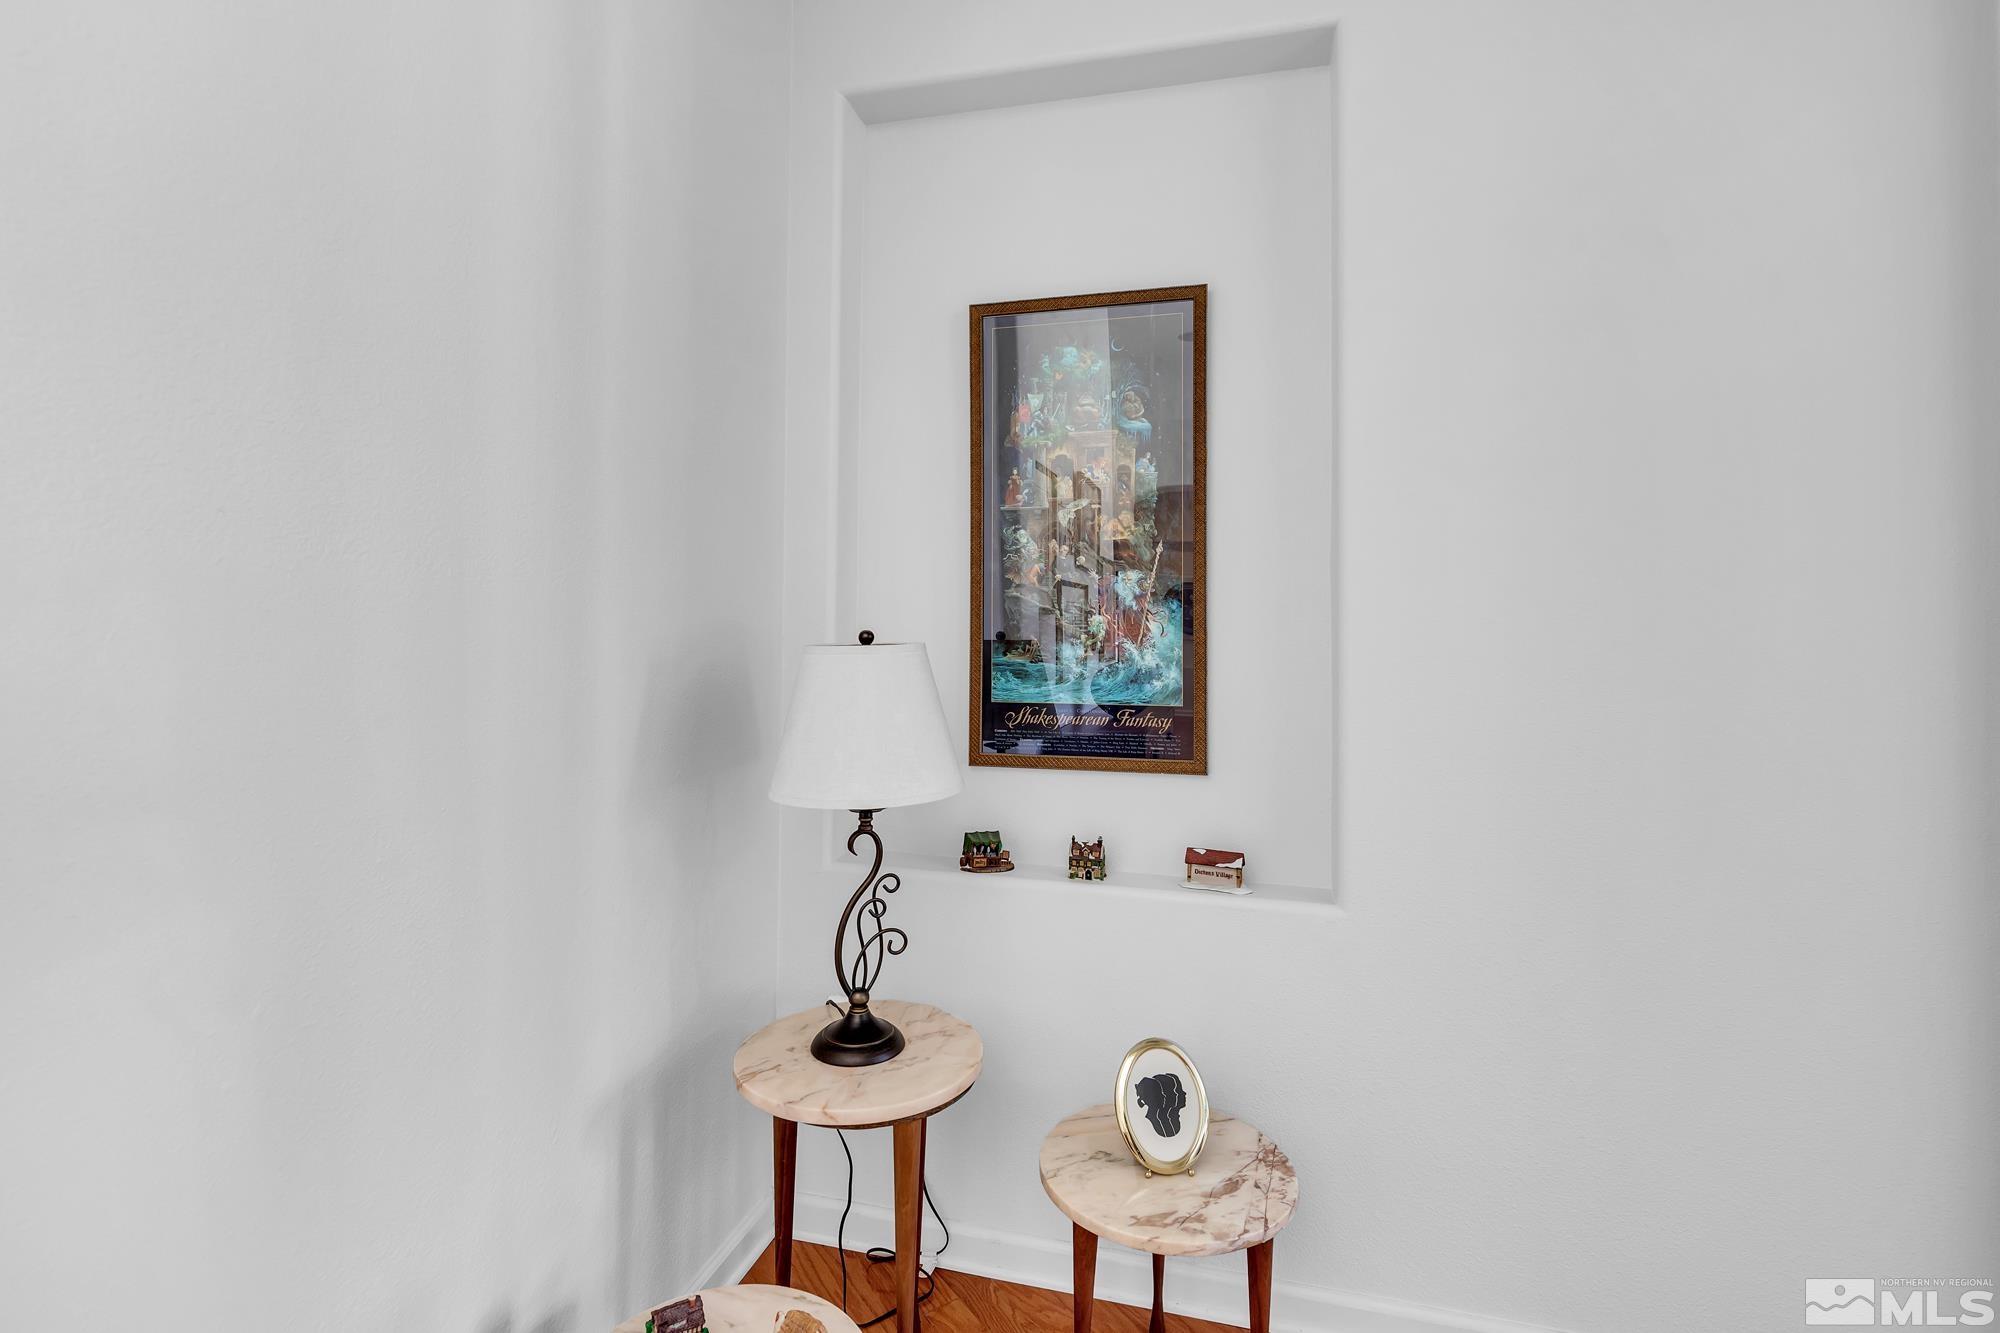
Interior nook with marble-top tables, a decorative lamp, and framed Shakespearean Fantasy artwork.
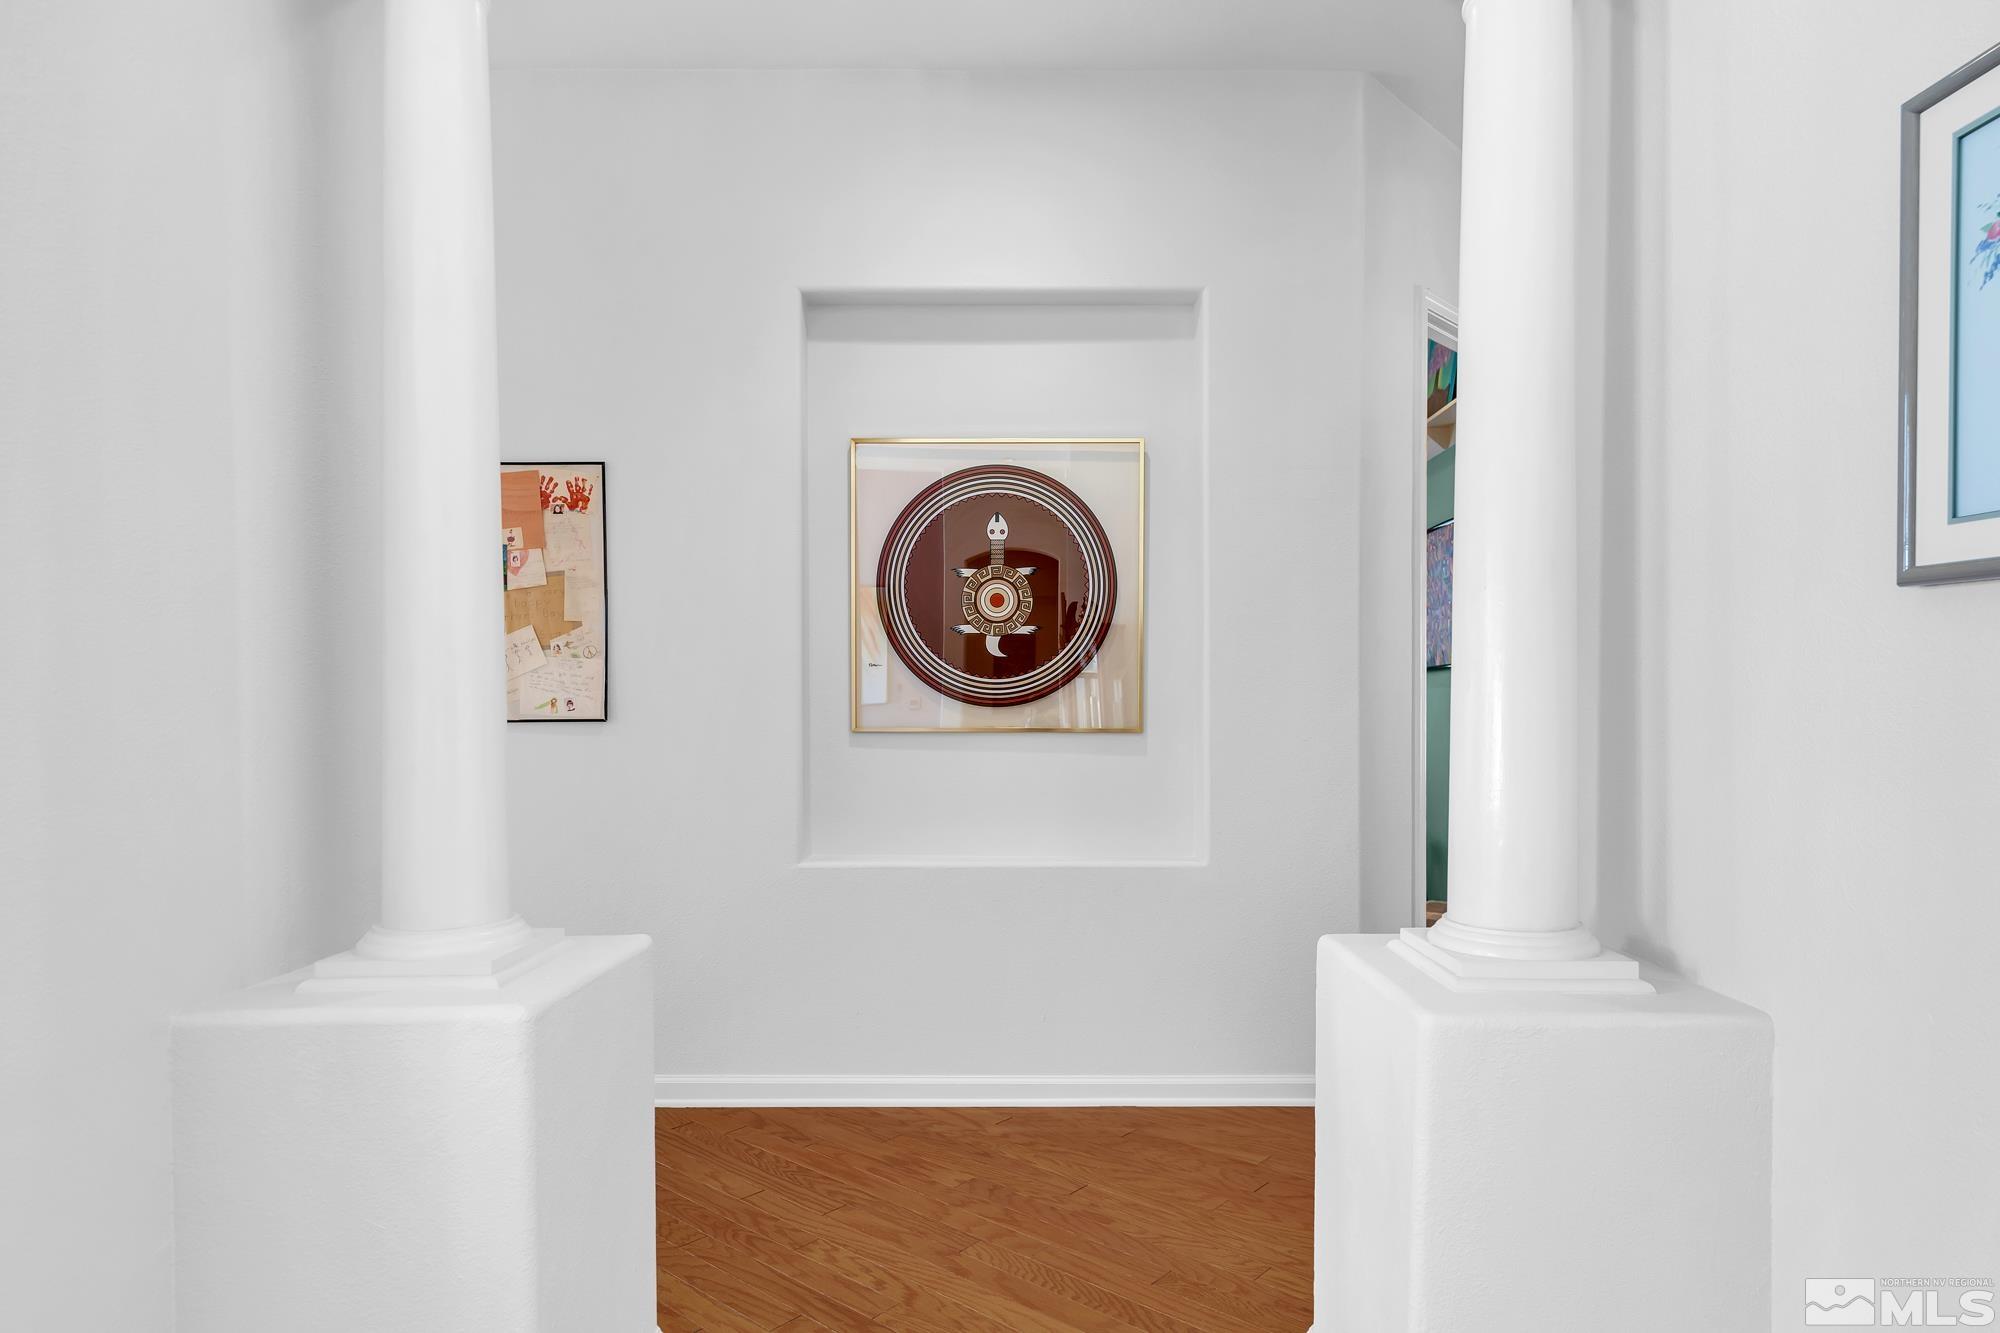
Bright white hallway framed by columns, with a recessed art niche and warm hardwood flooring.
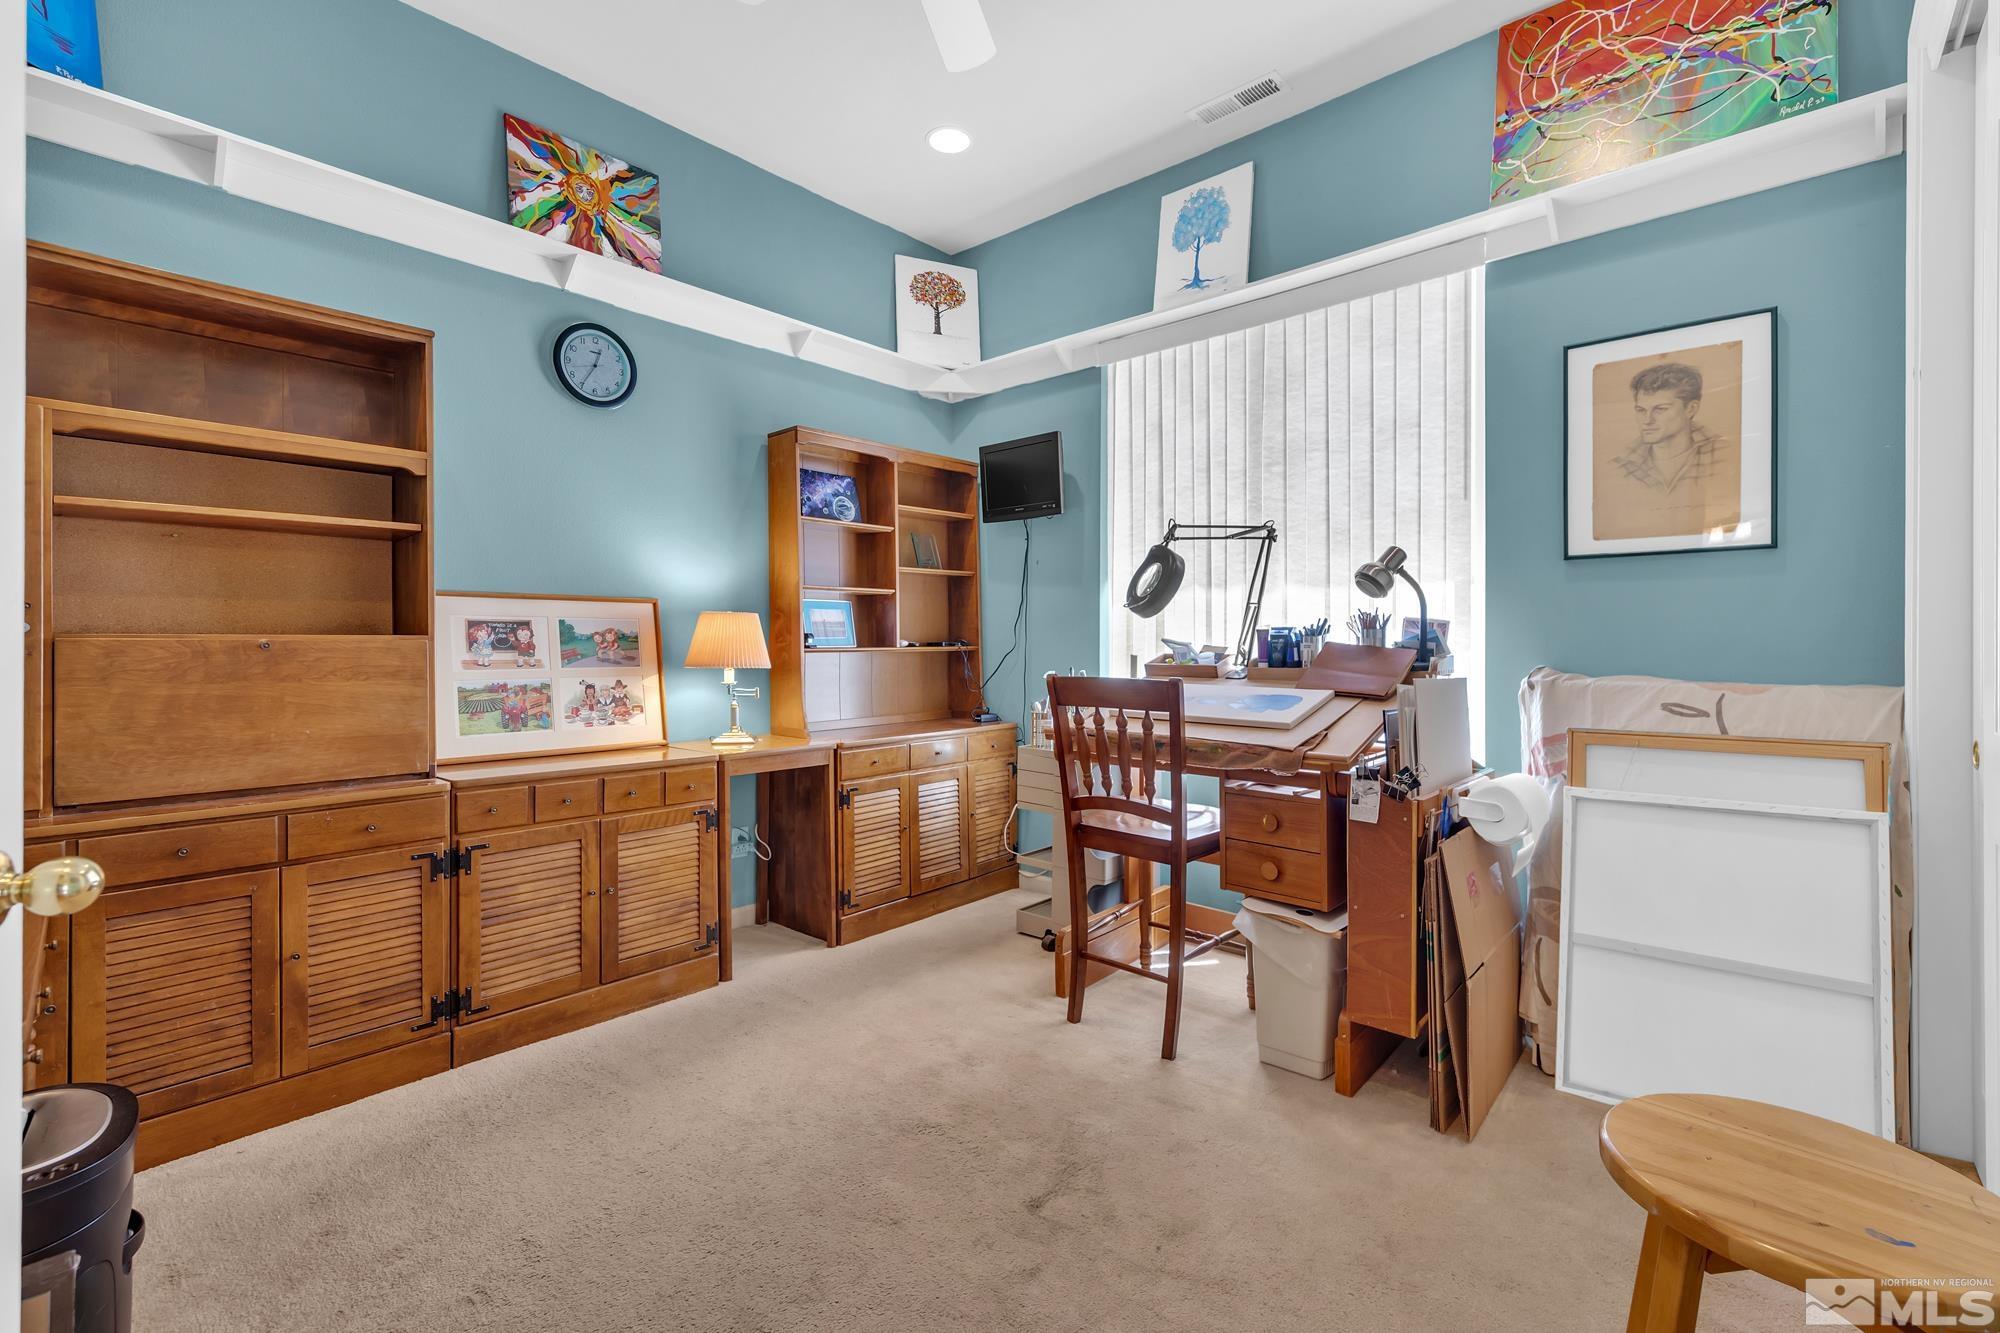
Home office with wooden built-ins, a drafting desk, and colorful artwork on blue walls.
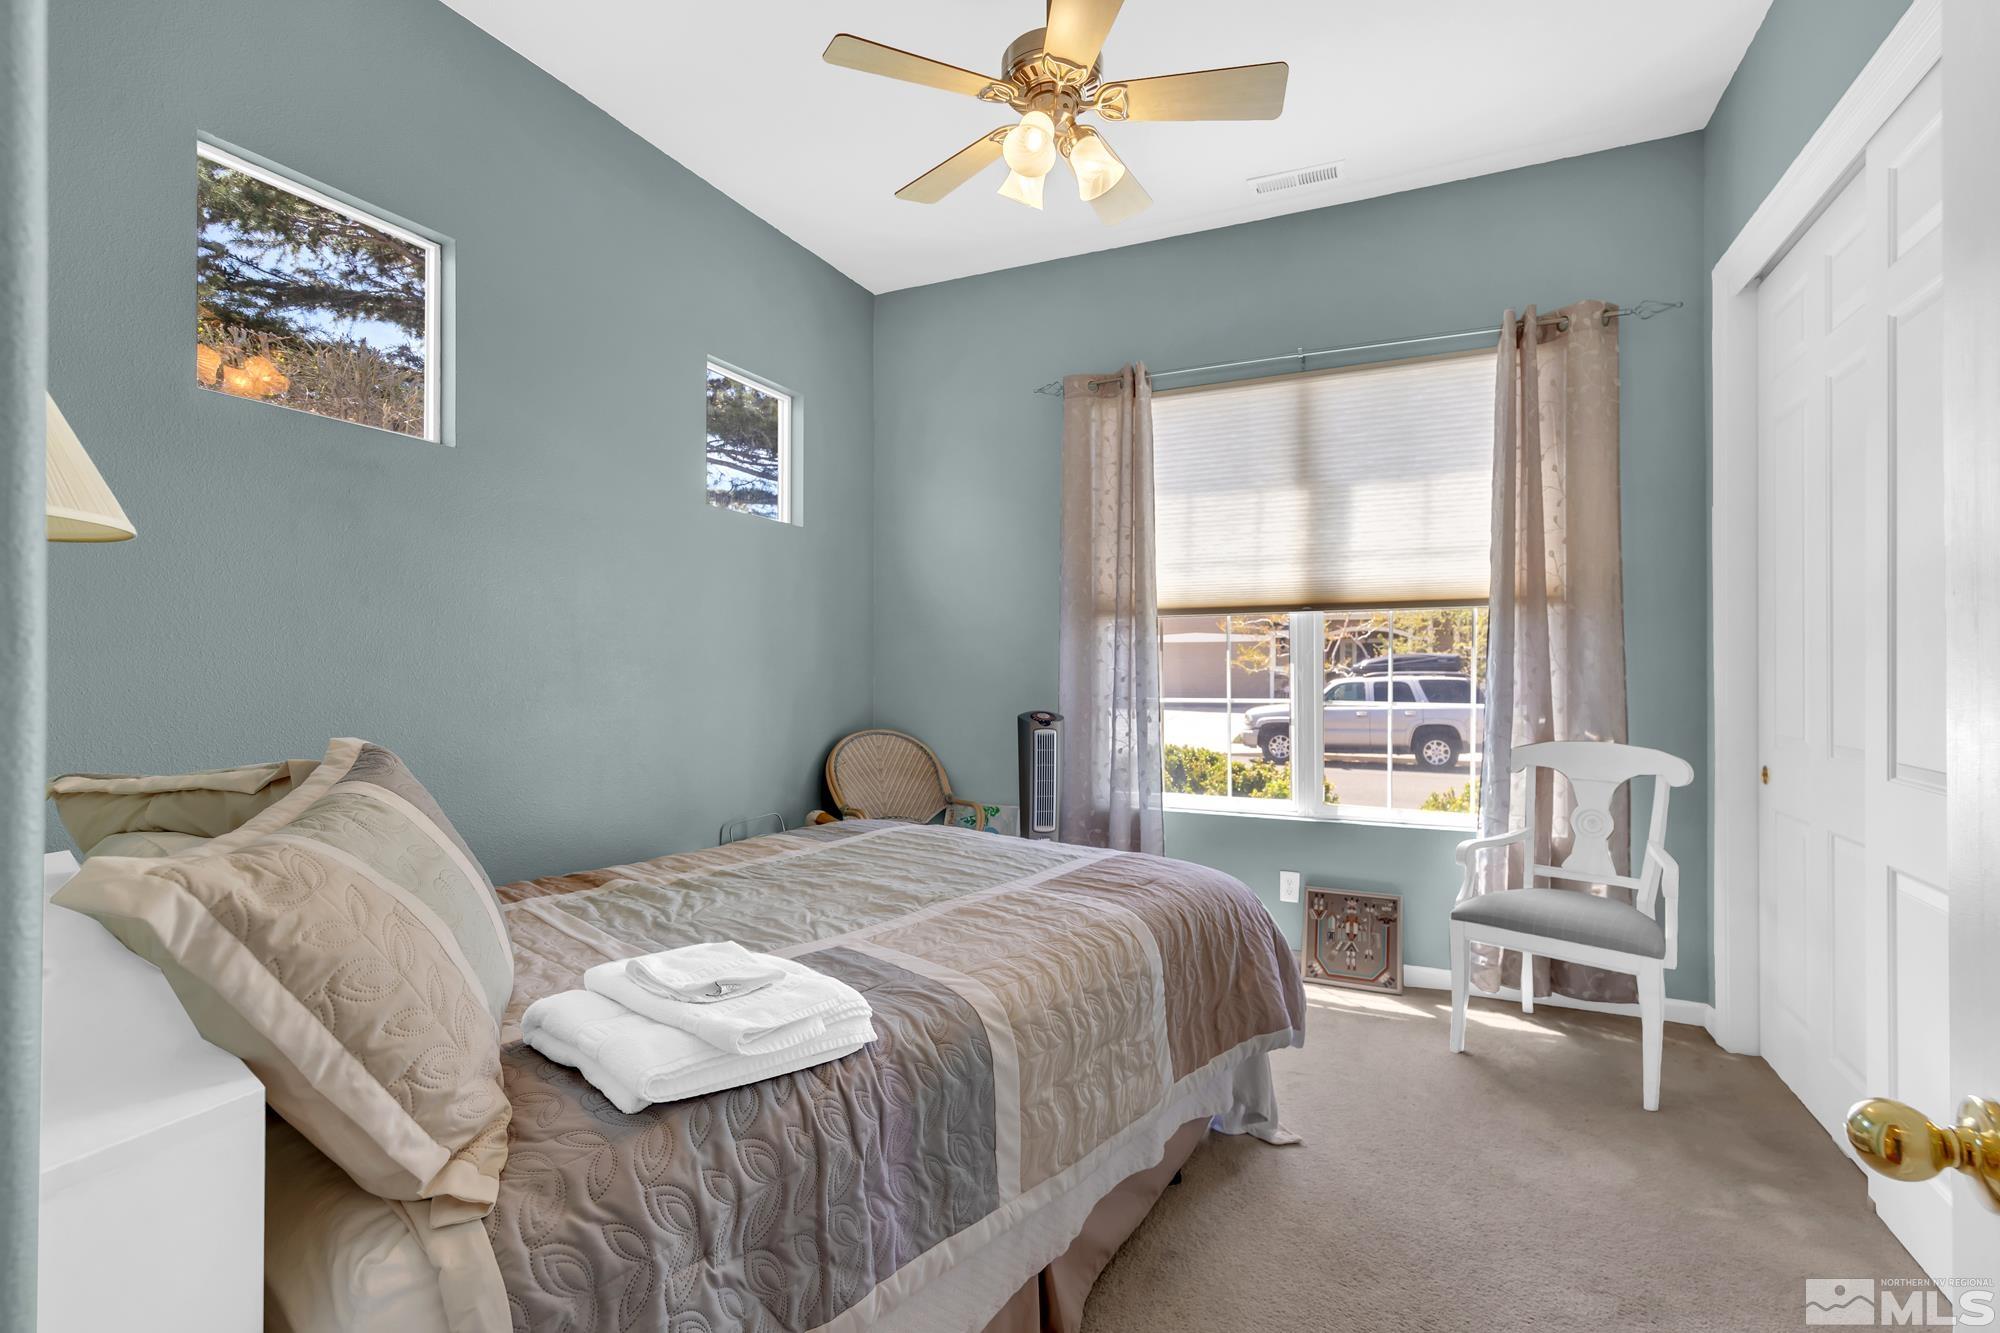
Furnished bedroom with a made bed, folded towels, blue-gray walls, and a large curtained window.
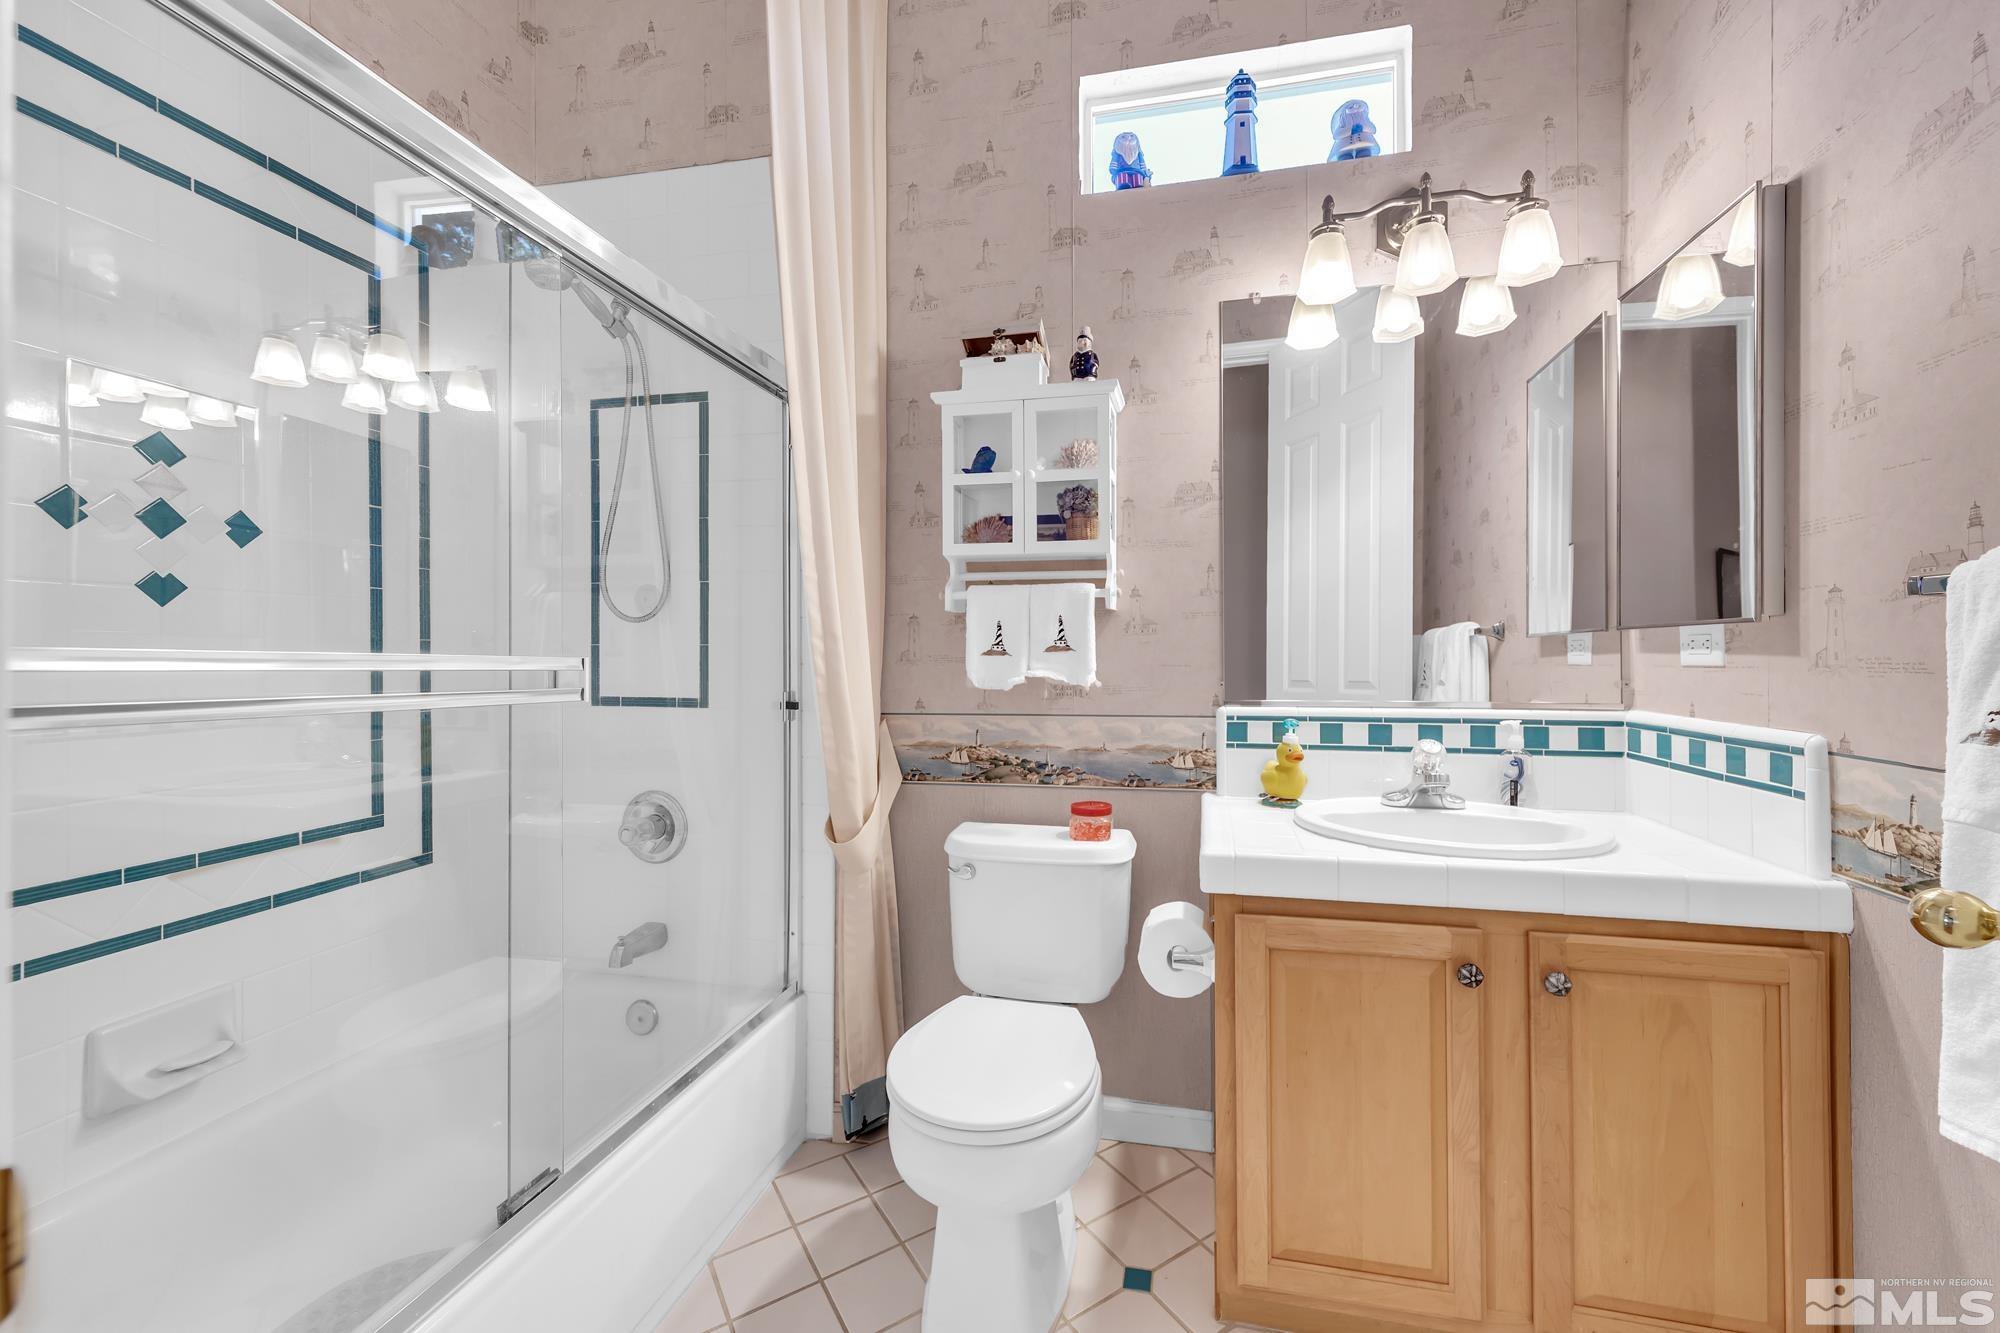
Bathroom with glass-enclosed shower and tub, teal tile accents, and a wood vanity.
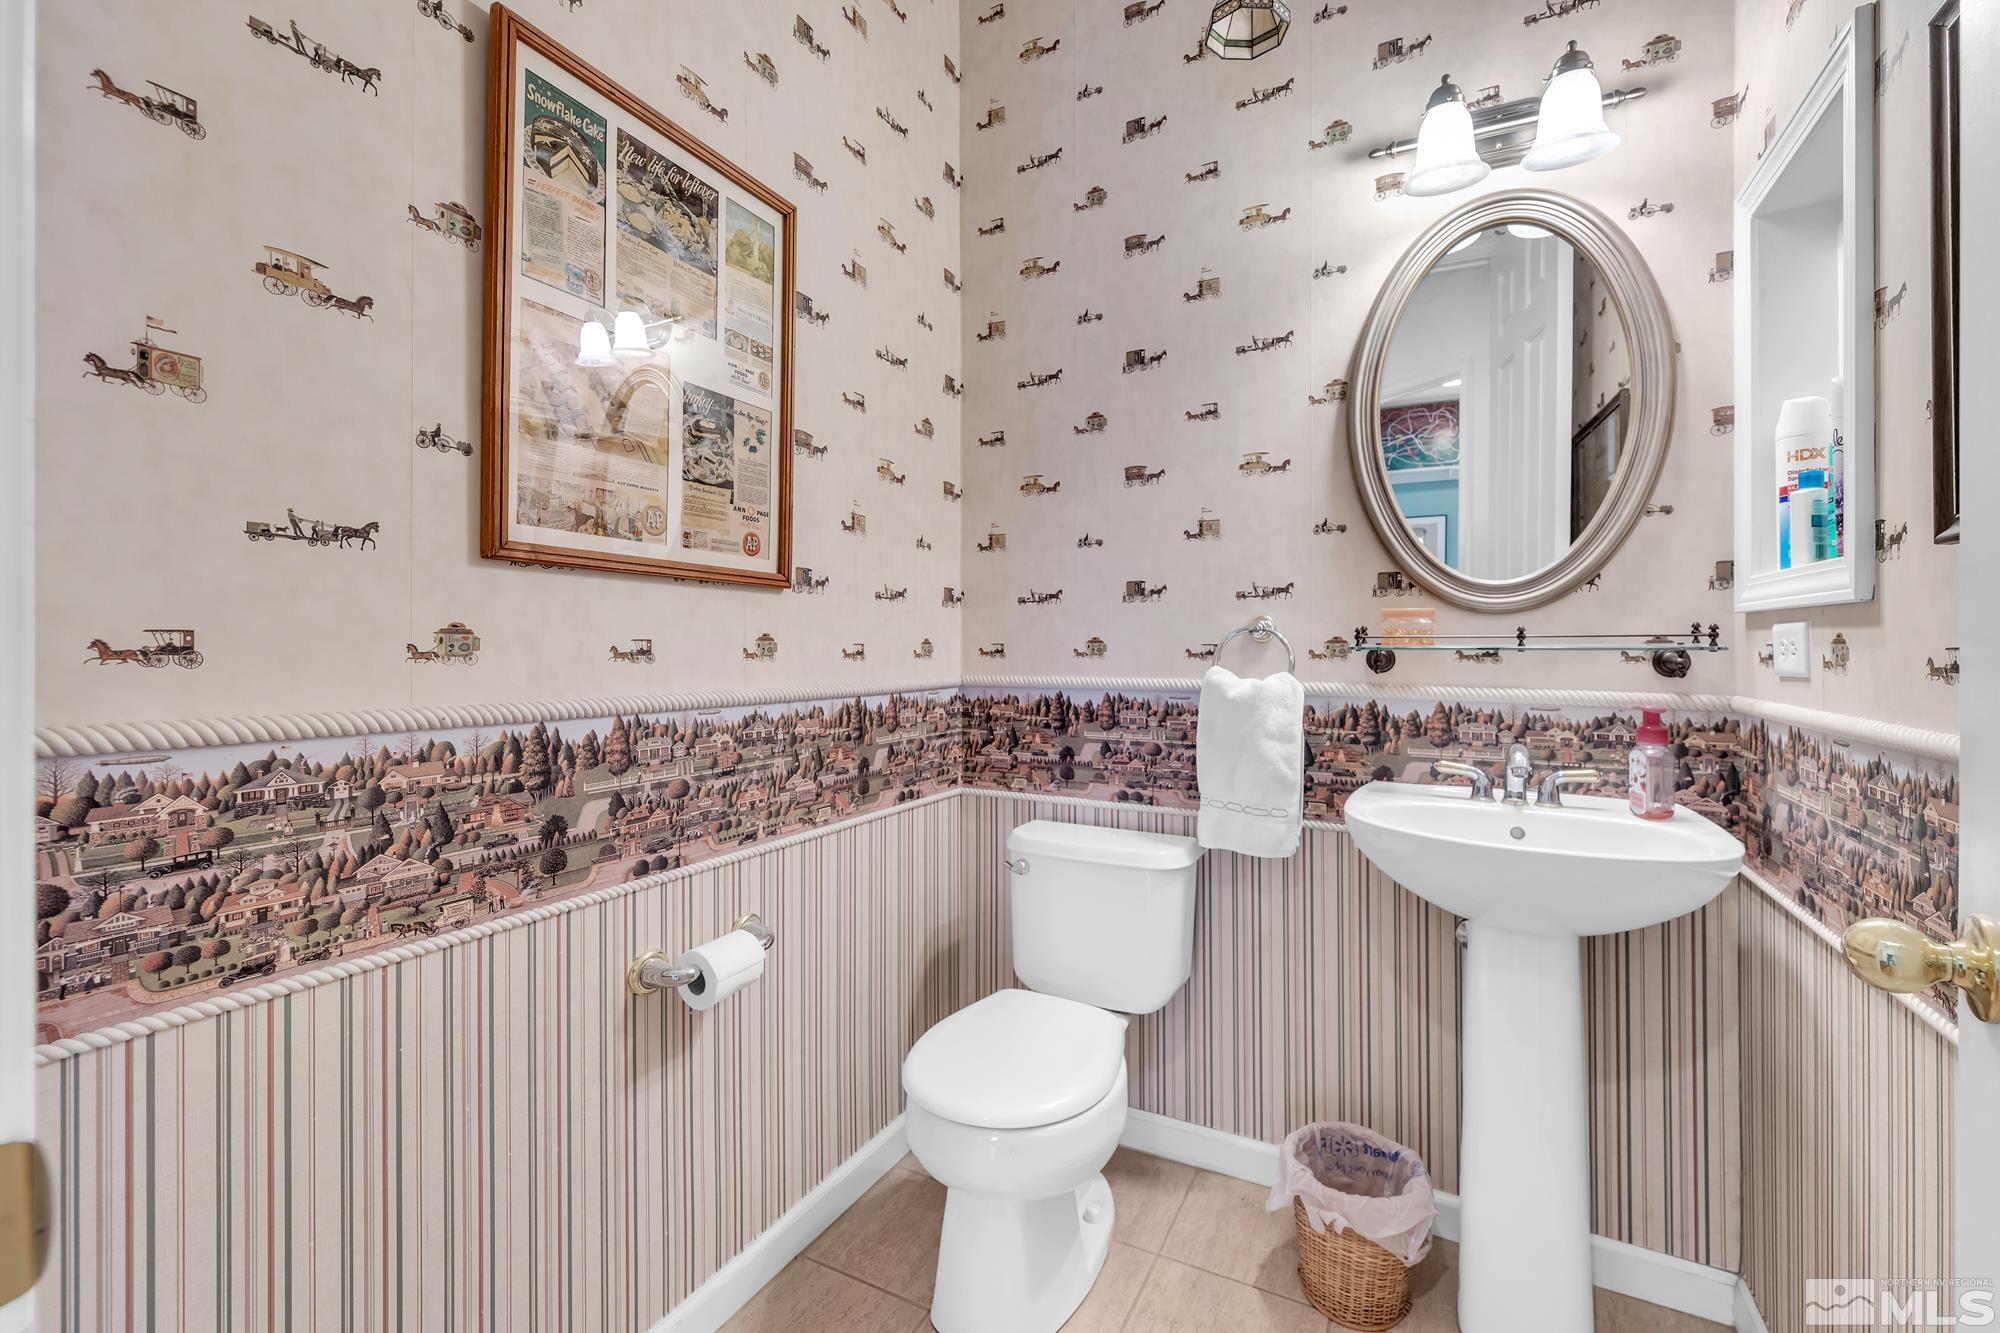
Bathroom with horse-and-carriage wallpaper, a village border, striped wainscoting, and a white pedestal sink.
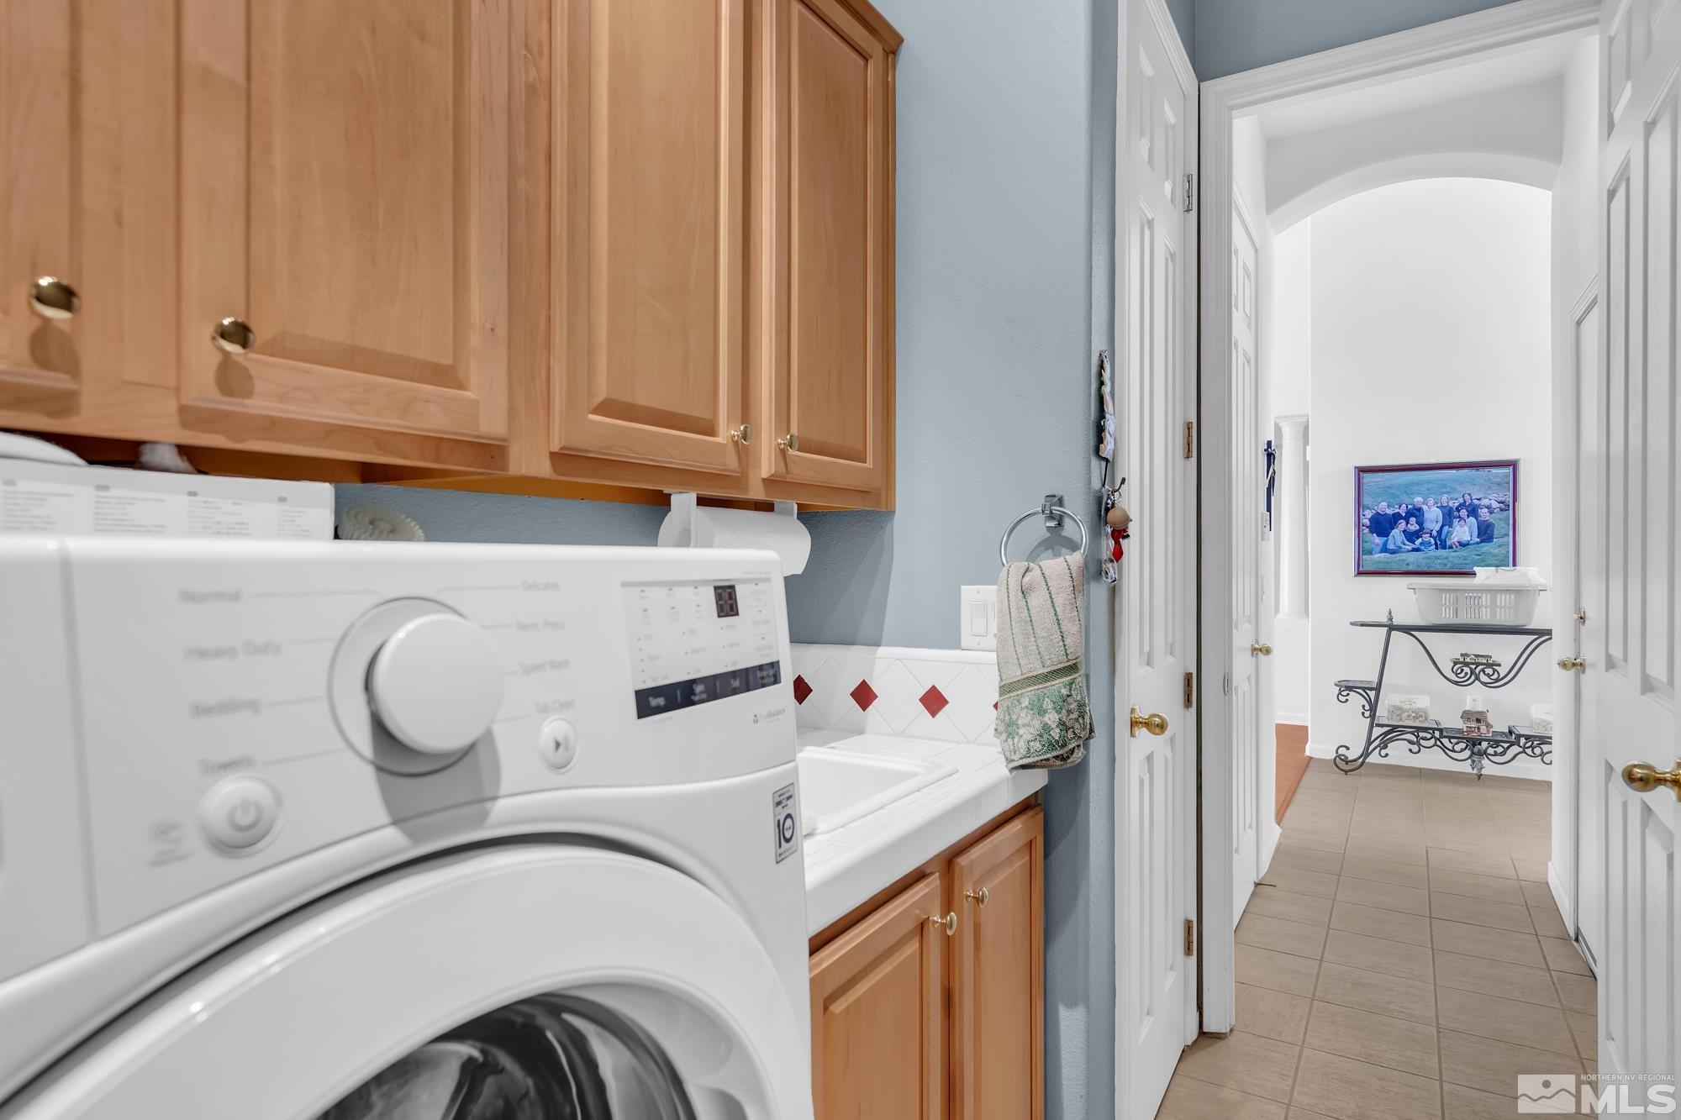
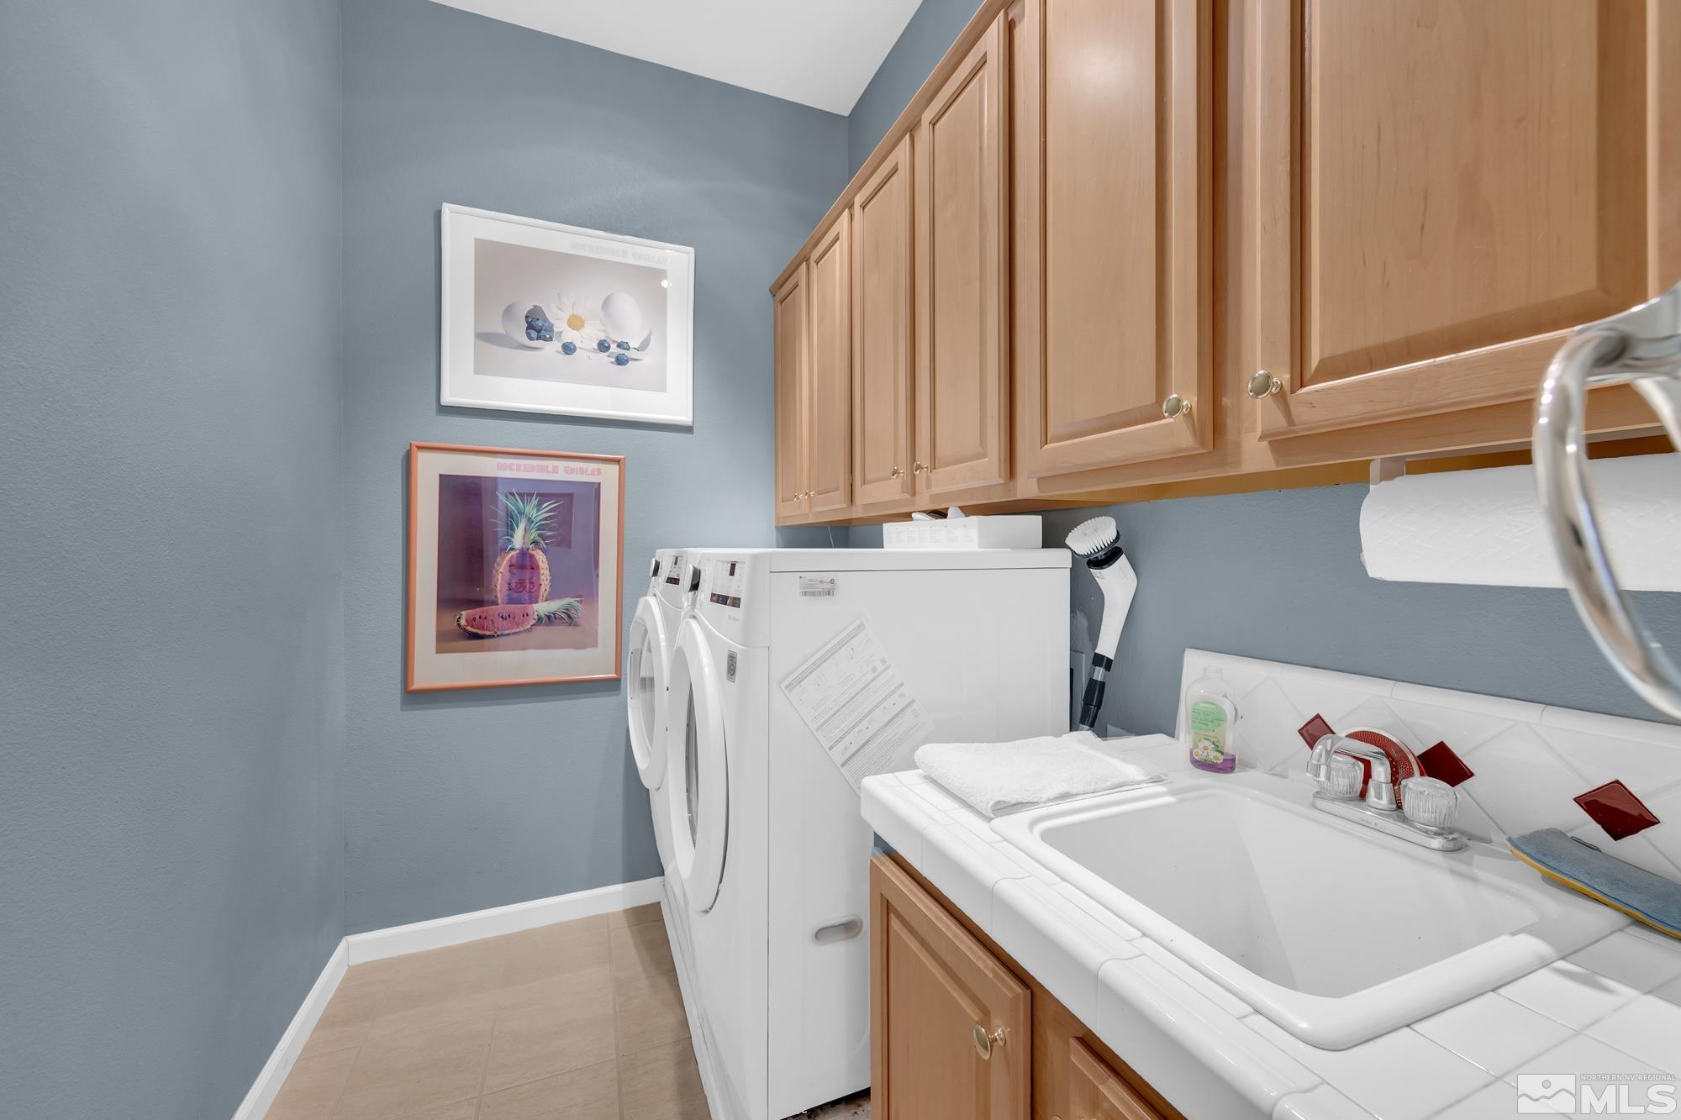
Laundry room with a front-loading washer, utility sink, and wood cabinets beside an open hallway.
Laundry room with front-loading washer and dryer, utility sink, and light wood cabinets.
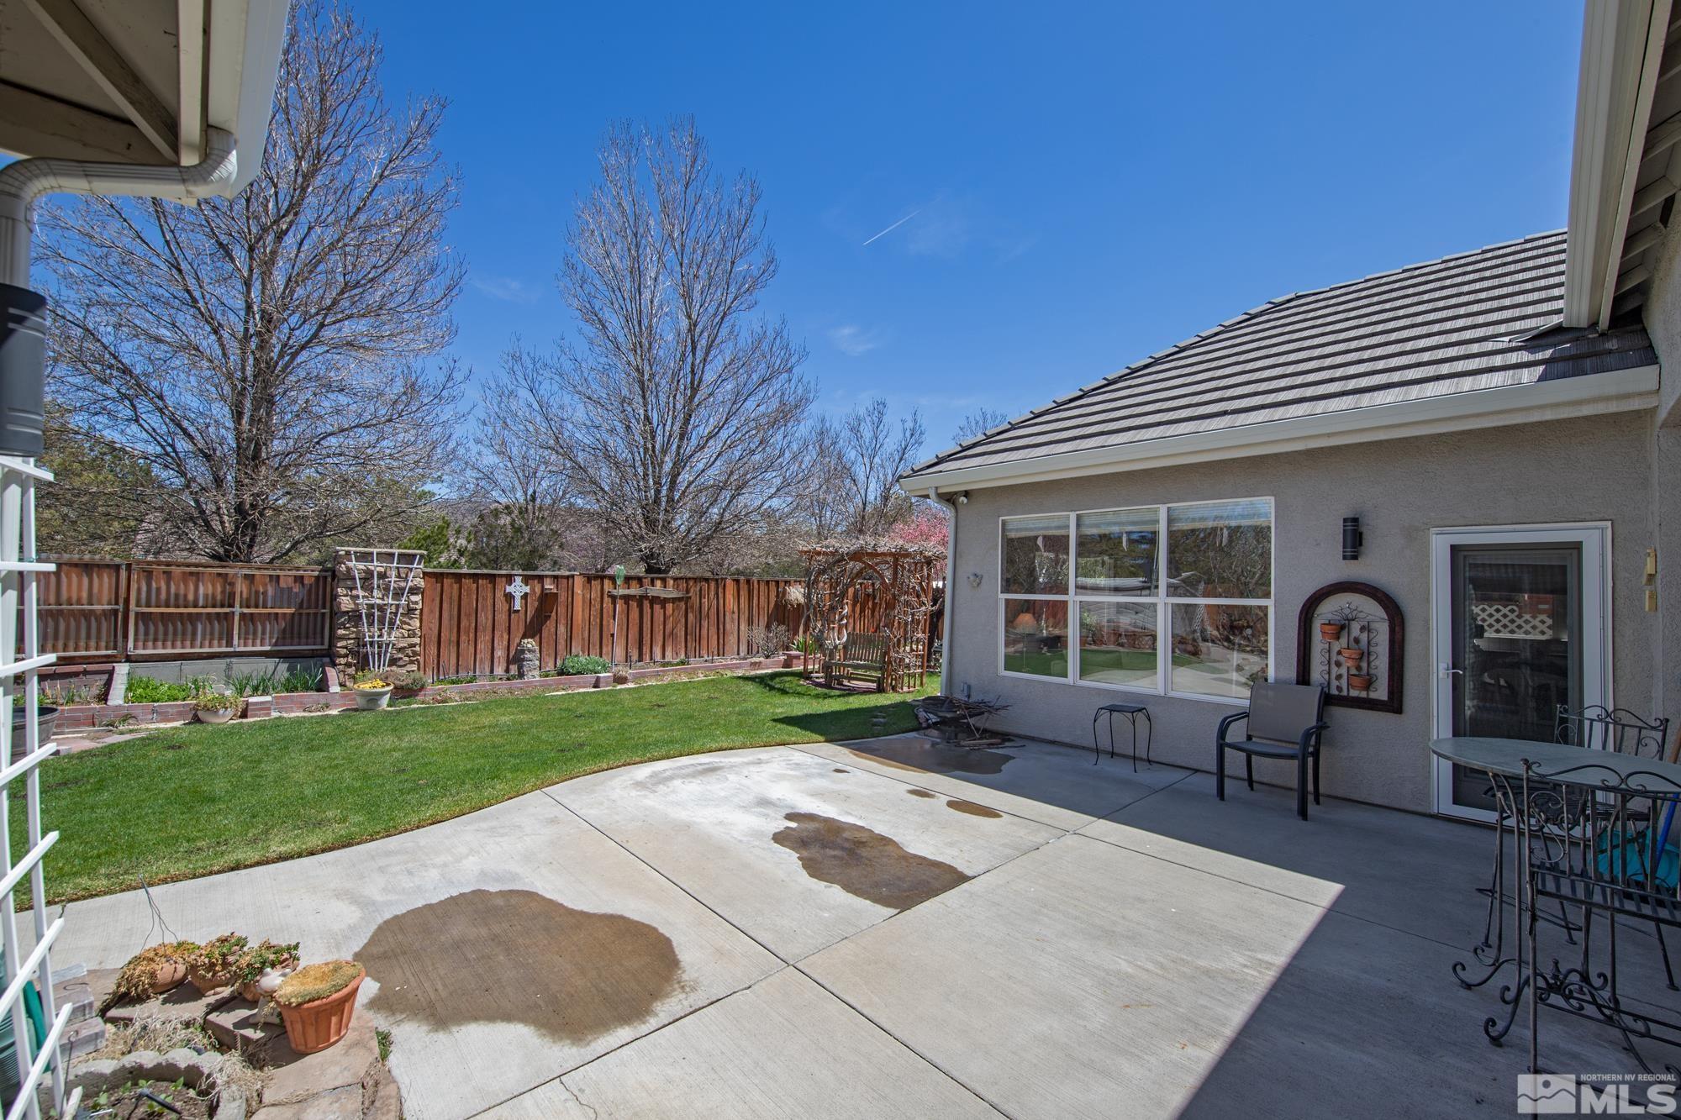
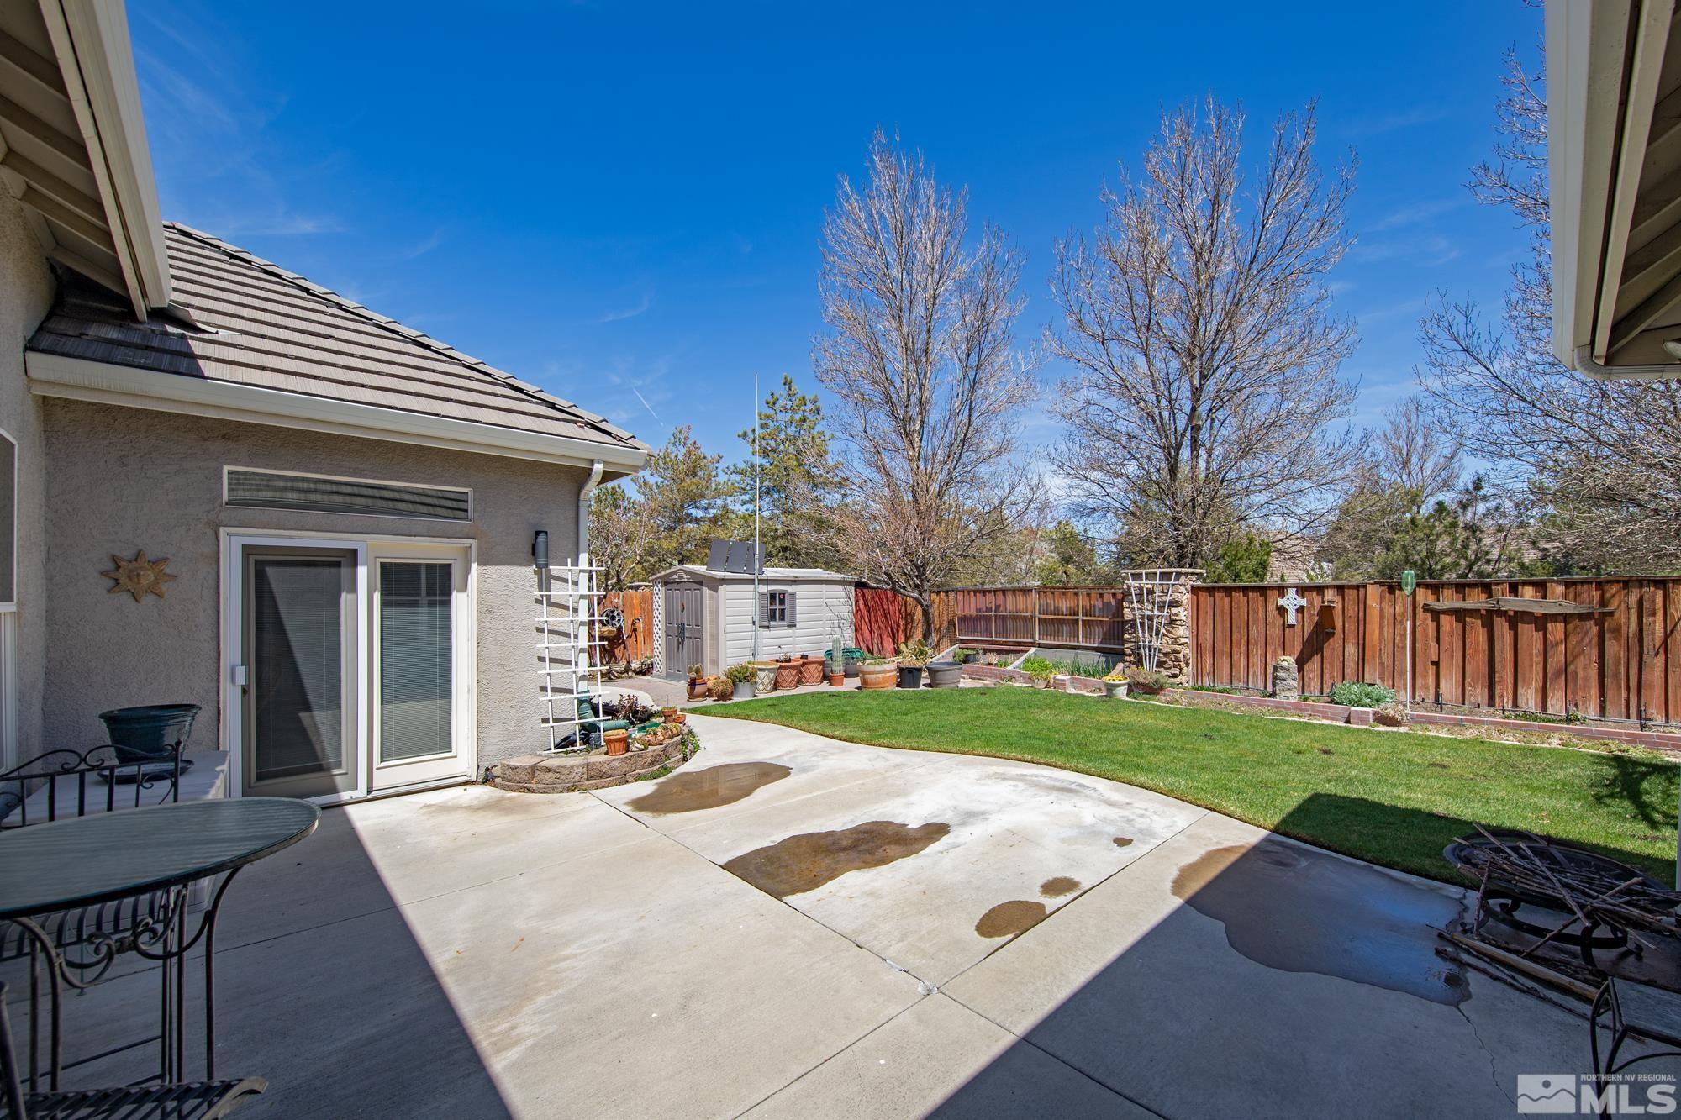
Backyard patio with outdoor dining furniture, a fenced lawn, and raised garden beds.
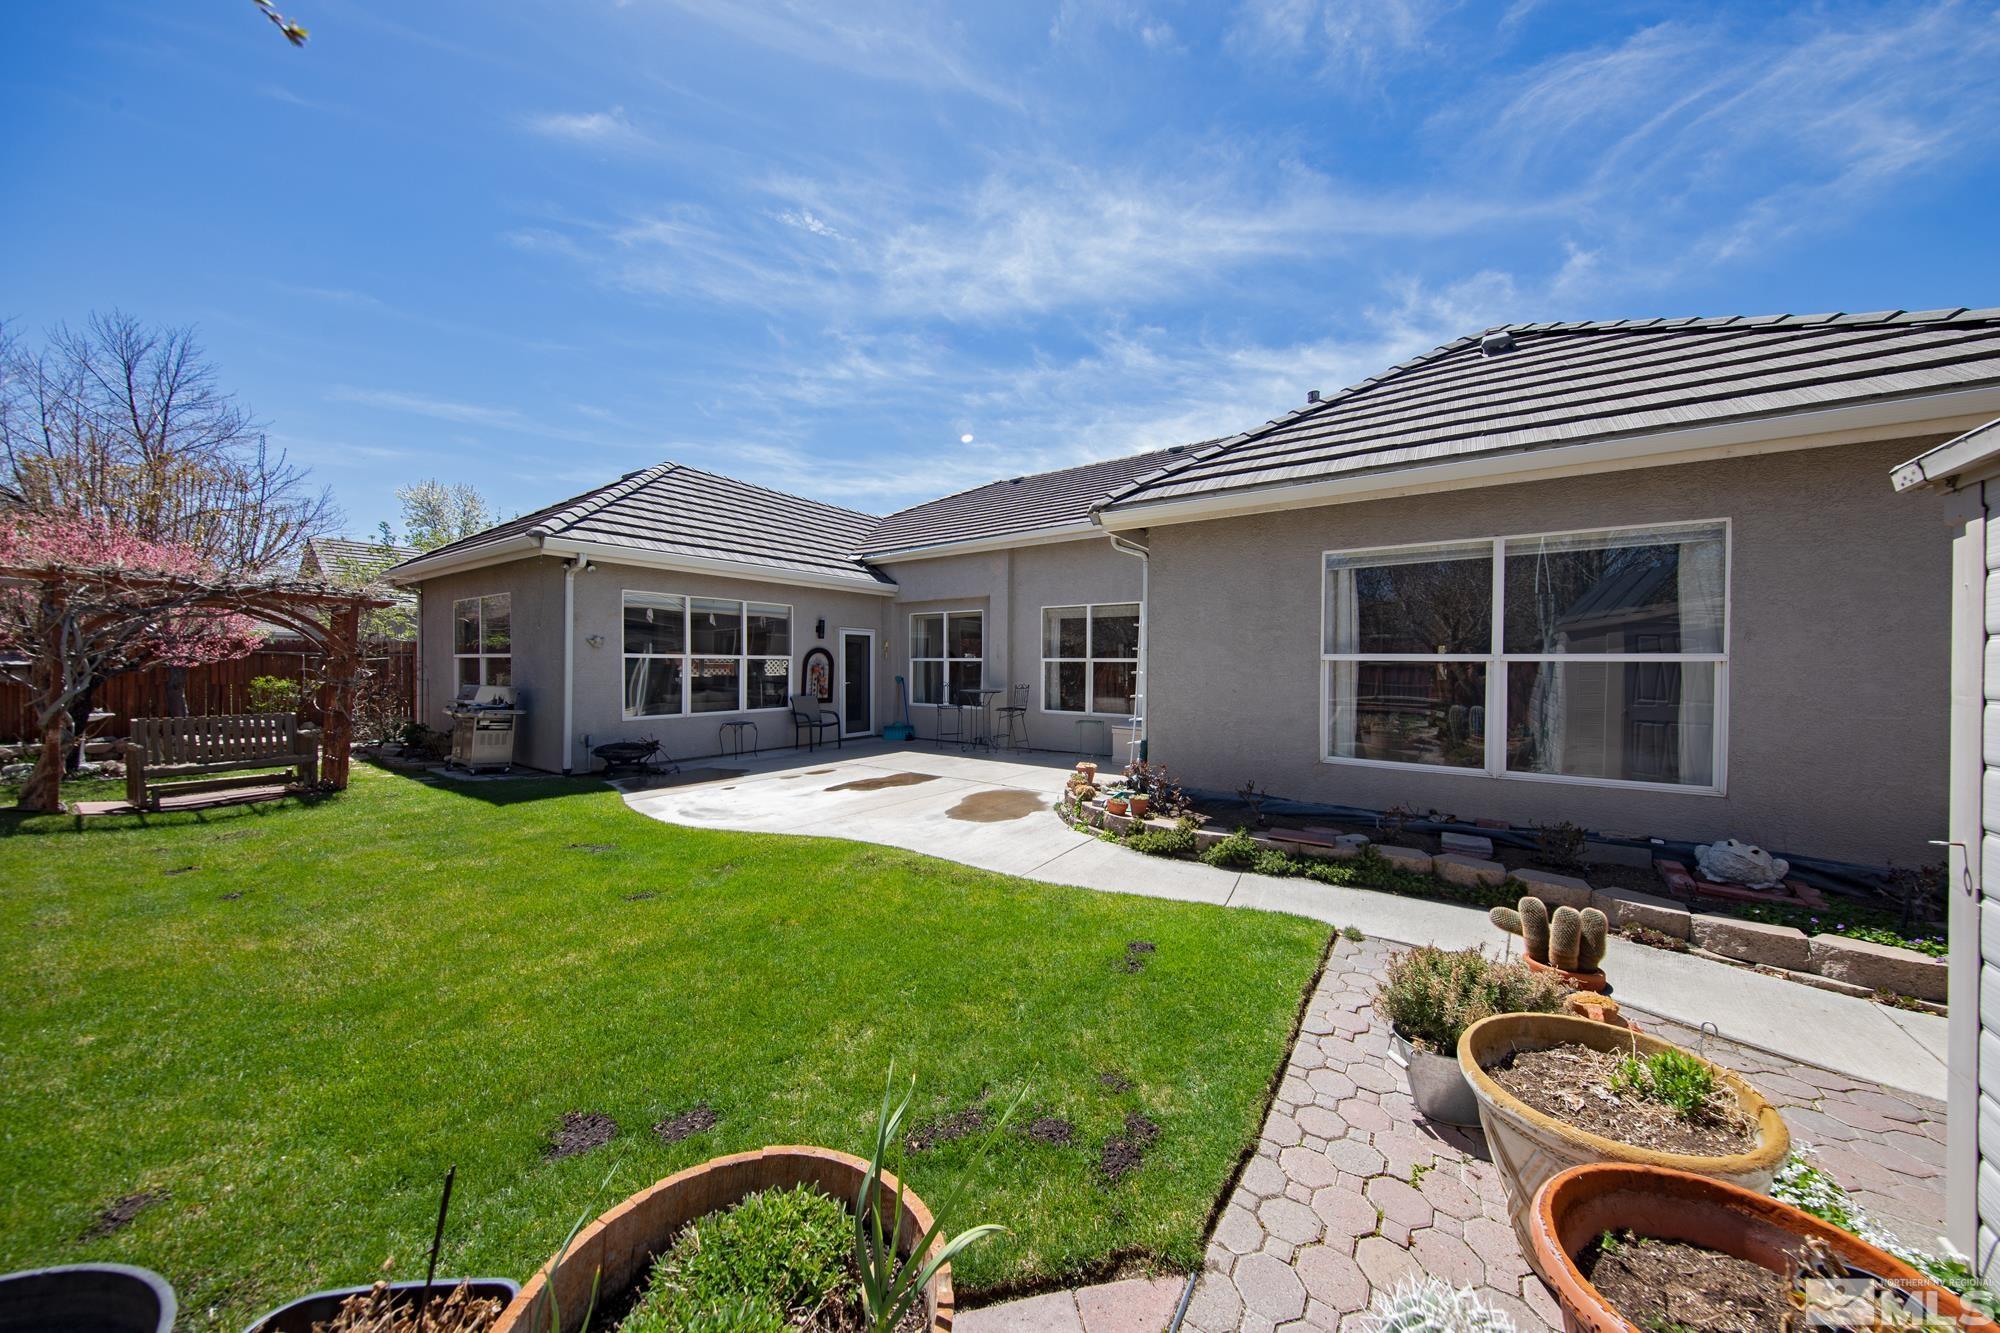
Home’s backyard with a broad lawn, concrete patio, raised planters, and a wooden arbor.
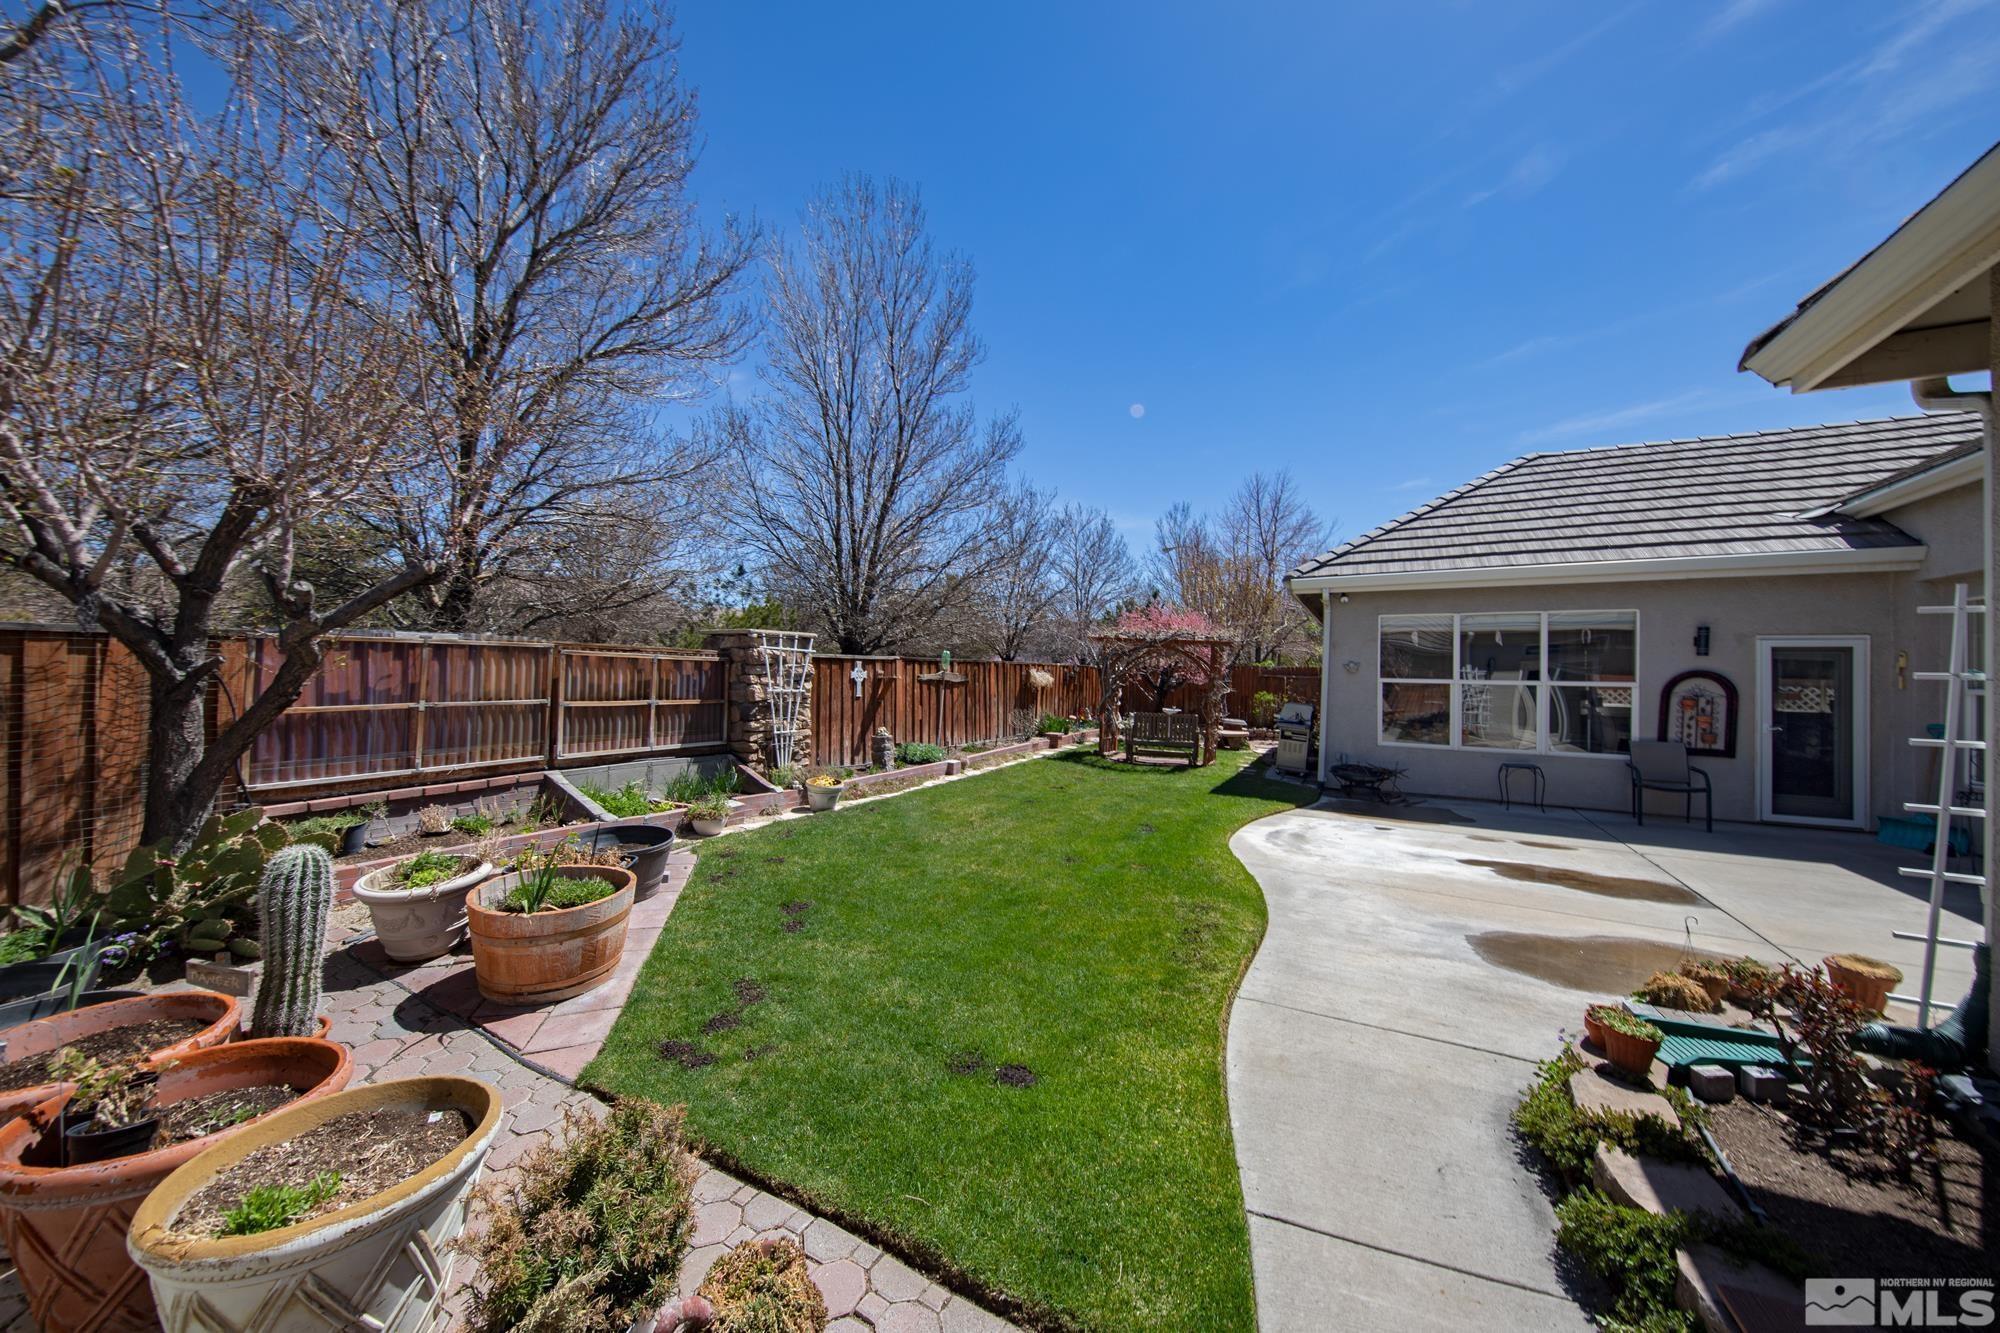
Fenced backyard with a green lawn, curved patio, and rows of potted plants and garden beds.
Backyard patio and lawn with raised garden beds, a storage shed, and wood privacy fencing.
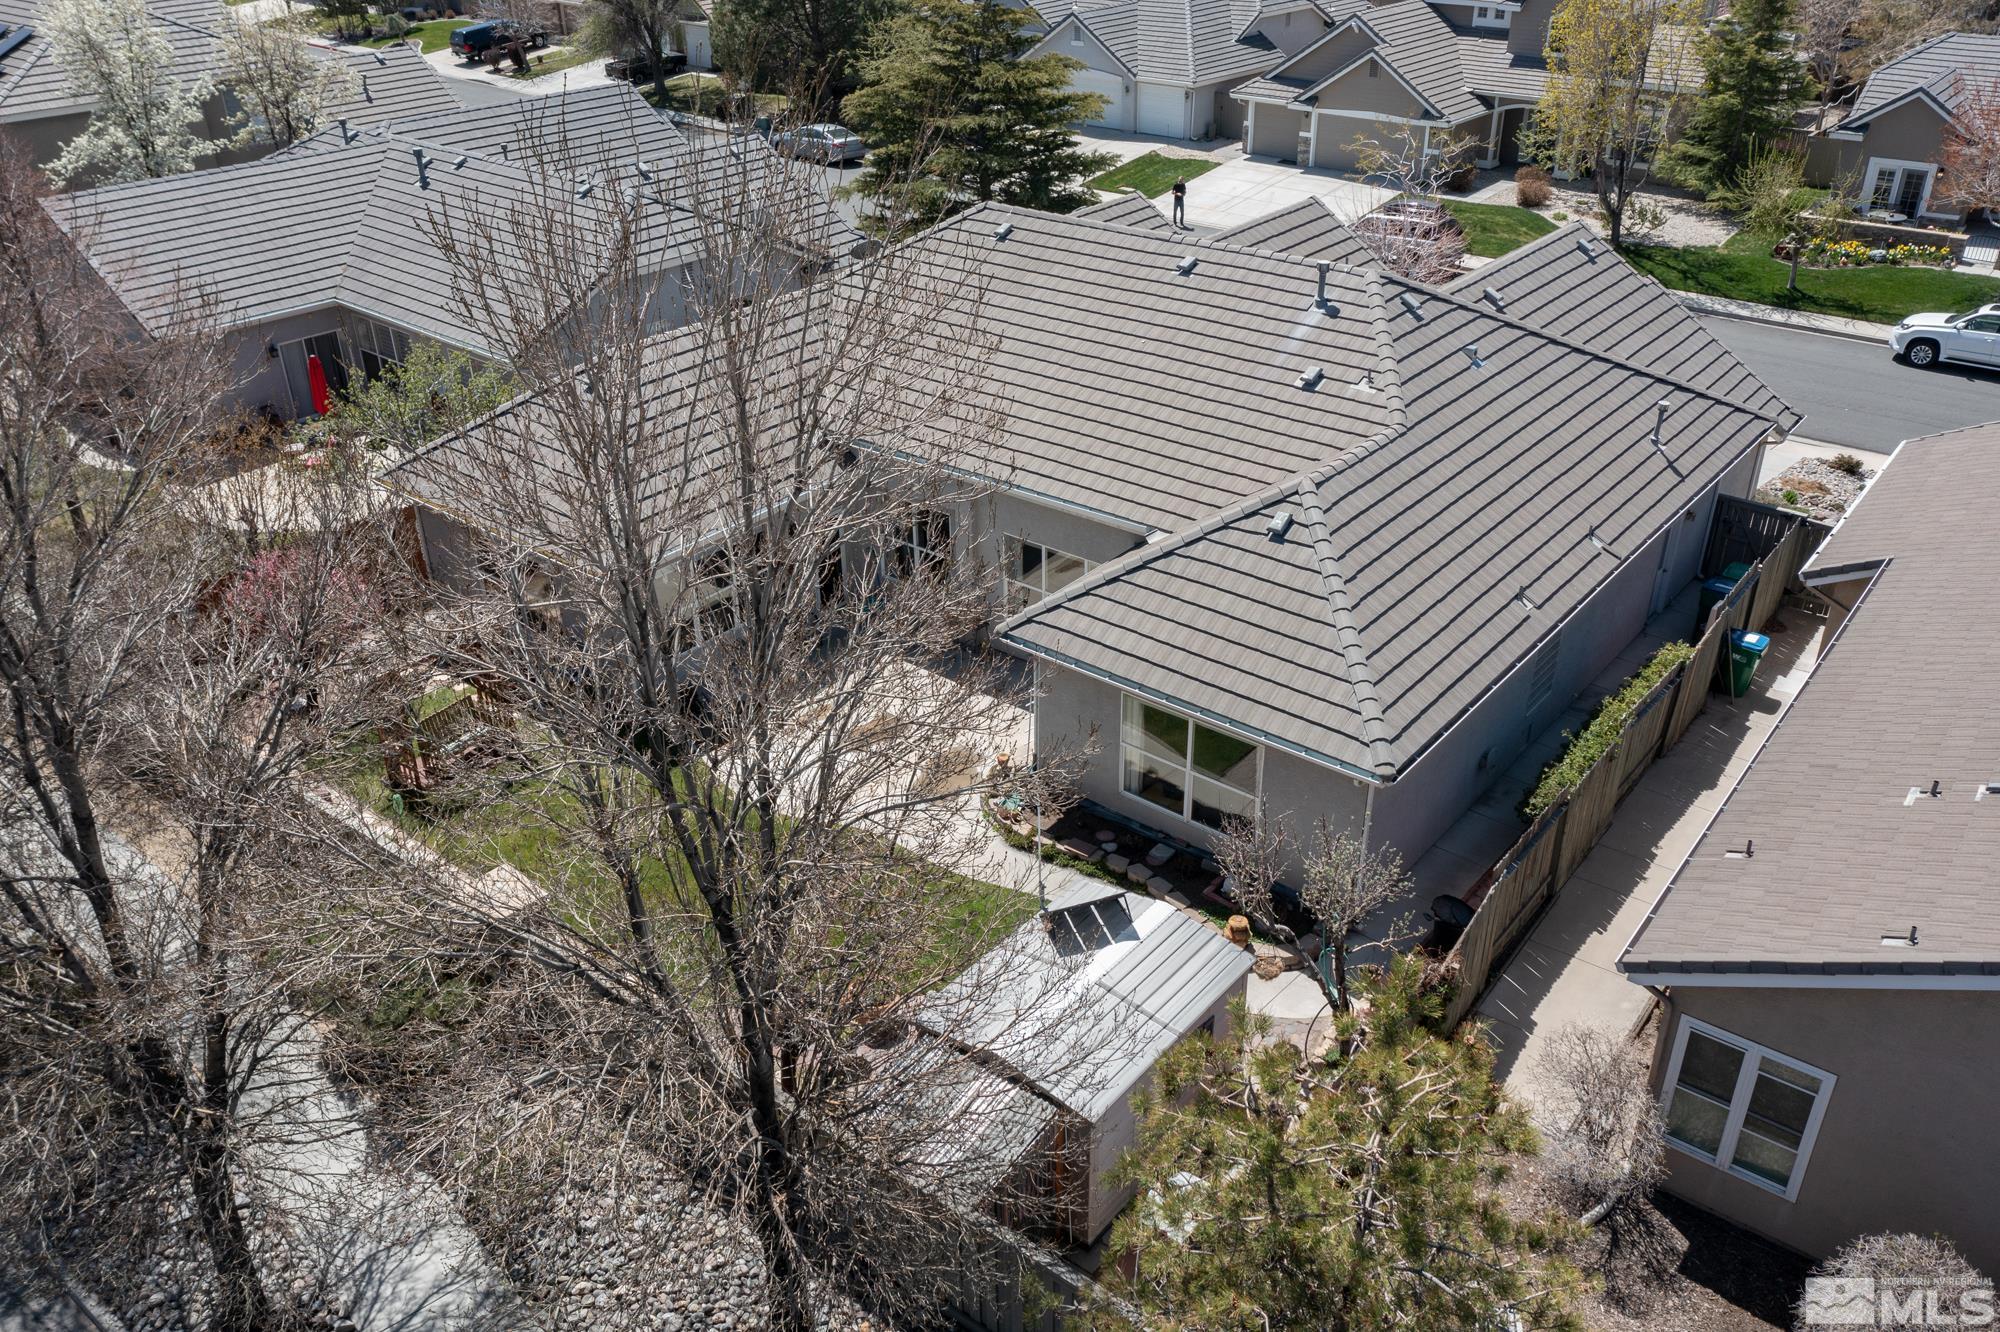
Aerial view of a gray single-story home with a broad tile roof and backyard patio.
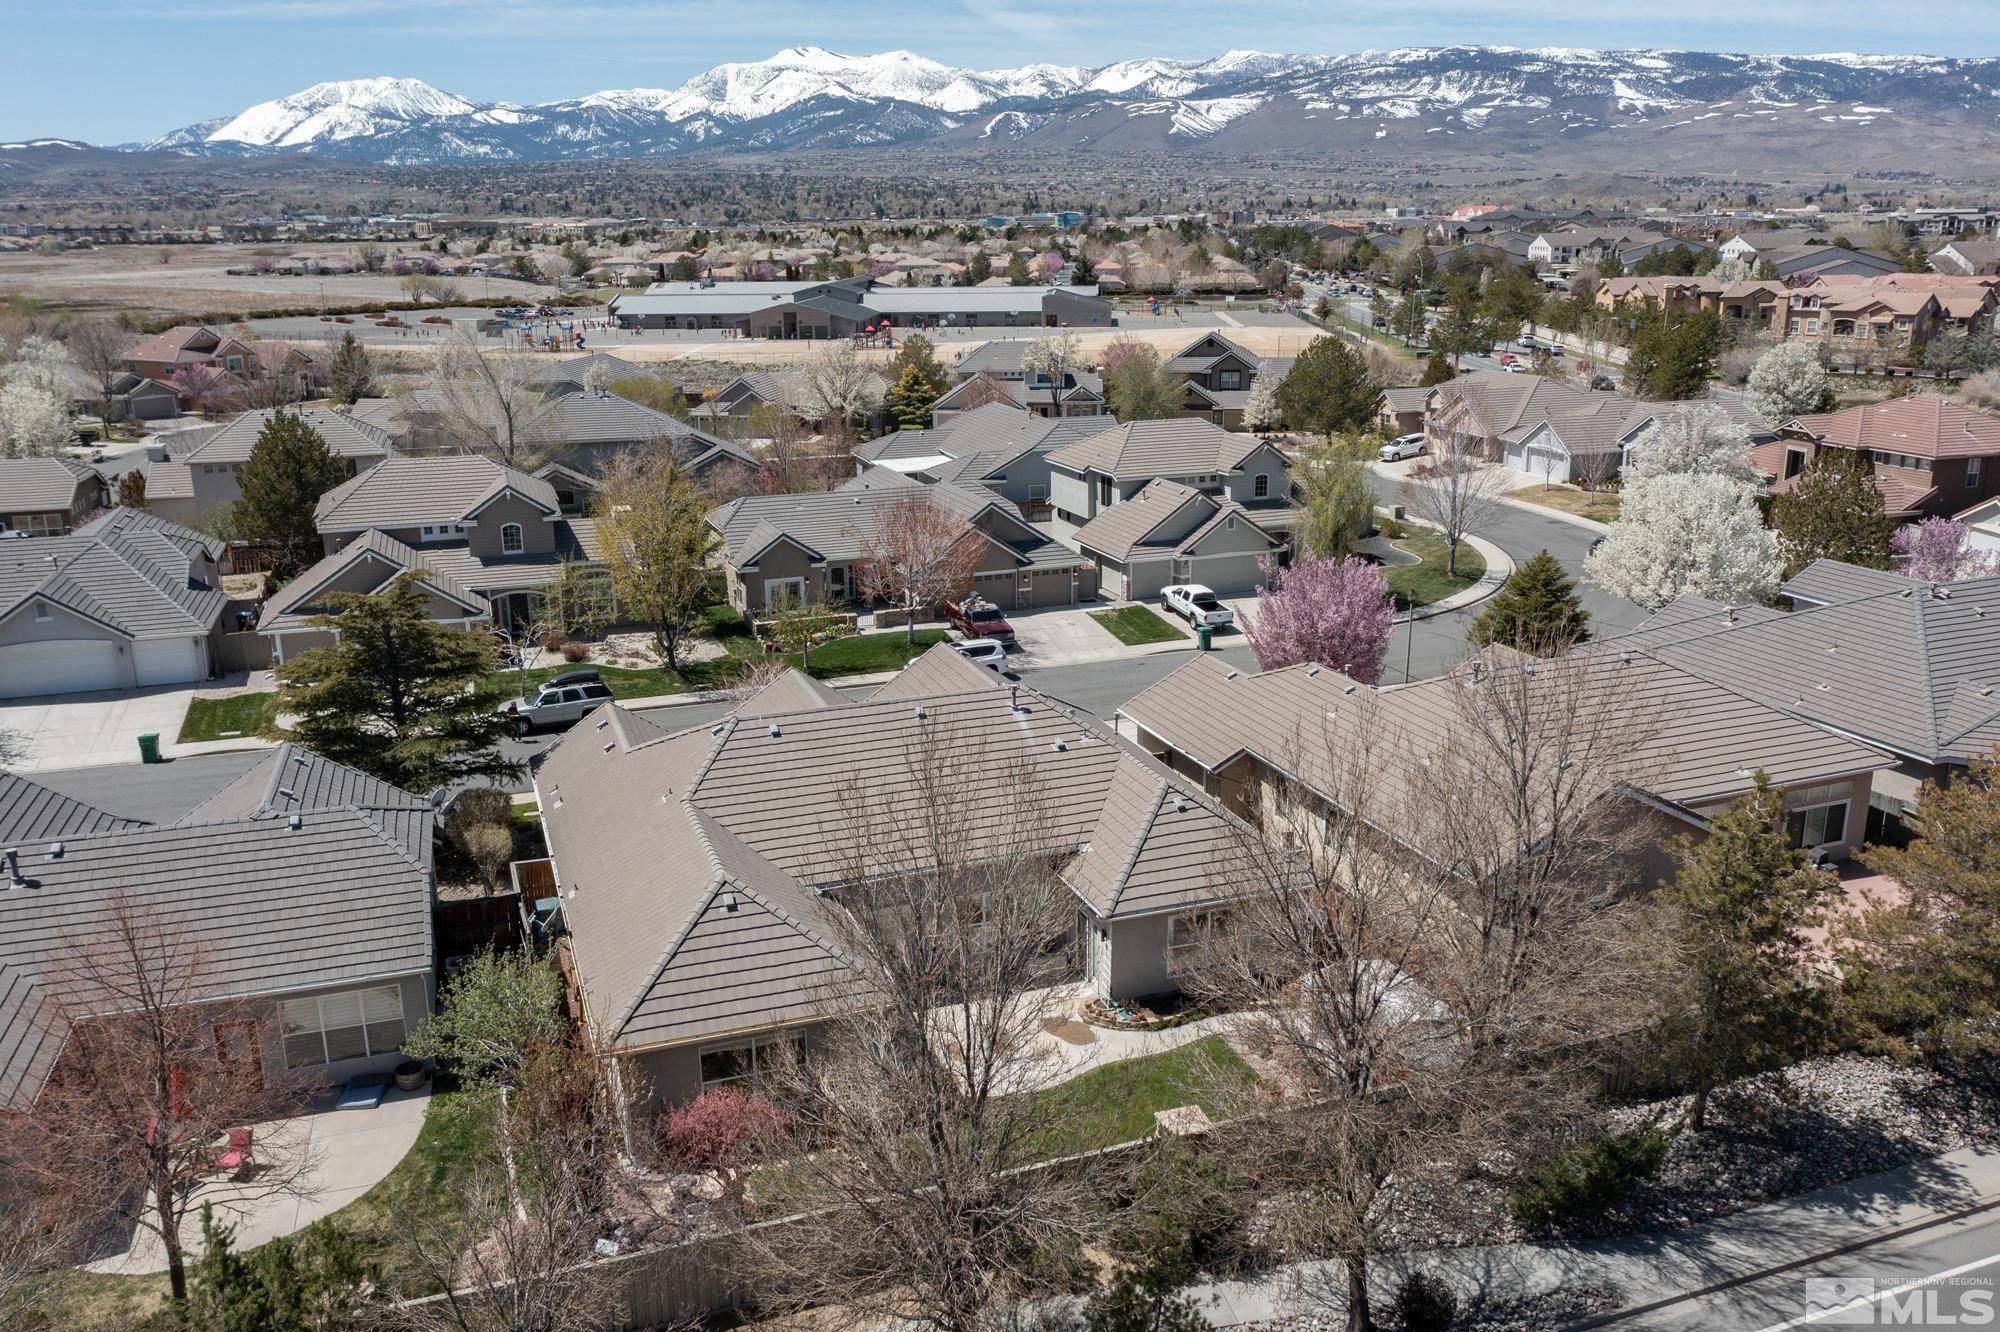
Aerial view of a Reno neighborhood with flowering trees and snow-covered mountains in the distance.
VIEW PHOTOS
$730,000

9638 Shadowstone Way

3 Beds 3 Baths 2,499 Sq.Ft. 7,405.2 Sq.Ft.

Description

OPEN HOUSE CANCELED Charming single level home located in the private gated community of Eureka Village in South Meadows. Foyer opens into the formal living and dining great room with beautiful wood floors and high ceilings. Kitchen has granite counters and an abundance of cabinets and breakfast area. Spacious home office can easily be used as a 4th bedroom. Private back yard with no rear neighbors is nicely landscaped ready for your family and friends to gather for entertaining., Property is close to shopping, restaurants, parks, and walking trails. Easy freeway access -- just 10 to 15 minutes to the Reno Tahoe International Airport and Downtown. Less than 30 minutes to hiking and skiing. All TV's convey with property. All furniture is negotiable.

Share Property

Location

9638 Shadowstone Way, Reno, NV 89521

Status

Sold

Date Sold

June 8, 2023
Sonja Leonard

Sonja Leonard

TITLE

New Home Sales Manager

LICENSE

S51151

Property Amenities

Interior
Laundry room Cabinets, Laundry Area, Laundry Room, Sink
Appliances Disposal, Double Oven, Dryer, Gas Cooktop, Gas Range, Refrigerator, Washer
Flooring Carpet, Ceramic Tile, Wood
Total Bedrooms: 3
Half Bathrooms: 1
Full Bathrooms: 2
Other Interior Features Ceiling Fan(s), High Ceilings, Kitchen Island, No Interior Steps, Pantry, Primary Downstairs, Walk-In Closet(s)
Area & Lot
Lot Area 7,405.2 Sq.Ft.
Living area 2,499 Sq.Ft.
MLS® ID 230003931
Year Built 1999
High School Damonte
Middle School Depoali
Elementary School Double Diamond
View Description Mountain(s),Trees/Woods
Type Residential
Status Sold
Exterior
Stories 1
Air conditioning Central Air, Refrigerated
Heat type Fireplace(s), Forced Air, Natural Gas
Water Source Public
Garage Space 3.0
Security Features Security Fence, Smoke Detector(s)
Sewer Public Sewer
Other Exterior Features Dog Run, Entry Flat or Ramped Access
Parking Attached, Garage Door Opener
Lot Features Landscaped, Level, Sprinklers In Front, Sprinklers In Rear
Roof Pitched
Utilities Electricity Available, Internet Available, Natural Gas Available, Sewer Available, Water Available
Finance
Sales Price $730,000
HOA Fees $115 quarterly
Real Estate Tax $4,013 yearly

Discover a New Standard

Offering the highest level of expertise, service, and integrity. Sonja Leonard is here to help with your home search journey in Damonte and surrounding areas.